Check Availability
$2,099,000
↓ $80K (3.7%)
● House - For Sale

115 Winchester Rd

Arlington, MA 02474
bedrooms
5 Beds
bathrooms
3 Baths, 1 Half Bath
square feet
3,463 Ft²
$11,105
Est. Monthly

About This Property

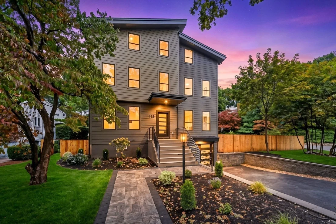
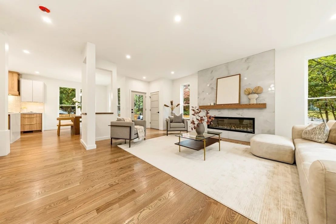
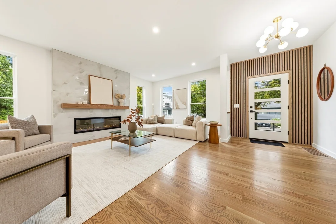
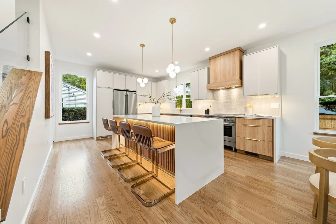
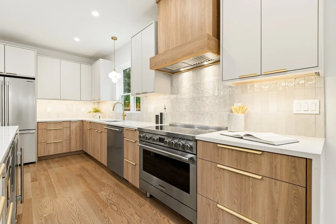
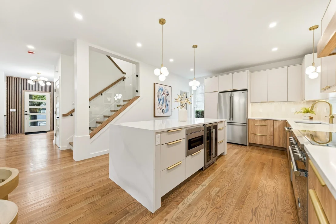
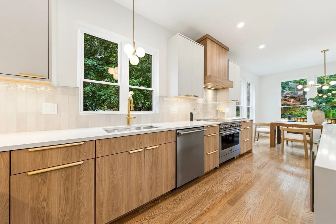
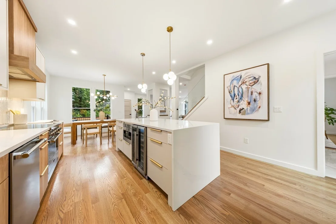
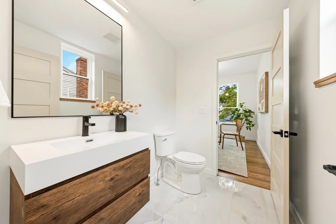
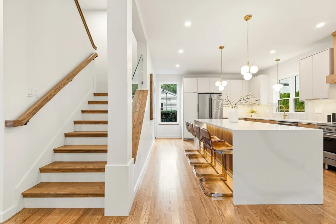
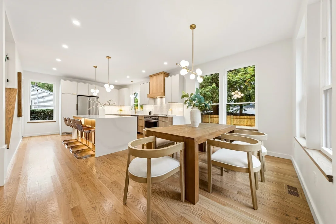
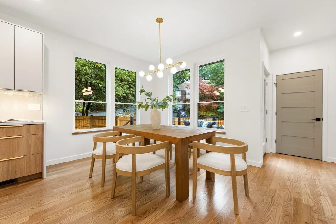
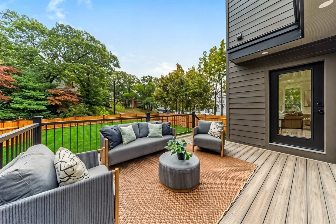
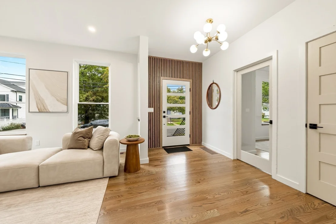
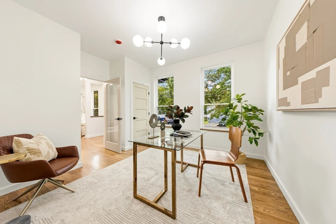
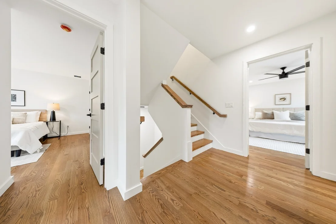
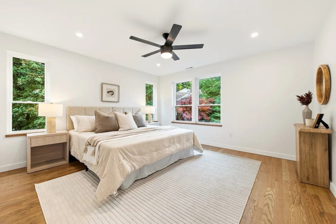
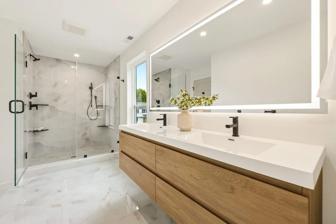
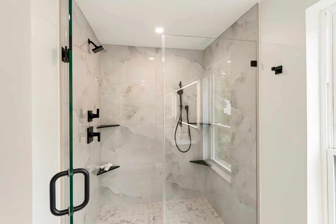
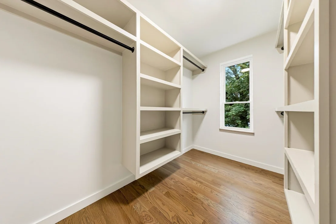
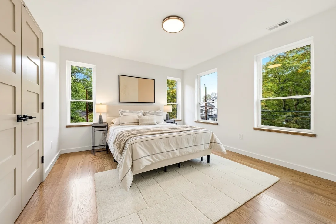
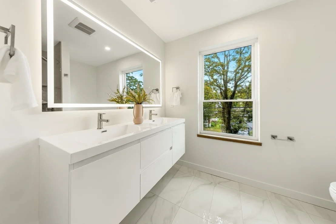
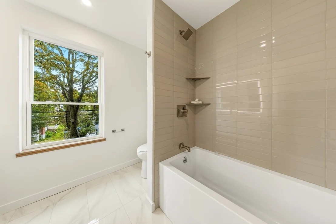
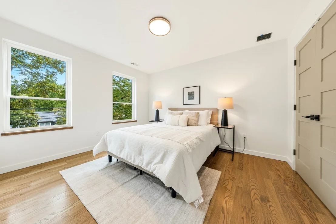
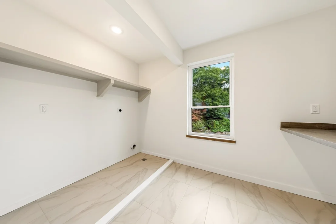
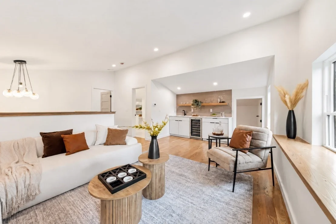
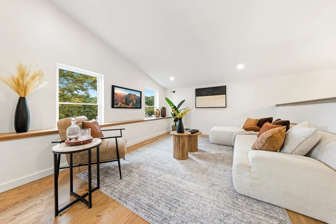
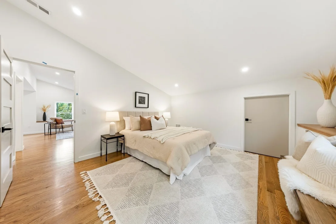
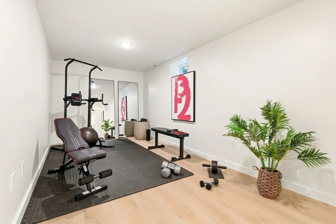
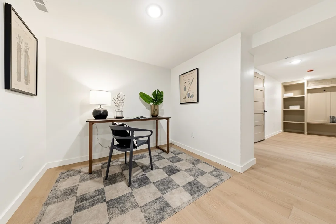
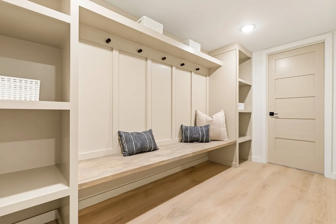
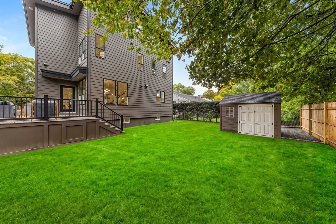
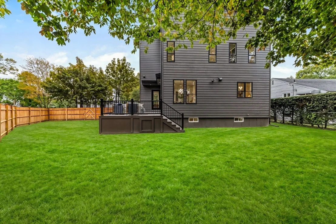
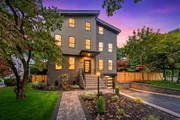
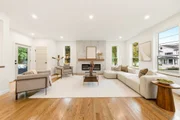
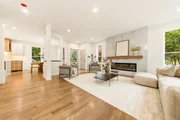
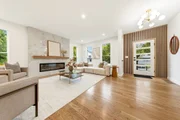
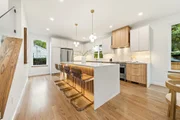
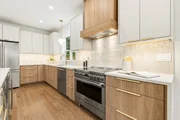
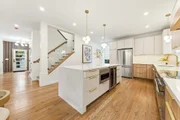
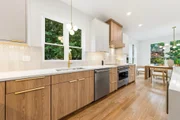
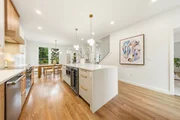
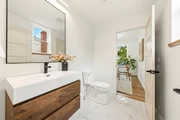
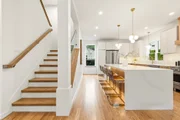
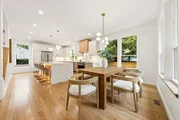
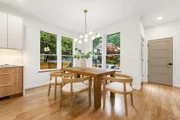
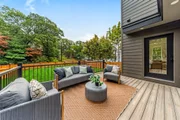
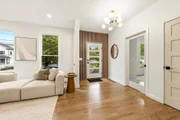
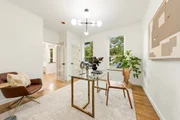
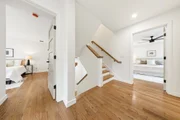
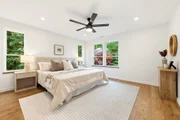
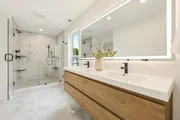
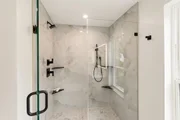
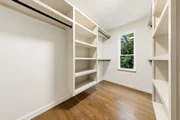
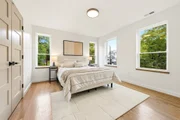
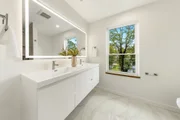
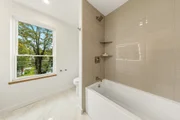
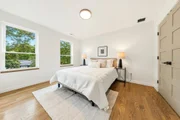
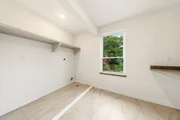
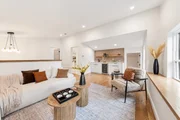
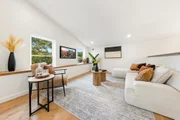
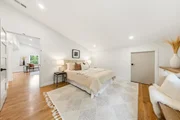
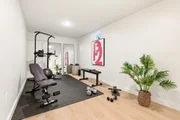
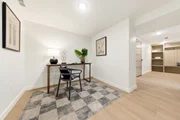
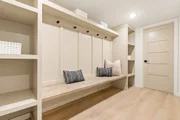
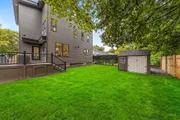
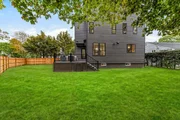
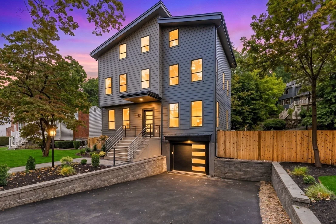
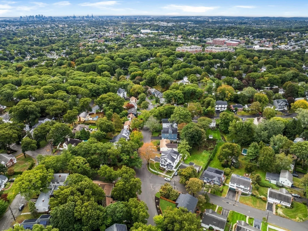
www.115WinchesterRd.com - Built by Showcase Home Builders, one of Arlington's premier builders, and set on a quiet, tree-lined stretch of Winchester Road, this contemporary new construction pairs the desirable Morningside neighborhood with bold modern design. With 5 bedrooms, 3.5 baths, and 3,463 sq ft across four finished levels, the home features solid oak hardwood floors, designer tilework, oversized windows with wood sills, and high-end finishes throughout. A wood-slat accent wall and glass-paneled front door set the stage at the entry, opening to a living room anchored by a floor-to-ceiling tiled fireplace with floating oak mantel, flowing into the kitchen and dining area with direct access to the rear deck. The chef's kitchen features a quartz waterfall island with a lit, wood-slat base and ample seating, custom two-tone cabinetry with brass hardware, a custom wood range hood, textured tile backsplash, designer light fixtures, built-in wine cooler and microwave, and professional-grade stainless steel appliances. The adjacent dining area looks out over the backyard and deck through a wall of windows, with al fresco dining just steps away. A first-floor bedroom behind a glass-paneled door works equally well as a home office, and a half bath with floating vanity completes the level. An open staircase with oak treads and glass railing leads upstairs to the spacious primary suite, with a walk-in closet fitted with custom shelving and a spa-inspired bath featuring a floating double vanity, backlit mirror, and tiled shower with dual showerheads. Two additional bedrooms share a tiled bath with double vanity and tub, alongside a dedicated laundry room. The third floor, with vaulted ceilings, adds a lounge with wet bar and wine cooler, a fifth bedroom, and a full bath, providing the perfect space to unwind. The finished lower level includes a mudroom with built-in bench and cubbies, a gym/playroom, and a flex space for a home office, with direct access to the built-in garage. Set on a corner lot, the backyard offers a large, level lawn enclosed by new cedar fencing, a composite deck for dining and entertaining, and a storage shed, with a paver walkway, new landscaping, and a paved driveway out front. Moments from Stratton Elementary, Ottoson Middle, the Minuteman Bike Path, and Route 2, with Arlington Center, Alewife, Cambridge, and Boston all within easy reach.
Unit Size
3,463 Ft²
Days on Market
-
Land Size
0.18 acres
Price per sqft
$606
Property Type
House
Property Taxes
$798
HOA Dues
-
Year Built
1961

Listed By

Doug Walters
Lillian Montalto Signature Properties

Payment Calculator

Cap Rate Calculator

Last updated: 5 days ago (MLSPIN #73584547)

Price History

Date / Event Date Event Price
Nov 5, 2026 Price Decreased $2,099,000
↓ $80K (3.7%)
Price Decreased
Sep 30, 2026 Listed by Larkin & Larkin Real Estate $2,179,000
Listed by Larkin & Larkin Real Estate
Sep 30, 2002 Sold
Sold
Jun 20, 2002 Listed by Larkin & Larkin Real Estate $419,900
Listed by Larkin & Larkin Real Estate

Property Highlights

Parking Available
Garage
Air Conditioning
Fireplace
Parking Details
Has Garage
Attached Garage
Has Open Parking
Parking Features: Attached, Paved, Under
Garage Spaces: 1
Open Parking Spaces: 2
Interior Details
Half Bathrooms: 1
Full Bathrooms: 3
Interior Features: Open Floorplan, Recessed Lighting, Wet Bar, Bathroom - Half, Lighting - Sconce, Bathroom, Exercise Room
Appliances: Electric Water Heater, Range, Dishwasher, Disposal, Microwave, Refrigerator
Flooring Type: Wood, Tile, Flooring - Stone/Ceramic Tile
Laundry Features: Electric Dryer Hookup, Washer Hookup, Closet - Linen, Flooring - Stone/Ceramic Tile, Window(s) - Picture, Recessed Lighting, Second Floor
Rooms: 14
Has Fireplace
Fireplace Features: Living Room
Fireplaces: 1
Basement: Partially Finished, Concrete, Garage Access
Exterior Details
Square Footage: 3463
Square Footage Source: $0
Architectural Style: Contemporary
Year Built Source: Builder
Year Built: 2026
Building Area Total: 3463
Building Area Units: Square Feet
Construction Materials: Frame
Patio and Porch Features: Deck - Composite
Lot Features: Corner Lot, Level
Lot Size Area: 0.18
Lot Size Units: Acres
Lot Size Acres: 0.18
Lot Size Square Feet: 7627
Water Source: Public
Financial Details
Tax Assessed Value: $897,500
Tax Annual Amount: $9,576
Utilities Details
Cooling Type: Central Air, Heat Pump
Heating Type: Forced Air, Electric
Sewer : Public Sewer

Building Info

Overview

    General

  • Year Built: 1961
  • Effective Year Built: 1972
  • Building Count: 1
  • Total Rooms: 7
  • Bedroom Count: 3
  • Bathroom Count: 3
  • Full Bathrooms: 2
  • Partial Bathrooms: 3
  • Building Condition: 6
  • Building Quality: 0
  • Construction Type: 6
  • Building Style: 4
  • Exterior Walls Type: 18
  • Interior Walls Type: 0
  • Roof Shape Type: 1
  • Roof Cover Type: 15
  • Floor Count: 200
  • Living Units: 1
  • Floor Cover: 0
  • Basement Type: 7
  • Basement Area: 816
  • Garage Type: 17
  • Parking Space Count: 1
  • Patio Type: 0
  • Porch Type: 0
  • Pool Type: 12

    Dimensions

  • Lot Size Square Feet: 7,627
  • Total Building Area: 1,836
  • Gross Building Area: 2,448
  • Building Area: 1,836
  • Building Area Measurement: L

    Heating and Cooling

  • Fireplace Count: 1
  • Air Conditioning: 0
  • Heating: 4
  • Heated Square Feet: 1,836
  • Heating Fuel Type: 3

    Utilities

  • Sewer System: 0
  • Water Service: 0

Building

  • Building Type: 0
  • Property Class: R
  • Subdivision: ARLINGTON
  • Land Acres: 0000000175
  • Standard Land Use Code: 1001
  • County Land Use Code: 101

Neighborhood

  • School District Name: Arlington School District
  • School Tax School District: ARLINGTON PS
  • Census Tract: 356400

Zoning

  • Zoning: R1

Geography

  • Account Number: 64405
  • Parcel: ARLI M:099.0 B:0002 L:0002.A
  • Block: 2
  • Lot: 2.A
  • Municipality: ARLINGTON
  • Latitude: 42.4294
  • Longitude: -71.1624

    Address

  • Full Address: 115 Winchester Rd
  • Address - House Number: 115
  • Address - Street Name: Winchester
  • Address - Suffix Type: Rd
  • State: MA
  • City Name: Arlington
  • Carrier Code: C002
  • 4-Digit Zip Code: 2138
  • Zip Code: 02474

Valuation

    Tax

  • Tax Year: 2024
  • Tax Amount: $904,500
  • Initial Tax Delinquent Year: 2022

    Appraisal Valuation

  • Standard Deviation: 0.1751
  • Valuation Date: Feb 07, 2024
  • Confidence Score: 77
  • Final Value: 985,610
  • High Value: 1,158,257
  • Low Value: 812,963

    Assessments Valuation

  • Assessed Year: 2024
  • Assessed Total Value: $854,100
  • Assessed Land Value: $525,500
  • Assessed Improvements Value: $328,600

    Sales

  • Current Sale Recording Date: Sep 30, 2002
  • Current Sale Price:
  • Current Sale Document Type: 27
  • Current Sale Input Document Number: 269
Data used for valuation calculations is provided by RealtyHop, and other third party sources

Comparables

Unit
Status
Type
Beds
Baths
ft²
Price/ft²
Asking Price
Listed On
Closing Price
Sold On
HOA + Taxes

About Brattle


Similar Homes for Sale

Currently no similar homes around

Nearby Rentals

Unit for rent at 20 Stephenson Aman St, MA, 02144

$2,000 /mo

  • 1 Bed
  • 1 Bath
20 Stephenson Aman St, MA, 02144 Listing by Rick Rivera


Frequently Asked Questions

When was property at 115 Winchester Road built and last sold?
The property at 115 Winchester Road was built in 1961 and last sold on Jan 1, 1970 for $410,000.
How much is this home worth?
The estimated value of the home located at 115 Winchester Road is $2,078,417.
What are some comparable homes to 115 Winchester Road?
There are currently no comparable homes to 115 Winchester Road.