by Lee Lin

Check Availability
$559,999
● House - For Sale

115 W 10TH Street

Tempe, AZ 85281
bedrooms
2 Beds
bathrooms
1 Bath
square feet
980 Ft²
$2,872
Est. Monthly

About This Property

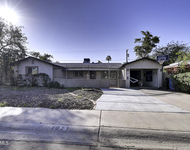
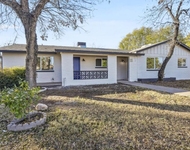
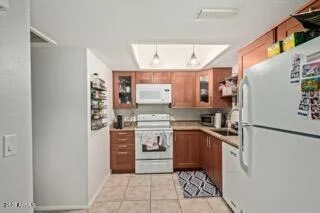
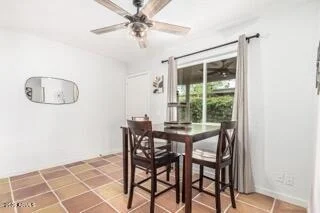
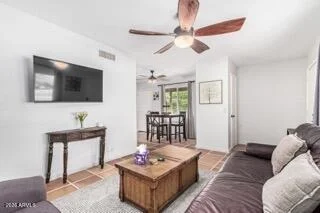
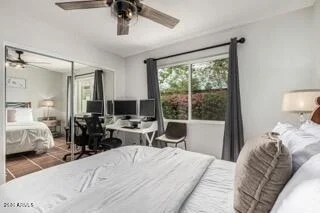
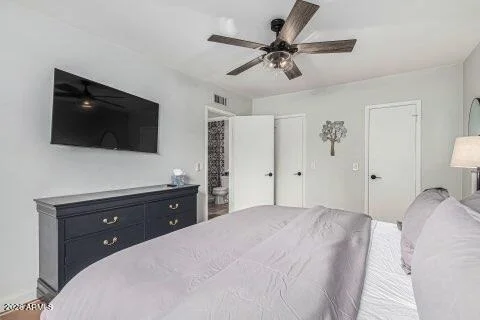
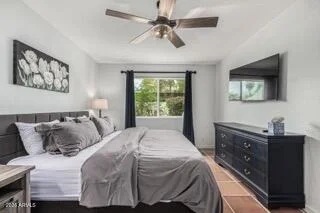
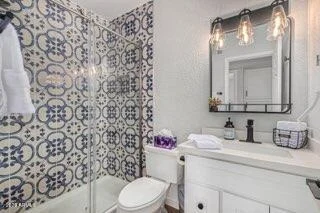
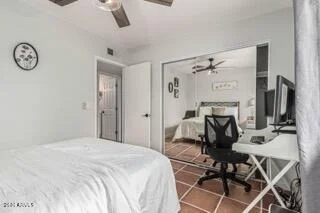
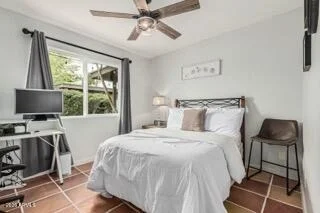
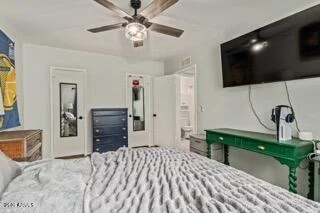
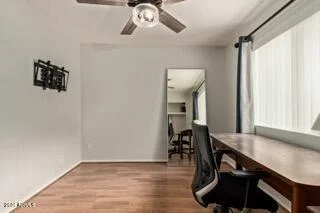
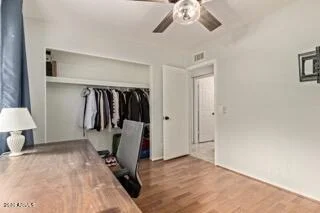
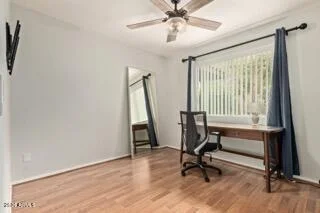
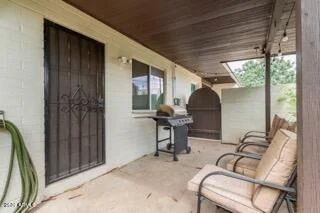
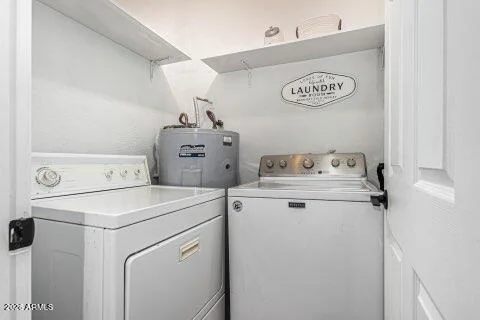
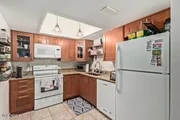
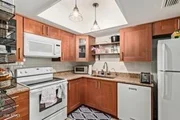
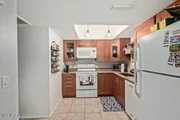
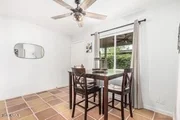
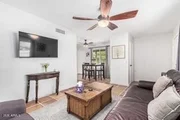
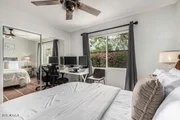
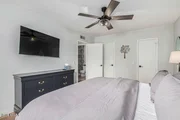
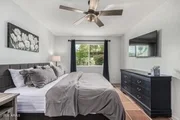
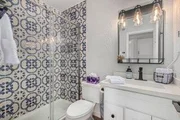
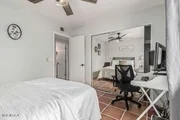
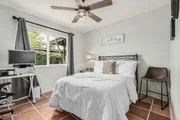
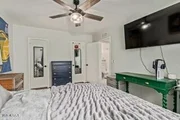
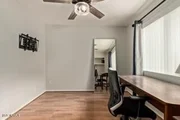
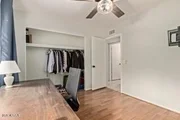
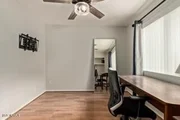
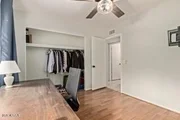
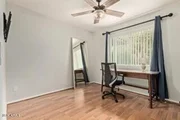
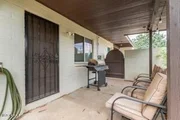
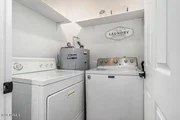
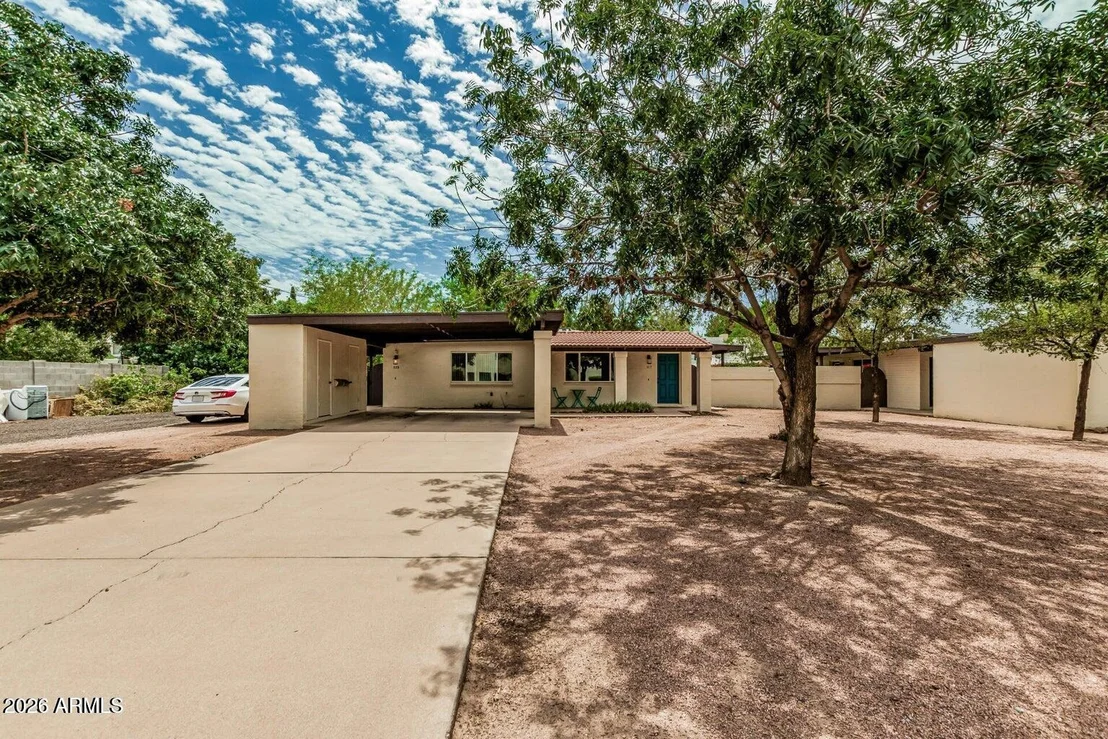
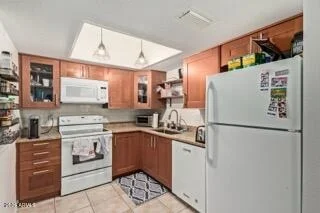
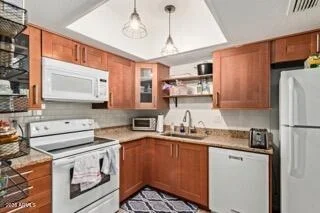
Fresh, clean, and move-in ready, this stylish low-maintenance home makes an immediate impression with updated finishes and an easy, comfortable layout. The kitchen stands out with crisp white cabinetry, stainless steel appliances, modern lighting, and a fresh backsplash that gives the space a polished, contemporary feel. Saltillo-style tile runs throughout, adding warmth, character, and easy upkeep. The bedrooms feel bright and functional, with generous natural light and flexible space for guests, a home office, or everyday living. The bathroom brings a designer touch with patterned tile and updated fixtures, while the dedicated indoor laundry adds everyday convenience. Out back, the covered patio and private yard create the perfect spot for morning coffee, quiet evenings, or simple outdoor living without the maintenance of a larger property.

With tasteful updates already in place and a lock-and-leave feel, this is an ideal option for a full-time residence, seasonal getaway, or investment opportunity. A smart, stylish home that feels easy to love from the moment you walk in.
Unit Size
980 Ft²
Days on Market
194 days
Land Size
0.02 acres
Price per sqft
$571
Property Type
House
Property Taxes
$121
HOA Dues
-
Year Built
1977

Listed By

Adam Prather
Russ Lyon Sotheby's International Realty

Payment Calculator

Cap Rate Calculator

Last updated: 5 months ago (ARMLS #7006857)

Price History

Date / Event Date Event Price
Mar 30, 2026 Listed by eXp Realty $559,999
Listed by eXp Realty
Feb 2, 2024 No longer available -
No longer available
Jan 30, 2024 In contract -
In contract
Jan 12, 2024 No longer available -
No longer available
Dec 28, 2023 In contract -
In contract
Show More

Property Highlights

Parking Available
Air Conditioning
Parking Details
Has Carport
Has Open Parking
Parking Features: Attached Carport, Assigned, Common
Open Parking Spaces: 4
Interior Details
Full Bathrooms: 1
Interior Features: High Speed Internet, Smart Home, See Remarks, Furnished(See Rmrks), No Interior Steps
Flooring Type: Carpet, Vinyl
Laundry Features: See Remarks
Exterior Details
Has Property Attached
Square Footage: 980
Square Footage Source: $0
Architectural Style: Other
Year Built: 1977
Builder Name: unknown
Building Area Total: 980
Building Area Units: Square Feet
Window Features: Dual Pane
Construction Materials: Stucco, Other, Block, Ducts Professionally Air-Sealed, Painted
Patio and Porch Features: Other, Private Yard, Storage
Lot Features: Sprinklers In Front, Corner Lot, Desert Front, North/South Exposure, Auto Timer H2O Front
Lot Size Area: 980
Lot Size Units: Square Feet
Lot Size Acres: 0.02
Lot Size Square Feet: 980
Tax Lot: 1
Water Source: Public
Financial Details
Tax Map Number: 45.00
Tax Annual Amount: $1,457
Utilities Details
Cooling Type: Central Air, Ceiling Fan(s), ENERGY STAR Qualified Equipment, HVAC SEER Rating, Programmable Thmstat, See Remarks
Heating Type: ENERGY STAR Qualified Equipment, See Remarks, Electric
Sewer : Public Sewer
Location Details
HOA/Condo/Coop Fee Includes: Other (See Remarks)

Building Info

Overview

    General

  • Year Built: 1977
  • Effective Year Built: 1977
  • Building Count: 1
  • Bedroom Count: 0
  • Bathroom Count: 1
  • Full Bathrooms: 1
  • Partial Bathrooms: 1
  • Bathroom Plumbing Fixtures: 3
  • Building Condition: 6
  • Building Quality: 7
  • Construction Type: 6
  • Building Style: 29
  • Exterior Walls Type: 23
  • Interior Walls Type: 0
  • Roof Shape Type: 0
  • Roof Cover Type: 2
  • Floor Count: 100
  • Floor Cover: 0
  • Basement Type: 0
  • Basement Area: 0
  • Garage Type: 3
  • Parking Space Count: 1
  • Patio Type: 5
  • Porch Type: 25
  • Pool Type: 0
  • Location Influence Type: 82

    Dimensions

  • Lot Size Square Feet: 933
  • Total Building Area: 940
  • Gross Building Area: 940
  • Building Area: 940
  • Building Area Measurement: L

    Heating and Cooling

  • Air Conditioning: 10
  • Heating: 24
  • Heated Square Feet: 940
  • Heating Fuel Type: 0

    Utilities

  • Sewer System: 1
  • Water Service: 6

Building

  • Building Type: 0
  • Property Class: R
  • Subdivision: 10TH AND ASH PLACE CONDOMINIUM
  • Land Acres: 0000000021
  • Standard Land Use Code: 1004
  • County Land Use Code: 0730
  • State Land Use Code: 0730
  • Legal Description 1: 10TH AND ASH PLACE CONDOMINIUM MCR 1041-44

Neighborhood

  • School District Name: Tempe Union High School District
  • Census Tract: 319002

Zoning

  • Zoning: D

Geography

  • Assessors Map Reference: 104144
  • Parcel: 132-45-129
  • Lot: 1
  • Meridian: SEC 22 TWN 1N RNG 4E
  • Municipality: TEMPE
  • Latitude: 33.4188
  • Longitude: -111.942

    Address

  • Full Address: 115 W 10th St
  • Address - House Number: 115
  • Street Direction: W
  • Address - Street Name: 10th
  • Address - Suffix Type: St
  • State: AZ
  • City Name: Tempe
  • Carrier Code: C004
  • 4-Digit Zip Code: 5614
  • Zip Code: 85281

Valuation

    Tax

  • Tax Year: 2023
  • Tax Amount: $133,692
  • Tax Rate Code Area: 031600

    Appraisal Valuation

  • Standard Deviation: 0.1429
  • Valuation Date: Mar 20, 2024
  • Confidence Score: 83
  • Final Value: 427,618
  • High Value: 488,740
  • Low Value: 366,495

    Market Valuation

  • Market Total Value: $288,100
  • Market Land Value: $57,600
  • Market Improvement Value: $230,500

    Assessments Valuation

  • Assessed Year: 2023
  • Assessed Total Value: $28,810
  • Assessed Land Value: $5,760
  • Assessed Improvements Value: $23,050

    Sales

  • Current Sale Contract Date: Jan 26, 2022
  • Current Sale Recording Date: Feb 01, 2022
  • Current Sale Price:
  • Current Sale Document Type: 71
  • Current Sale Input Document Number: 97504
  • Previous Sale Recording Date: Jun 16, 2017
  • Previous Sale Contract Date: Jun 15, 2017
  • Previous Sale Amount: $244,950
  • Previous Sale Document Type: 71
Data used for valuation calculations is provided by RealtyHop, and other third party sources

Comparables

Unit
Status
Type
Beds
Baths
ft²
Price/ft²
Asking Price
Listed On
Closing Price
Sold On
HOA + Taxes

About Maple-Ash


Similar Homes for Sale

Currently no similar homes around

Nearby Rentals

Unit for rent at 1027 W 19th Street, Tempe, AZ, 85281

$7,500 /mo

  • 4 Beds
  • 2,543 ft²
1027 W 19th Street, Tempe, AZ, 85281 Listing by Frank B Pautz
Unit for rent at 1229 W 4th Street, Tempe, AZ, 85281

$1,725 /mo

  • 2 Beds
  • 1 Bath
  • 825 ft²
1229 W 4th Street #3, Tempe, AZ, 85281 Listing by Cody Stein
Unit for rent at 154 W 5th Street, Tempe, AZ, 85281

$1,550 /mo

  • 2 Beds
  • 2 Baths
  • 964 ft²
154 W 5th Street #150, Tempe, AZ, 85281 Listing by Jeanine R Watson


Frequently Asked Questions

When was property at 115 West 10th Street built and last sold?
The property at 115 West 10th Street was built in 1977 and last sold on Jan 26, 2022 for $400,000.
How much is this home worth?
The estimated value of the home located at 115 West 10th Street is $564,486.
What are some comparable homes to 115 West 10th Street?
There are currently no comparable homes to 115 West 10th Street.