


115 STRATTON DRIVE


About This Property
This Great Home Offers Open Concept Living..!! UPDATED in 2023 the Home Features 4 Bedrooms, 2 Full Baths, Full Stainless Kitchen Appliance Package, Recessed Lighting Thru Out Home, Luxury Vinyl Flooring, Gas Fireplace, Newer Roof, Newer Windows, Updated Bathroom and Kitchen. New 6ft. Vinyl Fence Installed 2024. One Car Garage and Driveway for Easy Convenient Parking. Great School System, Convenient to Shopping, Major Highways and Houses of Worship. ALL THIS ON AN OVERSIZED LOT..!!!
THIS HOME QUALIFIES FOR USDA ZERO DOWNPAYMENT FINANCING..!!!
Payment Calculator
Your Estimated Monthly Payment
Cap Rate Calculator
What does this mean?
Based on our analysis, the cap rate of this property is 1.25%. A negative cap rate indicates that the property might not be feasible as an income-producing asset. The median cap rate for a near zip code 11238 is 4.23%.
How much can I actually make?
Actual monthly rental income may vary between $4,760 and $7,140 depending on unit-specific characteristics. You can change the amount using the slider to further explore.
How is cap rate calculated?
Cap Rate = Net Operating Income (NOI) / Property Asset Value.
When calculating the cap rate, we assume 100% occupancy. Leverage (mortgage) is not considered.
Cap Rate provided by RealtyHop and RentHop, learn more about cap rate here.
Price History
| Date / Event | Date | Event | Price |
|---|---|---|---|
| Aug 4, 2025 | Sold | ||
| Sold | |||
| Jul 19, 2025 | In contract | - | |
| In contract | |||
| Jul 3, 2025 | Listed by BHHS Fox & Roach-Marlton | $469,900 | |
| Listed by BHHS Fox & Roach-Marlton | |||
| Nov 7, 2023 | Sold | ||
| Sold | |||
| Oct 12, 2023 | Listed by BHHS Fox & Roach-Mt Laurel | $389,900 | |
| Listed by BHHS Fox & Roach-Mt Laurel | |||
| | |||
|
Remarkably renovated with a custom designed layout to offer this 4 bedroom 2 full bath Bi-Level home. Nestled in a cul-de-sac location with a huge yard that even the Eagles players would like to have a catch in.
Rent the tent and have the party at your new home. Pull up to the new driveway and deep one car garage, the newer roof, and the new front vinyl siding. Here too are new windows. The open kitchen was custom designed to feature a granite countertop island with bar top overlooking the dining room and the living room. Loads of sunshine bring natural light to these open rooms. The remaining upper floor features a full bath and 3 spacious bedrooms with plenty of closet space. Make your way down to a sunshine filled lower level that features a custom designed primary bedroom with oversized closet, and a new full bath. There’s another door to the bathroom from the hallway and an entrance door to the utility room that will accommodate all the laundry. Check out the uniquely designed L-shaped family room with built-in entertainment area shelving and featuring a gas fireplace. There are lots of recessed lighting throughout the home, as well as all new flooring, and fresh paint. Westampton offers excellent schools, and the location puts you close to shopping and major roads, including Route 541, Route 295, and the New Jersey Turnpike.
| |||
Property Highlights
Building Info
Comparables
Status
Price/ft²
Listed On
Sold On
About Burlington
Similar Homes for Sale
Currently no similar homes aroundNearby Rentals
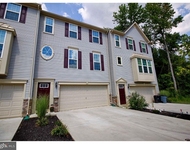
$3,200 /mo
- 3 Beds
- 2 Baths
- 2,100 ft²

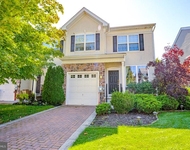
$3,500 /mo
- 4 Beds
- 2 Baths
- 2,096 ft²

BHHS Fox & Roach-Marlton
Last Updated: 1 hours ago
Data Source: Bright MLS , MLS# NJBL2090758
 Your Privacy Choices
Phone: 425-283-2930
Address: 335 Madison Avenue, New York, NY 10017