See Home Value
$2,225,000
● House - Off Market

115 Rutledge Road

Belmont, MA 02478
bedrooms
5 Beds
bathrooms
3 Baths, 1 Half Bath
square feet
5,490 Ft²
$3,956,685
RealtyHop Estimate
66.60%
Since Sep 1, 2016
MA-Boston
Primary Model

About This Property

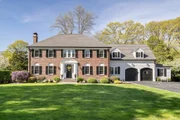
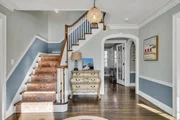
Beautiful Adams style center entrance Colonial on Old Belmont Hill. Outstanding 2011 renovation with recent upgrades emphasize attention to detail and finishes for an updated contemporary lifestyle . Dramatic first floor includes spacious living and dining rooms, study, library, mud room, custom gourmet kitchen with caterer prep area, quartzite island/counters, glass tile back splash and eating area. Large family room opens to a  mahogany deck, blue stone patio and professionally landscaped backyard with playscape. Elegant master suite with en-suite bath, radiant marble floor, soaking tub, custom marble shower and custom closets. Four additional bedrooms, two additional marble baths, laundry room, and stairway to the third floor complete the second floor. The lower level has a playroom, gym and two-car garage access.  Located in  well-known and established neighborhood, walking distance to Belmont Center.
Unit Size
5,490 Ft²
Days on Market
-
Land Size
0.50 acres
Price per sqft
$433
Property Type
House
Property Taxes
$2,072
HOA Dues
-
Year Built
1930

Payment Calculator

Cap Rate Calculator

Last updated: 4 months ago (MLSPIN #72008382)

Price History

Date / Event Date Event Price
Aug 14, 2025 Sold
Sold
Jun 23, 2025 In contract -
In contract
Jun 19, 2025 Price Decreased $3,750,000
↓ $100K (2.6%)
Price Decreased
May 28, 2025 Listed $3,850,000
Listed
Immaculate brick colonial in Old Belmont Hill. 5 beds 4.5 baths spanning 5,500 sq ft w/custom woodwork throughout. Grand foyer leads to formal dining, fireplaced living room & chef's kitch featuring lg quartz island, butler pantry & premium appliances. Kitchen opens to family room w/ wall-to-wall glass overlooking rear yard. Rounding out the 1st floor are library w/fp, study & mudroom w/ direct access 2.5-car gar. 5 beds on 2nd fl, incl primary suite w/ marble bath w/ radiant heat & walk in closets. Another ensuite bedrm, hall bath & 3 more bedrooms complete this level. LL offers fire-placed living rm, exercise rm, full bath & storage. Expanded garage w/ epoxy flooring & heating. Outdoor oasis features rebuilt Azek deck with custom lighting, 8-person hot tub, professional basketball hoop & parking for 6+ cars. A .7 mile walk to Belmont ctr where you will find lovely shops & restaurants or enjoy the excellent commuting options. Perfect blend of traditional charm & modern convenience.
Jun 6, 2018 Sold
Sold
Show More

Property Highlights

Garage
Parking Available
Air Conditioning
Fireplace

Building Info

Overview

    General

  • Year Built: 1930
  • Effective Year Built: 1930
  • Building Count: 1
  • Total Rooms: 10
  • Bedroom Count: 5
  • Bathroom Count: 5
  • Full Bathrooms: 4
  • Partial Bathrooms: 5
  • Building Condition: 1
  • Building Quality: 0
  • Construction Type: 6
  • Building Style: 5
  • Exterior Walls Type: 2
  • Interior Walls Type: 0
  • Roof Shape Type: 0
  • Roof Cover Type: 0
  • Floor Count: 200
  • Living Units: 1
  • Floor Cover: 0
  • Basement Type: 2
  • Basement Area: 0
  • Garage Type: 0
  • Parking Space Count: 0
  • Patio Type: 0
  • Porch Type: 0
  • Pool Type: 0

    Dimensions

  • Lot Size Square Feet: 21,613
  • Total Building Area: 3,819
  • Building Area: 3,819
  • Building Area Measurement: L

    Heating and Cooling

  • Fireplace Count: 1
  • Air Conditioning: 0
  • Heating: 4
  • Heated Square Feet: 3,819
  • Heating Fuel Type: 3

    Utilities

  • Sewer System: 0
  • Water Service: 0

Building

  • Building Type: 0
  • Property Class: R
  • Land Acres: 0000000496
  • Standard Land Use Code: 1001
  • County Land Use Code: 101

Neighborhood

  • School District Name: Belmont School District
  • School Tax School District: BELMONT SD
  • Census Tract: 357100

Zoning

  • Zoning: SB

Geography

  • Parcel: BELM M:50 P:000051 S:
  • Municipality: BELMONT
  • Latitude: 42.4076
  • Longitude: -71.1747

    Address

  • Full Address: 115 Rutledge Rd
  • Address - House Number: 115
  • Address - Street Name: Rutledge
  • Address - Suffix Type: Rd
  • State: MA
  • City Name: Belmont
  • Carrier Code: C021
  • 4-Digit Zip Code: 2631
  • Zip Code: 02478

Valuation

    Tax

  • Tax Year: 2023
  • Tax Amount: $3,597,900

    Appraisal Valuation

  • Standard Deviation: 0.1774
  • Valuation Date: Jan 17, 2024
  • Confidence Score: 77
  • Final Value: 3,425,259
  • High Value: 4,033,155
  • Low Value: 2,817,363

    Assessments Valuation

  • Assessed Year: 2023
  • Assessed Total Value: $3,201,000
  • Assessed Land Value: $1,094,000
  • Assessed Improvements Value: $2,107,000

    Sales

  • Current Sale Recording Date: Jun 06, 2018
  • Current Sale Price:
  • Current Sale Document Type: O
  • Current Sale Input Document Number: 80638
  • Previous Sale Recording Date: Aug 03, 2016
  • Previous Sale Amount: $2,225,000
  • Previous Sale Document Type: O

    Financing

  • First Mortgage Financing Type: UNK
Data used for valuation calculations is provided by RealtyHop, and other third party sources

Comparables

Unit
Status
Type
Beds
Baths
ft²
Price/ft²
Asking Price
Listed On
Closing Price
Sold On
HOA + Taxes

About Belmont Hill


Similar Homes for Sale

Currently no similar homes around

Nearby Rentals

Unit for rent at 51 Nyack Avenue, LANSDOWNE, PA, 19050

$1,495 /mo

  • 2 Beds
  • 1 Bath
  • 750 ft²
51 Nyack Avenue #6, LANSDOWNE, PA, 19050 Listing by John M Sacks-Wilner


Frequently Asked Questions

When was property at 115 Rutledge Road built and last sold?
The property at 115 Rutledge Road was built in 1930 and last sold on Jan 1, 1970 for $2,784,000.
How much is this home worth?
The estimated value of the home located at 115 Rutledge Road is $3,664,729.
What are some comparable homes to 115 Rutledge Road?
There are currently no comparable homes to 115 Rutledge Road.