Check Availability
Youngsville 27596
115 Patterson Drive
$536,000
● House - In Contract

115 Patterson Drive

Youngsville, NC 27596
bedrooms
3 Beds
bathrooms
2 Baths, 1 Half Bath
square feet
2,920 Ft²
$2,988
Est. Monthly
$49
HOA / Fees

About This Property

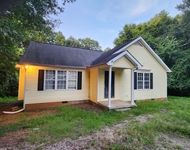
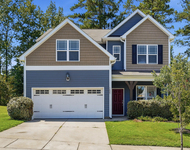
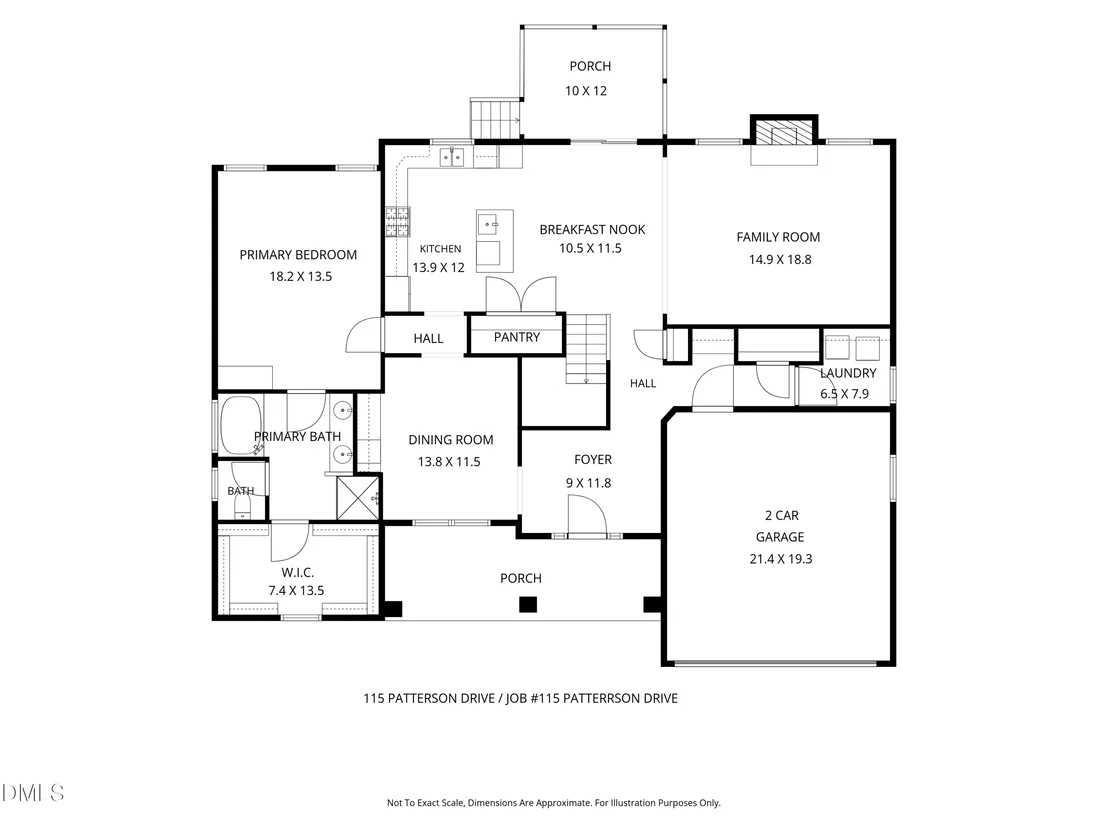
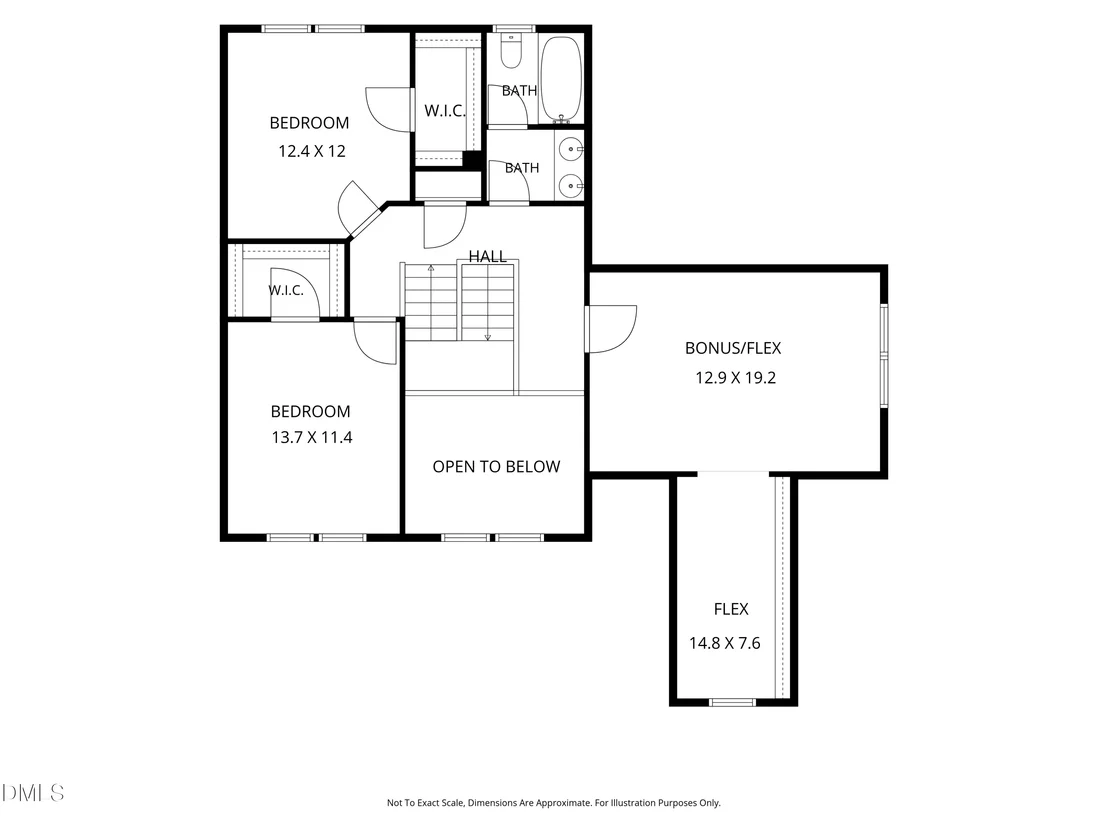
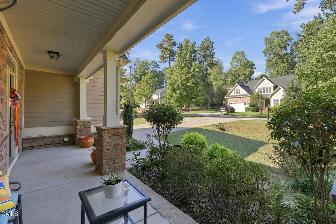
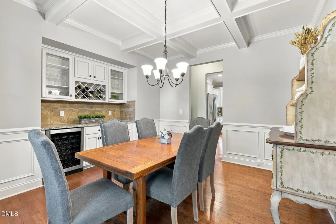
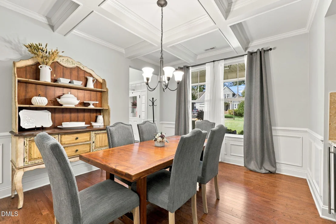
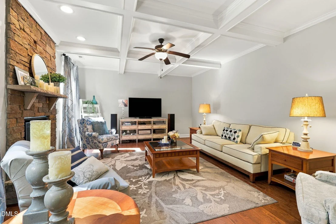
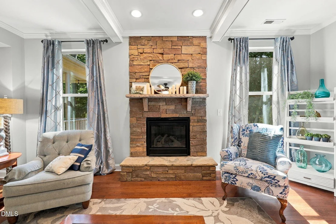
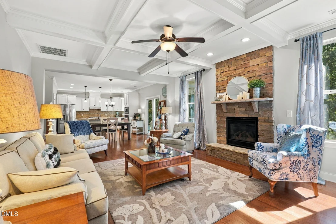
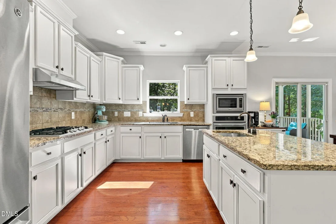
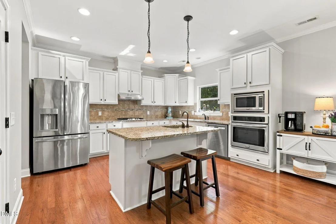
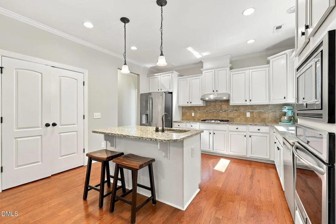
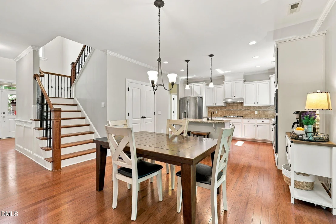
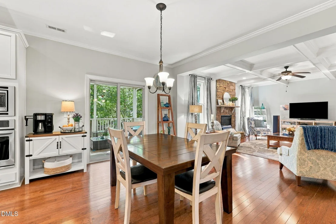
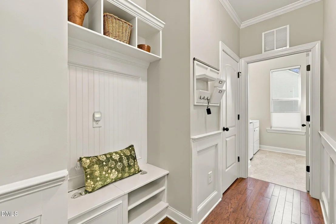
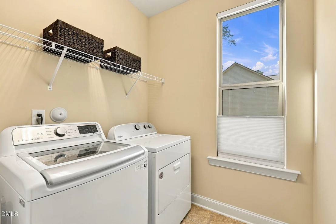
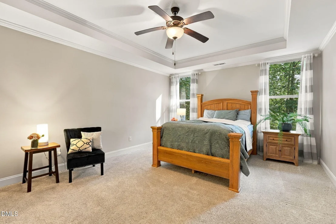
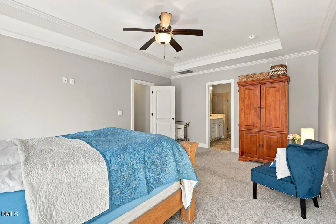
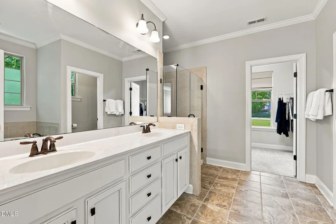
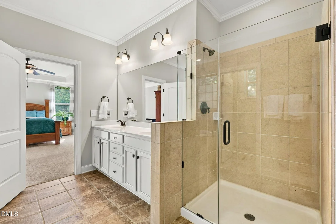
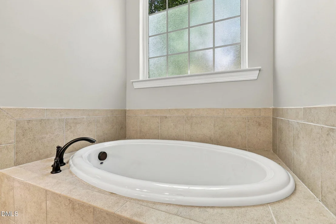
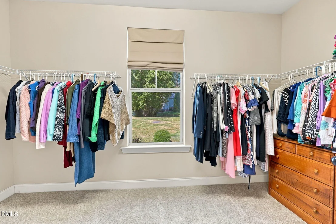
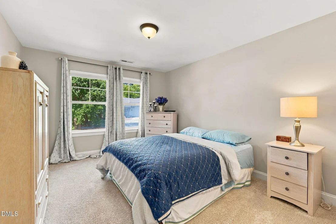
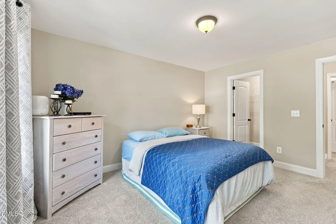
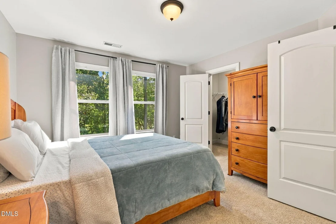
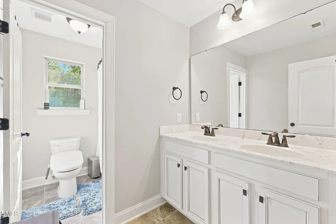
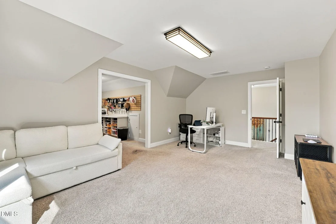
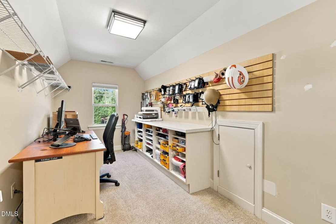
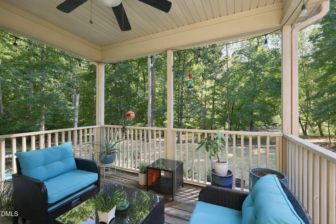
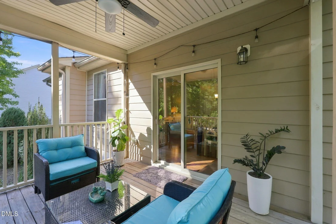
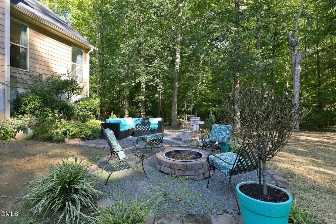
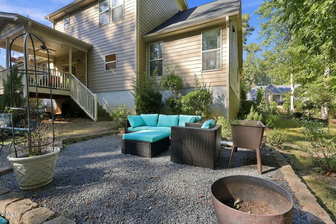
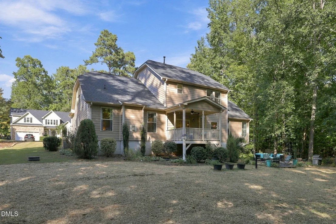
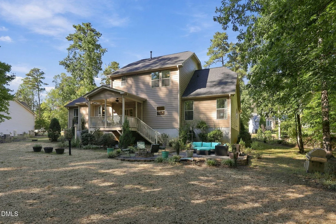
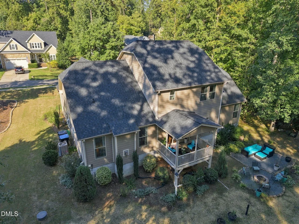
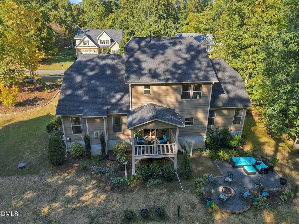
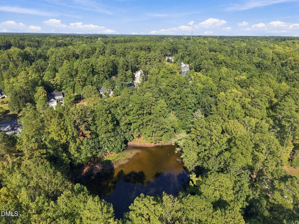
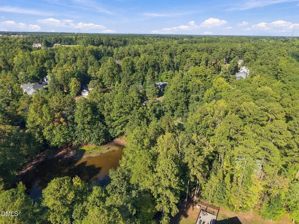
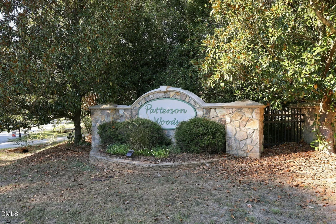
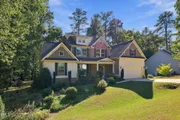
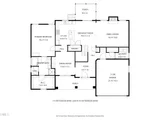
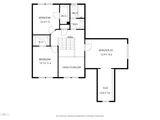
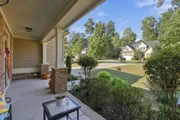
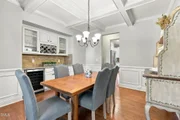
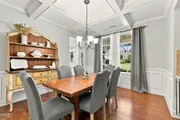
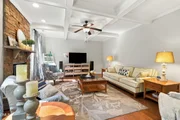
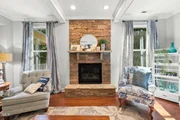
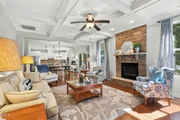
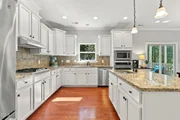
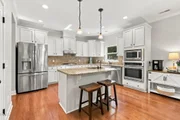
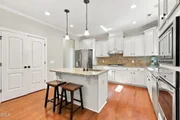
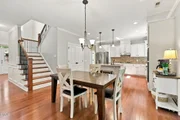
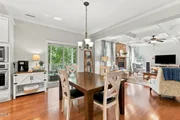
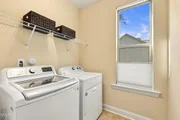
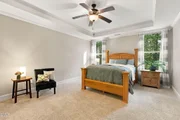
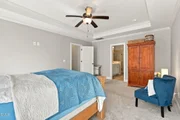
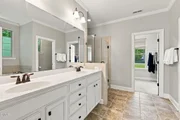
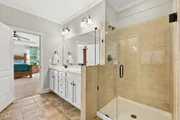
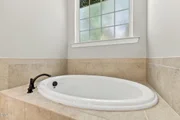
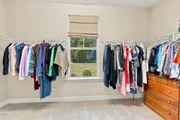
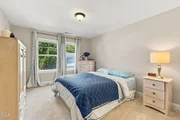
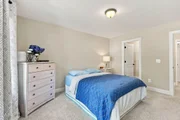
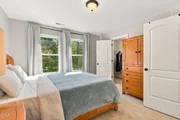
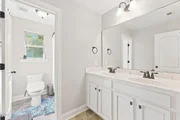
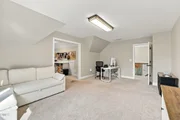
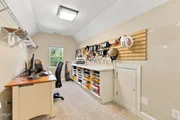
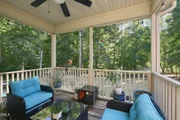
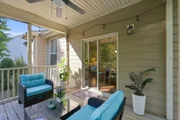
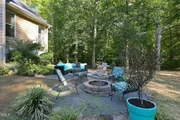
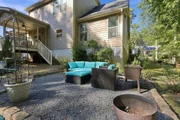
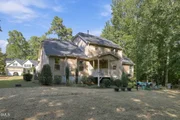
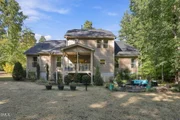
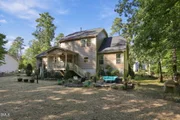
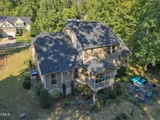
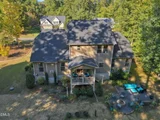
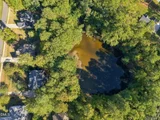
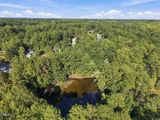
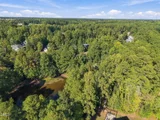
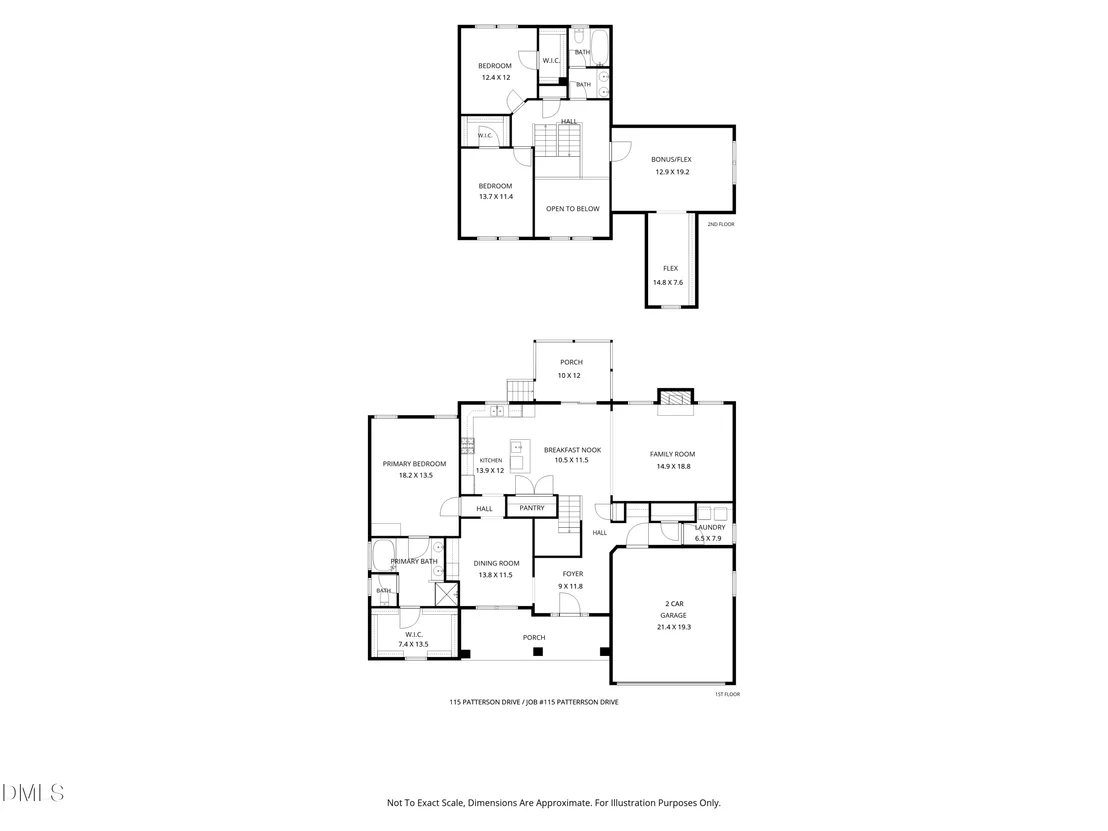
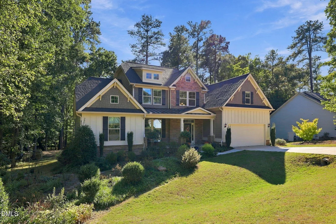
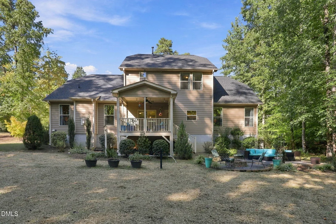
1-0 BUYDOWN OR 1% OF LOAN AMOUNT TOWARD CLOSING COSTS (UP TO $5K) WITH USE OF PREFERRED LENDER! Experience the perfect blend of timeless elegance, exceptional space, and peaceful Southern charm at 115 Patterson Drive in Youngsville's desirable Patterson Woods community! Beautifully designed and situated on a generous homesite of nearly half an acre, this impressive home offers approximately 2,920 square feet, 3 spacious bedrooms, 2.5 baths, and an attached 2-car garage, delivering the comfort, sophistication, and versatility today's buyers are searching for. From the moment you step inside, you'll appreciate the inviting atmosphere, beautiful hardwood floors, soaring ceilings, elegant coffered ceiling details, and a cozy gas-log fireplace that anchors the main living area, creating the perfect setting for entertaining and everyday living. The beautifully appointed kitchen is sure to impress with granite countertops, a gas range, abundant cabinetry, and a convenient pantry, offering the ideal combination of style and functionality while keeping you connected to the home's gathering spaces. Retreat to the spacious primary suite on the main level, your own private sanctuary featuring a walk-in closet and spa-inspired bath with a relaxing soaking tub and separate shower. Generously sized secondary bedrooms provide exceptional flexibility for overnight guests, additional living space, or a dedicated home office. The finished bonus room with additional square footage is so versatile! Consider movie nights in, home gym or an office!  Step outside and discover your own backyard oasis, where the covered porch offers the perfect setting for morning coffee, relaxing evenings, or entertaining friends while overlooking the expansive yard with endless possibilities for outdoor gatherings, grilling, gardening, and recreation. A dedicated laundry room on main and attached 2-car garage add everyday convenience, while the peaceful neighborhood setting provides a welcome escape from the hustle and bustle. Ideally positioned just minutes from downtown Youngsville, Wake Forest, shopping, dining, parks, and US-1/Capital Boulevard, you'll enjoy the tranquility of a spacious residential setting without sacrificing easy access to Raleigh and the greater Triangle. Combining beautiful architectural details, generous living spaces, exceptional outdoor potential, and a highly desirable location, this home delivers the lifestyle, comfort, and lasting value today's buyers are looking for-an opportunity you won't want to miss!
Unit Size
2,920 Ft²
Days on Market
-
Land Size
0.46 acres
Price per sqft
$184
Property Type
House
Property Taxes
$307
HOA Dues
$49
Year Built
2015

Listed By

Payment Calculator

Cap Rate Calculator

Last updated: 4 days ago (TMLS #10197606)

Price History

Date / Event Date Event Price
Oct 15, 2026 In contract -
In contract
Oct 9, 2026 Listed by LPT Realty LLC $536,000
Listed by LPT Realty LLC
Jan 8, 2016 Sold
Sold
Mar 11, 2015 Sold
Sold

Property Highlights

Garage
Air Conditioning
Fireplace
With View
Parking Details
Has Garage
Attached Garage
Has Open Parking
Parking Features: Attached, Driveway, Garage, Garage Faces Front, Inside Entrance
Garage Spaces: 2
Open Parking Spaces: 4
Interior Details
Half Bathrooms: 1
Full Bathrooms: 2
Interior Features: Bidet, Breakfast Bar, Ceiling Fan(s), Coffered Ceiling(s), Crown Molding, Double Vanity, Eat-in Kitchen, Entrance Foyer, Granite Counters, Natural Woodwork, Open Floorplan, Pantry, Recessed Lighting, Soaking Tub, Storage, Walk-In Closet(s), Primary Downstairs, Radon Mitigation, Room Over Garage, Separate Shower, Smooth Ceilings, Walk-In Shower, Water Closet
Appliances: Bar Fridge, Built-In Electric Oven, Cooktop, Dishwasher, Electric Oven, Exhaust Fan, Gas Cooktop, Microwave, Oven, Plumbed For Ice Maker, Range, Range Hood, Self Cleaning Oven, Stainless Steel Appliance(s), Vented Exhaust Fan, Water Purifier, Wine Refrigerator, Wall Oven
Flooring Type: Carpet, Ceramic Tile, Wood
Laundry Features: Inside, Laundry Room, Main Level
Rooms: 14
Has Fireplace
Fireplace Features: Family Room, Fire Pit, Gas, Living Room
Fireplaces: 1
Exterior Details
Square Footage: 2920
Architectural Style: Craftsman
Year Built: 2015
Building Area Total: 2920
Levels: Two
Window Features: Blinds, Shutters
Construction Materials: Concrete, HardiPlank Type, Stone
Patio and Porch Features: Covered, Front Porch, Rear Porch
Lot Features: Back Yard, Front Yard, Landscaped, Many Trees, Private, Secluded, Views, Wooded, Hardwood Trees, Partially Cleared
Lot Size Area: 0.46
Lot Size Units: Acres
Lot Size Acres: 0.46
Lot Size Square Feet: 20038
Water Source: Public
Financial Details
Tax Map Number: 46
Tax Assessed Value: $575,640
Tax Annual Amount: $3,681
Utilities Details
Cooling Type: Ceiling Fan(s), Central Air
Heating Type: Fireplace(s), Natural Gas
Sewer : Private Sewer, Septic Tank
Location Details
HOA/Condo/Coop Fee Includes: Maintenance Grounds
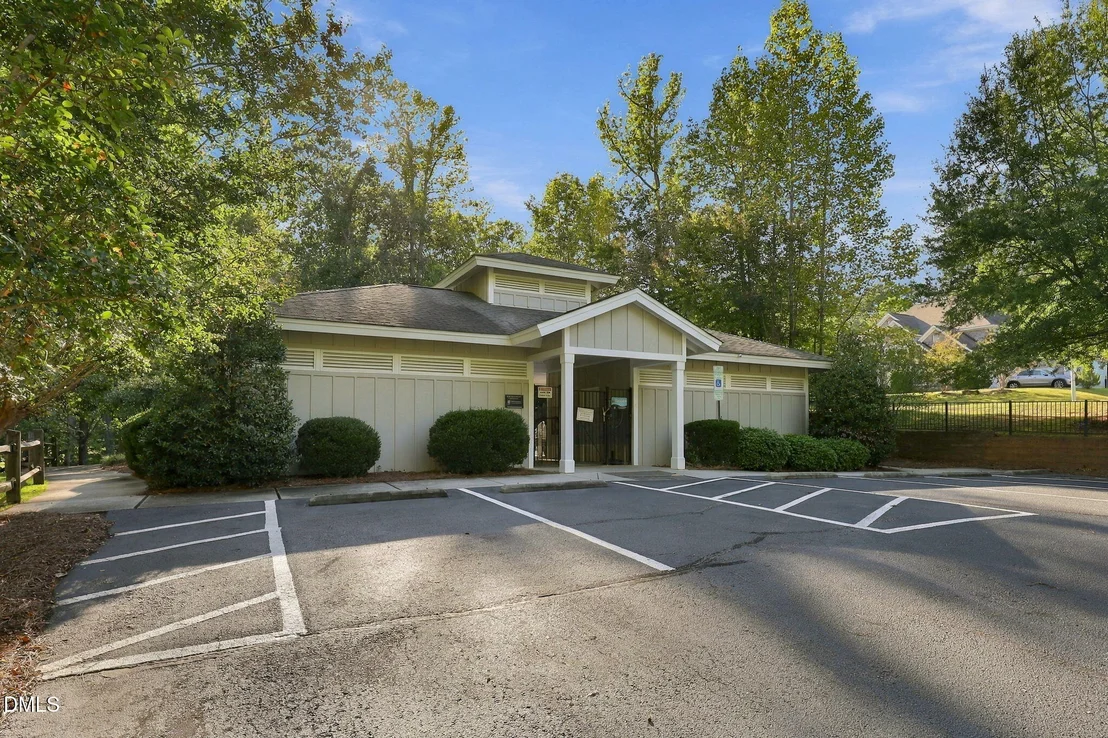
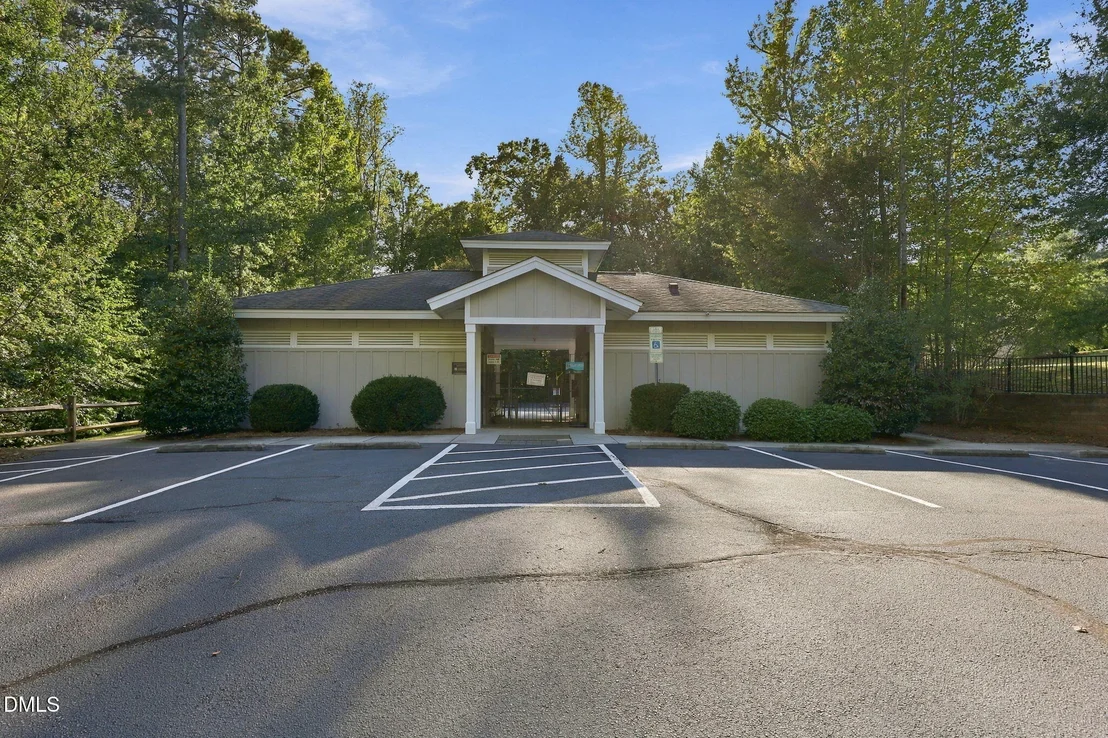
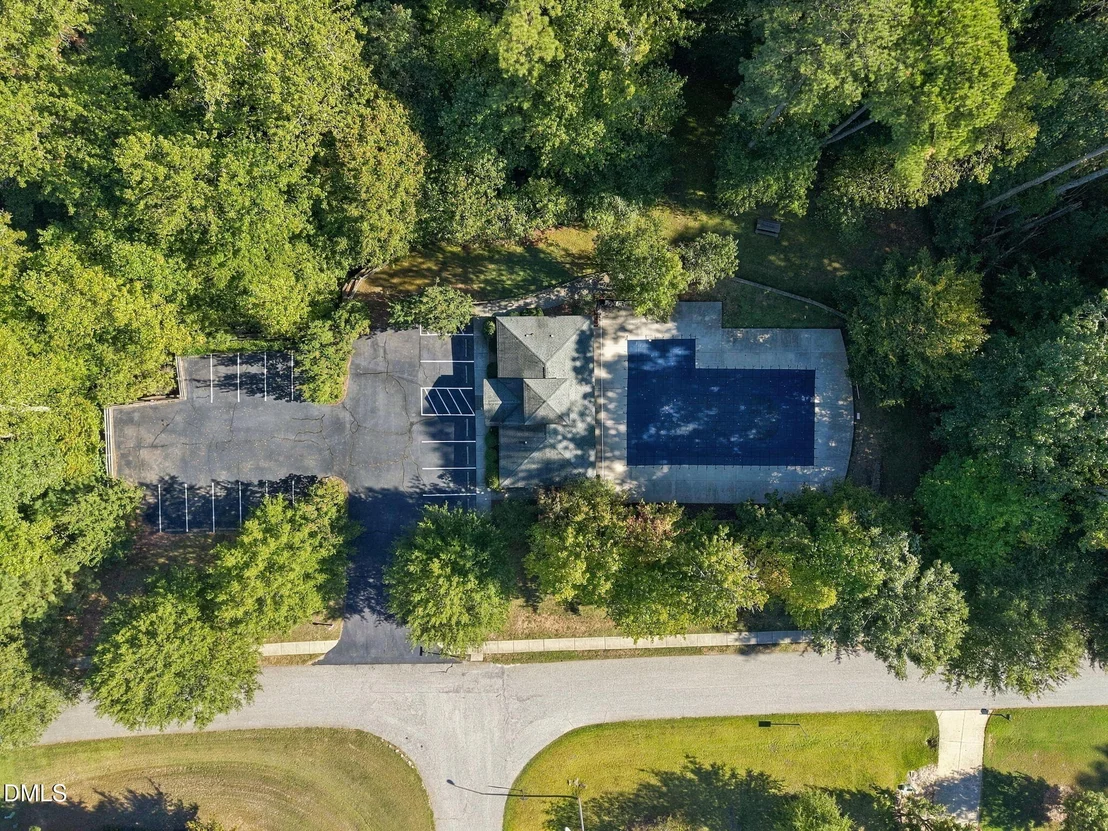
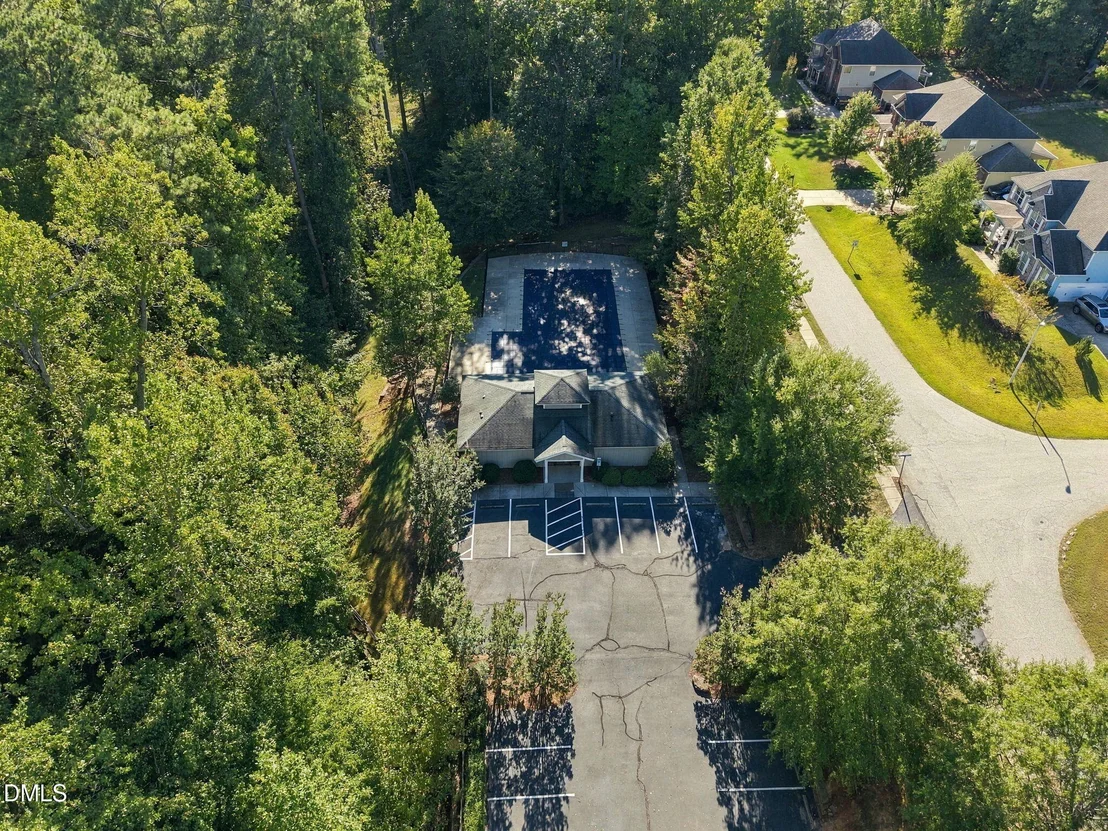
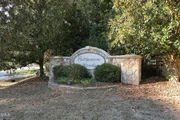
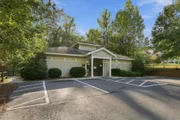
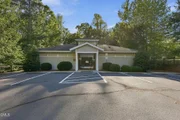
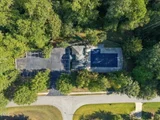
HOA/Condo/Coop Amenities: Management, Pool
HOA Fee: $49
HOA Fee Frequency: Monthly

Building Info

Overview

    General

  • Year Built: 2015
  • Effective Year Built: 2015
  • Total Rooms: 7
  • Bedroom Count: 3
  • Bathroom Count: 3
  • Full Bathrooms: 2
  • Partial Bathrooms: 3
  • Bathroom Plumbing Fixtures: 12
  • Building Condition: 6
  • Building Quality: 5
  • Construction Type: 0
  • Building Style: 15
  • Exterior Walls Type: 7
  • Interior Walls Type: 3
  • Roof Shape Type: 1
  • Roof Cover Type: 15
  • Floor Count: 150
  • Floor Cover: 24
  • Basement Type: 9
  • Basement Area: 1,752
  • Garage Type: 23
  • Garage Square Area: 420
  • Parking Space Count: 0
  • Patio Type: 0
  • Porch Type: 7
  • Pool Type: 0

    Dimensions

  • Lot Size Square Feet: 20,038
  • Total Building Area: 1,752
  • Building Area: 1,752
  • Building Area Measurement: L

    Heating and Cooling

  • Air Conditioning: 13
  • Heating: 24
  • Heated Square Feet: 1,752
  • Heating Fuel Type: 2

    Utilities

  • Sewer System: 4
  • Water Service: 2

Building

  • Building Type: 0
  • Property Class: R
  • Subdivision: PATTERSON WOODS PH 1 LOT
  • Land Acres: 0000000460
  • Standard Land Use Code: 1001
  • County Land Use Code: D
  • Legal Description 1: MB 2007/20 RE MB 2004/279

Neighborhood

  • School District Name: Franklin County Schools
  • Census Tract: 060501

Zoning

  • Zoning: SFR2

Geography

  • District: 103
  • Parcel: 037328
  • Lot: 46
  • Municipality: YOUNGSVILLE
  • Latitude: 36.0183
  • Longitude: -78.4881

    Address

  • Full Address: 115 Patterson Dr
  • Address - House Number: 115
  • Address - Street Name: Patterson
  • Address - Suffix Type: Dr
  • State: NC
  • City Name: Youngsville
  • Carrier Code: R083
  • 4-Digit Zip Code: 7653
  • Zip Code: 27596

Valuation

    Tax

  • Tax Year: 2023
  • Tax Amount: $275,924
  • Tax Rate Code Area: YNGS

    Appraisal Valuation

  • Standard Deviation: 0.2095
  • Valuation Date: Jan 03, 2024
  • Confidence Score: 71
  • Final Value: 522,560
  • High Value: 632,063
  • Low Value: 413,057

    Market Valuation

  • Market Total Value: $300,810
  • Market Land Value: $37,380
  • Market Improvement Value: $263,430

    Assessments Valuation

  • Assessed Year: 2023
  • Assessed Total Value: $300,810
  • Assessed Land Value: $37,380
  • Assessed Improvements Value: $263,430

    Sales

  • Current Sale Contract Date: Jan 07, 2016
  • Current Sale Recording Date: Jan 08, 2016
  • Current Sale Price:
  • Current Sale Document Type: 68
  • Current Sale Input Document Number: 2021-993
  • Previous Sale Recording Date: Mar 11, 2015
  • Previous Sale Contract Date: Mar 03, 2015
  • Previous Sale Amount: $80,000
  • Previous Sale Document Type: 71
Data used for valuation calculations is provided by RealtyHop, and other third party sources

Comparables

Unit
Status
Type
Beds
Baths
ft²
Price/ft²
Asking Price
Listed On
Closing Price
Sold On
HOA + Taxes

About Youngsville


Similar Homes for Sale

Currently no similar homes around

Nearby Rentals

Unit for rent at 134 W Oak Avenue, Wake Forest, NC, 27587

$1,725 /mo

  • 3 Beds
  • 2 Baths
134 W Oak Avenue, Wake Forest, NC, 27587 Listing by Mylinda Hinton
Unit for rent at 1425 Haltwhistle Street, Wake Forest, NC, 27587

$2,500 /mo

  • 4 Beds
  • 2 Baths
1425 Haltwhistle Street, Wake Forest, NC, 27587 Listing by Cheri Ann Kleber
Unit for rent at 1319 Wall Road, Wake Forest, NC, 27587

$1,400 /mo

  • 2 Beds
  • 1 Bath
  • 1,150 ft²
1319 Wall Road, Wake Forest, NC, 27587 Listing by Teena Johnson


Frequently Asked Questions

When was property at 115 Patterson Drive built and last sold?
The property at 115 Patterson Drive was built in 2015 and last sold on Jan 7, 2016 for $305,000.
How much is this home worth?
The estimated value of the home located at 115 Patterson Drive is $543,184.
What are some comparable homes to 115 Patterson Drive?
There are currently no comparable homes to 115 Patterson Drive.