About This Property
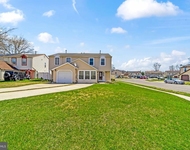
Welcome to this Immaculately Kept Colonial Home in desirable
Amesbury Farms! For the past 37 years, the original owners have
meticulously maintained their home. Before entering the home, you
will be greeted by the Professional Landscaping of the front yard.
You will see the 2 Car Garage which features one Garage Door
Opener. The exterior of the home was painted in 2020. Enter into
the Foyer that has been Freshly Painted (6/23). Notice the Ceramic
Tile Flooring that flows from the front door throughout the Kitchen
& Half Bath. To the right of the Foyer is the Living Room with
Newer Flooring & Window Treatments and Neutral Painted Walls (all
done in 2021), & a New Side Window installed in 2022. As you walk
into the home, to the left is the Office/Den with the Glass Panel
Door. That room was Freshly Painted (6/23) and has Newer Carpeting
(2021). In the Updated (6/23), Bright Kitchen, you will find Quartz
Countertops, Subway Tile Backsplash, New Sink & Faucet, Center
Island with New Stools, Stainless Steel Appliances, Freshly Painted
Walls and a spacious Eat-In Kitchen area. Walk out the
Sliding Glass Doors in the Kitchen onto the Cement Patio in the
Backyard, and you'll find the Weber Natural Gas BBQ Grill and Newer
Shed (2021). Off the Kitchen is the In-Law Suite that was added to
the home in 2015. This 432 SQ. FT. addition includes a Bedroom,
Walk-In Closet, & Full Bathroom. It features a separate HVAC system
and Newer Paint, Carpet, & Ceiling Fan/Light Fixture in the Bedroom
(2021). The In-Law Suite Bathroom has a Double Vanity, Freshly
Painted Walls (6/23), a Linen Closet, and a Walk-in Shower that was
redone in 2020. The Family Room features Newer Flooring & Window
Treatments, and Neutral Painted Walls (all done in 2021), & a Newer
Window (2015). The Half Bath was Freshly Painted (6/23) and has a
Newer Vanity, Light Fixture and Mirror. The Spacious Laundry Room
includes cabinets for extra storage. There, you will also find the
6-year-old Tankless Hot Water Heater with New Heat Exchanger (2023)
and the 4-year-old Furnace (2019). Head upstairs to find 4 Bedrooms
& 2 Full Bathrooms. The Primary Suite with its Double Walk-In
Closets has Newer Carpets, Paint, Ceiling Fan/Light Fixture &
Window Treatments (all done in 2021), and all 3 Windows were
replaced in 2022. The Primary Bathroom was remodeled in 2020. The
remodel included Newer Flooring, Painted Walls, a White Wood Vanity
with Cultured Marble Top & Sink, Faucets, Walk-In Shower, Window
Treatments & Light Fixtures. The 2nd & 3rd Bedrooms have Newer
Carpeting, Paint, Ceiling Fan/Light Fixture & Window Treatments
(all done in 2021), as well as all Newer Windows (2022). In the
Hall Bathroom, you'll find Newer Flooring, Painted Walls, a White
Wood Vanity with Cultured Marble Top & Sink, Faucets, Tub/Shower
Surround, Window Treatments, & Light Fixtures (all done in
2020). Both Upstairs Bathrooms feature spacious Linen Closets. The
Upstairs Hallway & Steps has Newer Carpet throughout (2021). The
home has all Newer Upgraded Solid Wood Doors - 1st Floor Doors
(2015) & 2nd Floor Doors (2021). All of the wood baseboards and
wood windowsills & trim, except for the Office/Den, Laundry Room, &
the Spare Bedroom have been Freshly Painted white (1st Floor-6/23;
2nd Floor-2021). The back of the home features Vinyl Siding
from the start of the kitchen up to & including the In-Law suite.
The Central Air Unit was replaced in 2022, New Gable Vents were
installed in 2021, & a New 200 AMP Electrical Service was installed
in 2015. With the In-Law Suite addition, this Sam Papparone built
Stratford Model has a total of 2981 SQ FT of livable space! Make
sure to put this one on your list!





 Your Privacy Choices
Phone: 425-283-2930
Address: 335 Madison Avenue, New York, NY 10017