


115 MANOR AVE


About This Property
Payment Calculator
Your Estimated Monthly Payment
Cap Rate Calculator
What does this mean?
Based on our analysis, the cap rate of this property is 1.25%. A negative cap rate indicates that the property might not be feasible as an income-producing asset. The median cap rate for a near zip code 11238 is 4.23%.
How much can I actually make?
Actual monthly rental income may vary between $4,760 and $7,140 depending on unit-specific characteristics. You can change the amount using the slider to further explore.
How is cap rate calculated?
Cap Rate = Net Operating Income (NOI) / Property Asset Value.
When calculating the cap rate, we assume 100% occupancy. Leverage (mortgage) is not considered.
Cap Rate provided by RealtyHop and RentHop, learn more about cap rate here.
Price History
| Date / Event | Date | Event | Price |
|---|---|---|---|
| Mar 20, 2023 | Sold | ||
| Sold | |||
| Jan 22, 2023 | Listed by RE/MAX Of Cherry Hill | $380,000 | |
| Listed by RE/MAX Of Cherry Hill | |||
| Mar 21, 2019 | Sold | ||
| Sold | |||
| Feb 4, 2019 | Listed by BHHS Fox & Roach - Haddonfield | $189,900 | |
| Listed by BHHS Fox & Roach - Haddonfield | |||
| | |||
|
This is not your grannie s bungalow! Style and sophistication meet Pottery Barn flare in this adorable 3 BR, 1.5 BA move-in ready home! Enter the home from the open front porch, newer storm door and reclaimed front door to a spacious, sun filled Living Room with beautiful refinished Pine flooring, two ceiling/light fans and a decorative Fireplace. French doors lead to an open concept Dining Room and Kitchen, so perfect for entertaining! The fully equipped, updated kitchen offers an abundance of stylish Ash wood cabinets and soft-close drawers, slate countertops with ceramic tile backsplash, and newer appliances include a gas cook-top and GE Profile gas/convection wall oven which will make preparing meals a pleasure. The updated main floor bathroom is a pleasant retreat and unlike anything you ll see in a Bungalow style home. Relaxing seafoam green walls adorn one of two charming main floor bedrooms. The 2nd Bedroom was transformed into a wonderful walk-in closet (although all shelving and rods can be removed to change the room back to a Bedroom. The stairway to the 2nd floor is via the Dining Room and leads you to an open space that s perfect as an Office, Den, or relaxing Sitting Room. The Master Suite provides ample room for a full Bedroom set and features a built-in closet with drawers and an electric fireplace for a touch of romance. There are seven windows here offering plenty of natural sunlight and you ll appreciate the convenience of having a Powder Room on this level. A surprise awaits as there is a huge unfinished space beyond the Master Bedroom with unlimited possibilities! The Basement features a sump pump and French drain to keep things dry and laundry is located here. The yard is fenced with a storage shed and offers a new 18 x 10 Trex deck for outdoor enjoyment. This exceptional home will not stay on the market for long so make your appointment soon! Note: Seller offer a 2-10 Home Warranty.
| |||
Property Highlights
Building Info
Comparables
Status
Price/ft²
Listed On
Sold On
About Oaklyn
Similar Homes for Sale
Currently no similar homes aroundNearby Rentals
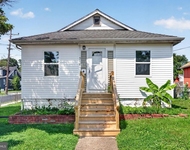
$2,400 /mo
- 3 Beds
- 1 Bath
- 908 ft²
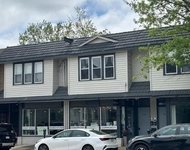
$2,075 /mo
- 1 Bed
- 1 Bath
- 700 ft²
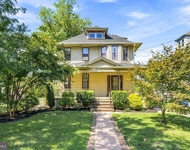

RE/MAX Of Cherry Hill
Last Updated: 6 hours ago
Data Source: Bright MLS , MLS# NJCD2040832
 Your Privacy Choices
Phone: 425-283-2930
Address: 335 Madison Avenue, New York, NY 10017