About This Property
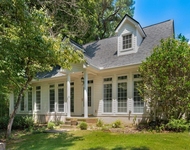
Custom-built, one owner, stunning ranch home with a basement,
sunroom, & 3-car garage all on 1.4+ acres. Located in the Pendleton
lake community. As you enter into this 4-bedroom, 4-bathroom home,
you'll immediately notice the attention to detail and the
high-quality finishes throughout the foyer with a formal dining
room/office to the great room with a wall of windows looking out
over the sunroom and wide backyard. Details throughout including
built-in decorative shelving, crown molding, extra closet space,
central vacuum, and more. The great room features a tray ceiling,
gas log fireplace, can lights, and built-in bookcases. Stunning
hardwoods continue through the foyer, dining, great room, hallway,
and two bedrooms. The heart of the home is the spacious kitchen
featuring Cambria quartz countertops, tile backsplash, and an
island that provides both additional prep space and casual seating.
The kitchen is equipped with KitchenAid appliances, including a
dishwasher, 5-burner gas cooktop, convection wall oven, and
microwave. An abundance of cabinets in the kitchen includes drawer
pulls outs, lazy susan, built-in trash & recycling can drawer,
corner cabinet swing-out shelves, cookie sheet cabinet, above
cabinet lighting, and corner task light. Pocket doors throughout
the home add a touch of functionality to the space to provide an
open flow but also allowing privacy and sound dampening when needed
(Laundry room, Kitchen to hallway by primary bedroom, both dining
room doors, and additional closet and bathroom doors). The primary
bedroom suite is a true retreat featuring a tray ceiling, two
walk-in closets, a stone shower with corner seat and two storage
niches, two separate vanities each with their own full linen
closet, and private water closet. Off the foyer is the guest suite
currently used as an office with access to the full bath from both
the bedroom and the hallway. Continuing down the hallway is a linen
closet, large coat closet, and two more bedrooms. Each of the two
additional bedrooms have walk-in closets and their own private sink
areas with an adjoining shower room. Be prepared to watch the
wildlife in action including many herds of deer that pass through
both the front and back of your 1.4 acres tucked away in the back
of the cul-de-sac. The basement offers a partially completed space
with drywall and drop ceiling. It includes a closet on the stairway
landing, large multi-purpose room, walk-in closet, full bathroom on
a separate septic system, hobby room, and storage room with four
large shelving units. There's also a large walk-in crawl space. For
those who enjoy working on projects, cars, or need additional
storage space, you'll appreciate the 3-car garage with a
walk-through door and the walk-up attic space accessible through
the third garage & back porch. Recent updates to the property
include the addition of cabinets, shelving, and a laminate counter
in the laundry room; tile flooring added in the kitchen, sunroom,
and bathrooms; new 50-year roof in 2023; exterior landscaping added
and exterior house trim painted in 2023; updated crawl space
encapsulation in 2022; great room floor outlets, TV wall outlet,
and TV wiring tube added in 2022. The Pendleton neighborhood
includes a swimming pool, tennis courts, basketball half court,
walking track, and a scenic lake with picnic area and gazebo. The
community also features a clubhouse, making it an ideal place to
host gatherings and events. The community of Tyrone hosts frequent
food truck and vendor events, an annual festival, has active
community events, several local parks, brand new pickleball courts,
and more to fall in love with. Conveniently located, this home is
less than 10 minutes from I-85 and 15 to 20 minutes to Peachtree
City, Newnan, and Fayetteville. Less than 20 miles to
Hartsfield-Jackson International Airport. Don't miss out on this
fantastic opportunity to own a spacious and beautifully updated
home in Fayette County.




 Your Privacy Choices
Phone: 425-283-2930
Address: 335 Madison Avenue, New York, NY 10017