See Home Value
Norfolk 02052
115 High St
$805,000
● House - Off Market

115 High St

Medfield, MA 02052
bedrooms
4 Beds
bathrooms
2 Baths, 1 Half Bath
square feet
2,665 Ft²
$1,104,727
RealtyHop Estimate
38.09%
Since Jun 1, 2020
MA-Boston
Primary Model

About This Property

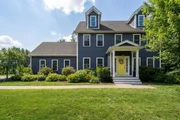
***VALUE RANGE PRICING, SELLER WILL NEGOTIATE OFFERS PRESENTED WITHIN THE VALUE RANGE OF $800,000 - $840,000*** - DO NOT MISS THIS NEW CONSTRUCTION IN ONE OF GREATER BOSTON'S BEST SCHOOL DISTRICTS! Light filled open floor-plan colonial on a big lot bordering Town owned land. The gourmet kitchen is the heart of this home and features a generous work island, white cabinetry, sunny dining area and full view of the large family room which features a gas fireplace. Exceptional mill work including triple mouldings, wainscoting and craftsman style stair railing and balusters. Hardwood floors both up and down. Master suite features spa-like bathroom, large walk-in closet and bonus sitting room. Convenient to down-town Medfield and just minutes to the Walpole MBTA Commuter Rail Station.  Medfield has some of the best schools in the state - Do not miss the best deal in Medfield!
Unit Size
2,665 Ft²
Days on Market
-
Land Size
3.67 acres
Price per sqft
$300
Property Type
House
Property Taxes
-
HOA Dues
-
Year Built
2018

Payment Calculator

Cap Rate Calculator

Last updated: 5 months ago (MLSPIN #72596366)

Price History

Date / Event Date Event Price
Mar 20, 2026 Sold
Sold
Jan 22, 2026 In contract -
In contract
Jan 14, 2026 Listed by Coldwell Banker Realty - Westwood $1,125,000
Listed by Coldwell Banker Realty - Westwood
Beautifully built in 2019, this exceptional home offers over 3000 sq ft of thoughtfully designed living space with an attached two-car garage. The 4-bedroom, 2.5-bath layout features an open yet well-defined floor plan ideal for modern living, with hardwood flooring throughout the main living areas. A welcoming foyer is flanked by a formal dining room and a fireplaced living room that opens seamlessly to the gourmet kitchen, creating a warm and inviting gathering space. The kitchen impresses with an oversized 8-foot granite island, high-end appliances, and a charming breakfast area overlooking the private, level backyard. A first-floor laundry room and half bath provide everyday convenience. The second floor offers four generously sized bedrooms, including a serene primary suite with an en suite bath, a versatile bonus room/office, and a walk-in closet. The finished basement is perfect for a playroom, media room, or recreation space. You will also enjoy the expansive patio and yard!
May 21, 2020 Sold
Sold
Nov 26, 2019 Listed by Real Living Suburban Lifestyle Real Estate $800,000
Listed by Real Living Suburban Lifestyle Real Estate
Show More

Property Highlights

Parking Available
Garage
Air Conditioning
Fireplace

Building Info

Overview

    General

  • Year Built: 2018
  • Effective Year Built: 2018
  • Building Count: 1
  • Total Rooms: 8
  • Bedroom Count: 4
  • Bathroom Count: 3
  • Full Bathrooms: 2
  • Partial Bathrooms: 3
  • Building Condition: 3
  • Building Quality: 0
  • Construction Type: 6
  • Building Style: 5
  • Exterior Walls Type: 18
  • Interior Walls Type: 0
  • Roof Shape Type: 1
  • Roof Cover Type: 15
  • Living Units: 1
  • Floor Cover: 0
  • Basement Type: 2
  • Basement Area: 1,140
  • Garage Type: 1
  • Parking Space Count: 0
  • Patio Type: 0
  • Porch Type: 0
  • Pool Type: 12

    Dimensions

  • Lot Size Square Feet: 159,865
  • Total Building Area: 2,522
  • Gross Building Area: 5,798
  • Building Area: 2,522
  • Building Area Measurement: L

    Heating and Cooling

  • Fireplace Count: 1
  • Air Conditioning: 13
  • Heating: 4
  • Heated Square Feet: 2,522
  • Heating Fuel Type: 3

    Utilities

  • Sewer System: 0
  • Water Service: 0

Building

  • Building Type: 0
  • Property Class: R
  • Land Acres: 0000003670
  • Standard Land Use Code: 1001
  • County Land Use Code: 101

Neighborhood

  • School District Name: Medfield School District
  • School Tax School District: MEDFIELD SD
  • Census Tract: 406102

Zoning

  • Zoning: RT

Geography

  • Parcel: MEDF M:0018 B:0000 L:0017
  • Lot: 17
  • Municipality: MEDFIELD
  • Latitude: 42.1607
  • Longitude: -71.2788

    Address

  • Full Address: 115 High St
  • Address - House Number: 115
  • Address - Street Name: High
  • Address - Suffix Type: St
  • State: MA
  • City Name: Medfield
  • Carrier Code: R004
  • 4-Digit Zip Code: 3116
  • Zip Code: 02052

Valuation

    Tax

  • Tax Year: 2024
  • Tax Amount: $1,332,800

    Appraisal Valuation

  • Standard Deviation: 0.1579
  • Valuation Date: Mar 13, 2024
  • Confidence Score: 80
  • Final Value: 1,107,551
  • High Value: 1,282,539
  • Low Value: 932,563

    Assessments Valuation

  • Assessed Year: 2024
  • Assessed Total Value: $910,400
  • Assessed Land Value: $365,100
  • Assessed Improvements Value: $545,300

    Sales

  • Current Sale Contract Date: May 20, 2020
  • Current Sale Recording Date: May 21, 2020
  • Current Sale Price:
  • Current Sale Document Type: O
  • Current Sale Input Document Number: 46443
  • Previous Sale Recording Date: May 18, 2018
  • Previous Sale Amount: $1,000,000
  • Previous Sale Document Type: O
Data used for valuation calculations is provided by RealtyHop, and other third party sources

Comparables

Unit
Status
Type
Beds
Baths
ft²
Price/ft²
Asking Price
Listed On
Closing Price
Sold On
HOA + Taxes

About Norfolk


Similar Homes for Sale

Currently no similar homes around

Nearby Rentals


Frequently Asked Questions

When was property at 115 High Street built and last sold?
The property at 115 High Street was built in 2018 and last sold on May 20, 2020 for $805,000.
How much is this home worth?
The estimated value of the home located at 115 High Street is $1,132,803.
What are some comparable homes to 115 High Street?
There are currently no comparable homes to 115 High Street.