Check Availability
Middlesex
115 Fox Run Rd
$1,949,000
↓ $226K (10.4%)
● House - For Sale

115 Fox Run Rd

Sudbury, MA 01776
bedrooms
4 Beds
bathrooms
3 Baths, 2 Half Baths
square feet
5,495 Ft²
Upcoming Open House
1PM - 3PM, Sun, Nov 15 -
Book now
$11,789
Est. Monthly

About This Property

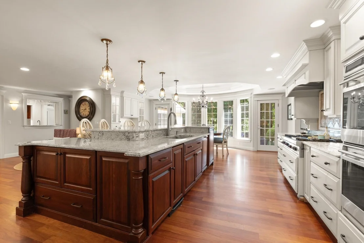
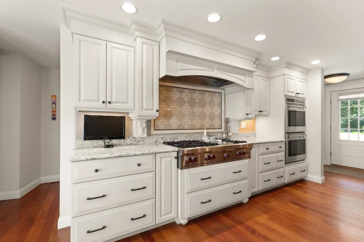
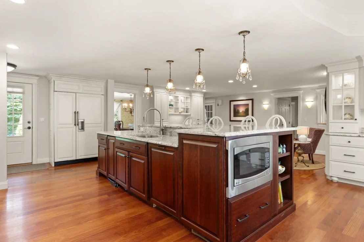
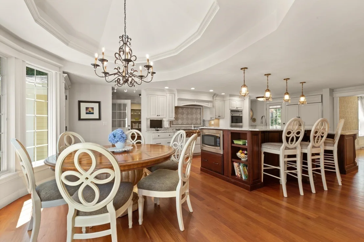
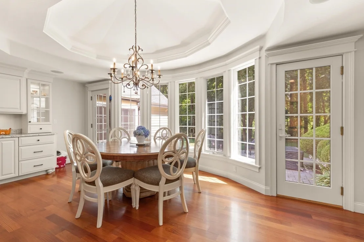
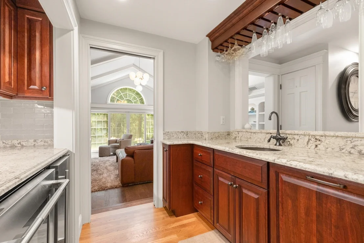
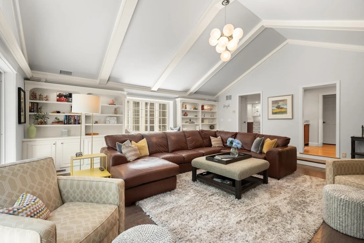
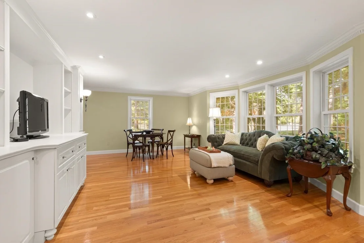
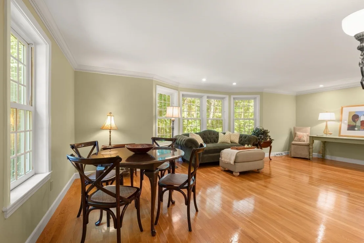
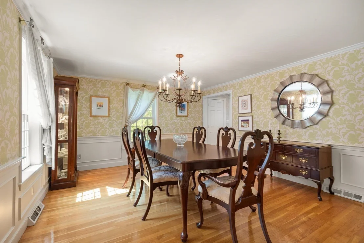
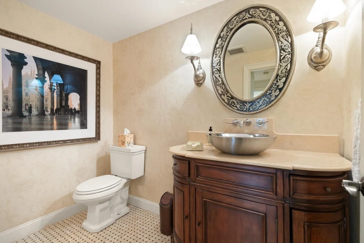
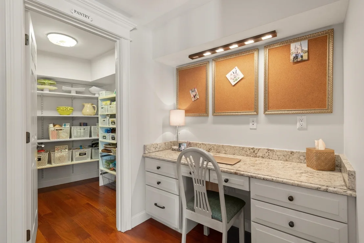
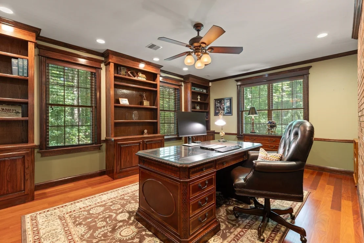
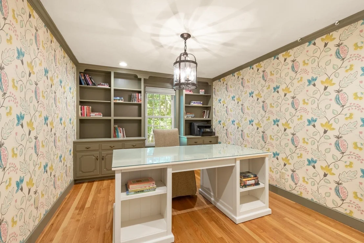
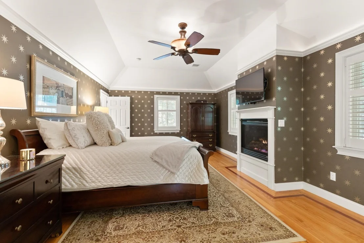
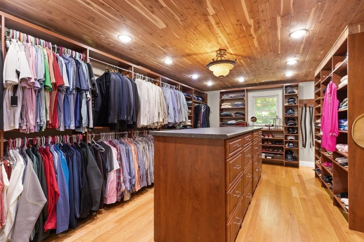
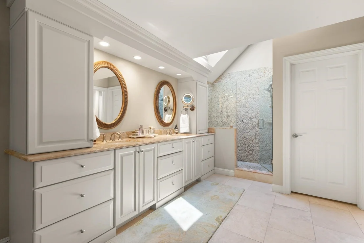
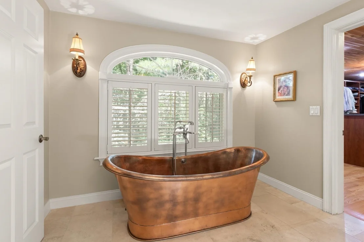
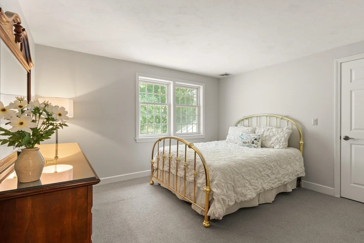
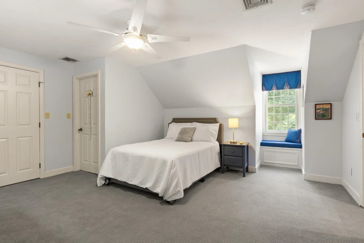
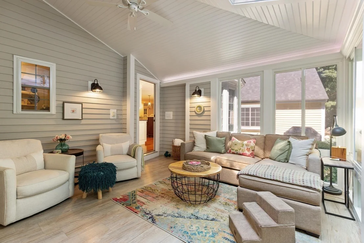
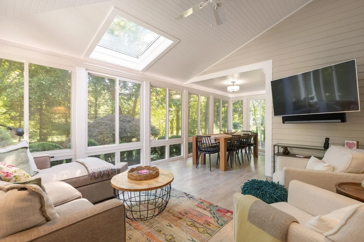
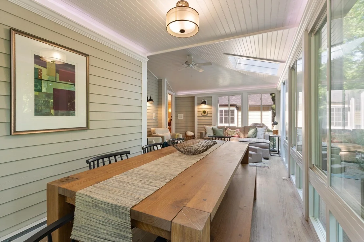
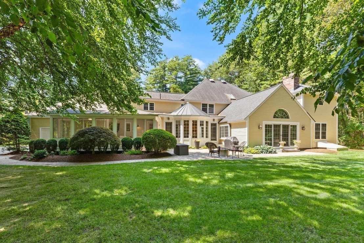
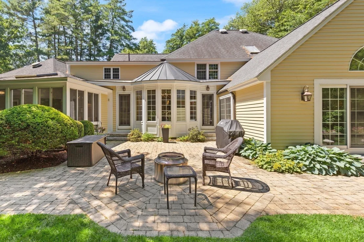
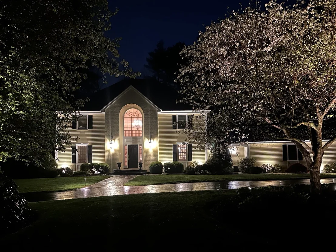
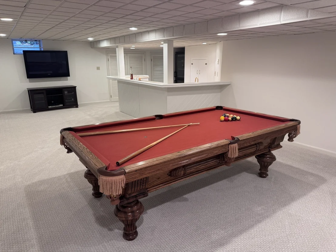
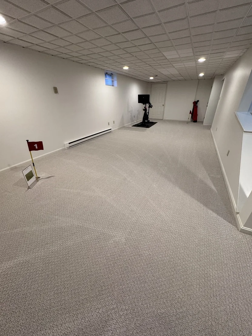
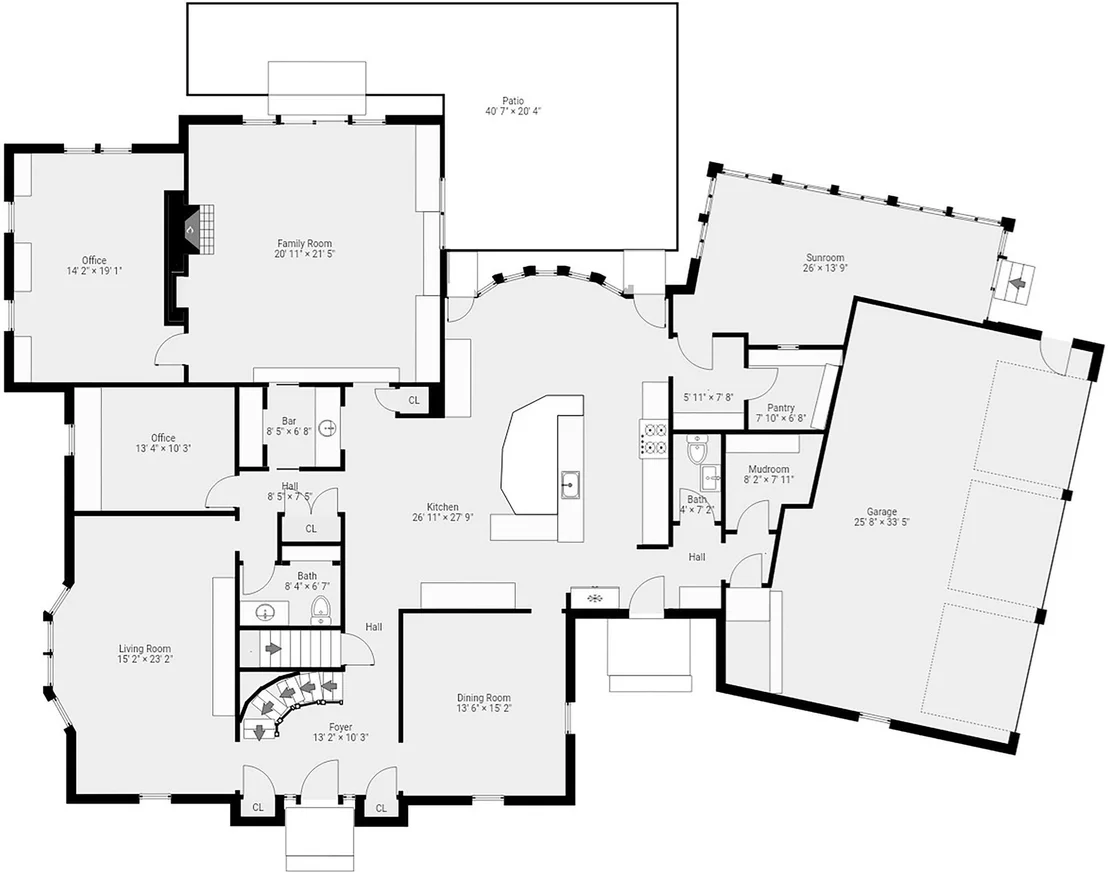
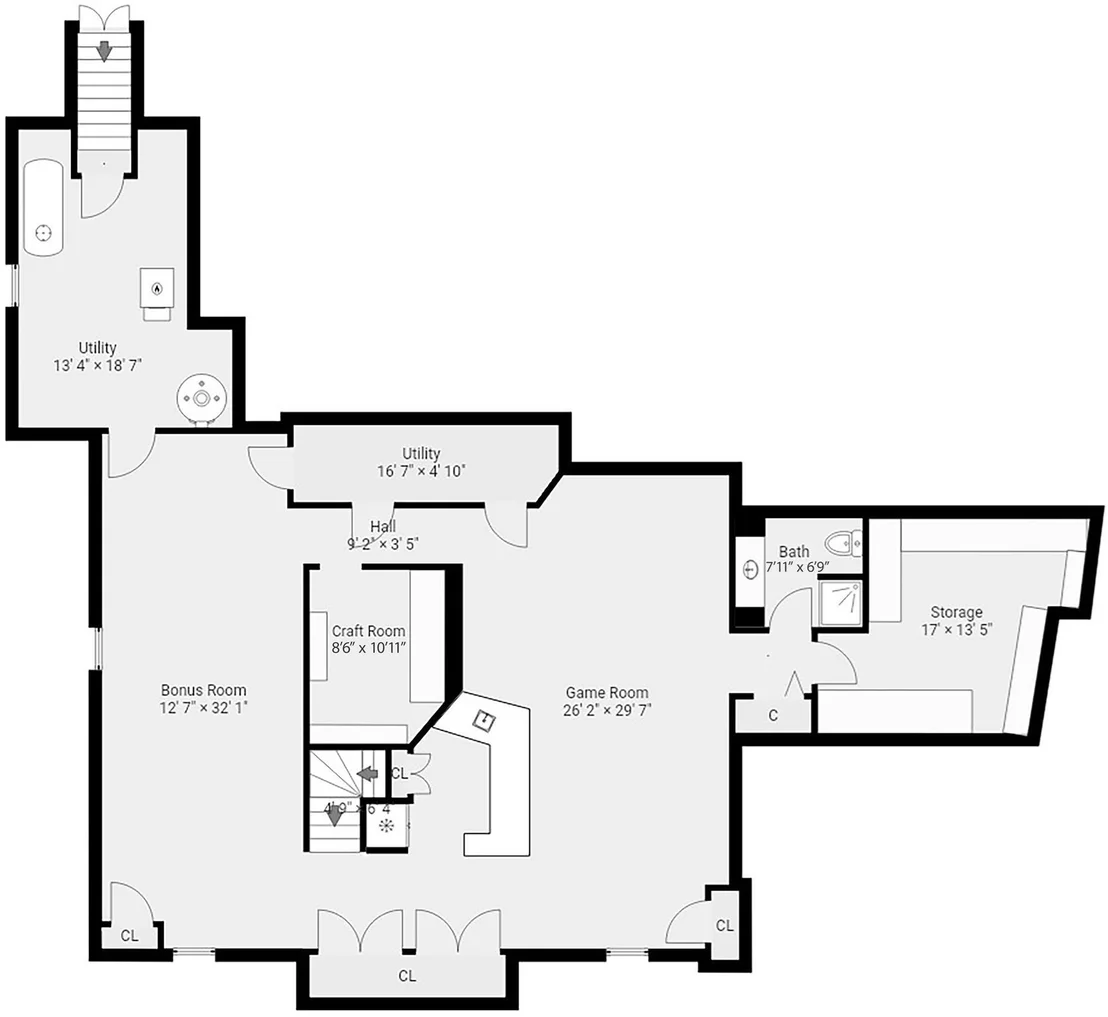
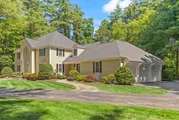
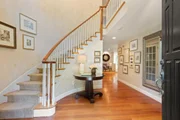
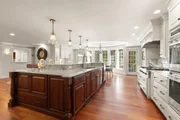
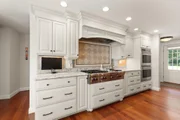
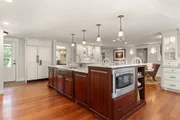
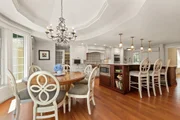
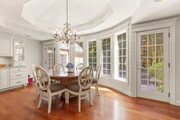
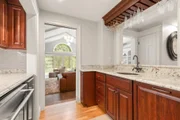
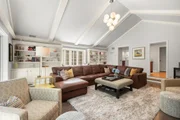
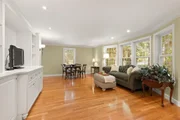
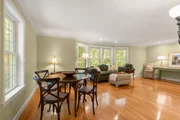
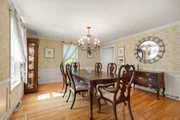
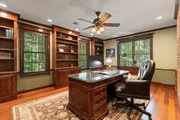
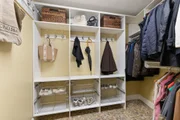
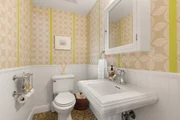
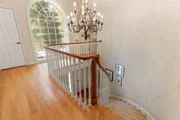
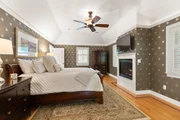
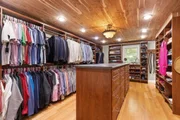
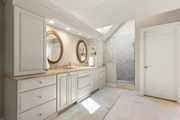
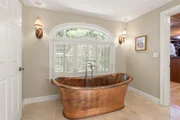
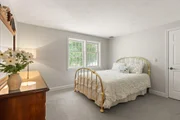
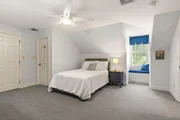
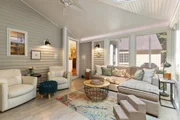
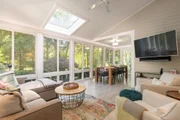
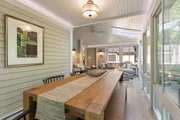
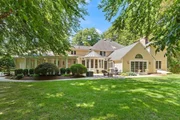
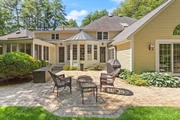
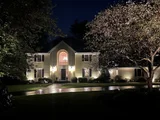
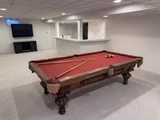
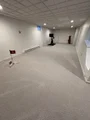
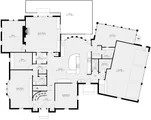
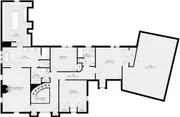
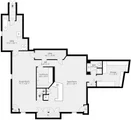
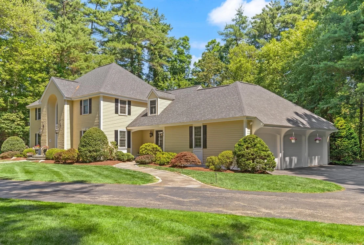
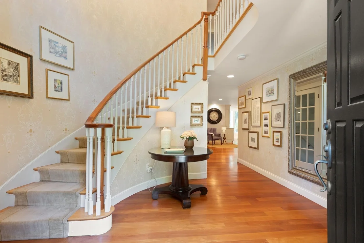
A truly exceptional residence, in a coveted neighborhood, where thoughtful design, masterful craftsmanship, and extraordinary attention to detail come together to create a home of timeless elegance. Extensively renovated in 2007 with the finest materials and finishes, this remarkable property was meticulously redesigned to offer the perfect balance of luxury, comfort, and functionality. At the heart of the home is a spectacular chef's kitchen designed for both intimate family moments and grand entertaining. Custom cabinetry, Wolf and Sub Zero appliances, Italian tile backsplash, expansive island, walk-in pantry, and a beautifully appointed beverage station create a space that is as impressive as it is inviting. The adjoining dining area, highlighted by a raised ceiling and cove lighting, provides a stunning backdrop for gatherings, while the family room and custom bar offer a warm and sophisticated setting to relax and entertain. The luxurious primary suite is a private retreat featuring a fireplace, tray ceiling, cove lighting, and a spa inspired bath complete with a copper soaking tub, oversized stone shower with multiple shower heads, custom vanities, and a remarkable 14' x 22' walk-in closet with cedar ceiling and custom built-ins. Three additional bedrooms and a convenient second floor laundry provide a comfortable and private space for family and guests. Every space was thoughtfully designed, including two private offices, sunroom, a beautifully refinished lower level with additional bath, a custom mudroom, and carefully planned storage solutions. The home's exceptional quality continues outdoors with professionally designed landscaping, landscape lighting, granite steps, bluestone walkways, a circular driveway, and a level backyard offering a beautiful setting for recreation and entertaining. A rare offering that combines luxury finishes, thoughtful improvements, and an effortless lifestyle in a truly special setting.
Unit Size
5,495 Ft²
Days on Market
-
Land Size
0.95 acres
Price per sqft
$355
Property Type
House
Property Taxes
$2,218
HOA Dues
-
Year Built
1984

Listed By

Kristen Rice
REMAX Executive Realty

Payment Calculator

Cap Rate Calculator

Last updated: 14 hours ago (MLSPIN #73561397)

Price History

Date / Event Date Event Price
Oct 28, 2026 Price Decreased $1,949,000
↓ $226K (10.4%)
Price Decreased
Oct 28, 2026 Relisted $2,175,000
Relisted
Sep 23, 2026 Withdrawn -
Withdrawn
Sep 8, 2026 Price Decreased $2,095,000
↓ $80K (3.7%)
Price Decreased
Aug 10, 2026 Listed by William Raveis R.E. & Home Services $2,175,000
Listed by William Raveis R.E. & Home Services
Show More

Property Highlights

Garage
Parking Available
Air Conditioning
Fireplace
Parking Details
Has Garage
Attached Garage
Has Open Parking
Parking Features: Attached, Heated Garage, Paved, Off Street, Paved
Garage Spaces: 3
Open Parking Spaces: 8
Interior Details
Half Bathrooms: 2
Full Bathrooms: 3
Interior Features: Ceiling Fan(s), Recessed Lighting, Crown Molding, Double Vanity, Central Vacuum, Wet Bar, Closet/Cabinets - Custom Built, Chair Rail, Window Seat, Dining Area, Slider, Ceiling - Half-Vaulted, Decorative Molding, Lighting - Overhead, Bathroom - Full, Bathroom - Tiled With Tub & Shower, Closet, Countertops - Stone/Granite/Solid, Bathroom - 3/4, Bathroom - With Shower Stall, Office, Sun Room, Mud Room, Bathroom, Game Room
Appliances: Water Heater, Range, Oven, Dishwasher, Trash Compactor, Microwave, Range Hood, Plumbed For Ice Maker
Flooring Type: Tile, Carpet, Hardwood, Flooring - Hardwood, Flooring - Vinyl, Flooring - Stone/Ceramic Tile, Flooring - Wall to Wall Carpet
Door Features: French Doors
Laundry Features: Laundry Closet, Sink, Electric Dryer Hookup, Washer Hookup, Flooring - Stone/Ceramic Tile, Second Floor
Rooms: 16
Has Fireplace
Fireplace Features: Family Room, Master Bedroom
Fireplaces: 2
Basement: Full, Finished, Interior Entry
Exterior Details
Square Footage: 5495
Architectural Style: Colonial
Year Built Source: Public Records
Year Built: 1984
Building Area Total: 5495
Building Area Units: Square Feet
Window Features: Skylight(s)
Construction Materials: Frame
Patio and Porch Features: Patio
Lot Features: Corner Lot, Wooded
Lot Size Area: 0.95
Lot Size Units: Acres
Lot Size Acres: 0.95
Lot Size Square Feet: 41308
Water Source: Public
Financial Details
Tax Assessed Value: $1,818,300
Tax Annual Amount: $26,620
Utilities Details
Cooling Type: Central Air
Heating Type: Forced Air, Oil
Sewer : Private Sewer

Building Info

Overview

    General

  • Year Built: 1984
  • Effective Year Built: 1988
  • Building Count: 1
  • Total Rooms: 8
  • Bedroom Count: 4
  • Bathroom Count: 4
  • Full Bathrooms: 3
  • Partial Bathrooms: 4
  • Building Condition: 3
  • Building Quality: 0
  • Construction Type: 6
  • Building Style: 5
  • Exterior Walls Type: 18
  • Interior Walls Type: 0
  • Roof Shape Type: 8
  • Roof Cover Type: 15
  • Floor Count: 200
  • Living Units: 1
  • Floor Cover: 0
  • Basement Type: 7
  • Basement Area: 325
  • Garage Type: 1
  • Parking Space Count: 3
  • Patio Type: 0
  • Porch Type: 0
  • Pool Type: 0

    Dimensions

  • Lot Size Square Feet: 41,307
  • Total Building Area: 4,228
  • Gross Building Area: 7,687
  • Building Area: 4,228
  • Building Area Measurement: L

    Heating and Cooling

  • Fireplace Count: 1
  • Air Conditioning: 13
  • Heating: 4
  • Heated Square Feet: 4,228
  • Heating Fuel Type: 6

    Utilities

  • Sewer System: 0
  • Water Service: 0

Building

  • Building Type: 0
  • Property Class: R
  • Subdivision: OAK MDW ESTATES
  • Land Acres: 0000000948
  • Standard Land Use Code: 1001
  • County Land Use Code: 101

Neighborhood

  • School District Name: Sudbury School District
  • School Tax School District: SUDBURY SD
  • School Tax District Code 2: LINCLN-SUDBURY
  • Census Tract: 365201

Zoning

  • Zoning: RESA

Geography

  • District: 288
  • Parcel: SUDB H-06-00814.
  • Municipality: SUDBURY
  • Latitude: 42.3771
  • Longitude: -71.4423

    Address

  • Full Address: 115 Fox Run Rd
  • Address - House Number: 115
  • Address - Street Name: Fox Run
  • Address - Suffix Type: Rd
  • State: MA
  • City Name: Sudbury
  • Carrier Code: C006
  • 4-Digit Zip Code: 2769
  • Zip Code: 01776

Valuation

    Tax

  • Tax Year: 2024
  • Tax Amount: $2,557,800

    Appraisal Valuation

  • Standard Deviation: 0.1765
  • Valuation Date: Mar 13, 2024
  • Confidence Score: 77
  • Final Value: 1,834,427
  • High Value: 2,158,259
  • Low Value: 1,510,594

    Assessments Valuation

  • Assessed Year: 2024
  • Assessed Total Value: $1,750,700
  • Assessed Land Value: $531,000
  • Assessed Improvements Value: $1,219,700

    Sales

  • Current Sale Recording Date: Mar 04, 2005
  • Current Sale Price:
  • Current Sale Document Type: 27
  • Current Sale Input Document Number: 43861
Data used for valuation calculations is provided by RealtyHop, and other third party sources

Comparables

Unit
Status
Type
Beds
Baths
ft²
Price/ft²
Asking Price
Listed On
Closing Price
Sold On
HOA + Taxes

About Middlesex


Similar Homes for Sale

Currently no similar homes around

Nearby Rentals


Frequently Asked Questions

When was property at 115 Fox Run Road built and last sold?
The property at 115 Fox Run Road was built in 1984 and last sold on Jan 1, 1970 for $1,120,000.
How much is this home worth?
The estimated value of the home located at 115 Fox Run Road is $1,934,851.
What are some comparable homes to 115 Fox Run Road?
There are currently no comparable homes to 115 Fox Run Road.