| Date / Event | Date | Event |
Price
|
| Sep 17, 2026 | Listed by K2 Realty, Inc. (NPB) |
$4,399,000
|
|
Listed by K2 Realty, Inc. (NPB)
|
| May 21, 2026 | Relisted |
$4,399,000
|
|
Relisted
|
| May 3, 2026 | No longer available |
-
|
|
No longer available
|
| Mar 28, 2026 | Price Decreased |
$4,399,000
↓ $296K
(6.3%) |
|
Price Decreased
|
| Feb 19, 2026 | Price Decreased |
$4,695,000
↓ $255K
(5.2%) |
|
Price Decreased
|
| Oct 29, 2025 | Listed by Holland Real Estate & Home Advisory |
$4,950,000
|
|
Listed by Holland Real Estate & Home Advisory
|
| |
|
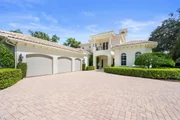
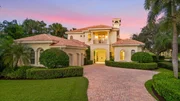
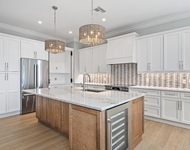
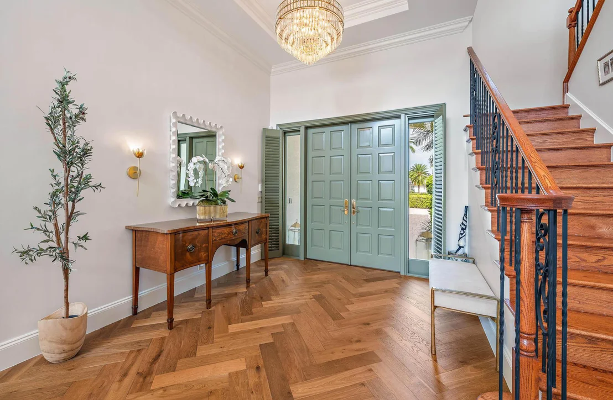
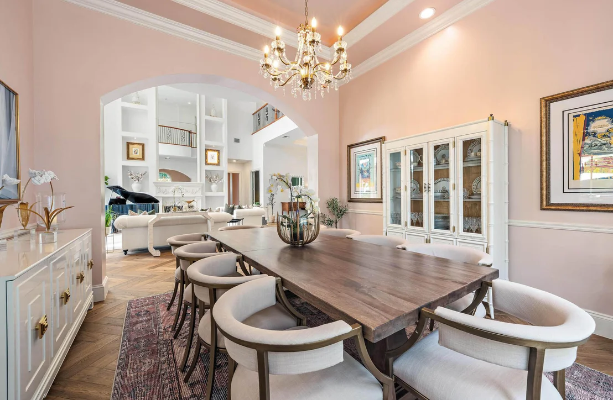
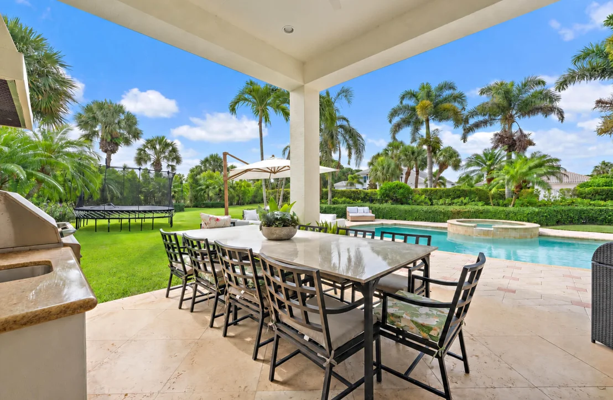
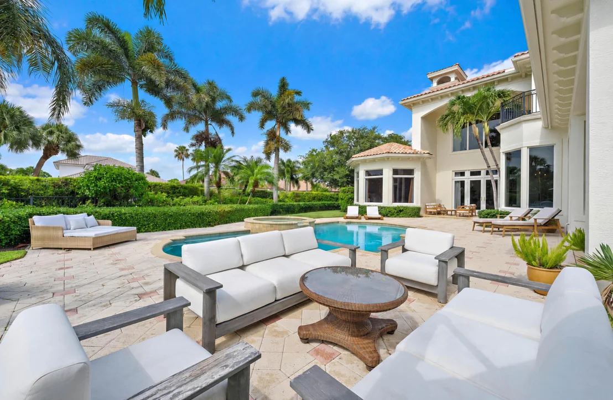
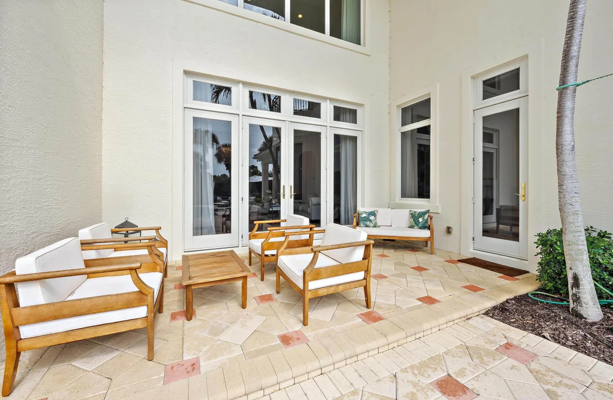
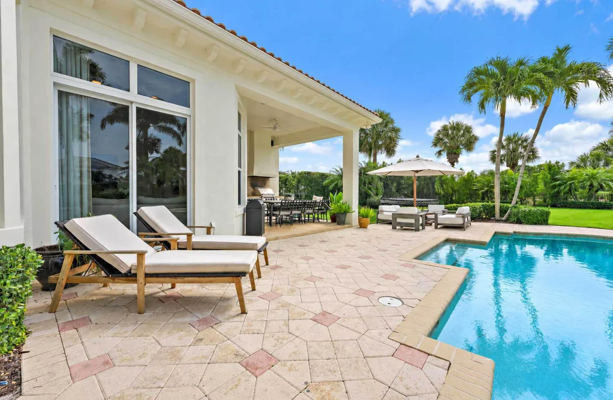
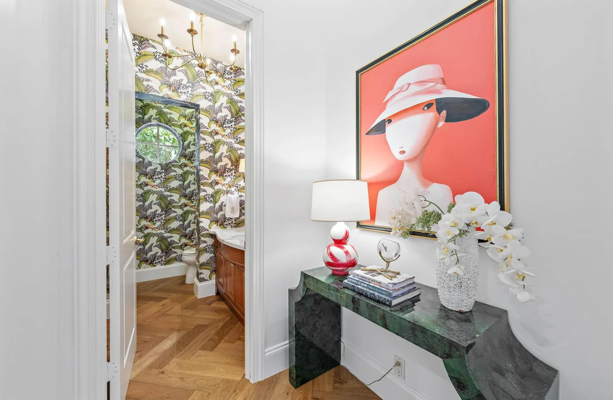
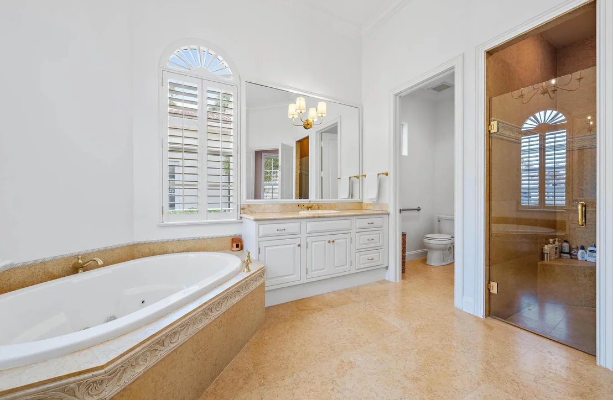
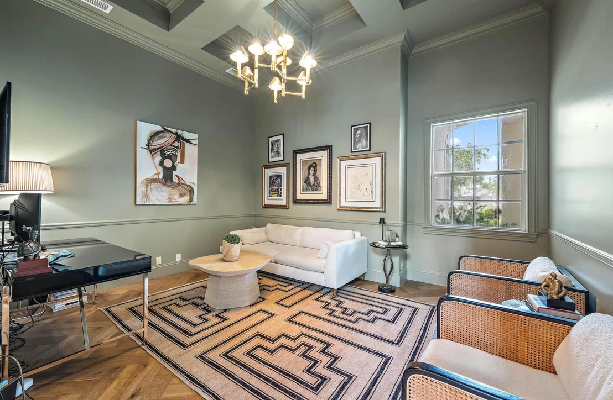
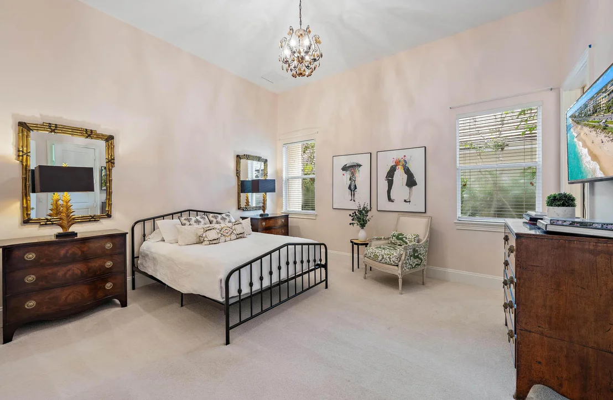
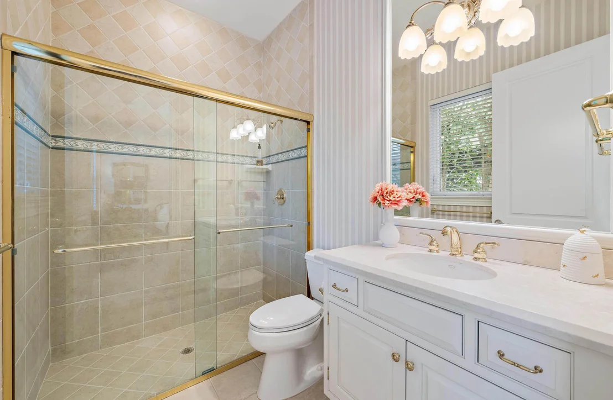
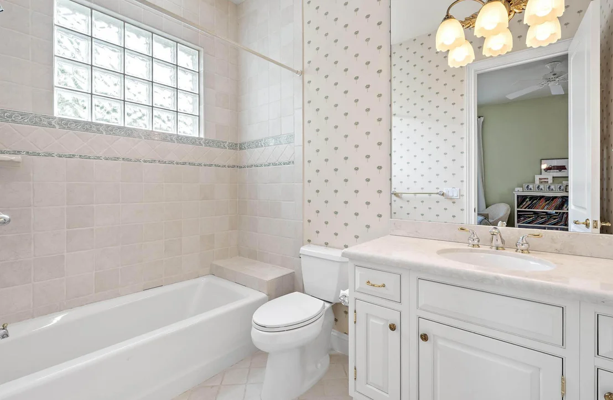
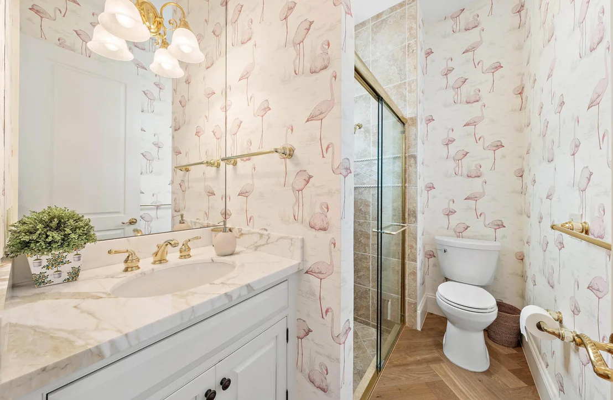
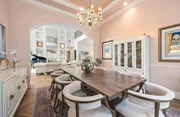
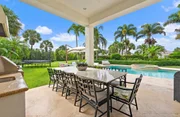
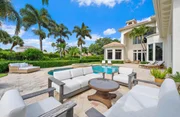
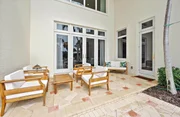
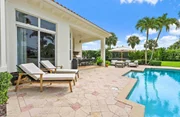
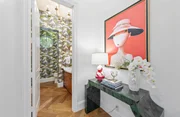
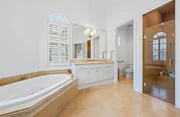
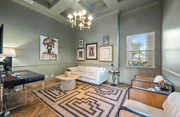
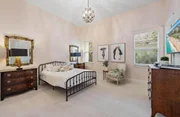
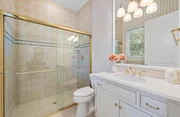
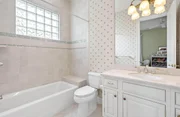
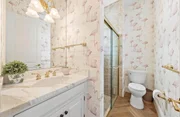
Welcome to 115 Echo Lane, a masterfully reimagined residence that captures the essence of luxury golf course living within The Loxahatchee Club, one of Palm Beach County's most coveted gated communities. Perfectly positioned along the 15th hole of the Jack Nicklaus Signature Course, this elegant home offers 120 feet of sweeping golf frontage framed by lush landscaping. Inside, modern sophistication meets timeless design. Herringbone-patterned hardwood floors flow through gracious living spaces, while the completely renovated kitchen showcases Macchia Vecchia marble countertops and backsplash, a Sub-Zero refrigerator and freezer, custom hood, and Kohler sinks and hardware. Freshly painted cabinetry, designer lighting, and select upgraded window treatments add a refined finishing touch throughout. The powder and cabana baths feature Macchia Vecchia marble countertops and designer wallpaper, seamlessly continuing the home's elevated aesthetic. The primary suite, guest suite, and office are conveniently located on the main level, with two additional guest suites and a versatile loft upstairs. Additional enhancements include new carpeting in the primary and guest suites, all-new lighting and sconces throughout, and complete interior and exterior repainting in 2024. Technology and comfort updates include a new Hotwire alarm system with doorbell camera and a fully digital pool and spa system. Outdoor improvements feature landscape lighting, refreshed grounds with new sod, and the addition of lemon and mango trees. 115 Echo Lane blends thoughtful design, modern comfort, and timeless style in one exceptional Loxahatchee Club residence.
|
| Aug 18, 2023 | Sold | |
|
Sold
|
| Apr 2, 2023 | No longer available |
-
|
|
No longer available
|
| Apr 1, 2023 | Listed by Douglas Elliman Jupiter |
$3,850,000
|
|
Listed by Douglas Elliman Jupiter
|
| |
|
Welcome to The Loxahatchee Club! One of the finest gated golf and country club communities in Palm Beach County. This private residence captures the essence of club living - overlooking the 15th Hole of the Jack Nicklaus Signature Design and boasting approx. 120 ft of prime golf course frontage. You will find yourself only a short golf cart ride from the full service clubhouse & amenities; swimming pool, spa, tennis, fitness and more. 4Br residence with a primary suite, a separate guest suite and office all located on the 1st floor. The 2nd floor offers two additional guest suites and a separate loft area. Only minutes to the PBI Airport, 5-star dining, the finest beaches and endless shopping. Photographs include virtually staged renderings.
|
| Dec 14, 2022 | Price Decreased |
$3,975,000
↓ $524K
(11.7%) |
|
Price Decreased
|
| Oct 31, 2022 | Listed by K2 Realty, Inc. (NPB) |
$4,499,000
|
|
Listed by K2 Realty, Inc. (NPB)
|
| Aug 30, 2022 | No longer available |
-
|
|
No longer available
|
| Jul 25, 2022 | Listed by NV Realty Group LLC |
$4,499,000
|
|
Listed by NV Realty Group LLC
|
| |
|
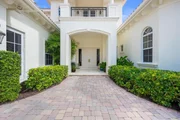
Located behind the private gates of the award-winning Loxahatchee Club in Jupiter, Florida, this pristine estate is uniquely positioned on a one and a half lots, comprising 1/2 acres. Situated on a cul-de-sac it provides unusual privacy while still enjoying the stunning panoramic views of the Jack Nicklaus golf course. Enter this home from either of two- pavered driveway entrances through a covered entry with impressive double doors and immediately be struck by the two-story living room with fireplace and floor-to-ceiling windows offering expansive views to the lush yard, oversized pool and fairway. An adjoining dining room with full wall window is perfect for holiday dinners. The kitchen and family room is the heart of the home with custom cabinetry, stainless appliances The manager has listed the unit size as 4978 square feet.
|
| Jun 12, 2008 | Sold | |
|
Sold
|
| Jun 15, 2004 | Sold | |
|
Sold
|





























 Your Privacy Choices
Phone: 425-283-2930
Address: 335 Madison Avenue, New York, NY 10017