by RH Advisors

See Home Value
Dutchess 12603
115 CRAMER Road
$266,500
● House - Off Market

115 CRAMER Road

La Grange, NY 12603
bedrooms
3 Beds
bathrooms
1 Bath, 1 Half Bath
square feet
2,480 Ft²
$410,754
RealtyHop Estimate
46.75%
Since Aug 1, 2019
National-US
Primary Model

About This Property

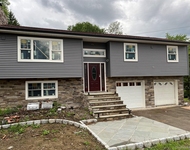
Picturesque cape on 2.59 private acres just 3 minutes from the Taconic State Parkway - You will feel a sense of 'home' as soon as you pull into the driveway and this feeling only grows larger when you step inside the front door - There you are met by a warm and cozy interior highlighted by hardwood floors, pine paneling, and a warm and inviting brick fireplace - The dining room and kitchen are spacious and from the kitchen you step out into a 16 x 16 sunporch that is heated by a propane stove and looks out over the backyard that is ideal for play, hobby, gardening, or relaxation - There's some question whether it is a 2 or 3 bedroom home but it's certain that there is an attractive first floor master bedroom and second bedroom. A small room off the dining room can also be called into bedroom duty as can the walk up attic which is configured ideally for a teenager's hide-a-way - The full basement features a B-Dry system so you'll never have to worry about a wet basement and the two car garage provides plenty of space for cars, tools, and lawn mowers - This is not a big house but the floorplan is excellent and there's plenty of room where you need it most- Add to that it's classic styling, convenient location (less than 5 minutes to schools, shopping, Baird Park, TSP), recent updates (roof, furnace, windows, and siding) and exceptional property, and you will agree this is a very special home. Make your appointment to see it today.,ROOF:Asphalt Shingles,OTHERROOMS:Formal Dining Room,Sun Room,Breezeway,Florida Room,Laundry/Util. Room,Office/Computer Room,ExteriorFeatures:Outside Lighting,FLOORING:Ceramic Tile,Wood,Vinyl,Level 1 Desc:ENTRY-LR W/FPL- FDR-EIK-MASTER BR W/.5 BTH -BR- DEN/OFFICE,InteriorFeatures:Electric Dryer Connection,Electric Stove Connection,Washer Connection,AboveGrade:1680,Basement:Interior Access,Unfinished Square Feet:800,Level 2 Desc:BEDROOM/HOBBY/STORAGE - UNHEATED,FOUNDATION:Concrete,Block,Below Grnd Sq Feet:800
Unit Size
2,480 Ft²
Days on Market
-
Land Size
2.59 acres
Price per sqft
$113
Property Type
House
Property Taxes
$652
HOA Dues
-
Year Built
1948

Payment Calculator

Cap Rate Calculator

Last updated: 4 months ago (OneKey MLS #KEYM377149)

Price History

Date / Event Date Event Price
Jul 1, 2019 Sold
Sold
Dec 5, 2018 Listed by REALTY EXECUTIVES WILLIAMS-SYKES RE WF $279,900
Listed by REALTY EXECUTIVES WILLIAMS-SYKES RE WF
Picturesque cape on 2.59 private acres just 3 minutes from the Taconic State Parkway - You will feel a sense of 'home' as soon as you pull into the driveway and this feeling only grows larger when you step inside the front door - There you are met by a warm and cozy interior highlighted by hardwood floors, pine paneling, and a warm and inviting brick fireplace - The dining room and kitchen are spacious and from the kitchen you step out into a 16 x 16 sunporch that is heated by a propane stove and looks out over the backyard that is ideal for play, hobby, gardening, or relaxation - There's some question whether it is a 2 or 3 bedroom home but it's certain that there is an attractive first floor master bedroom and second bedroom. A small room off the dining room can also be called into bedroom duty as can the walk up attic which is configured ideally for a teenager's hide-a-way - The full basement features a B-Dry system so you'll never have to worry about a wet basement and the two car garage provides plenty of space for cars, tools, and lawn mowers - This is not a big house but the floorplan is excellent and there's plenty of room where you need it most- Add to that it's classic styling, convenient location (less than 5 minutes to schools, shopping, Baird Park, TSP), recent updates (roof, furnace, windows, and siding) and exceptional property, and you will agree this is a very special home. Make your appointment to see it today.,ROOF:Asphalt Shingles,OTHERROOMS:Formal Dining Room,Sun Room,Breezeway,Florida Room,Laundry/Util. Room,Office/Computer Room,ExteriorFeatures:Outside Lighting,FLOORING:Ceramic Tile,Wood,Vinyl,Level 1 Desc:ENTRY-LR W/FPL- FDR-EIK-MASTER BR W/.5 BTH -BR- DEN/OFFICE,InteriorFeatures:Electric Dryer Connection,Electric Stove Connection,Washer Connection,AboveGrade:1680,Basement:Interior Access,Unfinished Square Feet:800,Level 2 Desc:BEDROOM/HOBBY/STORAGE - UNHEATED,FOUNDATION:Concrete,Block,Below Grnd Sq Feet:800
Jul 15, 2003 Sold
Sold

Property Highlights

Garage
Parking Available
Air Conditioning
With View
Fireplace

Building Info

Overview

    General

  • Year Built: 1948
  • Effective Year Built: 2000
  • Total Rooms: 5
  • Bedroom Count: 2
  • Bathroom Count: 2
  • Full Bathrooms: 1
  • Partial Bathrooms: 2
  • Building Condition: 6
  • Building Quality: 7
  • Construction Type: 0
  • Building Style: 4
  • Exterior Walls Type: 19
  • Interior Walls Type: 0
  • Roof Shape Type: 0
  • Roof Cover Type: 15
  • Floor Count: 150
  • Floor Cover: 0
  • Basement Type: 2
  • Basement Area: 0
  • Garage Type: 1
  • Garage Square Area: 380
  • Parking Space Count: 1
  • Patio Type: 0
  • Porch Type: 6
  • Pool Type: 0

    Dimensions

  • Lot Size Square Feet: 112,820
  • Total Building Area: 1,680
  • Building Area: 1,680
  • Building Area Measurement: L

    Heating and Cooling

  • Fireplace Count: 1
  • Air Conditioning: 1
  • Heating: 3
  • Heated Square Feet: 1,680
  • Heating Fuel Type: 6

    Utilities

  • Sewer System: 4
  • Water Service: 5

Building

  • Building Type: 0
  • Property Class: R
  • Land Acres: 0000002590
  • Standard Land Use Code: 1001
  • County Land Use Code: 210
  • Legal Description 1: 2.59 AC (S) 1266 0070

Neighborhood

  • School District Name: Arlington Central School District
  • School Tax School District: ARLINGTON
  • Census Tract: 080103

Zoning

  • Zoning: RFD

Geography

  • Account Number: 08138222
  • District: 133400
  • Section: 6.461
  • Parcel: 133400 6461-03-138222-0000
  • Block: 3
  • Lot: 138.222
  • Municipality: LA GRANGE
  • Latitude: 41.6788
  • Longitude: -73.8156

    Address

  • Full Address: 115 Cramer Rd
  • Address - House Number: 115
  • Address - Street Name: Cramer
  • Address - Suffix Type: Rd
  • State: NY
  • City Name: Poughkeepsie
  • Carrier Code: R005
  • 4-Digit Zip Code: 6311
  • Zip Code: 12603

Valuation

    Tax

  • Tax Year: 2023
  • Tax Amount: $1,123,265
  • Tax Rate Code Area: 134601

    Appraisal Valuation

  • Standard Deviation: 0.1832
  • Valuation Date: Feb 07, 2024
  • Confidence Score: 76
  • Final Value: 421,194
  • High Value: 498,357
  • Low Value: 344,030

    Market Valuation

  • Market Total Value: $369,200
  • Market Land Value: $126,952
  • Market Improvement Value: $242,248

    Assessments Valuation

  • Assessed Year: 2023
  • Assessed Total Value: $262,900
  • Assessed Land Value: $90,400
  • Assessed Improvements Value: $172,500

    Sales

  • Current Sale Contract Date: May 27, 2003
  • Current Sale Recording Date: Jul 15, 2003
  • Current Sale Price:
  • Current Sale Document Type: 27
Data used for valuation calculations is provided by RealtyHop, and other third party sources

Comparables

Unit
Status
Type
Beds
Baths
ft²
Price/ft²
Asking Price
Listed On
Closing Price
Sold On
HOA + Taxes

About Dutchess


Similar Homes for Sale

Currently no similar homes around

Nearby Rentals

Unit for rent at 4 Glen Court, Poughkeepsie, NY, 12603

$4,500 /mo

  • 3 Beds
  • 2 Baths
  • 1,782 ft²
4 Glen Court, Poughkeepsie, NY, 12603 Listing by Sandra Mahon


Frequently Asked Questions

When was property at 115 Cramer Road built and last sold?
The property at 115 Cramer Road was built in 1948 and last sold on May 27, 2003 for $265,000.
How much is this home worth?
The estimated value of the home located at 115 Cramer Road is $294,135.
What are some comparable homes to 115 Cramer Road?
There are currently no comparable homes to 115 Cramer Road.