Check Availability
$1,175,000
● House - For Sale

115 Columbia Drive

Rancho Mirage, CA 92270
bedrooms
3 Beds
bathrooms
3 Baths
square feet
3,088 Ft²
$7,744
Est. Monthly
$1,974
HOA / Fees

About This Property

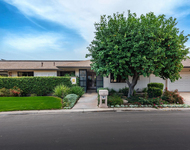
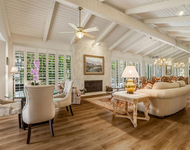
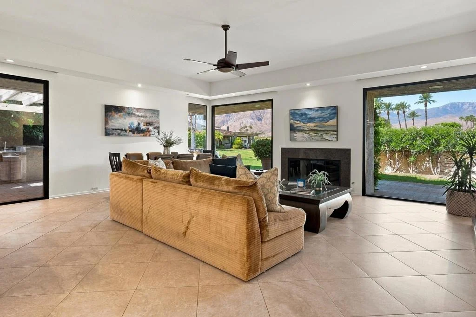
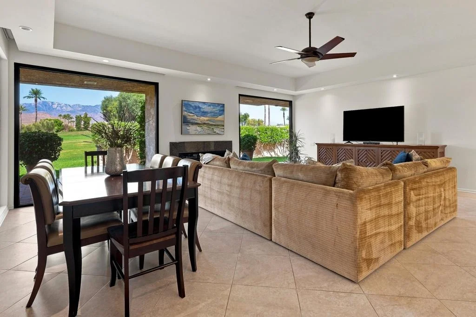
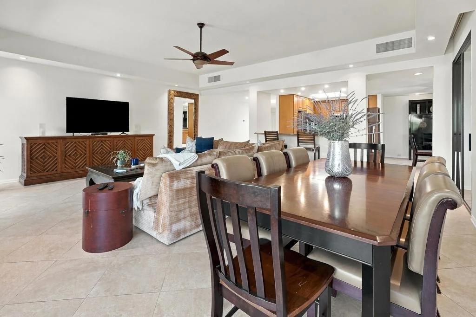
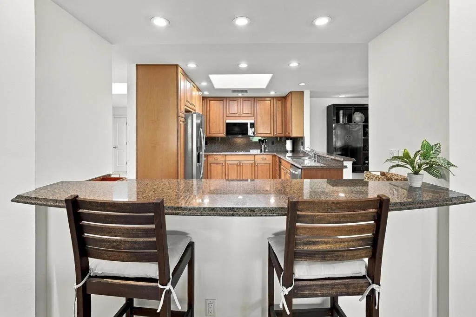
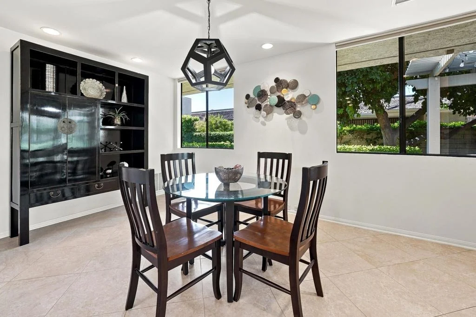
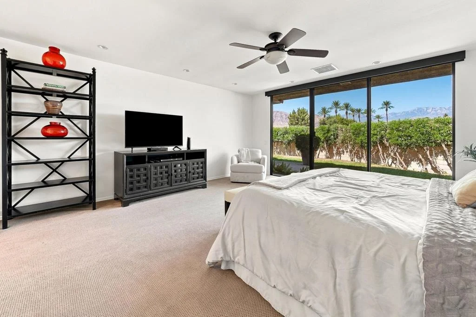
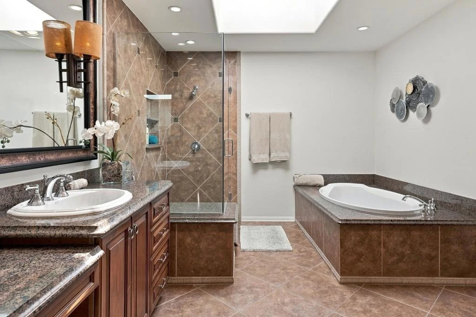
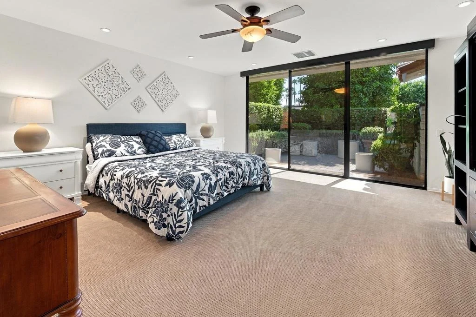
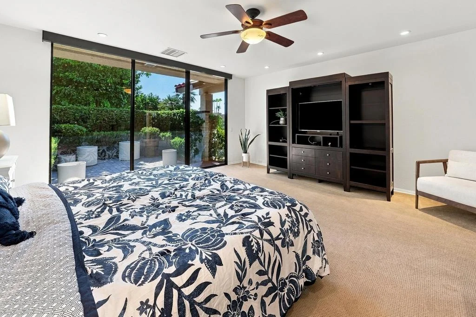
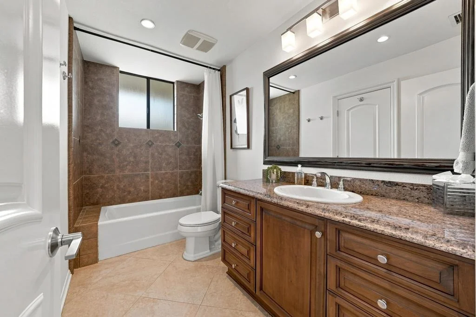
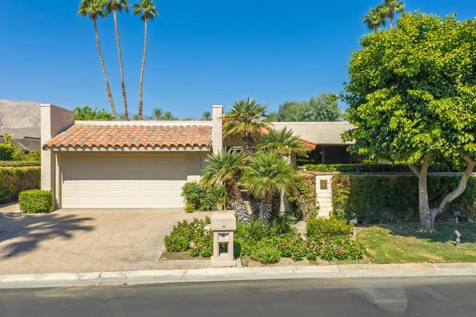
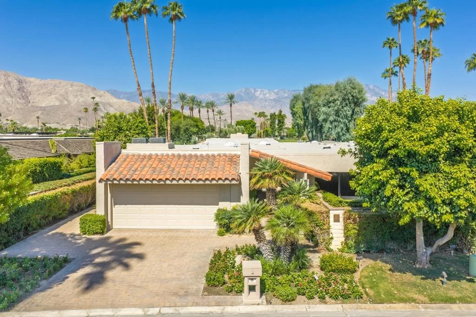
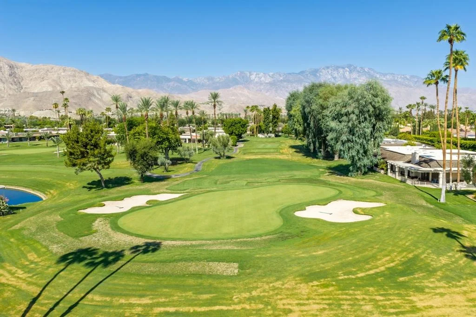
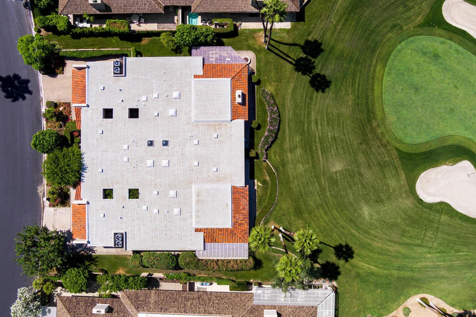
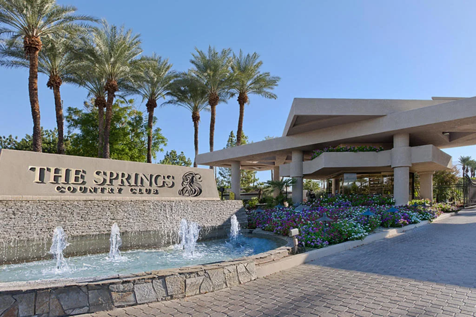
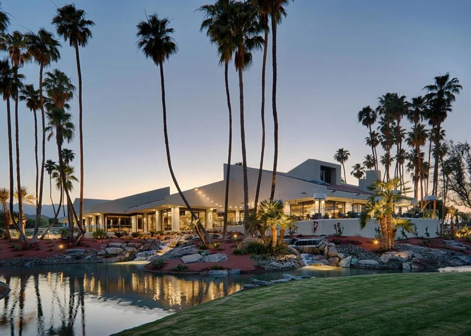
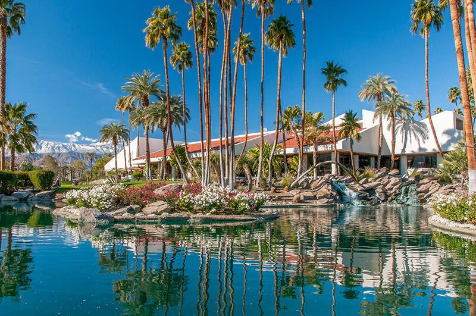
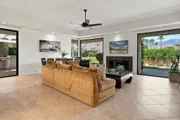
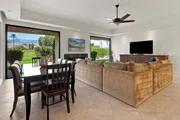
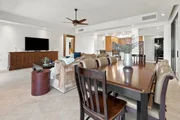
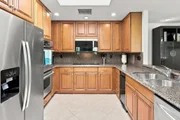
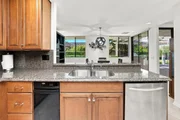
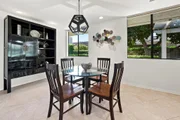
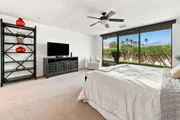
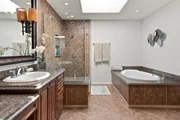
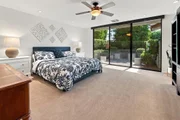
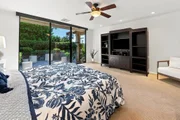
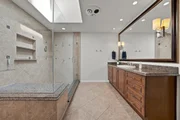
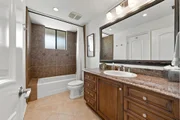
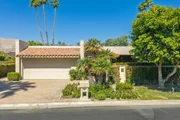
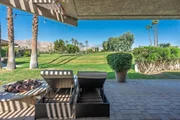
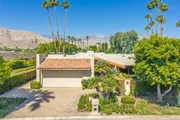
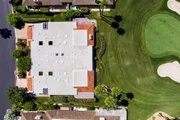
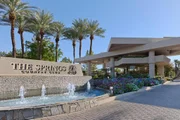
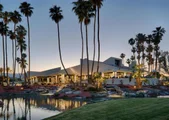
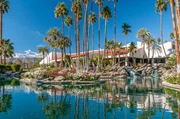
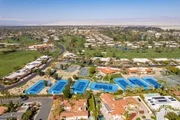
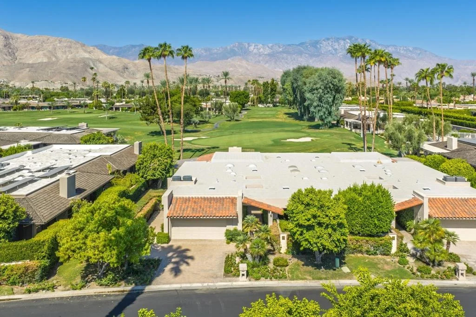
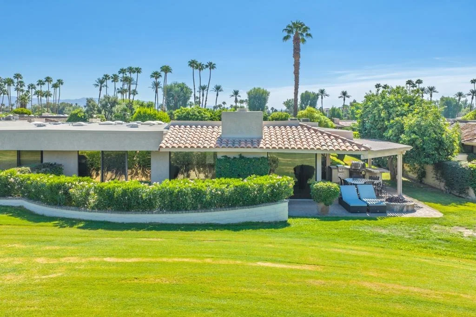
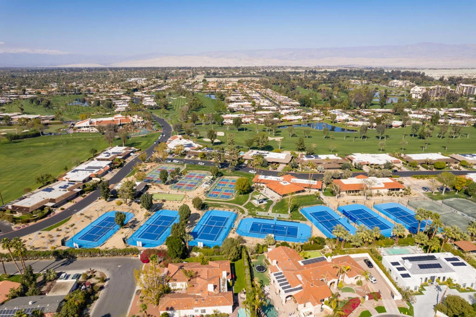
Located on a premier A lot, this 3Bed/3Bath beautifully updated Phase 7 Cypress Point residence captures breathtaking views of the Santa Rosa Mountains to the southwest and the San Jacinto Mountains to the west, all overlooking the pristine 5th green. Designed for comfortable desert living, this sought-after floor plan features two spacious primary suites plus a third bedroom, offering flexibility for guests or a home office. The open-concept layout is enhanced by fresh interior paint, neutral flooring, and abundant natural light. Most windows are equipped with automatic blinds, adding both convenience and sophistication. All three bathrooms have been tastefully updated with lovely finishes. Step outside to an expansive patio designed for year-round entertaining, complete with a built-in BBQ, fire pit, built-In heat lamps, Aluma wood elegant pergola, stylish pavers, and spectacular golf course and mountain views--the perfect setting for relaxing or hosting family and friends. Located within the prestigious The Springs Country Club, residents enjoy an exceptional lifestyle featuring an 18-hole Desmond Muirhead signature golf course, 8 tennis courts (including 2 clay courts and 3 lighted courts), 12 pickleball courts, 2 bocce courts, a beautifully appointed clubhouse, fitness center, and an active social calendar. Ideally situated in the heart of Rancho Mirage, The Springs is directly across from Eisenhower Medical Center and just minutes from the renowned shopping, dining, and entertainment of El Paseo, The River, and many of the desert's finest restaurants and attractions. The Springs-it's where you belong!
Unit Size
3,088 Ft²
Days on Market
78 days
Land Size
0.12 acres
Price per sqft
$381
Property Type
House
Property Taxes
-
HOA Dues
$1,974
Year Built
1980

Listed By

Payment Calculator

Cap Rate Calculator

Last updated: 5 days ago (CRMLS #219151094PS)
Price History

Date / Event Date Event Price
Aug 5, 2026 Listed by Bennion Deville Homes $1,175,000
Listed by Bennion Deville Homes
Aug 24, 2022 Sold
Sold
May 5, 2022 Listed by Bennion Deville Homes $1,285,000
Listed by Bennion Deville Homes
This is an A lot with sweeping Santa Rosa (SW mountain range) and San Jacinto (West mountain range) Updated Phase 7 Cypress Point (2 big master suites plus 3rd bedroom) on the #5 Green. Open floor plan with updated neutral flooring, neutral paint, and most windows with automatic blinds. The 3 bathrooms have been updated too. This is a beautiful home at The Springs Country Club. 18 Hole Desmond Muirhead signature course, 8 tennis courts (2 clay 3 lit), 12 pickle ball courts and 2 Bocce courts. The Springs is located in the heart of Rancho Mirage across from Eisenhower medical center and just down the road to The River. The River has cinema, restaurants and shopping. The Springs is where you belong!
Apr 3, 2014 Sold
Sold
Jan 4, 2013 Listed by Bennion Deville Homes $625,000
Listed by Bennion Deville Homes
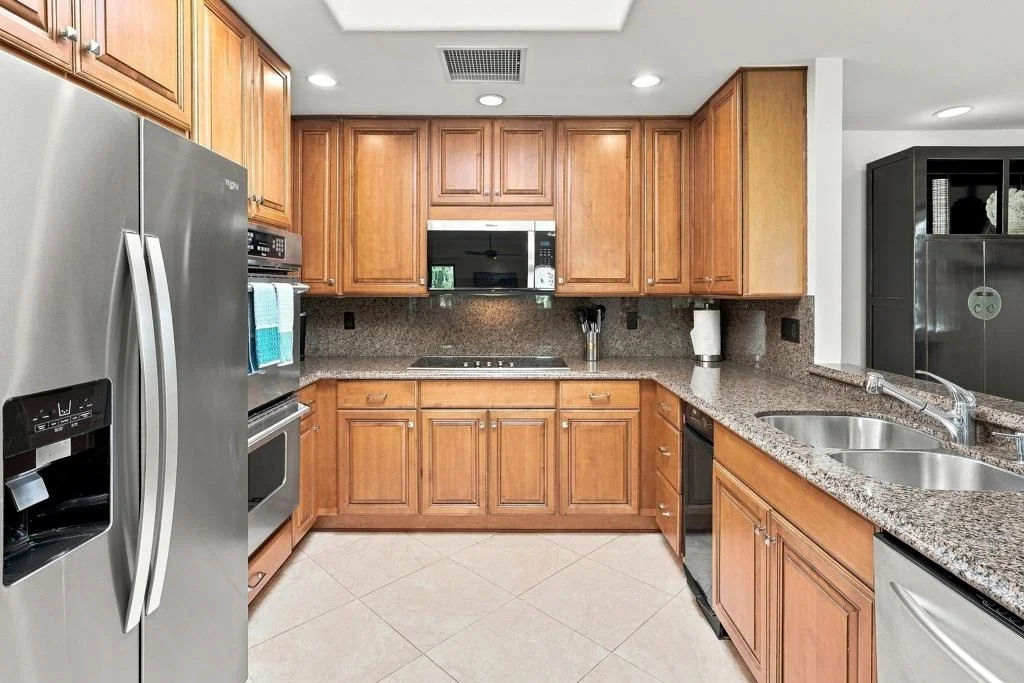
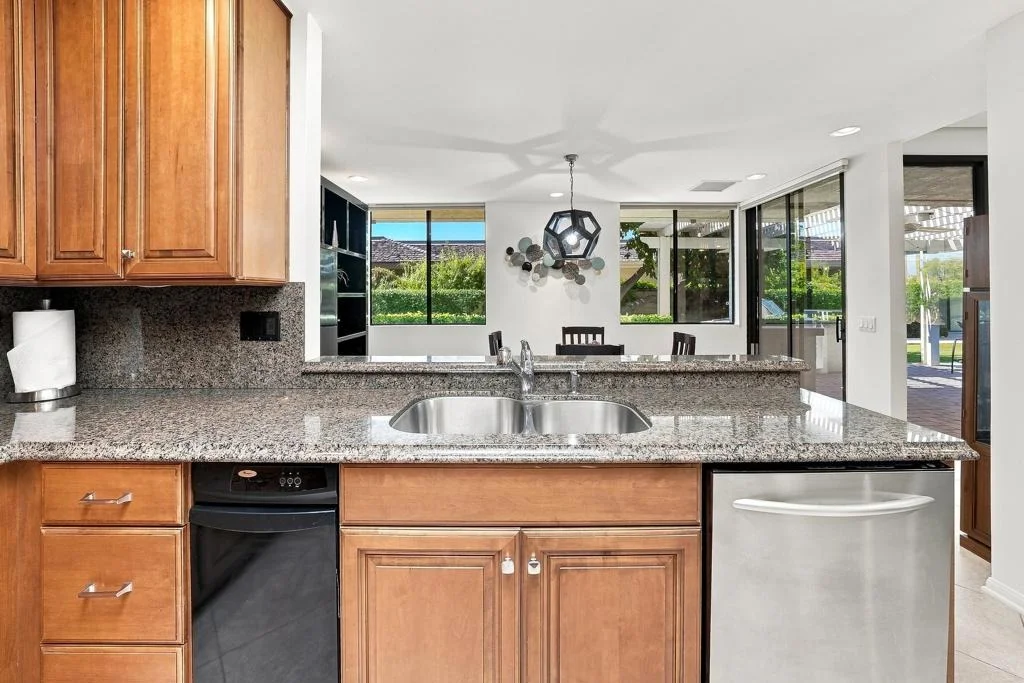
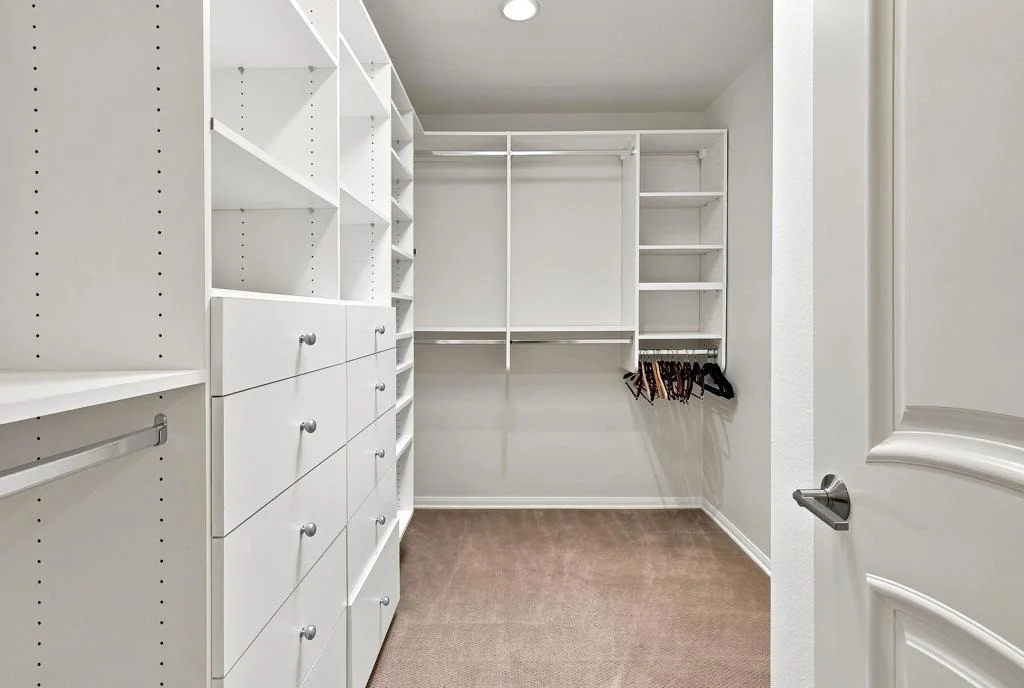
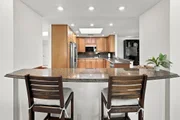
Beautifully upgraded CYPRESS POINT floorplan has 3088 sq ft space & has magnificent views of the San Jacinto Mtns(west). Situated on the 5th green at The Springs CC. The redesigned gourmet kitchen w/high quality appliances & raised granite counter that opens the space between the LR & kitchen to create a great breakfast or bar area. Most of the home including master bedroom suite has amazing views of the mountains & golf course. Updated master bath has double vanity, tub, ex-large shower & walk in closets. Two other lovely bedroom suites, both with private patios. Outside entertaining area includes covered patio, built in BBQ area & firepit. Flooring is a gorgeous travertine except for bedrooms - which has carpet. The Springs CC has private golf course,fitness center & tennis facilities. This guard gated community is a 5 minute drive to many of the area's shopping destinations, restaurants & entertaining site. Across street from Eisenhower.

Property Highlights

Garage
Fireplace
With View
Parking Details
Has Garage
Attached Garage
Has Open Parking
Parking Features: Driveway, Garage, Golf Cart Garage, Garage Door Opener
Garage Spaces: 3
Open Parking Spaces: 2
Interior Details
Full Bathrooms: 3
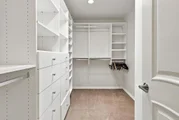
Interior Features: Breakfast Bar, Walk-In Closet(s), BreakfastArea, MultiplePrimarySuites, PrimarySuite
Appliances: Convection Oven, Dishwasher, Disposal, Gas Oven, Gas Range, Gas Water Heater, Microwave, Refrigerator, Range Hood, HotWaterCirculator
Flooring Type: Tile
Door Features: Sliding Doors, DoubleDoorEntry
Laundry Features: Laundry Room
Has Fireplace
Fireplace Features: Gas, Gas Starter, Living Room
Exterior Details
Has Property Attached
Square Footage: 3088
Square Footage Source: $0
Security Features: Gated Community, 24 Hour Security, Smoke Detector(s), FireDetectionSystem
Property Condition: Updated/Remodeled
Architectural Style: Traditional
Year Built Source: Assessor
Year Built: 1980
Builder Name: Trojan
Builder Model: Cypress Point
Levels: One
Window Features: Blinds, Double Pane Windows, Skylight(s)
Construction Materials: Stucco
Patio and Porch Features: Covered, See Remarks
Lot Features: On Golf Course, PlannedUnitDevelopment, SprinklerSystem
Lot Size Area: 5227
Lot Size Units: Square Feet
Lot Size Acres: 0.12
Lot Size Square Feet: 5227
Utilities Details
Heating Type: Central, Fireplace(s), Natural Gas
Location Details
HOA/Condo/Coop Fee Includes: Earthquake Insurance
HOA/Condo/Coop Amenities: Clubhouse, Fitness Center, Golf Course, Maintenance Grounds, Game Room, Management, Other, Security, Tennis Court(s), Cable TV, BocceCourt, ControlledAccess, LakeOrPond, MeetingBanquetPartyRoom, PetRestrictions
HOA Fee: $1,974
HOA Fee Frequency: Monthly

Building Info

Overview

    General

  • Year Built: 1980
  • Effective Year Built: 1980
  • Building Count: 1
  • Bedroom Count: 3
  • Bathroom Count: 3
  • Full Bathrooms: 2
  • Partial Bathrooms: 3
  • Building Condition: 0
  • Building Quality: 4
  • Construction Type: 17
  • Building Style: 29
  • Exterior Walls Type: 0
  • Interior Walls Type: 0
  • Roof Shape Type: 0
  • Roof Cover Type: 18
  • Floor Count: 100
  • Living Units: 1
  • Floor Cover: 0
  • Basement Type: 0
  • Basement Area: 0
  • Garage Type: 1
  • Garage Square Area: 620
  • Parking Space Count: 2
  • Patio Type: 0
  • Porch Type: 0
  • Pool Type: 0
  • Location Influence Type: 101

    Dimensions

  • Lot Size Square Feet: 5,227
  • Total Building Area: 3,980
  • Gross Building Area: 3,980
  • Building Area: 3,088
  • Building Area Measurement: L

    Heating and Cooling

  • Fireplace Count: 1
  • Air Conditioning: 1
  • Heating: 3
  • Heated Square Feet: 3,088
  • Heating Fuel Type: 3

    Utilities

  • Sewer System: 5
  • Water Service: 6

Building

  • Building Type: 0
  • Property Class: R
  • Subdivision: TRACT 11650 IN THE CITY OF RANCHO MIRAGE
  • Land Acres: 0000000120
  • Standard Land Use Code: 1004
  • County Land Use Code: 21
  • State Land Use Code: R02
  • Legal Description 1: LOT 103 MB 099/099 TR 11650

Neighborhood

  • School District Name: Palm Springs Unified School District
  • Census Tract: 044917

Zoning

  • Zoning: PUDA

Geography

  • Subdivision Tract Number: 11650
  • Parcel: 688-090-043
  • Lot: 103
  • Municipality: RANCHO MIRAGE
  • Latitude: 33.7682
  • Longitude: -116.421

    Address

  • Full Address: 115 Columbia Dr
  • Address - House Number: 115
  • Address - Street Name: Columbia
  • Address - Suffix Type: Dr
  • State: CA
  • City Name: Rancho Mirage
  • Carrier Code: C008
  • 4-Digit Zip Code: 3111
  • Zip Code: 92270

Valuation

    Tax

  • Total Area: 3,088
  • Tax Year: 2023
  • Tax Amount: $1,570,556
  • Tax Rate Code Area: 017-007

    Appraisal Valuation

  • Standard Deviation: 0.1718
  • Valuation Date: Jan 31, 2024
  • Confidence Score: 78
  • Final Value: 1,099,503
  • High Value: 1,288,479
  • Low Value: 910,527

    Market Valuation

  • Market Total Value: $904,320

    Assessments Valuation

  • Assessed Year: 2023
  • Assessed Total Value: $1,175,000
  • Assessed Land Value: $411,000
  • Assessed Improvements Value: $764,000

    Sales

  • Current Sale Contract Date: Jul 28, 2022
  • Current Sale Recording Date: Aug 24, 2022
  • Current Sale Price:
  • Current Sale Document Type: 36
  • Current Sale Input Document Number: 370932
  • Previous Sale Recording Date: Apr 03, 2014
  • Previous Sale Contract Date: Mar 19, 2014
  • Previous Sale Amount: $600,000
  • Previous Sale Document Type: 36
Data used for valuation calculations is provided by RealtyHop, and other third party sources

Comparables

Unit
Status
Type
Beds
Baths
ft²
Price/ft²
Asking Price
Listed On
Closing Price
Sold On
HOA + Taxes

About Springs Country Club


Similar Homes for Sale

Currently no similar homes around

Nearby Rentals

Unit for rent at 48 Palma, RANCHO MIRAGE, CA, 92270

$6,200 /mo

  • 2 Beds
  • 2 Baths
  • 1,320 ft²
48 Palma, RANCHO MIRAGE, CA, 92270 Listing by Donna Summers
Unit for rent at 3 Cornell Drive, RANCHO MIRAGE, CA, 92270

$9,000 /mo

  • 4 Beds
  • 4 Baths
  • 2,971 ft²
3 Cornell Drive, RANCHO MIRAGE, CA, 92270 Listing by Encore Premier Group
Unit for rent at 5 Stanford Drive, RANCHO MIRAGE, CA, 92270

$9,950 /mo

  • 3 Beds
  • 3 Baths
  • 3,630 ft²
5 Stanford Drive, RANCHO MIRAGE, CA, 92270 Listing by Equity Union Onsite-The Springs


Frequently Asked Questions

When was property at 115 Columbia Drive built and last sold?
The property at 115 Columbia Drive was built in 1980 and last sold on Jul 28, 2022 for $1,175,000.
How much is this home worth?
The estimated value of the home located at 115 Columbia Drive is $1,186,639.
What are some comparable homes to 115 Columbia Drive?
There are currently no comparable homes to 115 Columbia Drive.