Check Availability
Hampden
115 Clover Rd.
$395,000
● House - For Sale

115 Clover Rd.

Ludlow, MA 01056
bedrooms
3 Beds
bathrooms
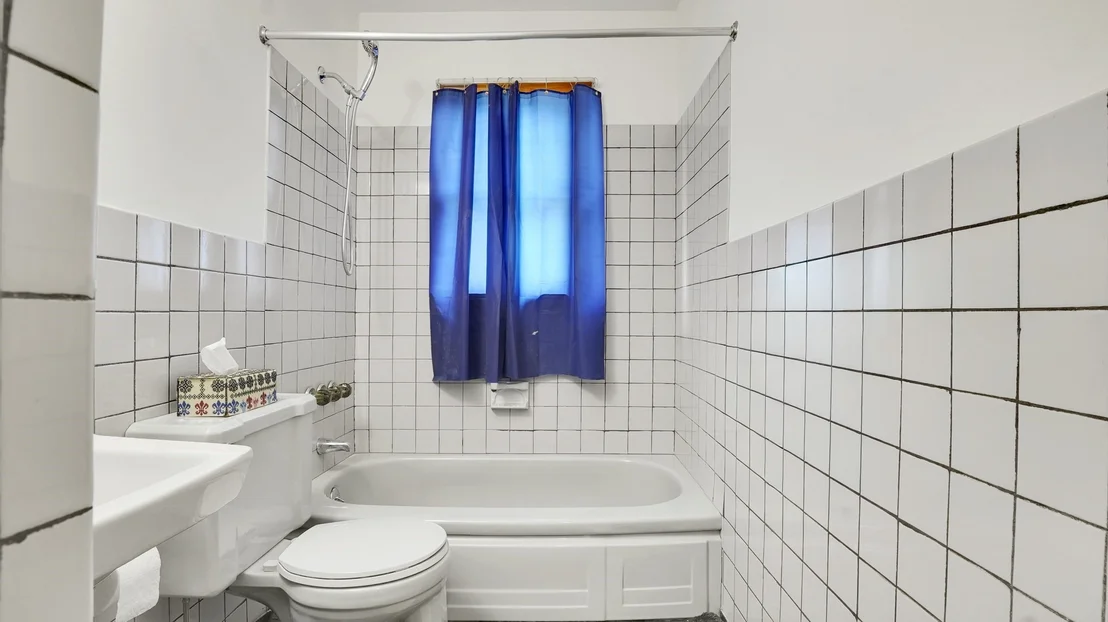
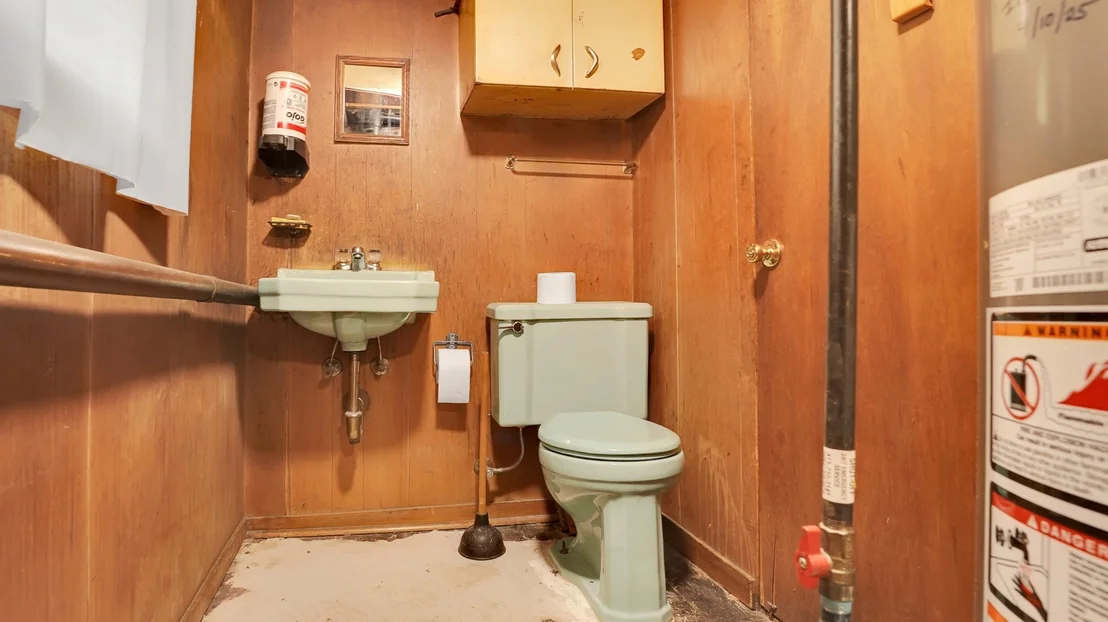
1 Bath, 1 Half Bath
square feet
1,370 Ft²
$2,319
Est. Monthly

About This Property

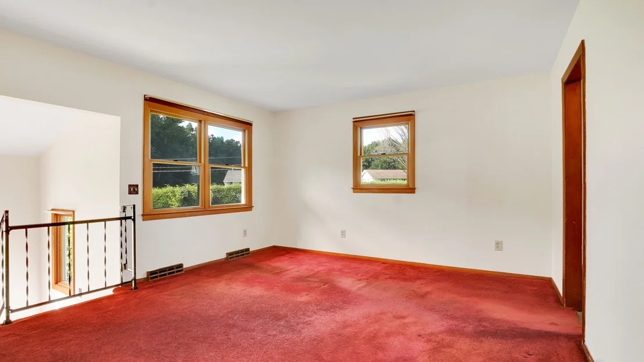
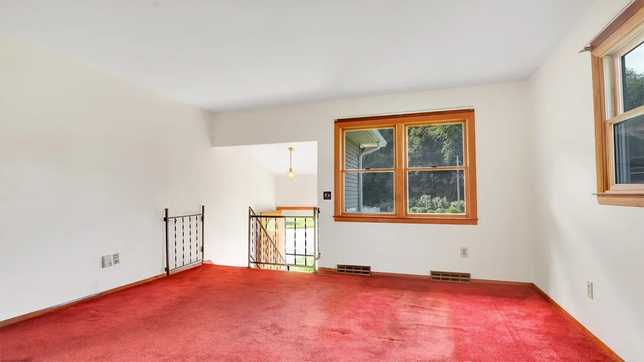
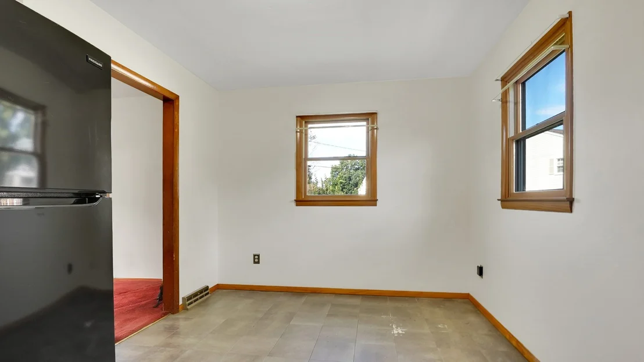
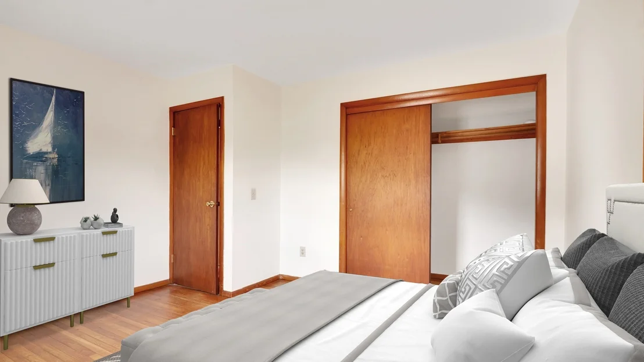
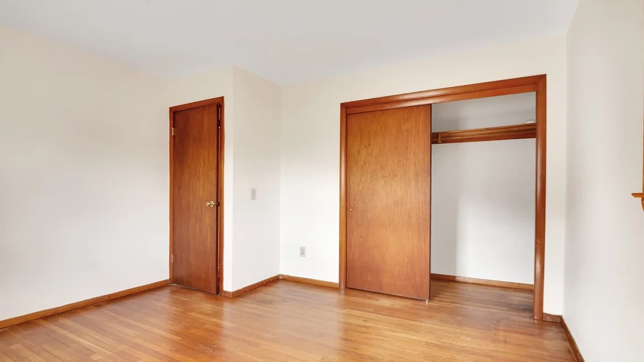
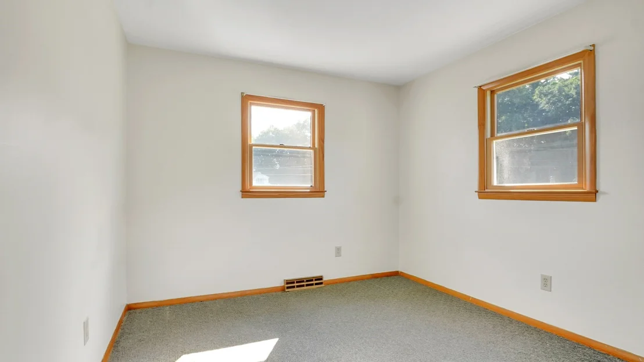
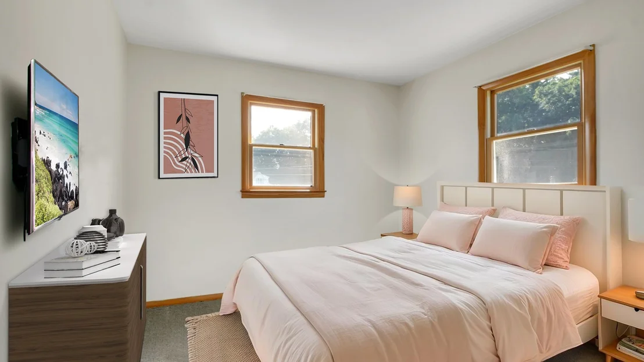
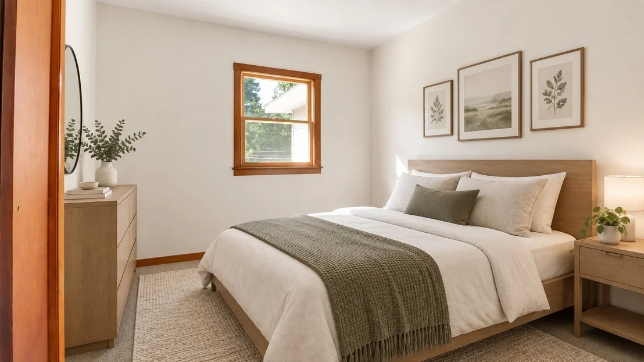
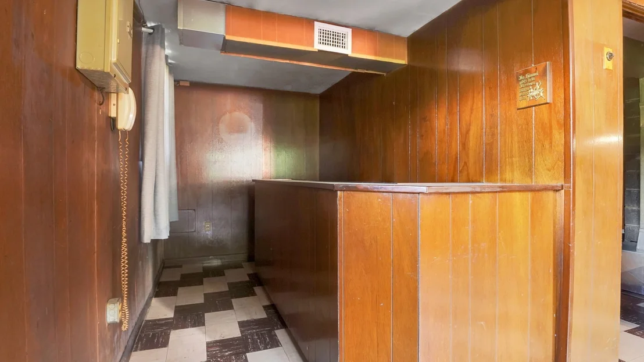
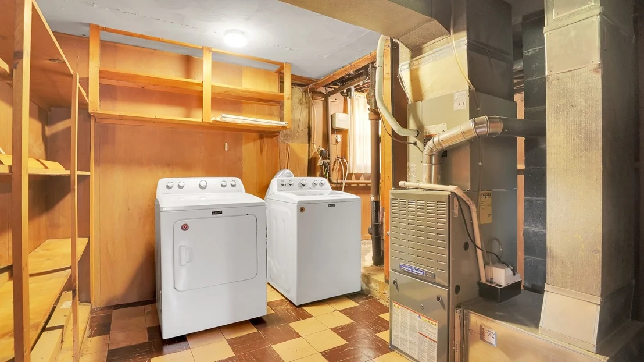
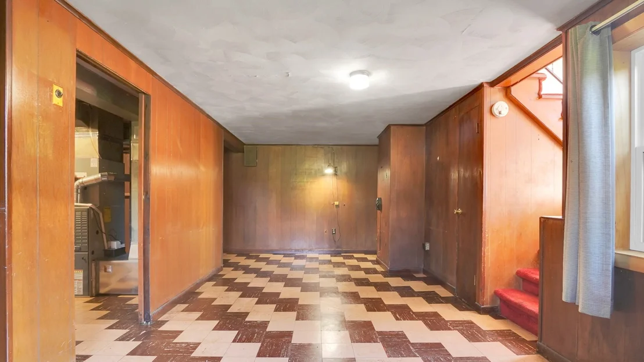
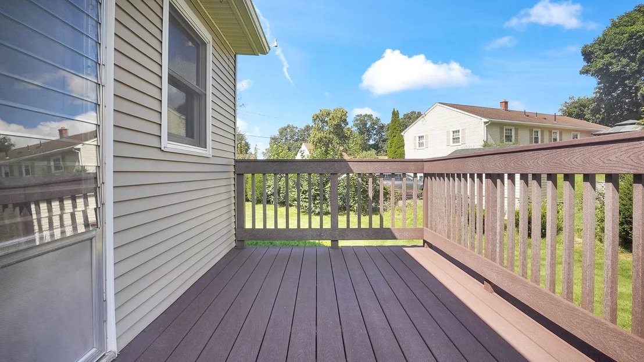
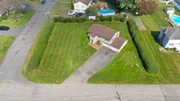
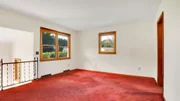
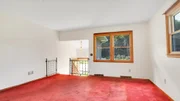
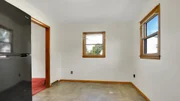
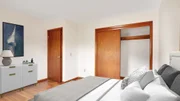
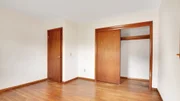
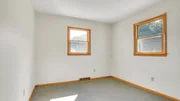
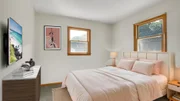
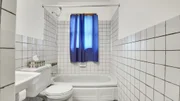
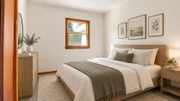
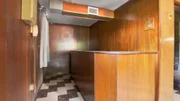
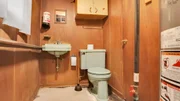
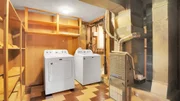
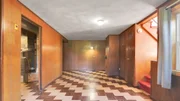
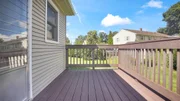
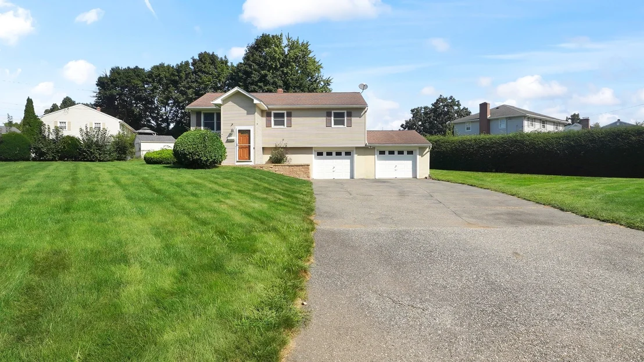
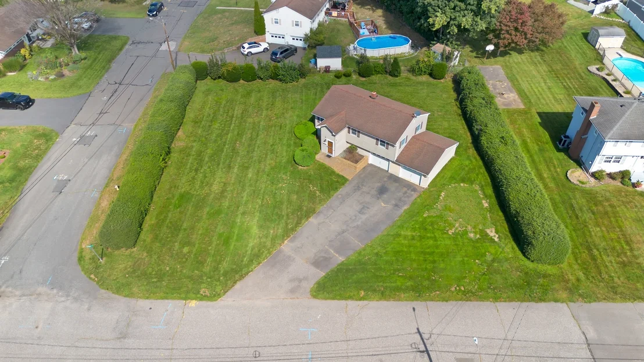
Welcome Home! This inviting 3-bedroom, 1.5-bath raised ranch offers the perfect blend of comfort, updates, and outdoor living. Built in 1962 and lovingly maintained, this home features a 2-car garage and sits on a generous approximately 15,000 sq. ft. lot with privacy bushes, partial fencing, and an in-ground sprinkler system. The kitchen offers plenty of functionality with appliances included and direct access to the newer Trex deck-an ideal spot for morning coffee, summer gatherings, or relaxing at the end of the day. The lower level adds even more living and storage flexibility with a half bath, bar area, storage shelving, newer washer and dryer, newer furnace, central air, and a water heater replaced in 2025. Numerous important updates provide peace of mind, including a septic system replaced in 2026 with a passed Title V inspection, updated windows, a roof less than 20 years old, and improved attic insulation. With great outdoor space, abundant storage, a 2-car garage, and thoughtful updates throughout, this charming raised ranch is ready to welcome its next owner. Located minutes from I-90 Mass Pike, grocery stores, restaurants, retail stores and all the amenities this town has to offer!
Unit Size
1,370 Ft²
Days on Market
-
Land Size
0.35 acres
Price per sqft
$288
Property Type
House
Property Taxes
$379
HOA Dues
-
Year Built
1962

Listed By

Lisa Beaver
1 Worcester Homes

Payment Calculator

Cap Rate Calculator

Last updated: 10 days ago (MLSPIN #73573742)

Price History

Date / Event Date Event Price
Sep 9, 2026 Listed by LAER Realty Partners $395,000
Listed by LAER Realty Partners
Aug 20, 1968 Sold
Sold

Property Highlights

Garage
Air Conditioning
Parking Details
Has Garage
Attached Garage
Has Open Parking
Parking Features: Attached, Paved, Paved
Garage Spaces: 2
Open Parking Spaces: 6
Interior Details
Half Bathrooms: 1
Full Bathrooms: 1
Interior Features: High Speed Internet
Appliances: Gas Water Heater, Electric Water Heater, Water Heater, Range, Microwave, Refrigerator, Freezer, Washer, Dryer
Flooring Type: Hardwood
Door Features: Storm Door(s)
Laundry Features: Electric Dryer Hookup, Washer Hookup, Closet/Cabinets - Custom Built, Flooring - Vinyl, Exterior Access, Lighting - Overhead, First Floor
Rooms: 6
Basement: Full, Partially Finished, Interior Entry, Garage Access
Exterior Details
Has Property Attached
Square Footage: 1370
Architectural Style: Raised Ranch
Year Built Source: Public Records
Year Built: 1962
Building Area Total: 1370
Building Area Units: Square Feet
Window Features: Insulated Windows
Construction Materials: Frame
Patio and Porch Features: Deck - Composite
Lot Features: Corner Lot
Lot Size Area: 0.35
Lot Size Units: Acres
Lot Size Acres: 0.35
Lot Size Square Feet: 15159
Tax Lot: 0147-0
Water Source: Public
Financial Details
Tax Map Number: 0017D
Tax Assessed Value: $283,900
Tax Annual Amount: $4,545
Utilities Details
Cooling Type: Central Air
Heating Type: Central, Natural Gas
Sewer : Private Sewer

Building Info

Overview

    General

  • Year Built: 1962
  • Effective Year Built: 1962
  • Building Count: 1
  • Total Rooms: 6
  • Bedroom Count: 3
  • Bathroom Count: 2
  • Full Bathrooms: 1
  • Partial Bathrooms: 2
  • Building Condition: 6
  • Building Quality: 0
  • Construction Type: 6
  • Building Style: 19
  • Exterior Walls Type: 19
  • Interior Walls Type: 0
  • Roof Shape Type: 1
  • Roof Cover Type: 15
  • Floor Count: 100
  • Living Units: 1
  • Floor Cover: 0
  • Basement Type: 0
  • Basement Area: 0
  • Garage Type: 7
  • Parking Space Count: 1
  • Patio Type: 0
  • Porch Type: 0
  • Pool Type: 0

    Dimensions

  • Lot Size Square Feet: 15,176
  • Total Building Area: 1,370
  • Gross Building Area: 2,322
  • Building Area: 1,370
  • Building Area Measurement: L

    Heating and Cooling

  • Air Conditioning: 13
  • Heating: 4
  • Heated Square Feet: 1,370
  • Heating Fuel Type: 3

    Utilities

  • Sewer System: 0
  • Water Service: 0

Building

  • Building Type: 0
  • Property Class: R
  • Land Acres: 0000000348
  • Standard Land Use Code: 1001
  • County Land Use Code: 101

Neighborhood

  • School District Name: Ludlow School District
  • School Tax School District: LUDLOW SD
  • Census Tract: 810412

Zoning

  • Zoning: RES A

Geography

  • Account Number: 2437
  • District: 161
  • Parcel: LUDL M:17D B:4200 P:147
  • Block: 4200
  • Municipality: LUDLOW
  • Latitude: 42.182
  • Longitude: -72.4655

    Address

  • Full Address: 115 Clover Rd
  • Address - House Number: 115
  • Address - Street Name: Clover
  • Address - Suffix Type: Rd
  • State: MA
  • City Name: Ludlow
  • Carrier Code: C010
  • 4-Digit Zip Code: 1400
  • Zip Code: 01056

Valuation

    Tax

  • Tax Year: 2024
  • Tax Amount: $445,400

    Appraisal Valuation

  • Standard Deviation: 0.1799
  • Valuation Date: Mar 06, 2024
  • Confidence Score: 76
  • Final Value: 301,997
  • High Value: 356,341
  • Low Value: 247,654

    Assessments Valuation

  • Assessed Year: 2024
  • Assessed Total Value: $246,200
  • Assessed Land Value: $108,600
  • Assessed Improvements Value: $137,600

    Sales

  • Current Sale Recording Date: Aug 20, 1968
  • Current Sale Price:
  • Current Sale Document Type: 27
Data used for valuation calculations is provided by RealtyHop, and other third party sources

Comparables

Unit
Status
Type
Beds
Baths
ft²
Price/ft²
Asking Price
Listed On
Closing Price
Sold On
HOA + Taxes

About Hampden


Similar Homes for Sale

Currently no similar homes around

Nearby Rentals


Frequently Asked Questions

When was property at 115 Clover Road built and last sold?
The property at 115 Clover Road was built in 1962 and last sold on Jan 1, 1970 for $16,500.
How much is this home worth?
The estimated value of the home located at 115 Clover Road is $395,535.
What are some comparable homes to 115 Clover Road?
There are currently no comparable homes to 115 Clover Road.