Check Availability
$665,000
↓ $10K (1.5%)
● House - For Sale

115 Cloudview DR

Austin, TX 78745
bedrooms
3 Beds
bathrooms
2 Baths
square feet
1,555 Ft²
$3,915
Est. Monthly

About This Property

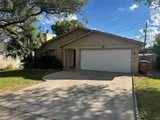
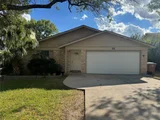
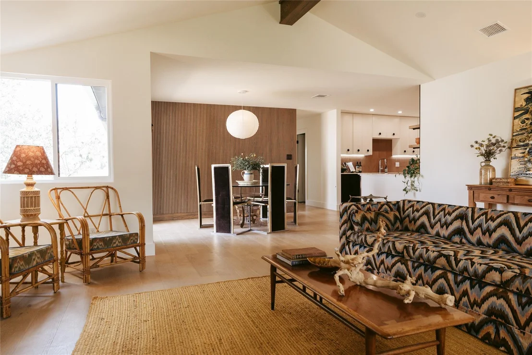
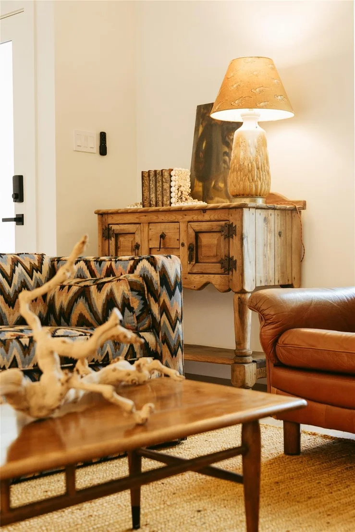
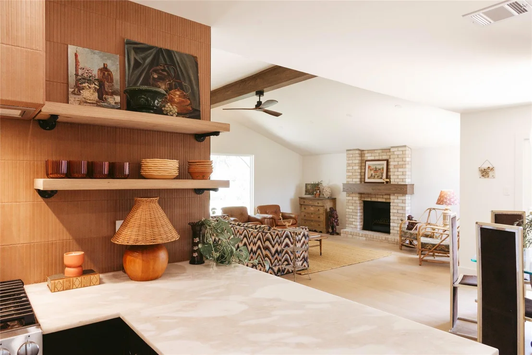
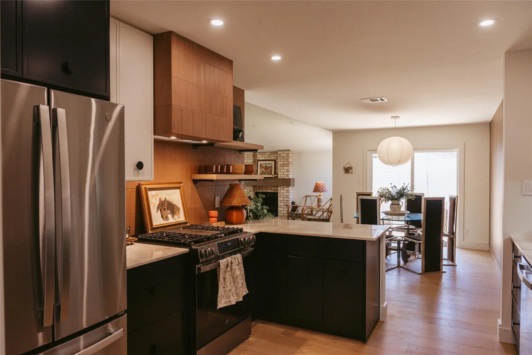
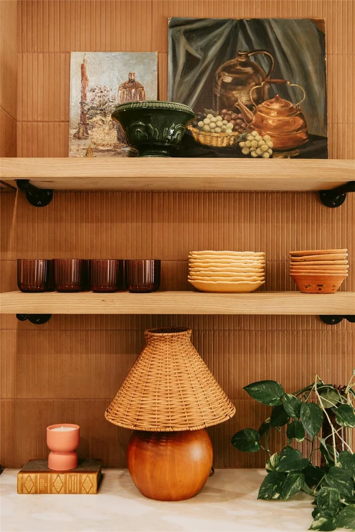
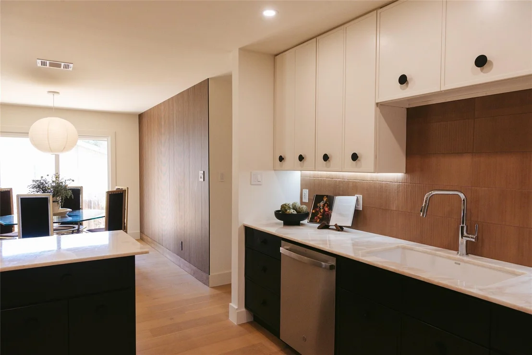
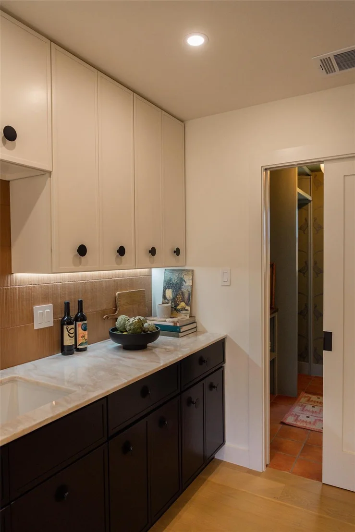
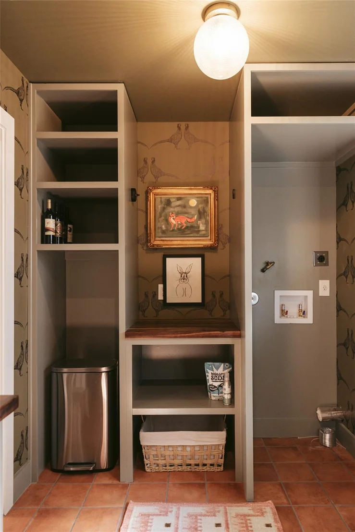
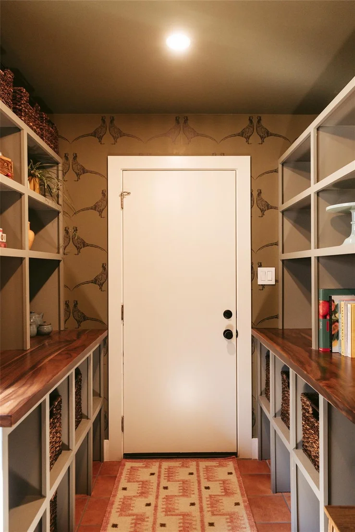
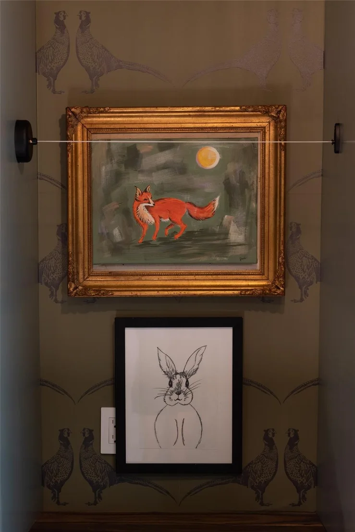
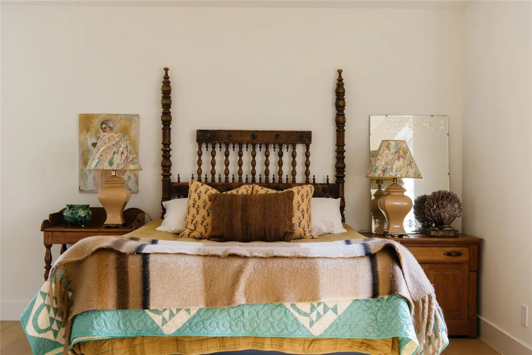
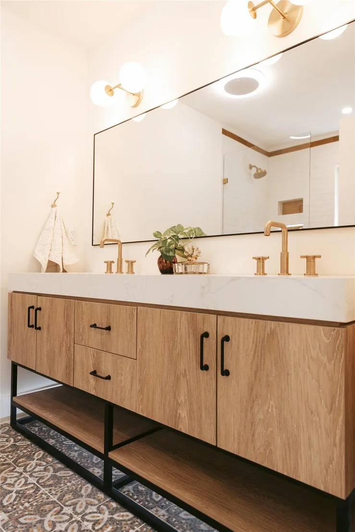
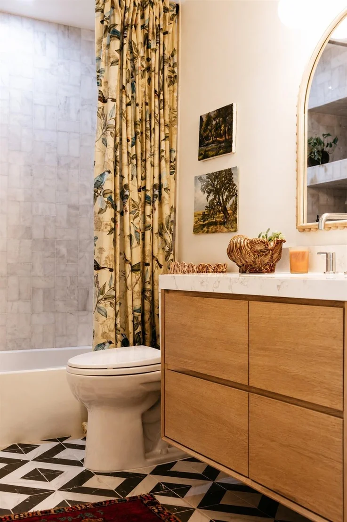
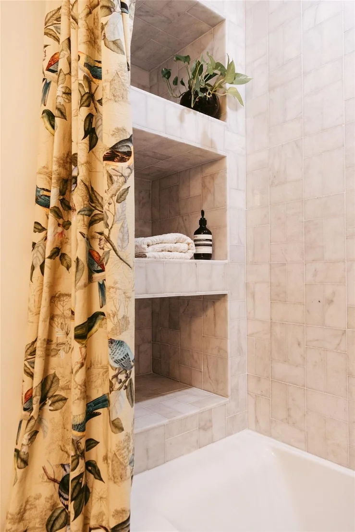
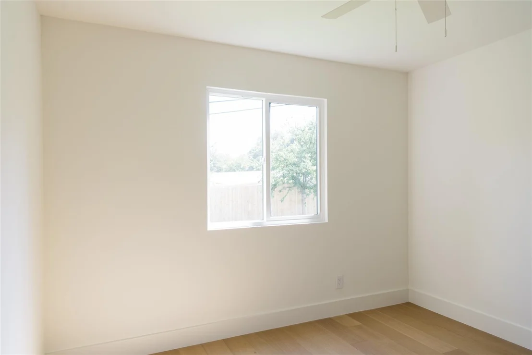
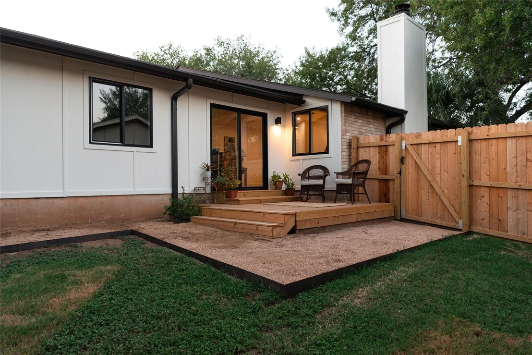
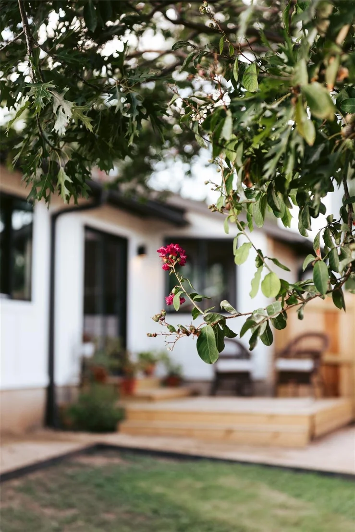
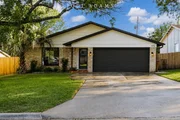
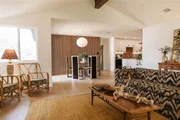
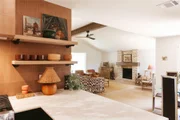
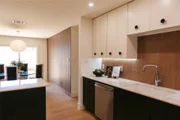
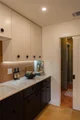
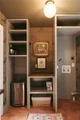
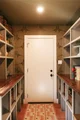
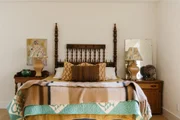
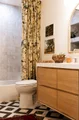
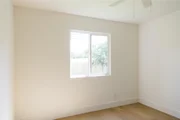
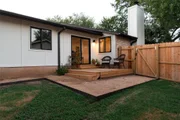
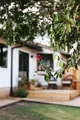
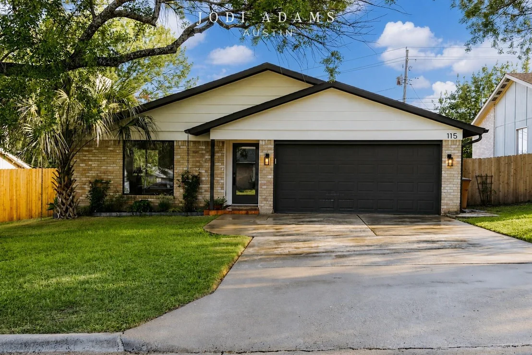
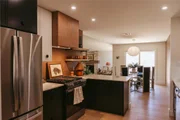
115 Cloudview Drive pairs warm, natural materials with character-rich details throughout. Level 5 walls and white oak flooring provide a quiet backdrop for custom-milled red oak accents, a fluted walnut dining wall and solid-core Shaker doors. The kitchen pairs Slim Shaker cabinetry with Cipria marble countertops featuring soft blush-toned veining, a ceiling-height tile backsplash, and custom red oak floating shelves. A combined pantry and laundry space gets a little more playful with Barneby Gates Pheasant wallpaper and Saltillo tile. Updated baths, a custom primary closet, Pella 250 series windows, new HVAC, tankless water heater, refreshed landscaping, cedar privacy fencing, and a rear deck extend the updates beyond the interiors. Positioned just off South Congress, Cloudview is close to LeRoy and Lewis Barbecue, The Little Darlin' and the St. Elmo/Yard district. Follow South Congress north for a direct connection to downtown and SoCo favorites including Aba, Perla's, Home Slice and June's, or head south for the shopping, dining and everyday convenience of Southpark Meadows.

Unit Size
1,555 Ft²
Days on Market
-
Land Size
0.19 acres
Price per sqft
$428
Property Type
House
Property Taxes
$650
HOA Dues
-
Year Built
1979

Listed By

Jodi Adams
The Damron Group REALTORS

Payment Calculator

Cap Rate Calculator

Last updated: 5 days ago (Unlock MLS #ACT8404916)

Price History

Date / Event Date Event Price
Sep 27, 2026 Price Decreased $665,000
↓ $10K (1.5%)
Price Decreased
Sep 10, 2026 Relisted $674,800
Relisted
Sep 7, 2026 In contract -
In contract
Aug 21, 2026 Listed by Douglas Elliman Real Estate $674,800
Listed by Douglas Elliman Real Estate
Jan 28, 2026 In contract -
In contract
Show More

Property Highlights

Parking Available
Garage
Air Conditioning
Fireplace
Parking Details
Has Garage
Has Open Parking
Parking Features: Assigned, Attached, Concrete, Driveway, Garage, Garage Faces Front, Off Street, Door-Single
Garage Spaces: 2
Interior Details
Full Bathrooms: 2
Interior Features: Bookcases, Breakfast Bar, Built-in Features, Ceiling Fan(s), Beamed Ceilings, Stone Counters, Double Vanity, Eat-in Kitchen, Natural Woodwork, Open Floorplan, Pantry, Recessed Lighting, Soaking Tub, Storage, Walk-In Closet(s), Ceiling-High, Ceiling-Vaulted, Primary Bedroom on Main, Stackable W/D Connections
Appliances: Convection Oven, Dishwasher, Disposal, Gas Cooktop, Oven, Range, Free-Standing Range, Water Heater, Tankless Water Heater
Flooring Type: Laminate, Tile
Has Fireplace
Fireplace Features: Gas, Living Room
Fireplaces: 1
Exterior Details
Square Footage: 1555
Square Footage Source: $0
Green Sustainability
Security Features: Carbon Monoxide Detector(s), Smoke Detector(s)
Property Condition: Updated/Remodeled
Year Built Source: Public Records
Year Built: 1979
Waterfront Features: None
Levels: One
Other Structures: Garage(s)
Window Features: See Remarks
Construction Materials: Brick, Board & Batten Siding, Masonry – Partial
Patio and Porch Features: Patio, Porch
Pool Features: None
Lot Features: Back Yard, Few Trees, Wooded
Lot Size Area: 8319.96
Lot Size Units: Square Feet
Lot Size Acres: 0.191
Lot Size Square Feet: 8319.96
Lot Size Dimensions: 65 x 120
Water Source: Public
Financial Details
Tax Map Number: 8
Tax Assessed Value: $409,375
Tax Annual Amount: $7,796
Utilities Details
Cooling Type: Ceiling Fan(s), Central Air
Heating Type: Central, Fireplace(s), Natural Gas
Sewer : Public Sewer

Building Info

Overview

    General

  • Year Built: 1979
  • Effective Year Built: 1979
  • Building Count: 1
  • Bedroom Count: 0
  • Bathroom Count: 2
  • Full Bathrooms: 2
  • Partial Bathrooms: 2
  • Building Condition: 6
  • Building Quality: 7
  • Construction Type: 17
  • Building Style: 0
  • Exterior Walls Type: 0
  • Interior Walls Type: 0
  • Roof Shape Type: 1
  • Roof Cover Type: 3
  • Floor Count: 100
  • Living Units: 1
  • Floor Cover: 0
  • Basement Type: 0
  • Basement Area: 0
  • Garage Type: 1
  • Garage Square Area: 437
  • Parking Space Count: 2
  • Patio Type: 20
  • Porch Type: 7
  • Pool Type: 0

    Dimensions

  • Lot Size Square Feet: 8,322
  • Lot Size Depth Feet: 1,200
  • Lot Size Frontage Feet: 650
  • Total Building Area: 1,906
  • Gross Building Area: 1,906
  • Building Area: 1,469
  • Building Area Measurement: L

    Heating and Cooling

  • Fireplace Count: 1
  • Air Conditioning: 1
  • Heating: 3
  • Heated Square Feet: 1,469
  • Heating Fuel Type: 0

    Utilities

  • Sewer System: 0
  • Water Service: 0

Building

  • Building Type: 0
  • Property Class: R
  • Subdivision: BUCKINGHAM RIDGE SEC 5
  • Land Acres: 0000000191
  • Standard Land Use Code: 1001
  • County Land Use Code: A1
  • State Land Use Code: A1
  • Legal Description 1: LOT 8 BLK S BUCKINGHAM RIDGE SEC 5

Neighborhood

  • School District Name: Austin Independent School District
  • School Tax School District: AUSTIN ISD
  • Census Tract: 002422

Geography

  • Assessors Map Reference: 0422100310
  • Account Number: 336687
  • Parcel: 336687
  • Block: S
  • Lot: 8
  • Municipality: CITY OF AUSTIN
  • Latitude: 30.1896
  • Longitude: -97.782

    Address

  • Full Address: 115 Cloudview Dr
  • Address - House Number: 115
  • Address - Street Name: Cloudview
  • Address - Suffix Type: Dr
  • State: TX
  • City Name: Austin
  • Carrier Code: C046
  • 4-Digit Zip Code: 5612
  • Zip Code: 78745

Valuation

    Tax

  • Tax Year: 2022
  • Tax Amount: $420,960
  • Tax Rate Code Area: 68

    Appraisal Valuation

  • Standard Deviation: 0.2575
  • Valuation Date: Aug 09, 2023
  • Confidence Score: 63
  • Final Value: 524,163
  • High Value: 659,161
  • Low Value: 389,164

    Market Valuation

  • Market Total Value: $451,070
  • Market Land Value: $275,000
  • Market Improvement Value: $176,070

    Assessments Valuation

  • Assessed Year: 2023
  • Assessed Total Value: $388,893

    Exemptions

  • Senior Citizen Exemption : Yes
  • Homeowner Exemption: Yes

    Sales

  • Current Sale Contract Date: Jun 09, 2005
  • Current Sale Recording Date: Jun 14, 2005
  • Current Sale Price:
  • Current Sale Document Type: 70
  • Current Sale Input Document Number: 2005105123
Data used for valuation calculations is provided by RealtyHop, and other third party sources

Comparables

Unit
Status
Type
Beds
Baths
ft²
Price/ft²
Asking Price
Listed On
Closing Price
Sold On
HOA + Taxes

About Buckingham Ridge


Similar Homes for Sale

Currently no similar homes around

Nearby Rentals

Unit for rent at 5402 Fernview Rd, Austin, TX, 78745

$3,250 /mo

  • 4 Beds
  • 2 Baths
  • 1,562 ft²
5402 Fernview Rd, Austin, TX, 78745 Listing by Sarah Crowson
Unit for rent at 4510 Terry O Ln, Austin, TX, 78745

$1,650 /mo

  • 1 Bed
  • 1 Bath
  • 716 ft²
4510 Terry O Ln #309, Austin, TX, 78745 Listing by Adelina Rotar
Unit for rent at 505 Shant St, Austin, TX, 78748

$2,100 /mo

  • 3 Beds
  • 2 Baths
  • 1,214 ft²
505 Shant St, Austin, TX, 78748 Listing by Monte Davis


Frequently Asked Questions

When was property at 115 Cloudview Drive built and last sold?
The property at 115 Cloudview Drive was built in 1979 and last sold on Jun 9, 2005 for $105,400.
How much is this home worth?
The estimated value of the home located at 115 Cloudview Drive is $662,699.
What are some comparable homes to 115 Cloudview Drive?
There are currently no comparable homes to 115 Cloudview Drive.