by RH Advisors

Check Availability
$555,803
● House - In Contract

115 Cedar Avenue

Brookhaven, NY 11772
bedrooms
3 Beds
bathrooms
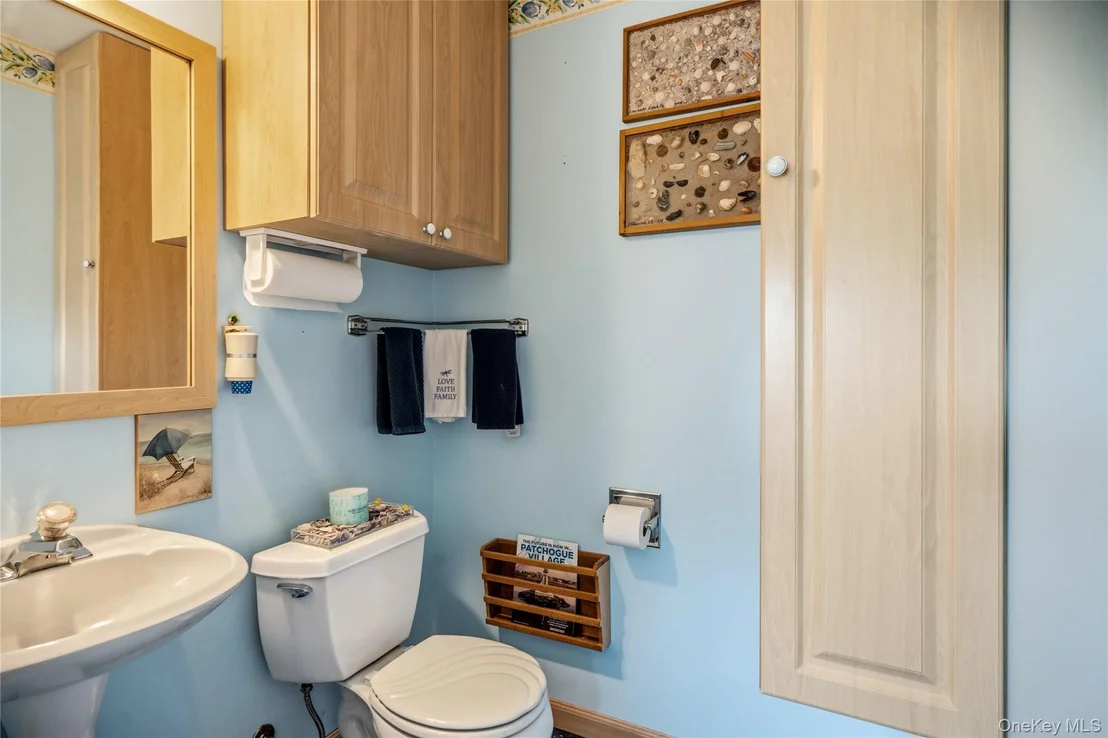
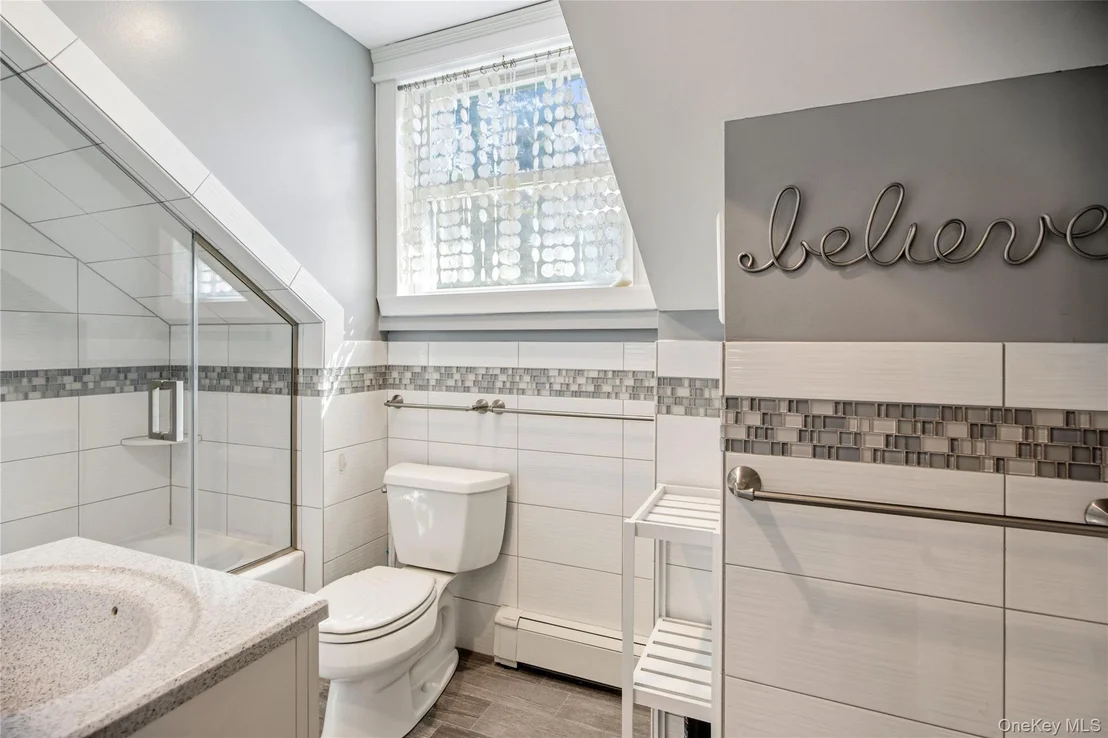
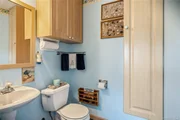
1 Bath, 1 Half Bath
square feet
1,136 Ft²
$3,288
Est. Monthly

About This Property

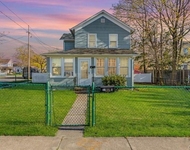
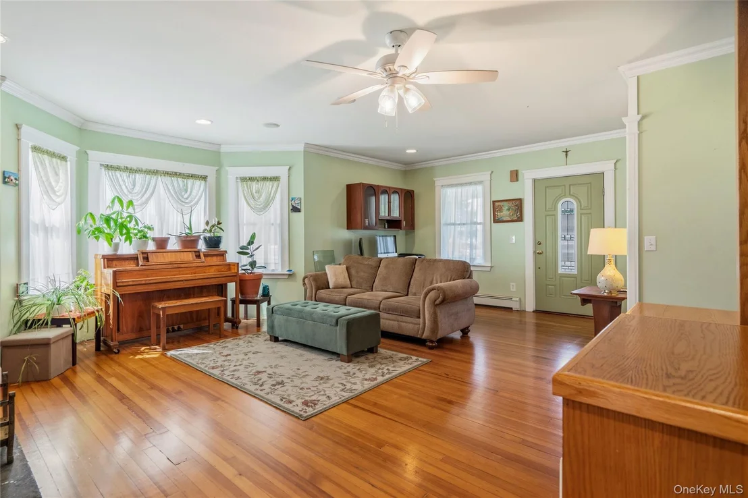
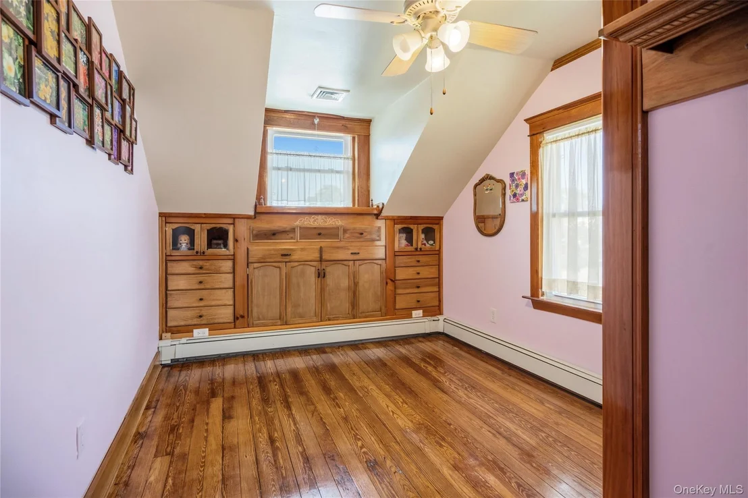
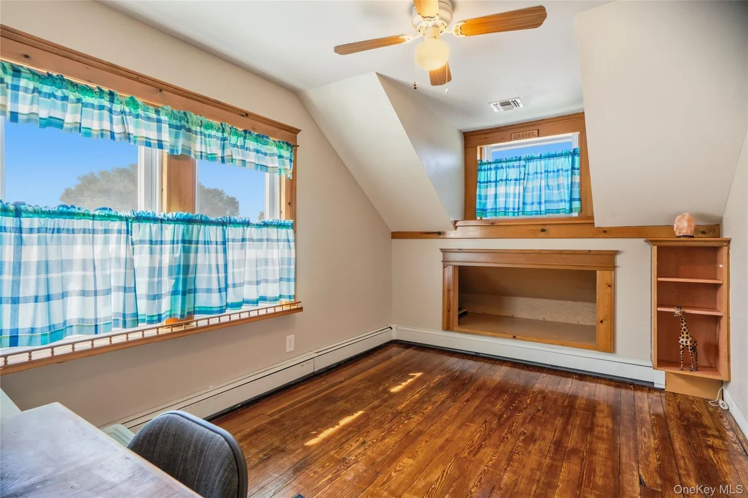
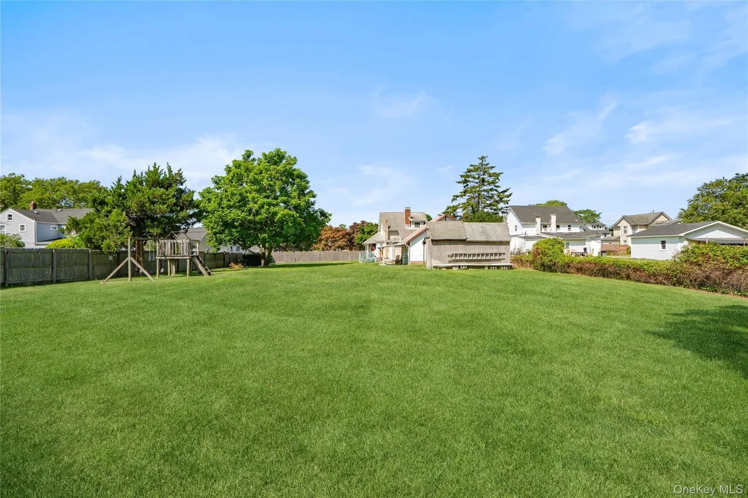
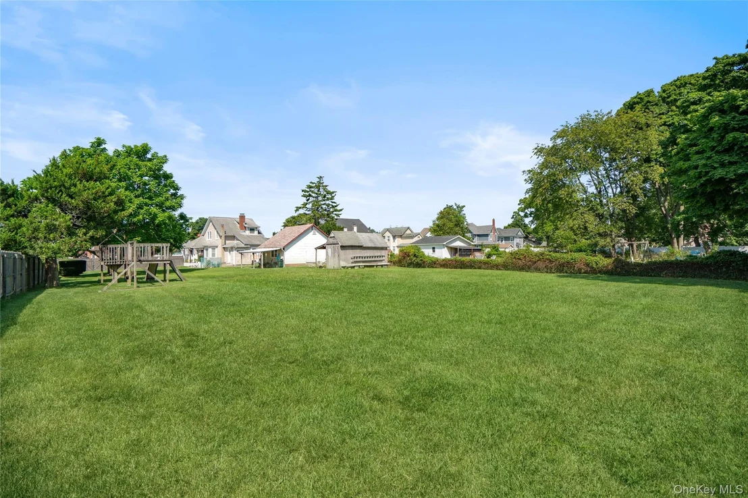
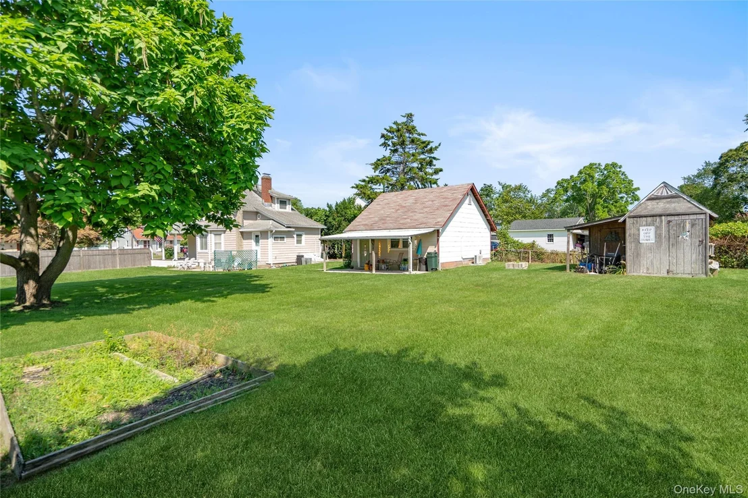
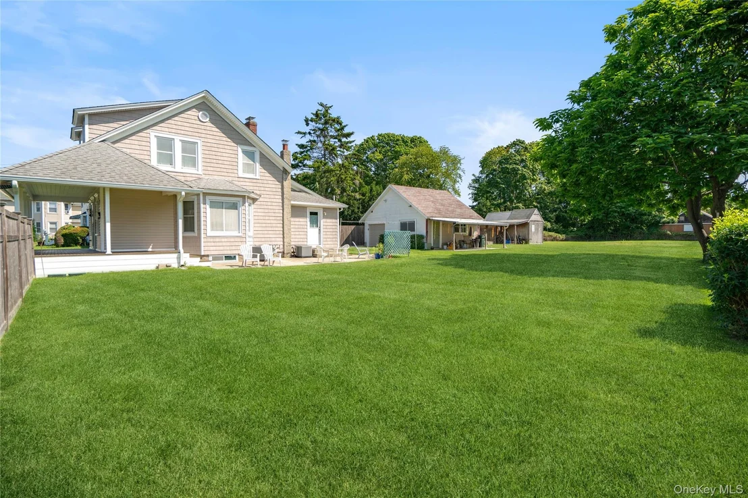
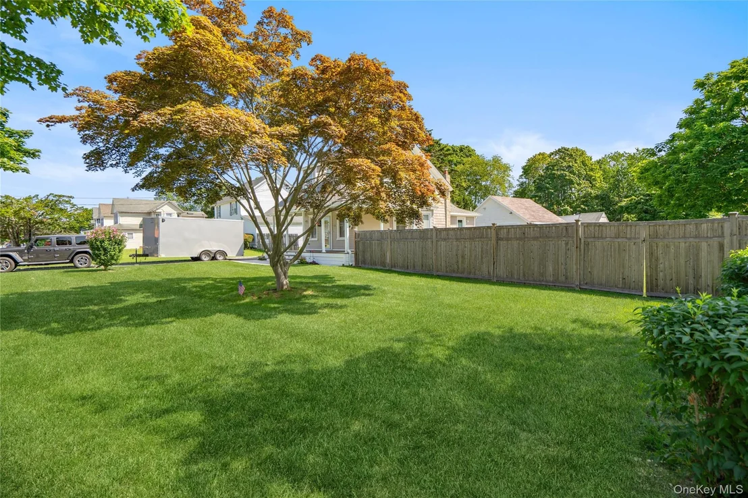
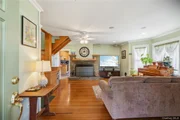
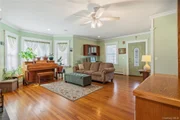
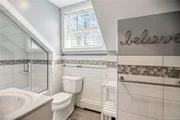
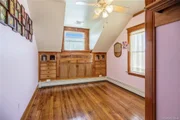
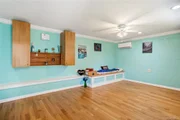
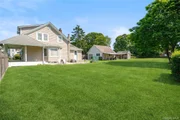
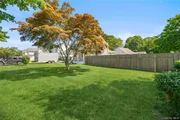
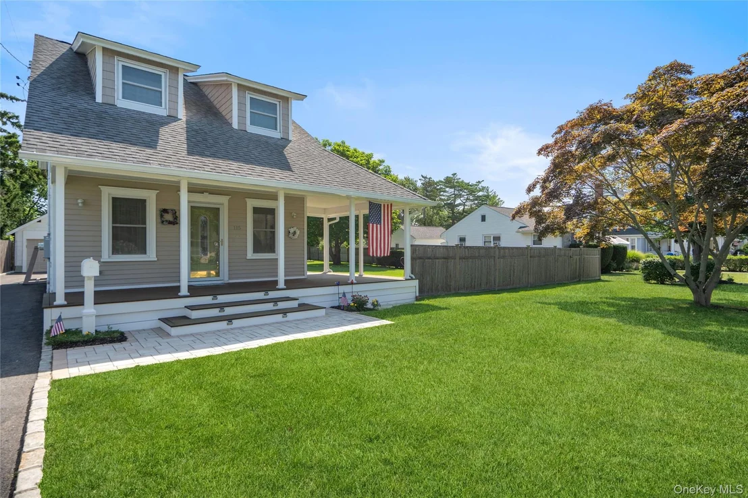
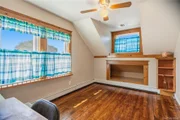
Welcome to Patchogue Village! This beautifully maintained historic Colonial, built in 1910, is set on a picturesque .51-acre lot and offers the perfect blend of timeless charm and modern comfort. Featuring 3 bedrooms, 1.5 bathrooms, and over 1,100 square feet of living space, this home showcases original hardwood floors, custom millwork, built-in storage, and a spacious living room centered around a cozy fireplace.

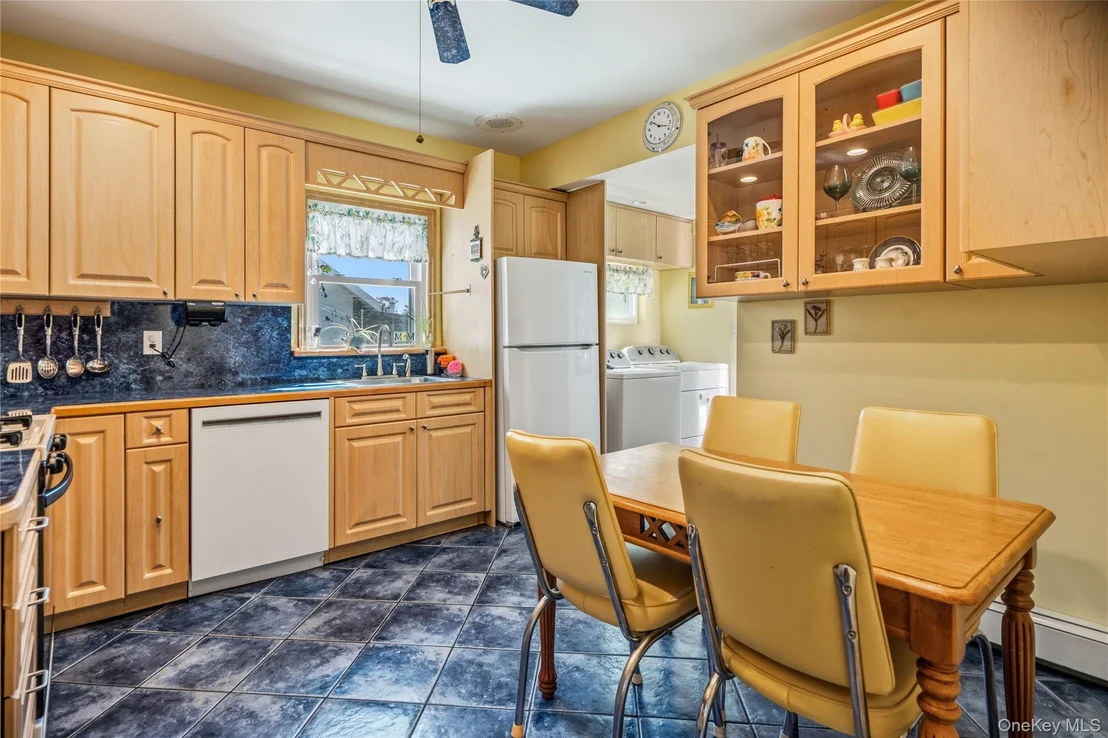
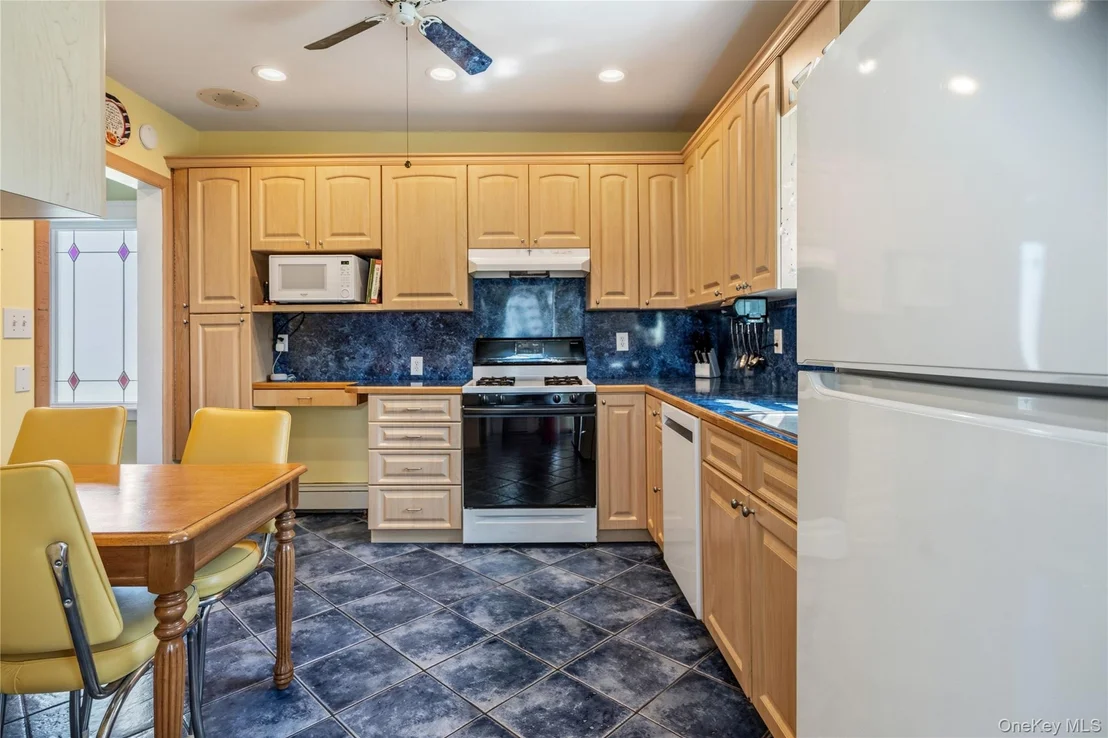
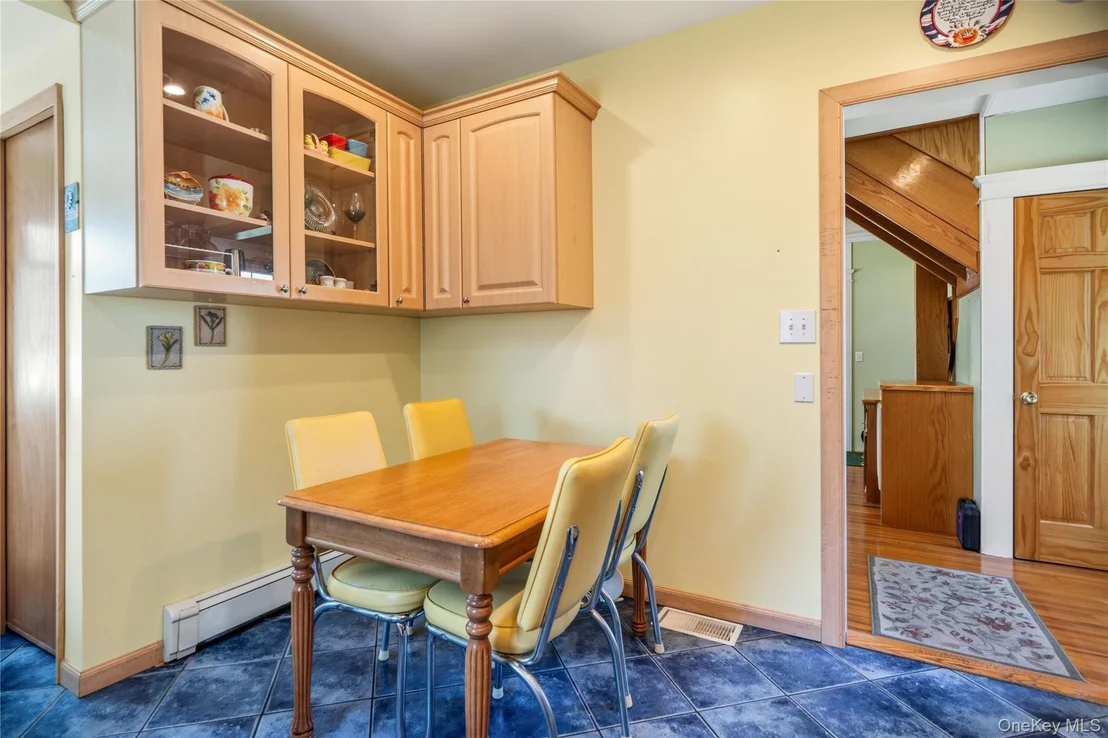
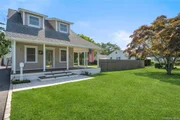
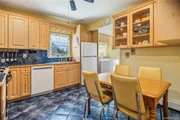
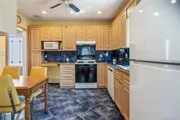
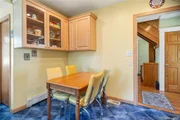
The inviting wraparound covered porch is the perfect place to relax and enjoy the peaceful surroundings, while the eat-in kitchen provides everyday convenience. A full basement offers abundant storage and additional possibilities.

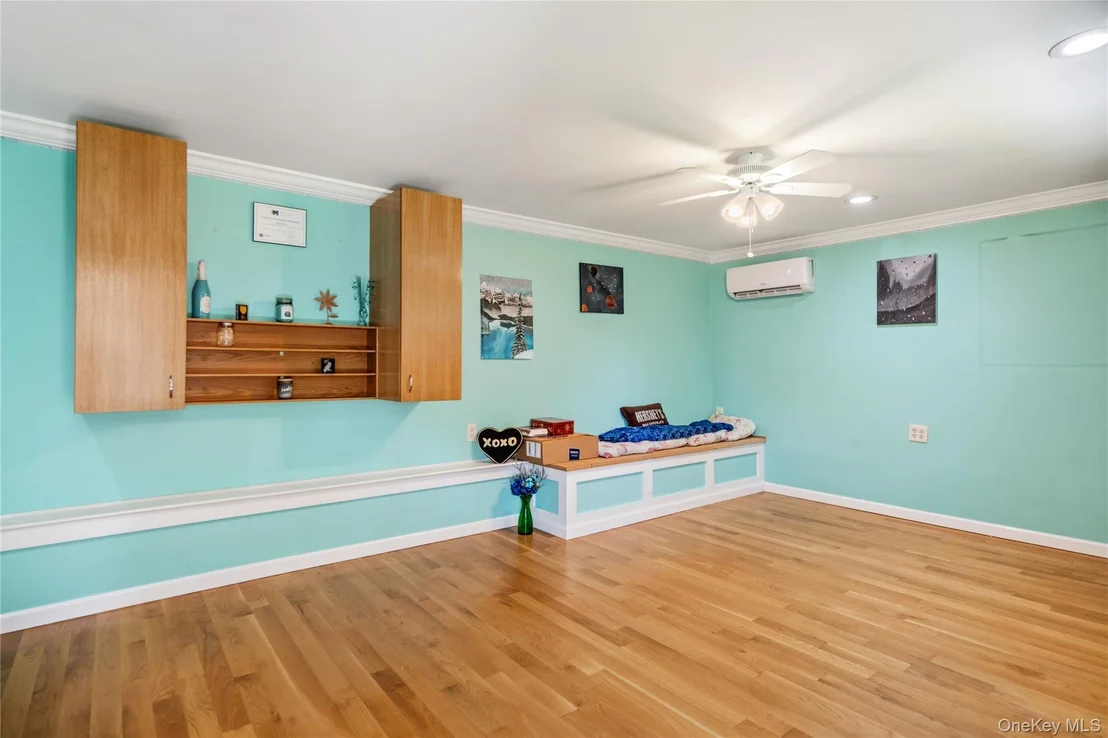
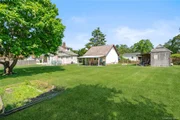
A detached garage is complemented by a separate detached studio equipped with its ductless HVAC, making it ideal for a home office, artist's studio, fitness room, workshop, or creative space.

Additional features include central air conditioning, natural gas heating, a two-zone heating system, brick foundation, and numerous updates completed by the current owner, who has lovingly maintained the home since 1997.

Steeped in local history as the former home of Thomas W. Mulford, this unique property offers a rare opportunity to own a piece of Patchogue's past while enjoying all the conveniences of village living. Located just minutes from vibrant Main Street, you'll be close to award-winning restaurants, shopping, parks, marinas, beaches, the Patchogue Theatre, and the LIRR, providing easy access to New York City.

Don't miss this rare opportunity to own a truly special home that combines historic character, flexible living space, and an unbeatable Patchogue Village location.

True taxes 6,706.10 and an additional village tax are 2,911.07
Unit Size
1,136 Ft²
Days on Market
-
Land Size
0.51 acres
Price per sqft
$489
Property Type
House
Property Taxes
$559
HOA Dues
-
Year Built
1910

Listed By

Stephanie Calinoff
Stephanie Calinoff
Douglas Elliman Real Estate
Danielle McMullan
Signature Premier Properties

Payment Calculator

Cap Rate Calculator

Last updated: 2 months ago (OneKey MLS #KEY1010446)

Price History

Date / Event Date Event Price
Aug 9, 2026 In contract -
In contract
Jul 26, 2026 Listed by Signature Premier Properties $555,803
Listed by Signature Premier Properties
Mar 21, 1997 Sold
Sold

Property Highlights

Garage
Parking Available
Air Conditioning
Fireplace
Parking Details
Has Garage
Parking Features: Driveway, Garage, On Street
Garage Spaces: 1
Interior Details
Half Bathrooms: 1
Full Bathrooms: 1
Interior Features: Built-in Features, Eat-in Kitchen
Appliances: Dishwasher, Dryer, Gas Cooktop, Microwave, Refrigerator, Washer
Rooms: 5
Has Fireplace
Fireplace Features: Wood Burning
Fireplaces: 1
Exterior Details
Square Footage: 1136
Architectural Style: Colonial
Year Built: 1910
Building Area Total: 1136
Building Area Units: Square Feet
Construction Materials: Vinyl Siding
Patio and Porch Features: Porch, Wrap Around
Lot Size Area: 22216
Lot Size Units: Square Feet
Lot Size Acres: 0.51
Lot Size Square Feet: 22216
Lot Size Dimensions: 90X260
Water Source: Public
Financial Details
Tax Assessed Value: $1,550
Tax Annual Amount: $6,706
Utilities Details
Cooling Type: Central Air, Zoned
Heating Type: Baseboard, Natural Gas
Sewer : Cesspool

Building Info

Overview

    General

  • Year Built: 1910
  • Effective Year Built: 1910
  • Total Rooms: 5
  • Bedroom Count: 3
  • Bathroom Count: 1
  • Full Bathrooms: 1
  • Partial Bathrooms: 1
  • Building Condition: 0
  • Building Quality: 0
  • Construction Type: 0
  • Building Style: 0
  • Exterior Walls Type: 2
  • Interior Walls Type: 0
  • Roof Shape Type: 0
  • Roof Cover Type: 0
  • Floor Count: 200
  • Floor Cover: 0
  • Basement Type: 9
  • Basement Area: 0
  • Garage Type: 0
  • Parking Space Count: 0
  • Patio Type: 0
  • Porch Type: 0
  • Pool Type: 0

    Dimensions

  • Lot Size Square Feet: 22,216
  • Total Building Area: 1,136
  • Building Area: 1,136
  • Building Area Measurement: L

    Heating and Cooling

  • Fireplace Count: 1
  • Air Conditioning: 0
  • Heating: 13
  • Heated Square Feet: 1,136
  • Heating Fuel Type: 0

    Utilities

  • Sewer System: 0
  • Water Service: 0

Building

  • Building Type: 0
  • Property Class: R
  • Subdivision: PATCHOGUE (M TO Z)
  • Land Acres: 0000000510
  • Standard Land Use Code: 1001
  • County Land Use Code: 210
  • Legal Description 1: N JOHN PELISH E LIGOURI-ANO S DETMER 90 X 260 W CEDAR AVE
Neighborhood

  • School District Name: Patchogue-Medford Union Free School District
  • School Tax School District: PATCHOGUE-MEDFO
  • Census Tract: 159000

Geography

  • Assessors Map Reference: MAP 8400000
  • Account Number: 00008400145
  • District: 0204-0
  • Section: 16.00
  • Parcel: 0204-016.00-08.00-009.000
  • Block: 8
  • Lot: 9.000
  • Municipality: BROOKHAVEN
  • Latitude: 40.7568
  • Longitude: -73.0132

    Address

  • Full Address: 115 Cedar Ave
  • Address - House Number: 115
  • Address - Street Name: Cedar
  • Address - Suffix Type: Ave
  • State: NY
  • City Name: Patchogue
  • Carrier Code: C019
  • 4-Digit Zip Code: 3537
  • Zip Code: 11772

Valuation

    Tax

  • Tax Year: 2023
  • Tax Amount: $491,792
  • Tax Rate Code Area: 472224

    Appraisal Valuation

  • Standard Deviation: 0.2314
  • Valuation Date: Feb 14, 2024
  • Confidence Score: 53
  • Final Value: 382,784
  • High Value: 471,385
  • Low Value: 294,182

    Market Valuation

  • Market Total Value: $43,056
  • Market Land Value: $13,889
  • Market Improvement Value: $29,167

    Assessments Valuation

  • Assessed Year: 2023
  • Assessed Total Value: $1,550
  • Assessed Land Value: $500
  • Assessed Improvements Value: $1,050

    Exemptions

  • Homeowner Exemption: Yes

    Sales

  • Current Sale Contract Date: Jan 30, 1997
  • Current Sale Recording Date: Mar 21, 1997
  • Current Sale Price:
  • Current Sale Document Type: 33
Data used for valuation calculations is provided by RealtyHop, and other third party sources

Comparables

Unit
Status
Type
Beds
Baths
ft²
Price/ft²
Asking Price
Listed On
Closing Price
Sold On
HOA + Taxes

About Patchogue


Similar Homes for Sale

Currently no similar homes around

Nearby Rentals

Unit for rent at 116 Waverly Avenue, Patchogue, NY, 11772

$2,795 /mo

  • 1 Bed
  • 1 Bath
  • 722 ft²
116 Waverly Avenue #7, Patchogue, NY, 11772 Listing by Marie Sottile ABR HFR
Unit for rent at 234 River Avenue, Patchogue, NY, 11772

$2,315 /mo

  • 1 Bed
  • 1 Bath
  • 720 ft²
234 River Avenue #67, Patchogue, NY, 11772 Listing by Michelle Holmes
Unit for rent at 40 Amity Street, Patchogue, NY, 11772

$2,200 /mo

  • 1 Bed
  • 1 Bath
  • 457 ft²
40 Amity Street, Patchogue, NY, 11772 Listing by Dominick Rosselli


Frequently Asked Questions

When was property at 115 Cedar Avenue built and last sold?
The property at 115 Cedar Avenue was built in 1910 and last sold on Jan 30, 1997 for $87,000.
How much is this home worth?
The estimated value of the home located at 115 Cedar Avenue is $558,553.
What are some comparable homes to 115 Cedar Avenue?
There are currently no comparable homes to 115 Cedar Avenue.