


115 Caraway Drive


About This Property
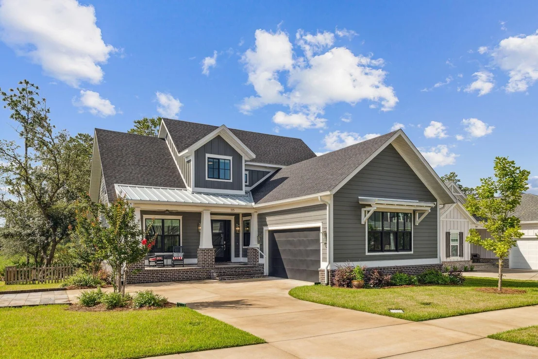
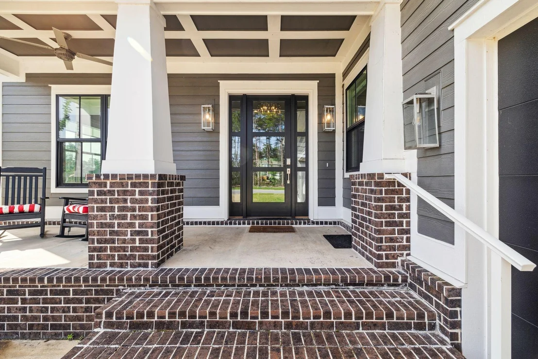
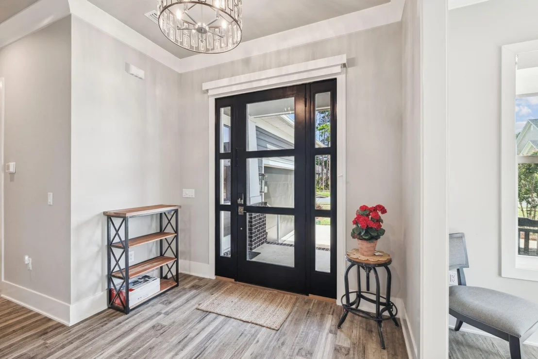
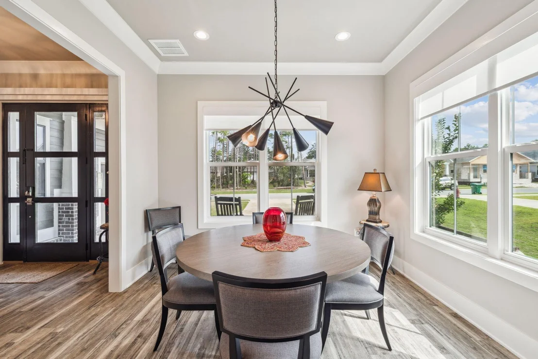
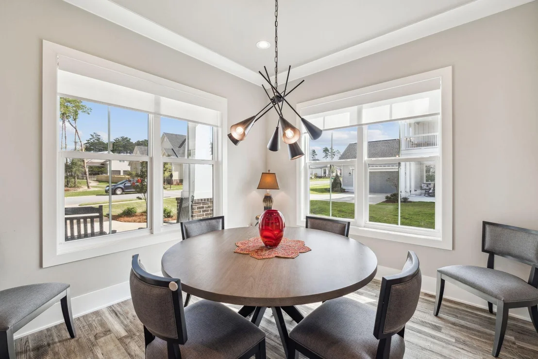
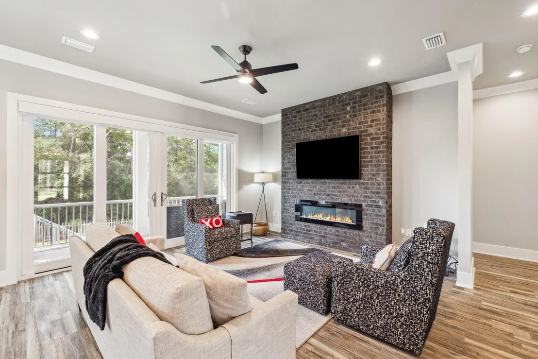
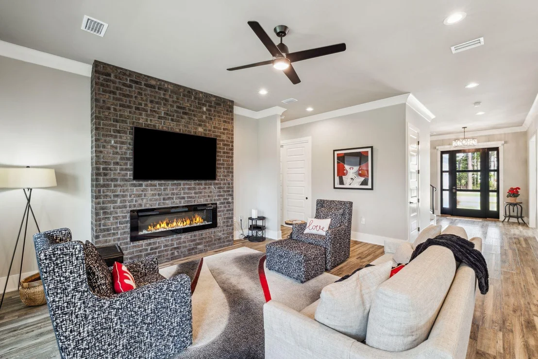
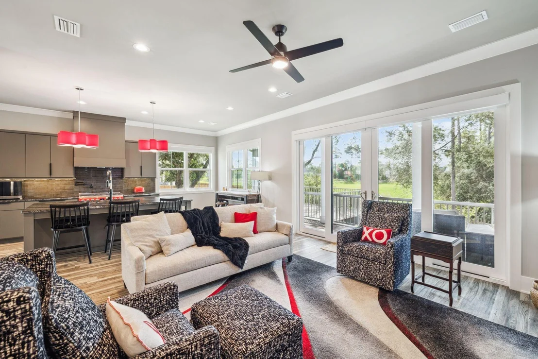
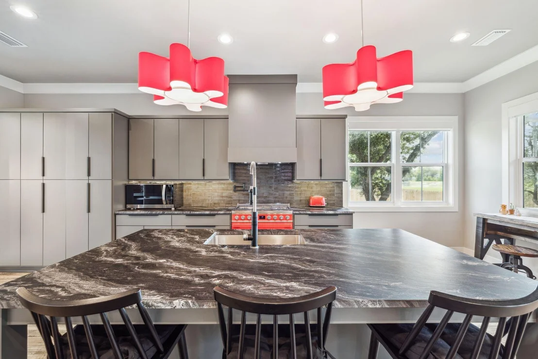
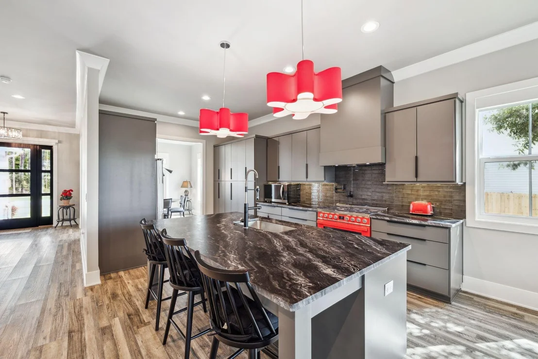
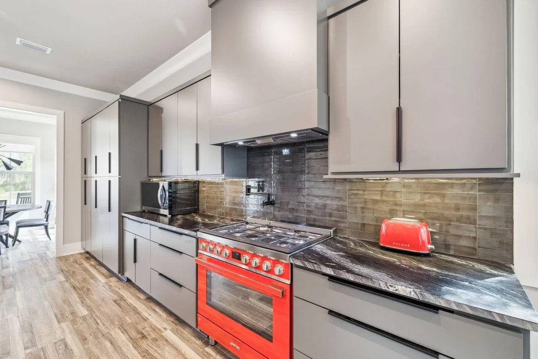
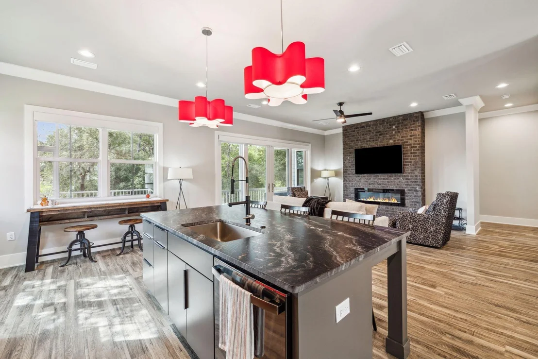
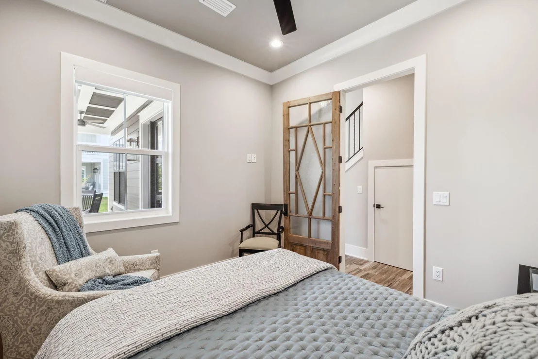
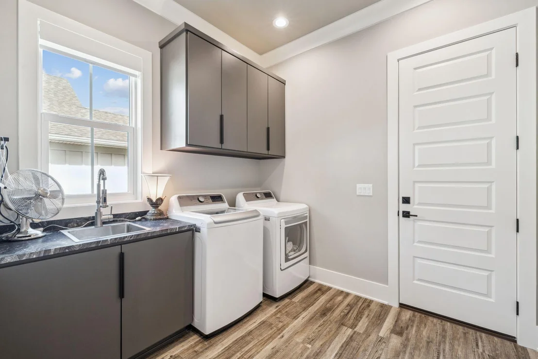
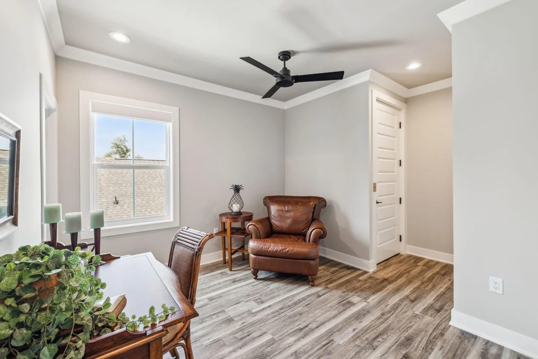
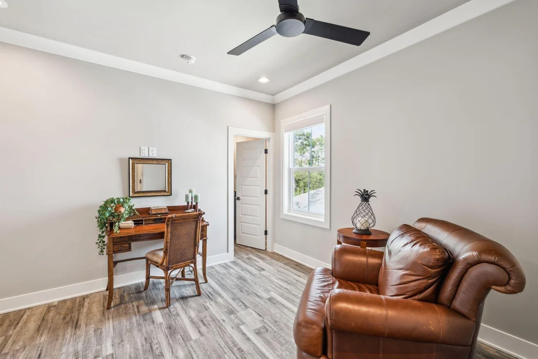
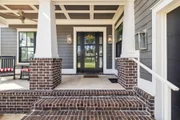
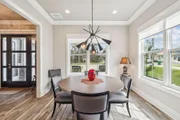
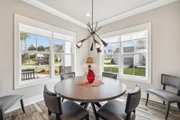
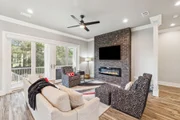
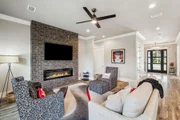
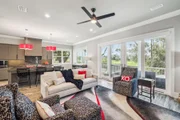
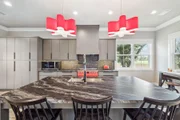
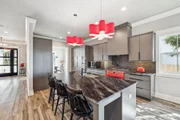
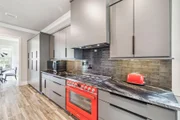
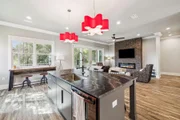
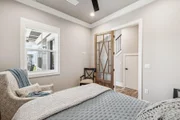
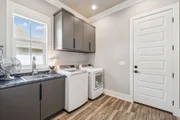
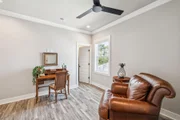
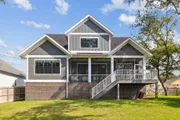
As you approach, three shallow brick steps lead you up to a covered front porch supported by tapered porch posts an inviting space to enjoy peaceful outdoor moments. Step inside and be greeted by an abundance of natural light pouring through large windows, showcasing luxury plank flooring and a cozy brick fireplace, complemented by a gas wall fire that serves as a striking focal point in the living room. The dining area, with dual-aspect windows offering delightful neighborhood views, is ideal for family meals or entertaining guests. The kitchen stands out with its avant-garde style, highlighted by a bold red 36" SMEG gas range that contrasts beautifully with minimalist gray cabinetry. The veined black marble countertops and central island with seating encourage casual conversation while enjoying breakfast. A dedicated laundry room keeps everyday essentials tucked away, and a charming office space is discreetly located behind an antique door for added character.
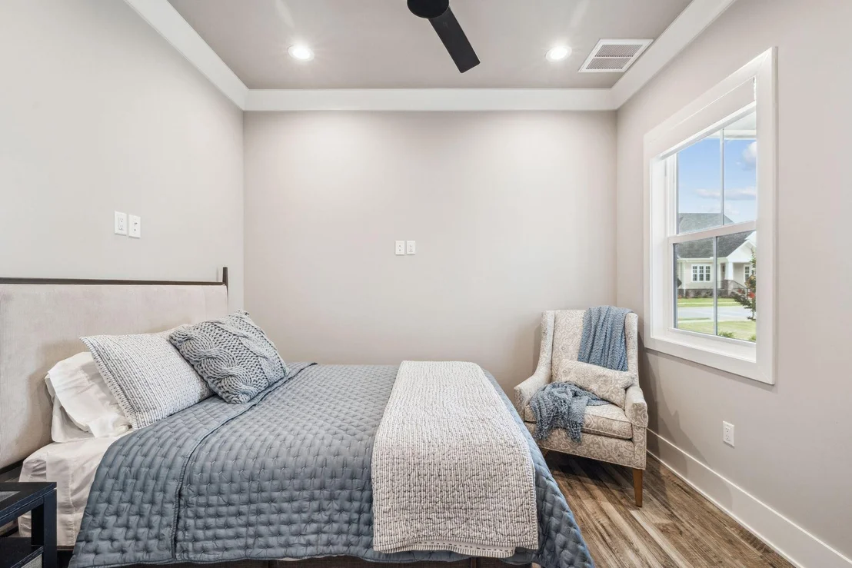
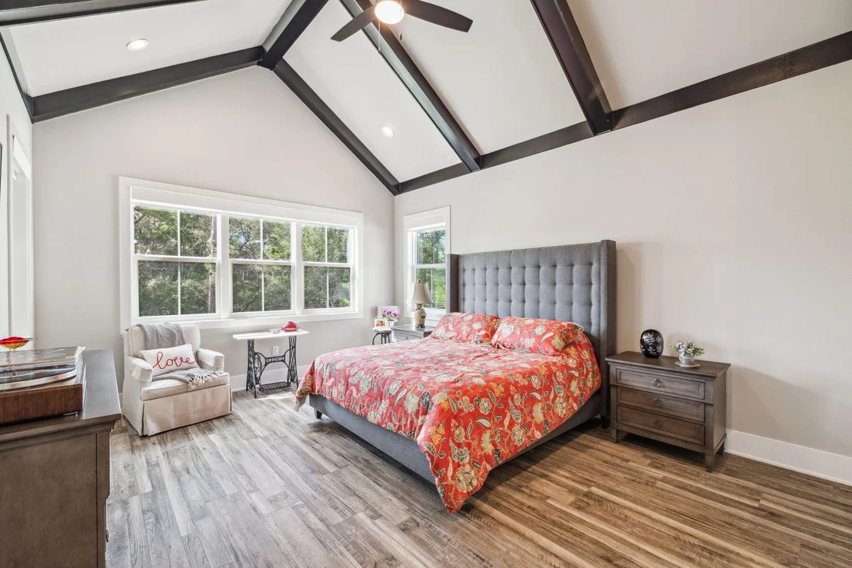
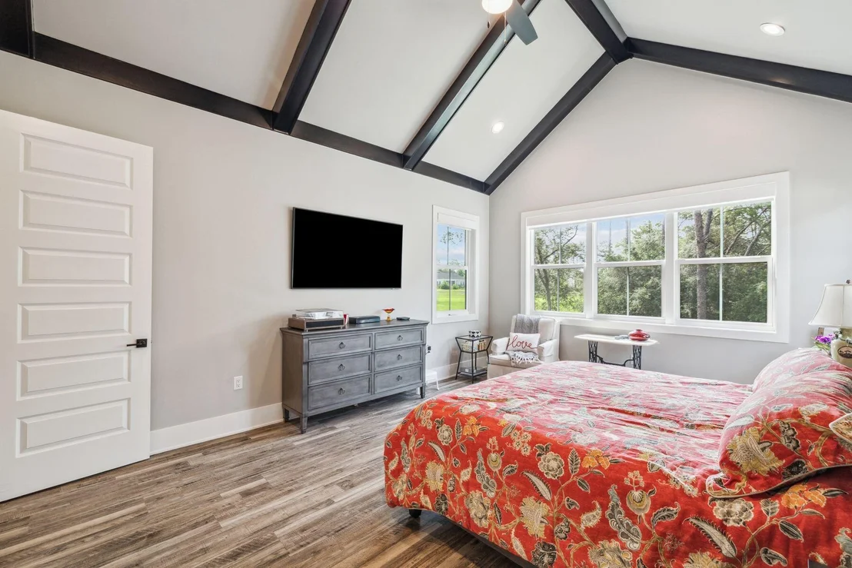
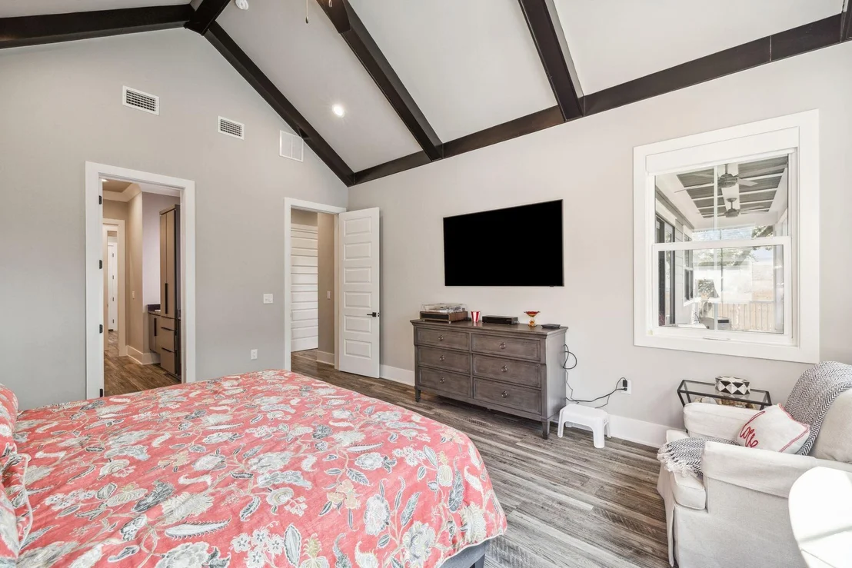
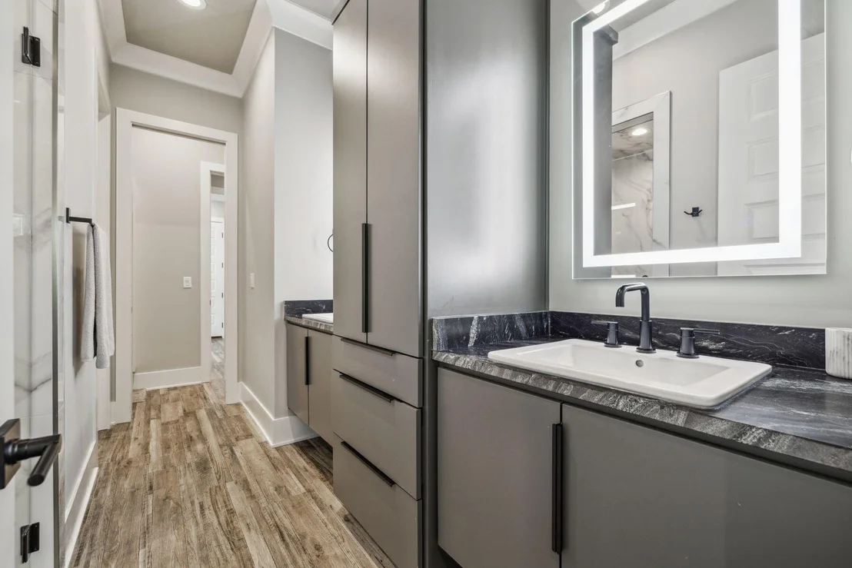
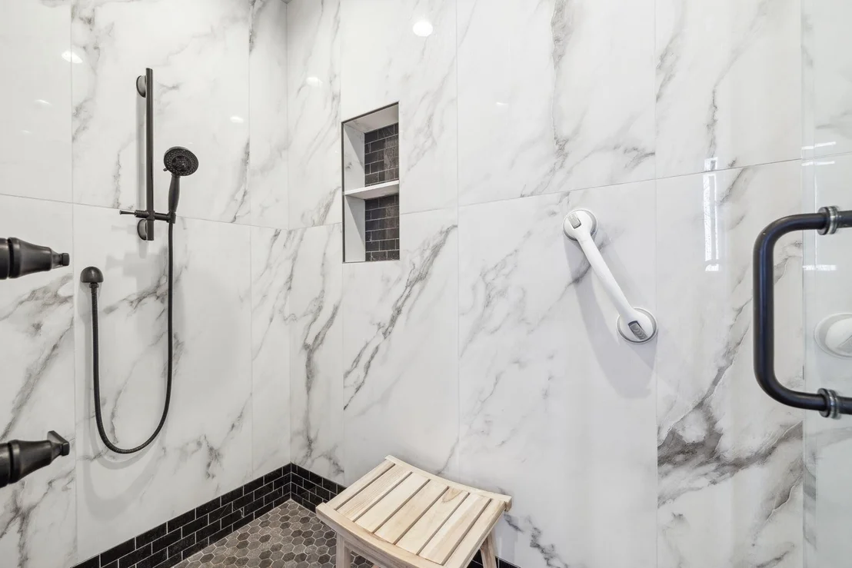
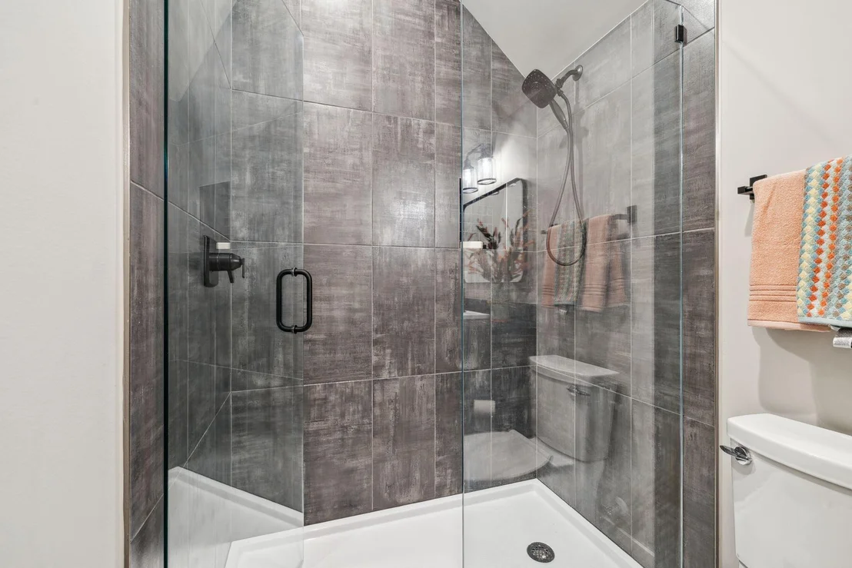
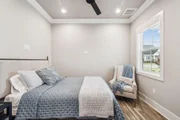
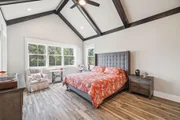
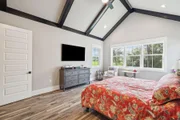
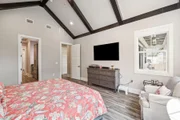
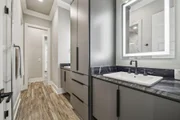
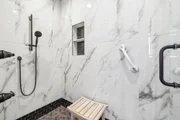
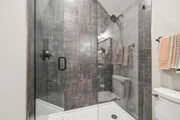
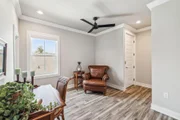
The first-floor master suite is a true retreat, offering three-directional windows framing tranquil wooded views. The airy cathedral ceiling, adorned with black beams, adds architectural interest. French doors lead into the spacious walk-in closet and the luxurious ensuite bathroom, featuring twin vanities and an oversized glass shower.
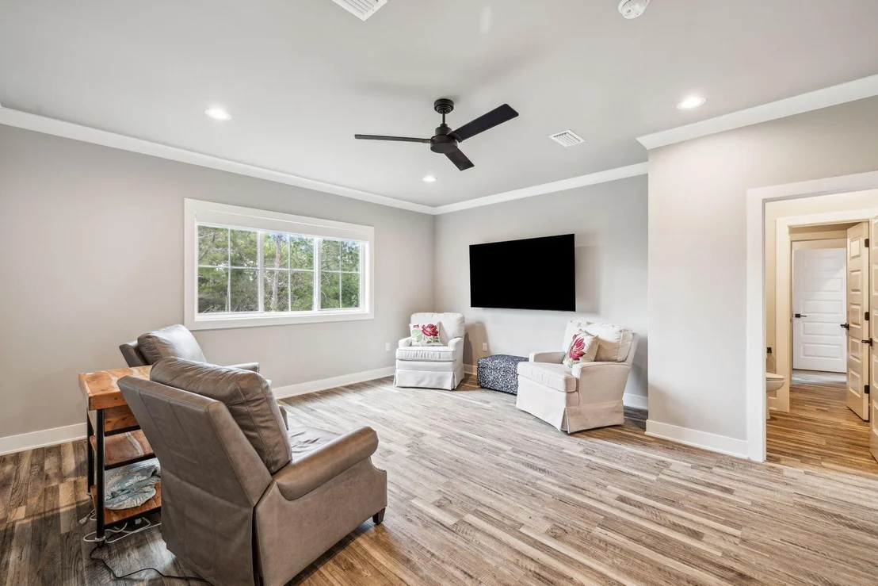
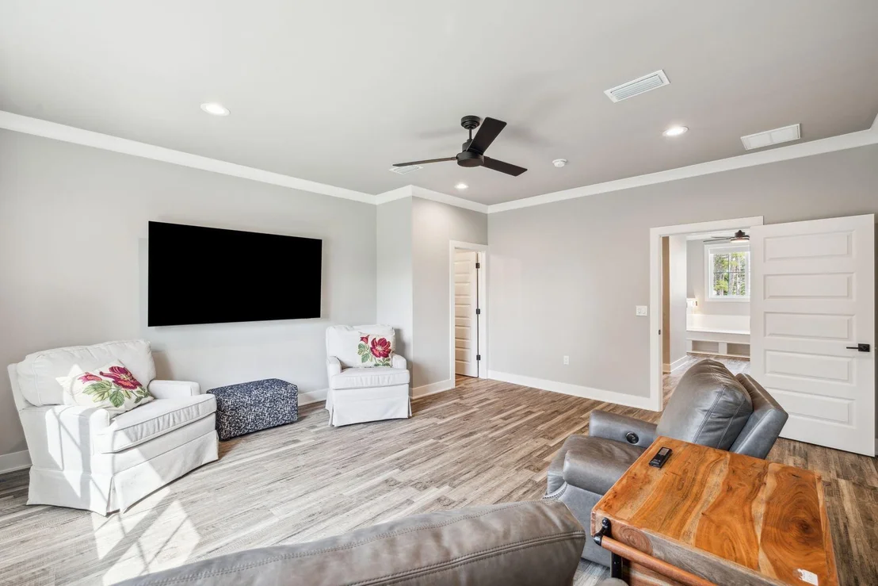
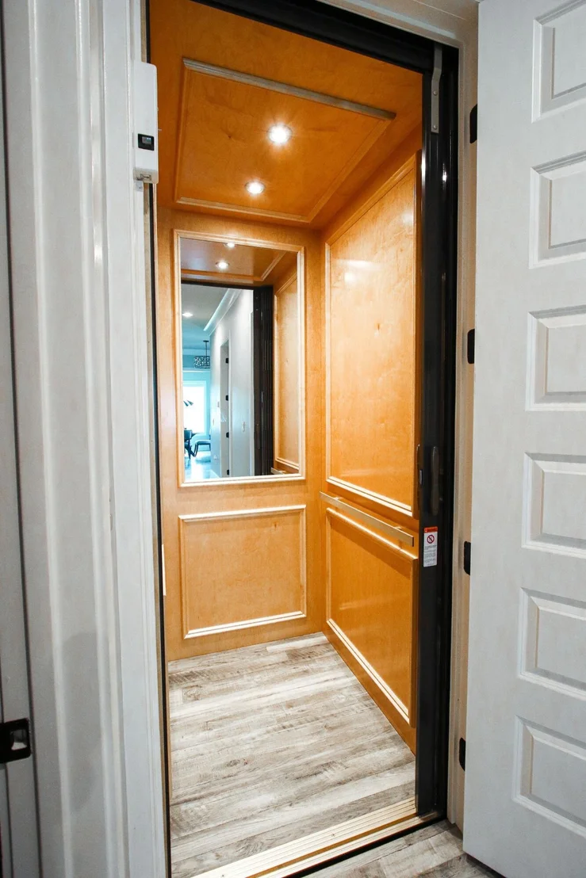
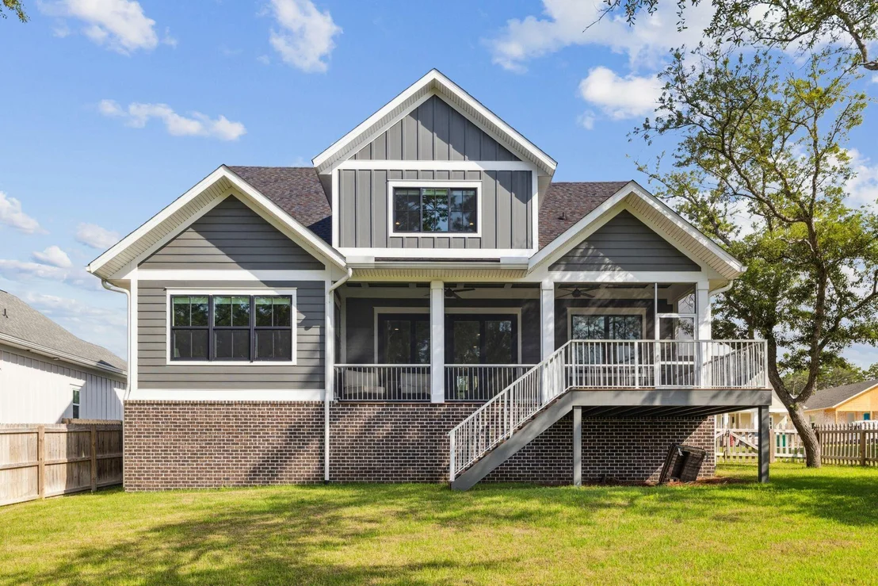
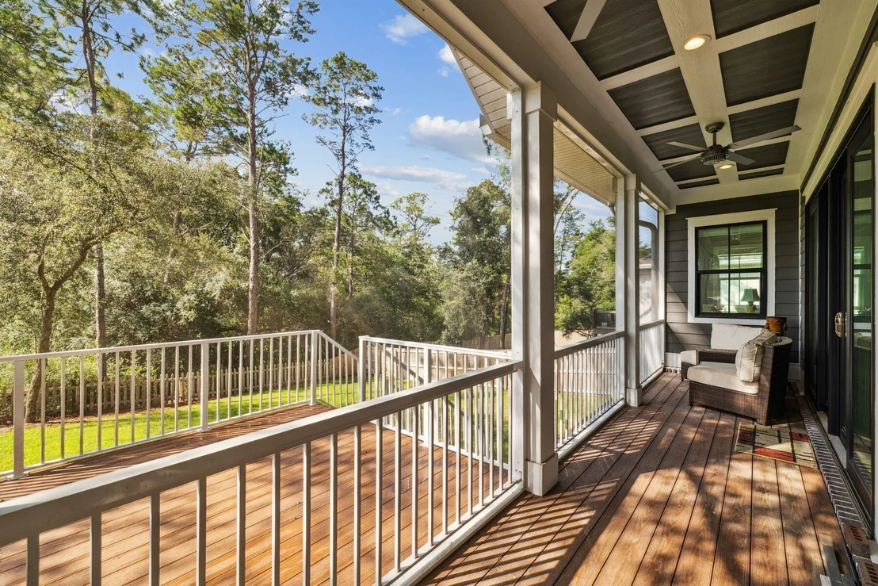
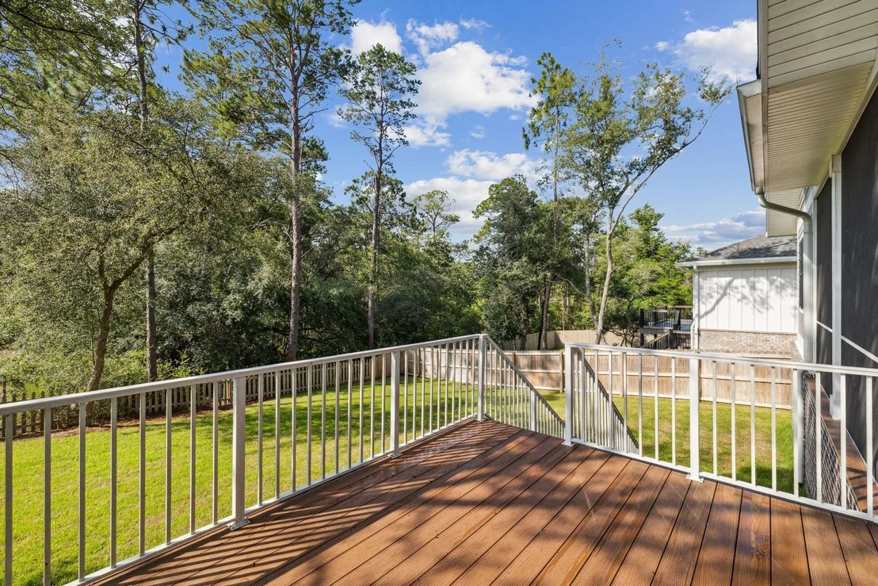
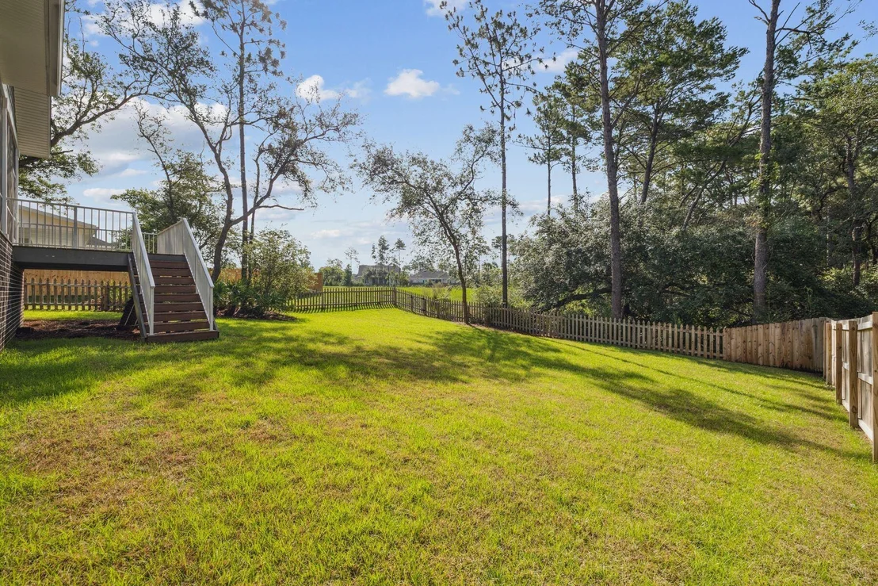
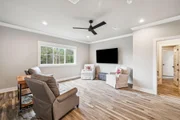
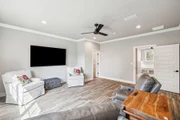
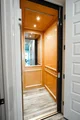
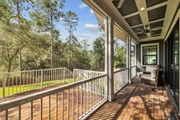
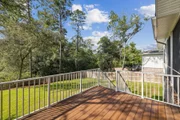
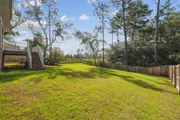
A screened porch off the living area invites you to step outside and relax while overlooking the generous, fenced yardperfect for children and pets. There's even ample space to add a pool in the future. The custom elevator provides easy access to the second floor, where an open loft area with a built-in daybed and wet bar offers a great space for relaxation or entertainment. The spacious family room currently serves as a bonus sitting area, ideal for cozy movie nights.
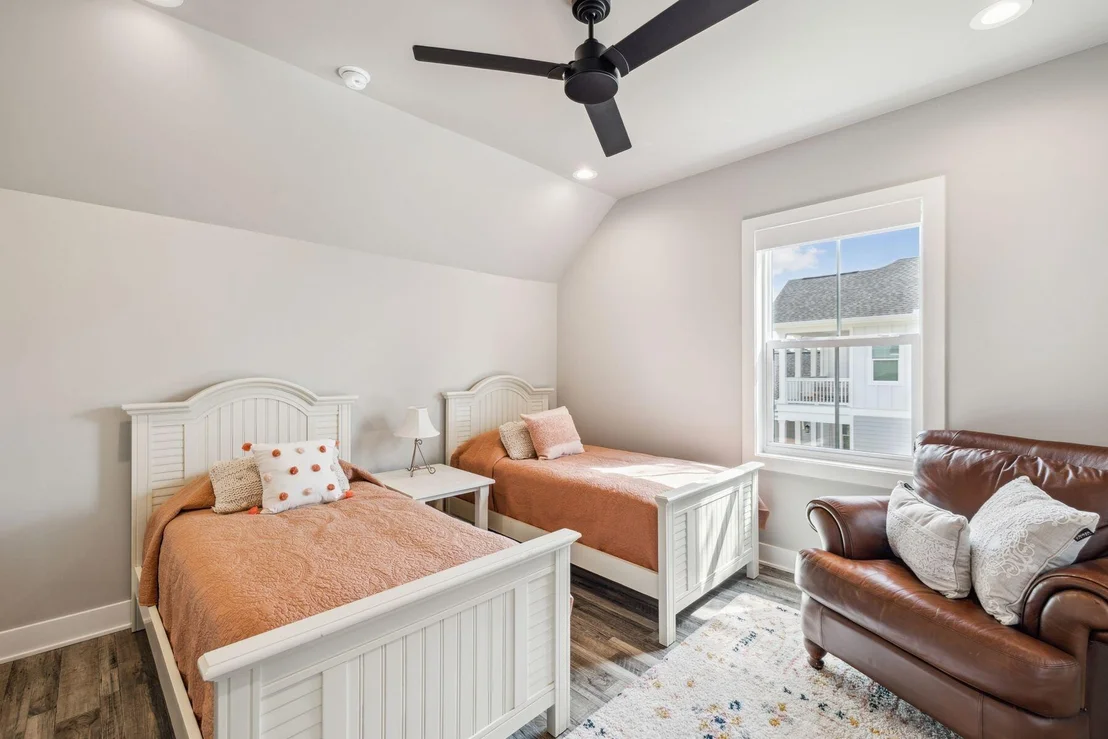
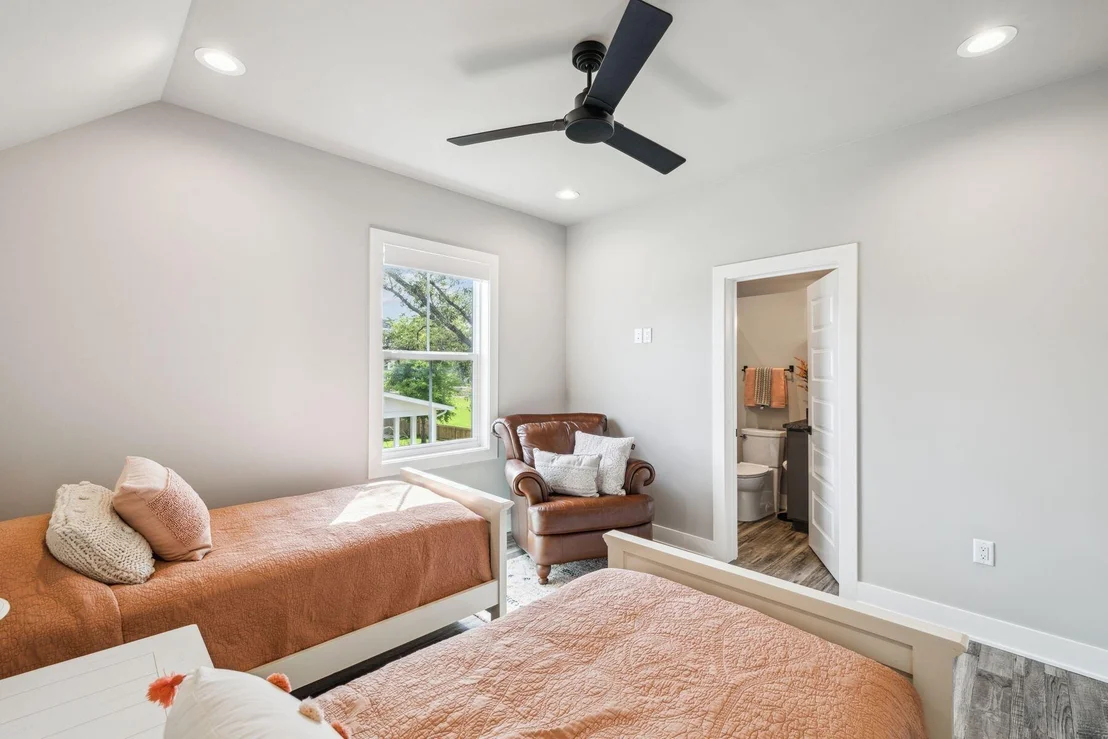
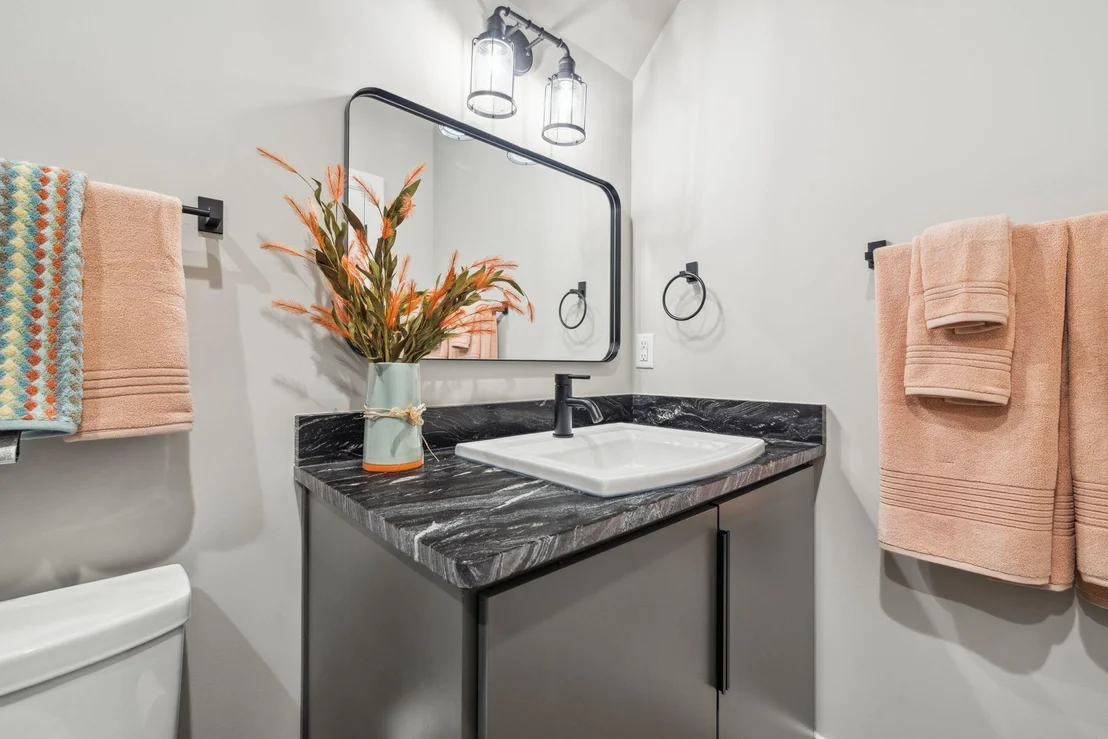
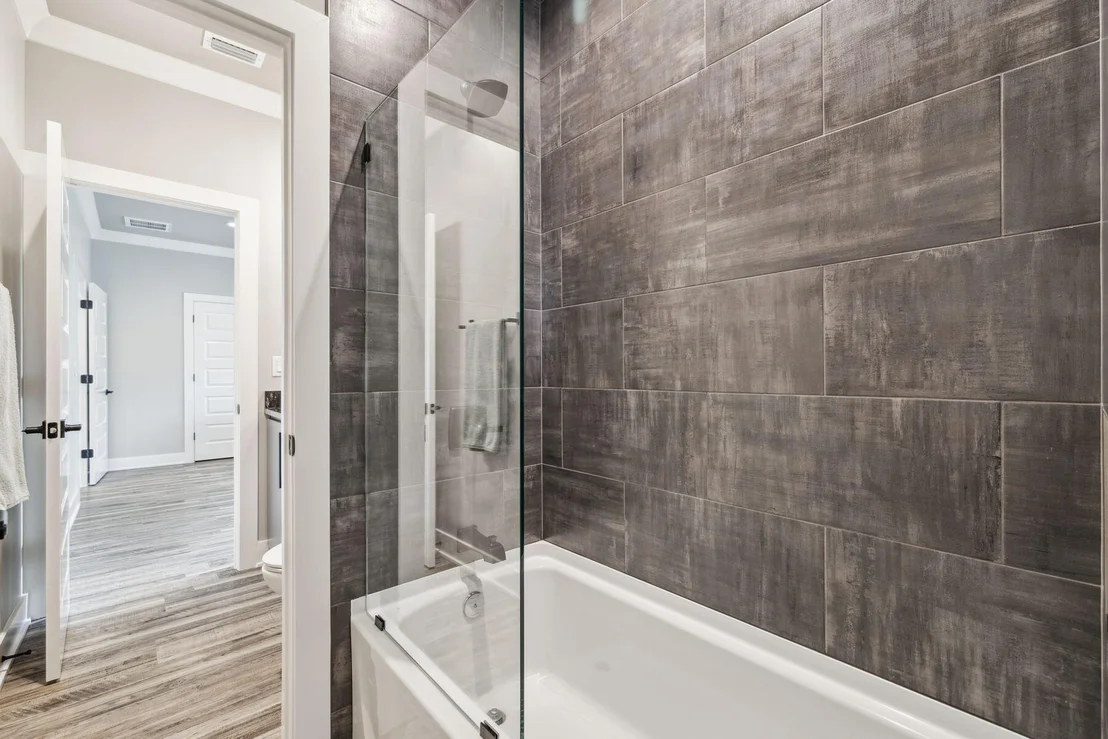
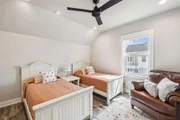
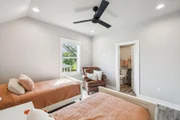
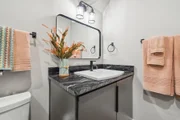
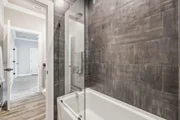
The second floor also includes three tastefully decorated bedrooms, providing ample room for family and guests. With three full baths and two half baths, there's plenty of private space for everyone.
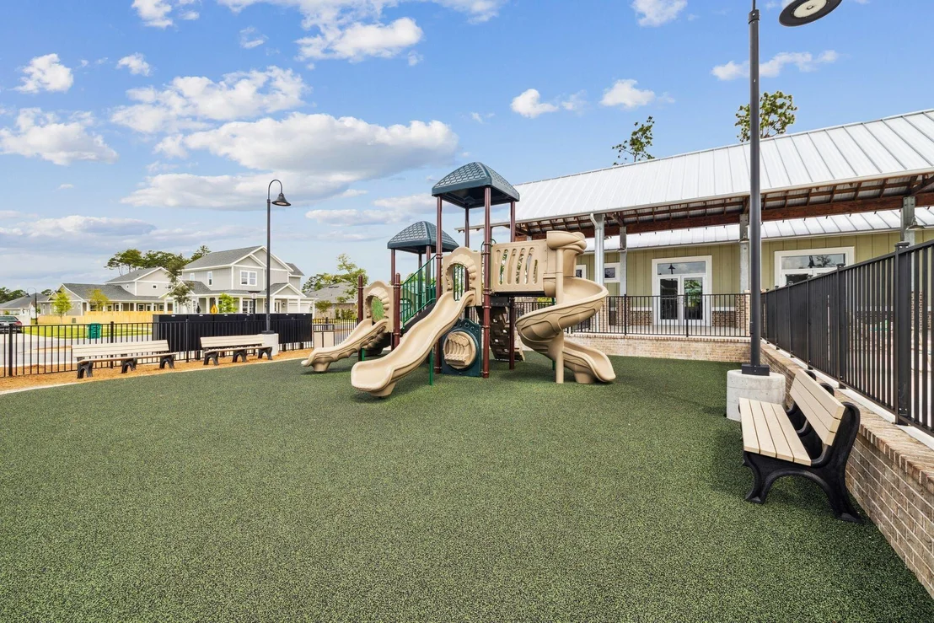
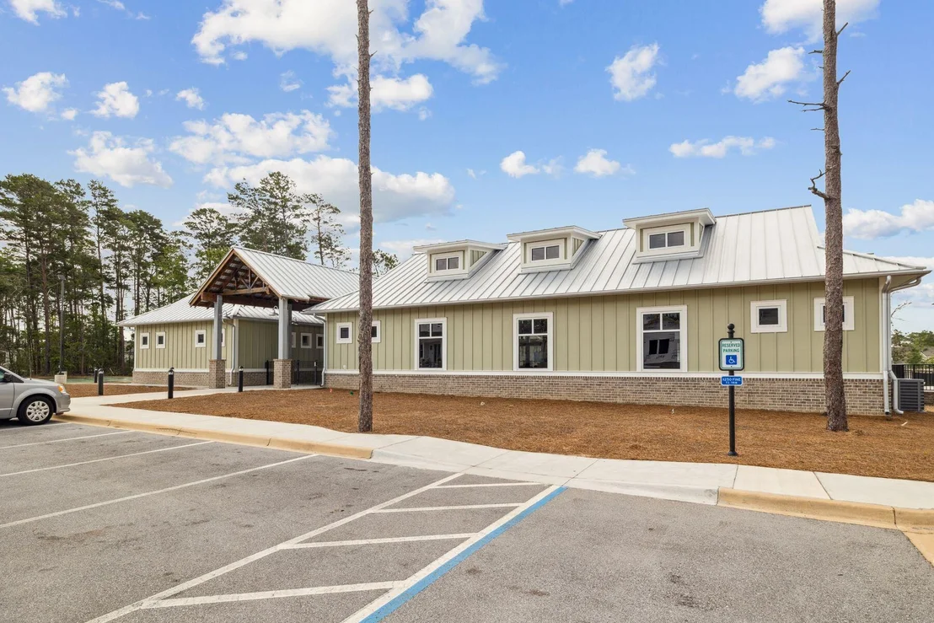
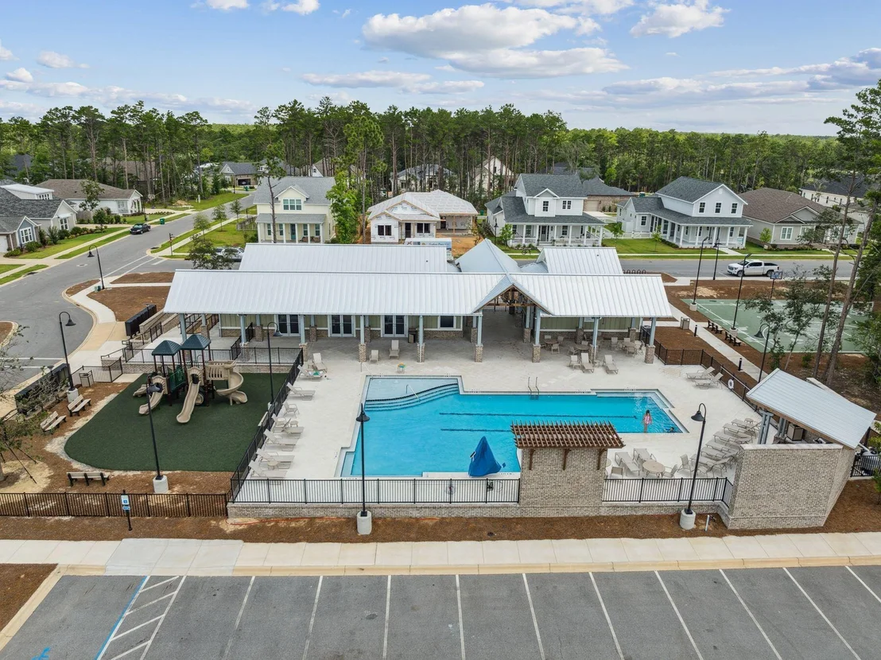
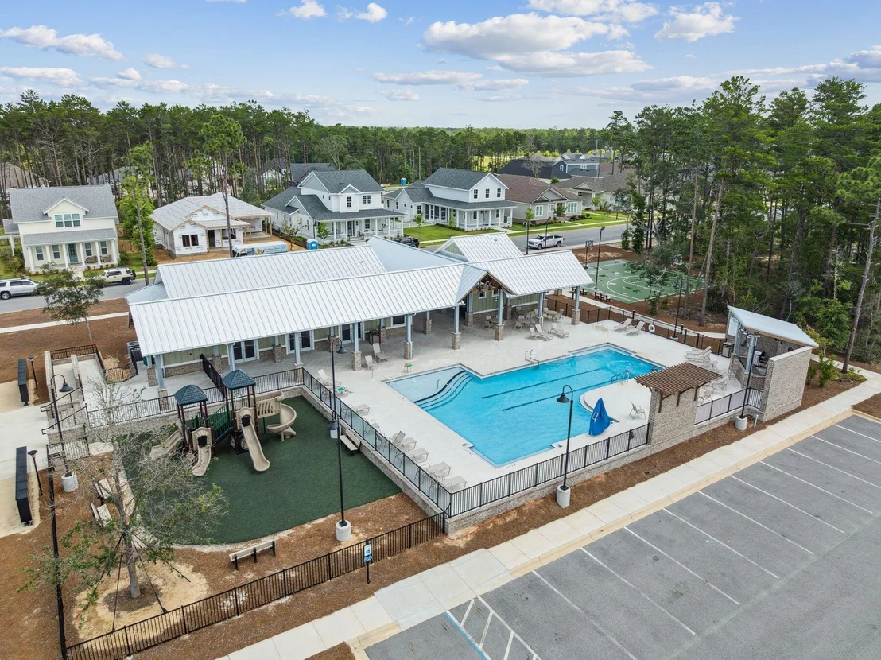
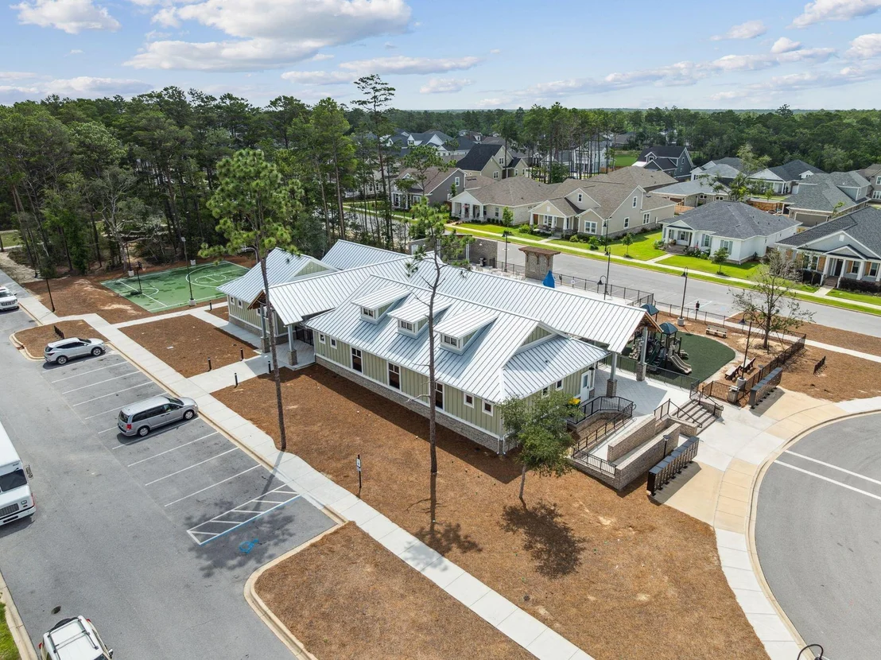
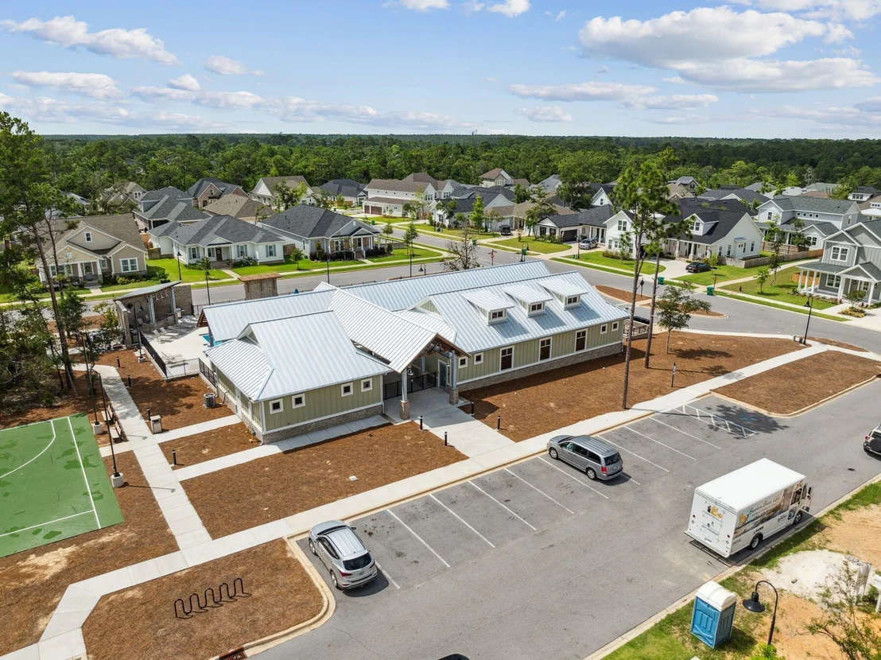
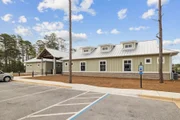
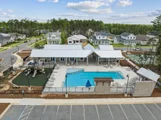
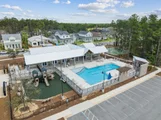
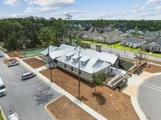
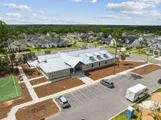
Additional features include a two-car garage, a wide driveway, and access to a range of community amenities, including a clubhouse, swimming pool, basketball court, and playground. Deer Moss Trail is perfect for biking, running, and exploring the scenic surroundings of the babbling creek.
This home is a perfect blend of luxury, comfort, and functionalityschedule a showing today and experience the beauty of Deer Moss Creek!
Listed By
Payment Calculator
Your Estimated Monthly Payment
Cap Rate Calculator
What does this mean?
Based on our analysis, the cap rate of this property is 1.25%. A negative cap rate indicates that the property might not be feasible as an income-producing asset. The median cap rate for a near zip code 11238 is 4.23%.
How much can I actually make?
Actual monthly rental income may vary between $4,760 and $7,140 depending on unit-specific characteristics. You can change the amount using the slider to further explore.
How is cap rate calculated?
Cap Rate = Net Operating Income (NOI) / Property Asset Value.
When calculating the cap rate, we assume 100% occupancy. Leverage (mortgage) is not considered.
Cap Rate provided by RealtyHop and RentHop, learn more about cap rate here.
Price History
| Date / Event | Date | Event | Price |
|---|---|---|---|
| May 26, 2026 | Price Decreased |
$985,000
↓ $10K
(1%) | |
| Price Decreased | |||
| Mar 26, 2026 | Price Decreased |
$995,000
↓ $80K
(7.4%) | |
| Price Decreased | |||
| Jun 16, 2025 | Listed by Scenic Sotheby's International Realty | $1,075,000 | |
| Listed by Scenic Sotheby's International Realty | |||
Property Highlights
Comparables
Status
Price/ft²
Listed On
Sold On
About Okaloosa
Similar Homes for Sale
Currently no similar homes aroundNearby Rentals

Last Updated: 5 months ago
Data Source: Emerald Coast MLS (ECAR), MLS# 978895
























 Your Privacy Choices
Phone: 425-283-2930
Address: 335 Madison Avenue, New York, NY 10017