Check Availability
Trinity 75862
115 Canadian Drive
$225,000
↓ $50K (18.2%)
● House - For Sale

115 Canadian Drive

Trinity, TX 75862
bedrooms
4 Beds
bathrooms
2 Baths
square feet
2,270 Ft²
$1,553
Est. Monthly
$330
HOA / Fees

About This Property

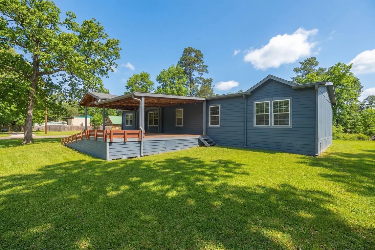
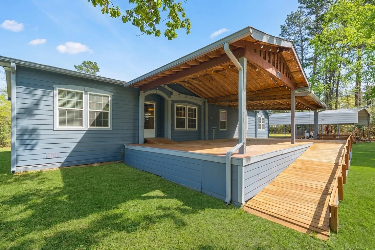
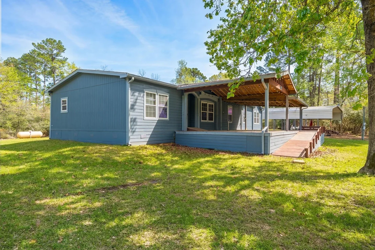
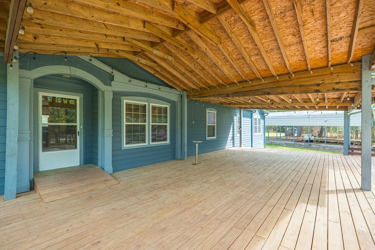
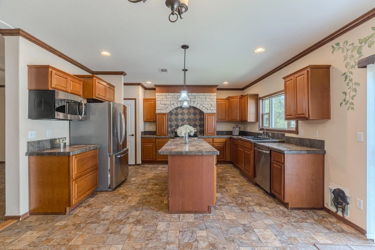
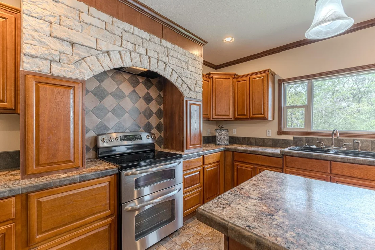
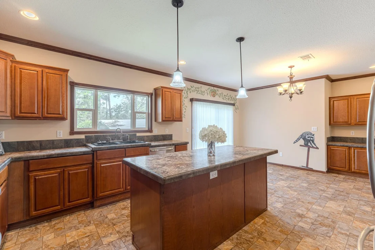
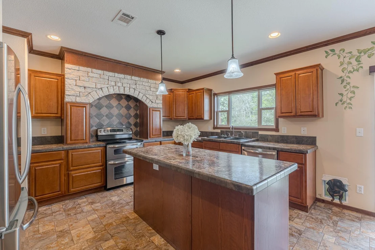
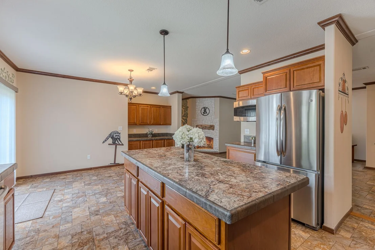
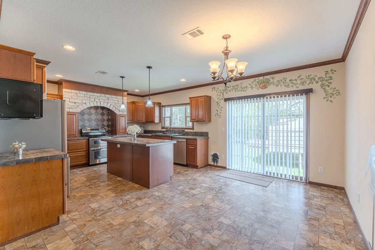
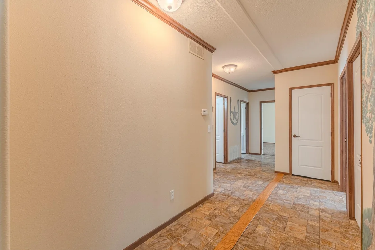
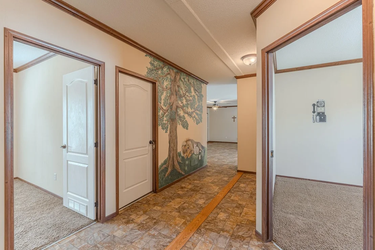
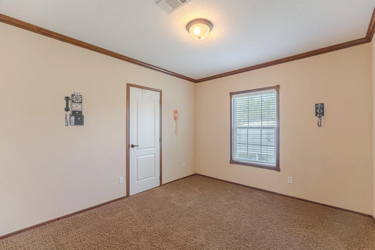
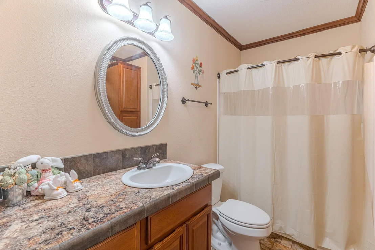
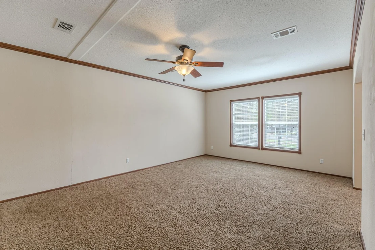
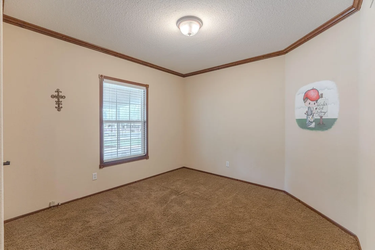
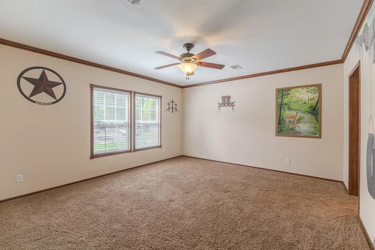
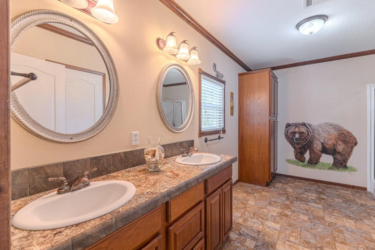
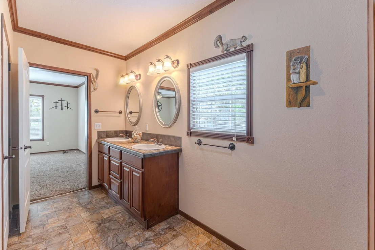
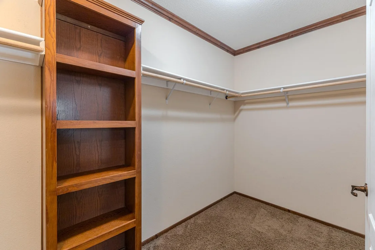
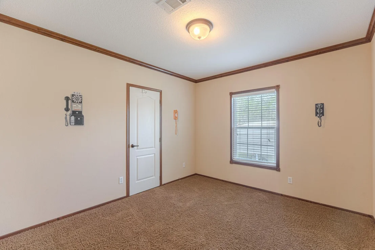
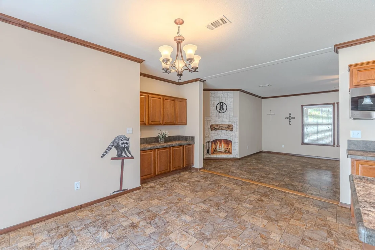
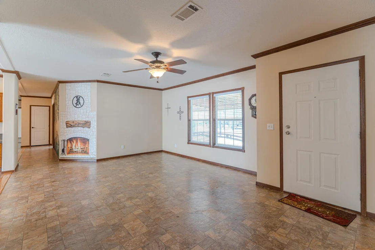
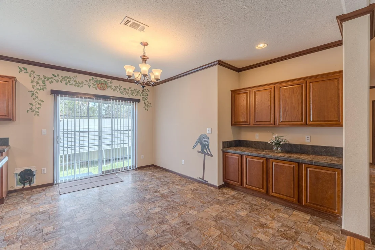
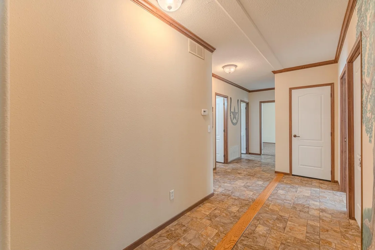
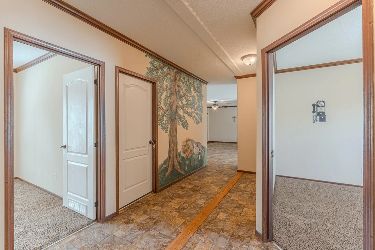
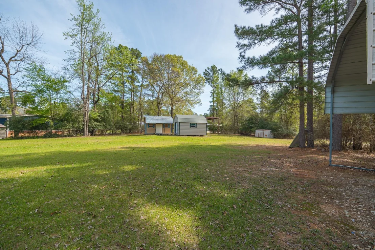
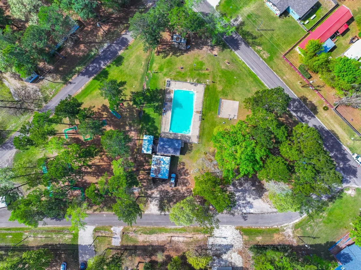
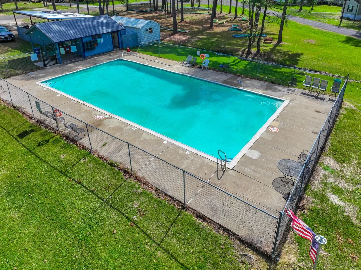
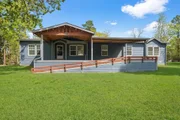
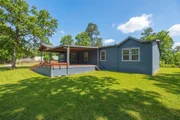
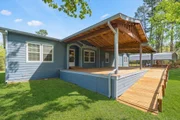
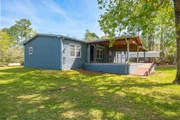
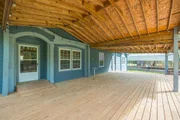
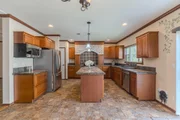
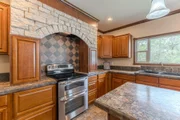
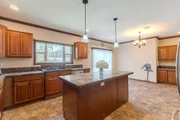
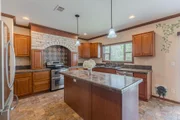
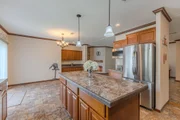
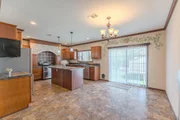
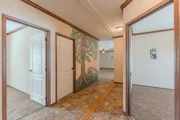
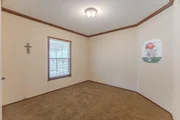
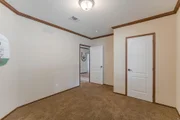
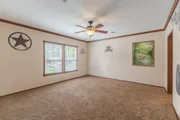
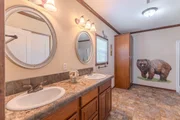
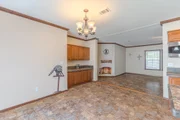
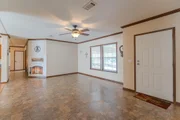
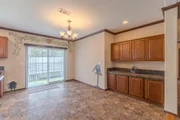
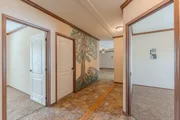
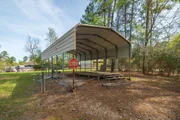
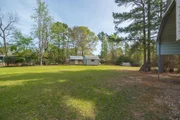
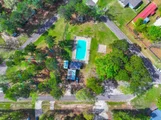
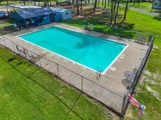
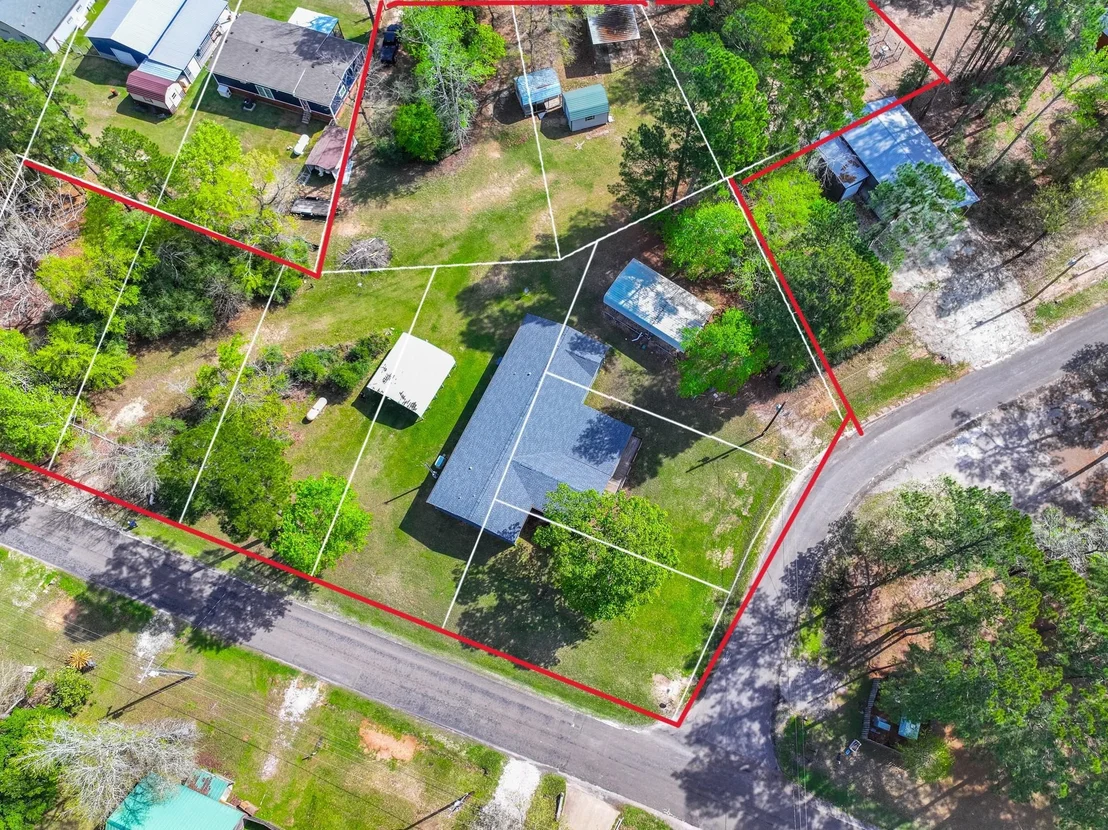
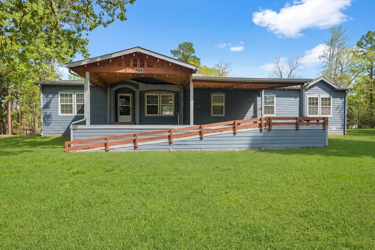
Experience beautiful lake living on this 6 lot property at Lake Livingston, featuring an immaculate 4-bedroom, 2-bathroom home with a one-year-old roof, life-size murals, gutters and storm windows. The island kitchen includes a breakfast nook overlooking the family room. AC replaced in 2019. A separate propane tank powers the whole-house Generac generator for uninterrupted comfort during a storm and/or hurricane. Relax on the spacious 20x40 covered porch with ramp access overlooking the community pool. One can also work in the covered Travel Trailer Cover with a 50 amp RV hookup which also has a porch with a sink for cleaning your daily catch. Located within a family-friendly community, the home features a manned gated entrance, community pool, clubhouse, putt putt golf and parks. This is more than a home; it's a destination. A must-see!
Unit Size
2,270 Ft²
Days on Market
-
Land Size
1.63 acres
Price per sqft
$99
Property Type
House
Property Taxes
$117
HOA Dues
$330
Year Built
-

Listed By

Payment Calculator

Cap Rate Calculator

Last updated: 13 days ago (HAR #9489919)

Price History

Date / Event Date Event Price
Aug 10, 2026 Price Decreased $225,000
↓ $50K (18.2%)
Price Decreased
Jun 29, 2026 Price Decreased $275,000
↓ $175K (38.9%)
Price Decreased
Mar 24, 2026 Listed by JEA Properties $450,000
Listed by JEA Properties

Property Highlights

Parking Details
Has Carport
Has Open Parking
Parking Features: No Garage, Additional Parking, Boat, Circular Driveway, Driveway, RV Access/Parking, Driveway, Detached Carport
Interior Details
Full Bathrooms: 2
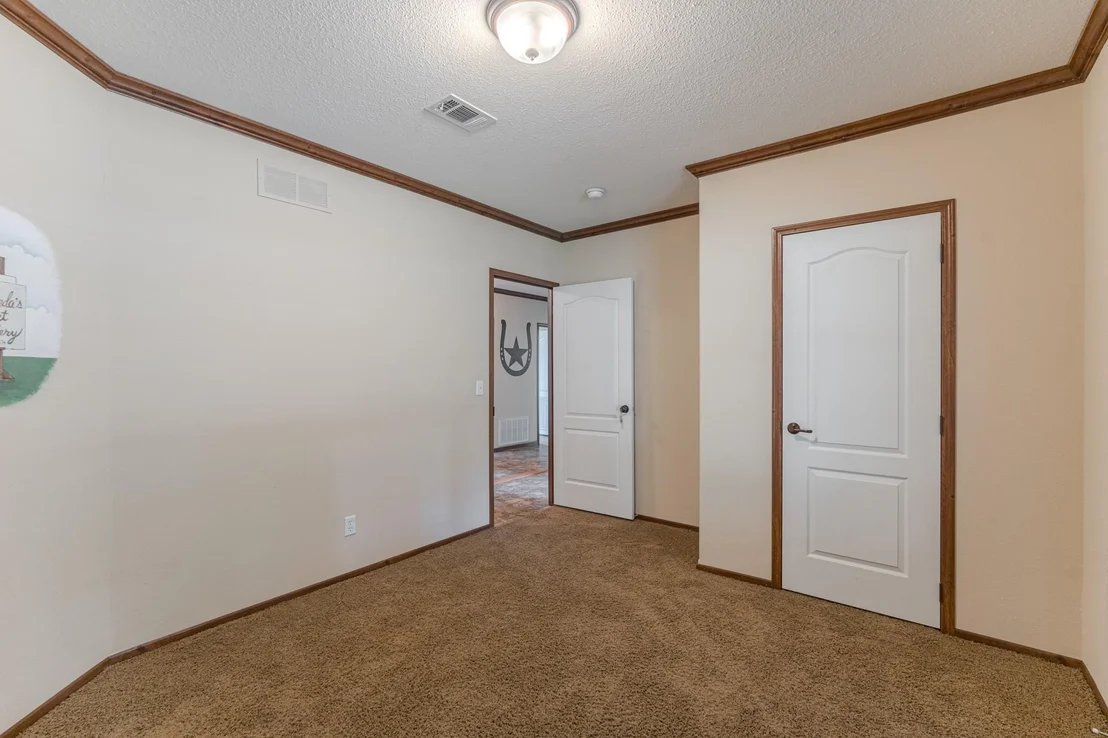
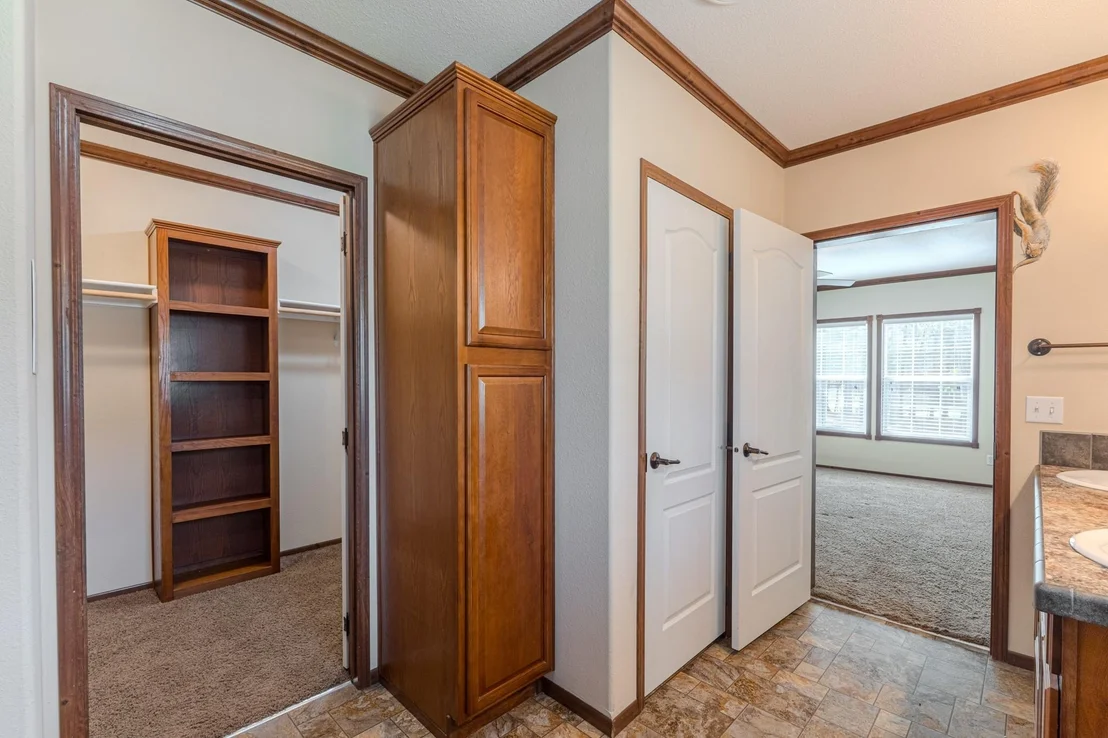
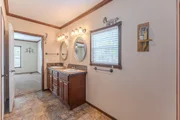
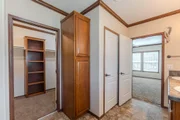
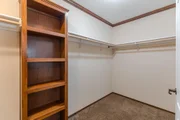
Interior Features: Crown Molding, All Bedrooms Down, Primary Bed - 1st Floor, Walk-In Closet(s)
Appliances: Refrigerator, Double Oven, Electric Oven, Microwave, Electric Range, Free-Standing Range, Dishwasher
Flooring Type: Vinyl
Door Features: Insulated Doors
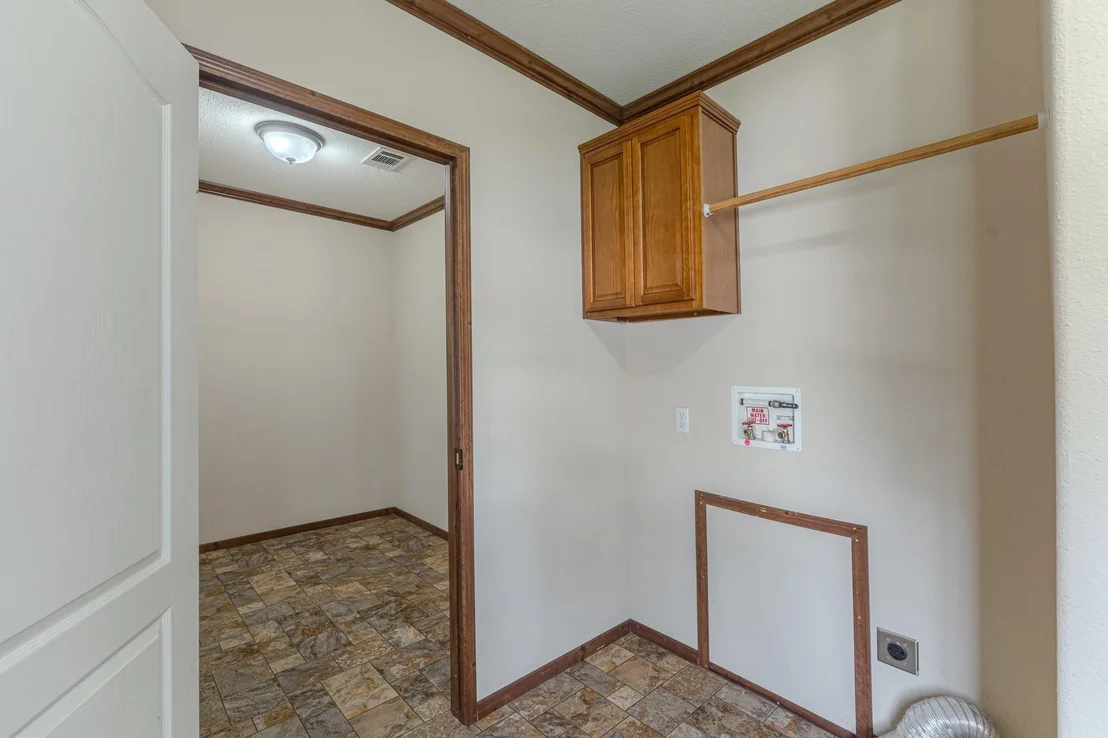
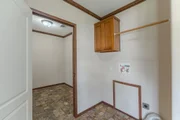
Laundry Features: Electric Dryer Hookup, Washer Hookup
Exterior Details
Square Footage: 2270
Architectural Style: Traditional
Year Built: 2011
Building Area Total: 2270
Other Structures: Shed(s)
Window Features: Storm Window(s)
Construction Materials: Other
Patio and Porch Features: Covered, Patio, Porch
Lot Features: Back Yard, Cleared, Corner Lot, Subdivided, 1 Up to 2 Acres
Lot Size Units: Acres
Water Source: Public
Financial Details
Tax Annual Amount: $1,407
Utilities Details
Cooling Type: Ceiling Fan(s), Electric
Heating Type: Electric
Sewer : Public Sewer
Location Details
HOA/Condo/Coop Amenities: Boat Dock, Boat Slip, Clubhouse, Marina, Park, Party Room, Picnic Area, Playground, Pool, RV Parking, RV/Boat Storage, Controlled Access, Garbage Service
HOA Fee: $330
HOA Fee Frequency: Semi-Annually

Building Info

Overview

    General

  • Bedroom Count: 0
  • Building Condition: 0
  • Building Quality: 0
  • Construction Type: 0
  • Building Style: 33
  • Exterior Walls Type: 0
  • Interior Walls Type: 0
  • Roof Shape Type: 0
  • Roof Cover Type: 0
  • Floor Cover: 0
  • Basement Type: 0
  • Basement Area: 0
  • Garage Type: 0
  • Parking Space Count: 0
  • Patio Type: 0
  • Porch Type: 0
  • Pool Type: 0

    Dimensions

  • Lot Size Square Feet: 4,343
  • Lot Size Depth Feet: 900
  • Lot Size Frontage Feet: 480
  • Total Building Area: 0
  • Building Area: 0

    Heating and Cooling

  • Air Conditioning: 0
  • Heating: 0
  • Heating Fuel Type: 0

    Utilities

  • Sewer System: 0
  • Water Service: 0

Building

  • Building Type: 0
  • Property Class: R
  • Subdivision: HARBOR POINT SEC B
  • Land Acres: 0000000100
  • Standard Land Use Code: 1006
  • County Land Use Code: A2
  • Mobile Home Indicator: T
  • Legal Description 1: HARBOR POINT SECTION B, LOT 403

Neighborhood

  • School District Name: Groveton Independent School District
  • Census Tract: 950200

Geography

  • Parcel: 36699
  • Lot: 403
  • Municipality: TRINITY
  • Latitude: 30.9188
  • Longitude: -95.253

    Address

  • Full Address: 115 Canadian Dr
  • Address - House Number: 115
  • Address - Street Name: Canadian
  • Address - Suffix Type: Dr
  • State: TX
  • City Name: Trinity
  • Carrier Code: R003
  • 4-Digit Zip Code: 5232
  • Zip Code: 75862

Valuation

    Tax

  • Tax Year: 2023
  • Tax Amount: $7,887
  • Tax Rate Code Area: GTR HOS SG

    Appraisal Valuation

  • Standard Deviation: 0.444
  • Valuation Date: Jan 17, 2024
  • Confidence Score: 11
  • Final Value: 44,993
  • High Value: 64,970
  • Low Value: 25,015

    Market Valuation

  • Market Total Value: $5,906
  • Market Land Value: $5,906

    Assessments Valuation

  • Assessed Year: 2023
  • Assessed Total Value: $5,906
  • Assessed Land Value: $5,906

    Sales

  • Current Sale Contract Date: Apr 21, 2009
  • Current Sale Recording Date: Apr 24, 2009
  • Current Sale Document Type: 36
Data used for valuation calculations is provided by RealtyHop, and other third party sources

Comparables

Unit
Status
Type
Beds
Baths
ft²
Price/ft²
Asking Price
Listed On
Closing Price
Sold On
HOA + Taxes

About Trinity


Similar Homes for Sale

Currently no similar homes around

Nearby Rentals

Unit for rent at 215 Buffalo Way, Trinity, TX, 75862

$1,500 /mo

  • 2 Beds
  • 2 Baths
  • 1,056 ft²
215 Buffalo Way, Trinity, TX, 75862 Listing by Brandon Brewer
Unit for rent at 436 Shadywood Drive, Trinity, TX, 75862

$1,100 /mo

  • 2 Beds
  • 1 Bath
  • 1,000 ft²
436 Shadywood Drive, Trinity, TX, 75862 Listing by Bill Tutor
Unit for rent at 161 Lakeway Circle, Trinity, TX, 75862

$1,600 /mo

  • 3 Beds
  • 2 Baths
  • 1,408 ft²
161 Lakeway Circle, Trinity, TX, 75862 Listing by Karly Ramirez


Frequently Asked Questions

When was property at 115 Canadian Drive built and last sold?
The property at 115 Canadian Drive was built in and last sold on Apr 21, 2009 for $0.
How much is this home worth?
The estimated value of the home located at 115 Canadian Drive is $231,400.
What are some comparable homes to 115 Canadian Drive?
There are currently no comparable homes to 115 Canadian Drive.