


35
Map
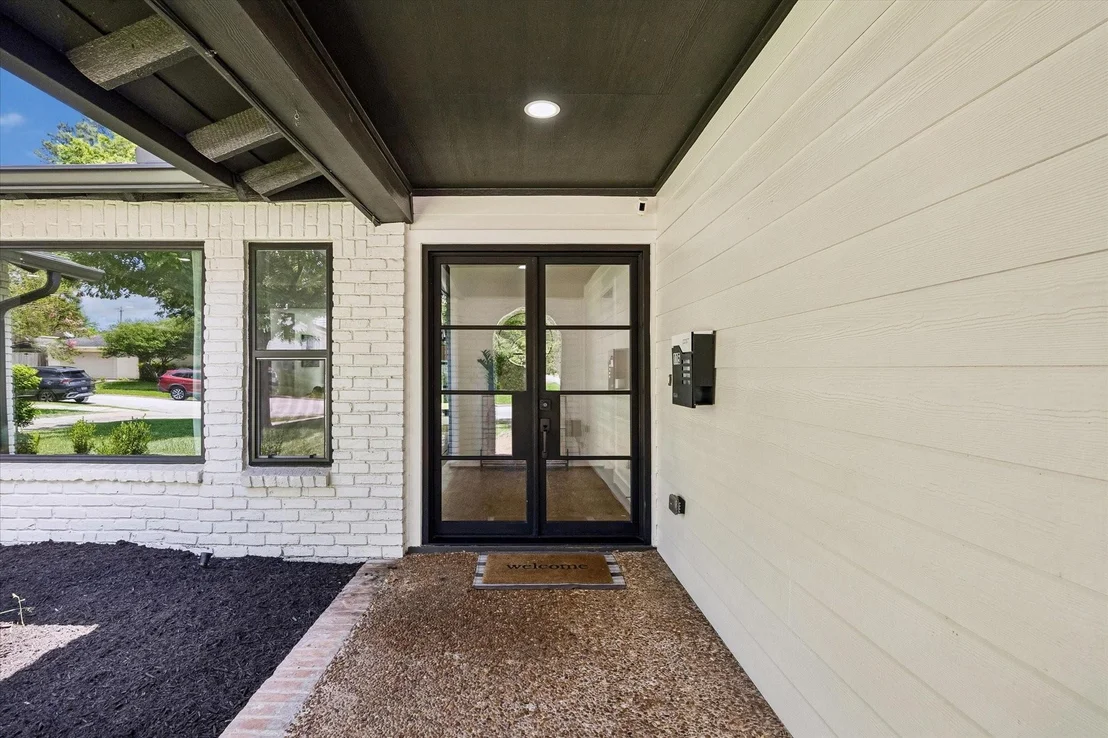
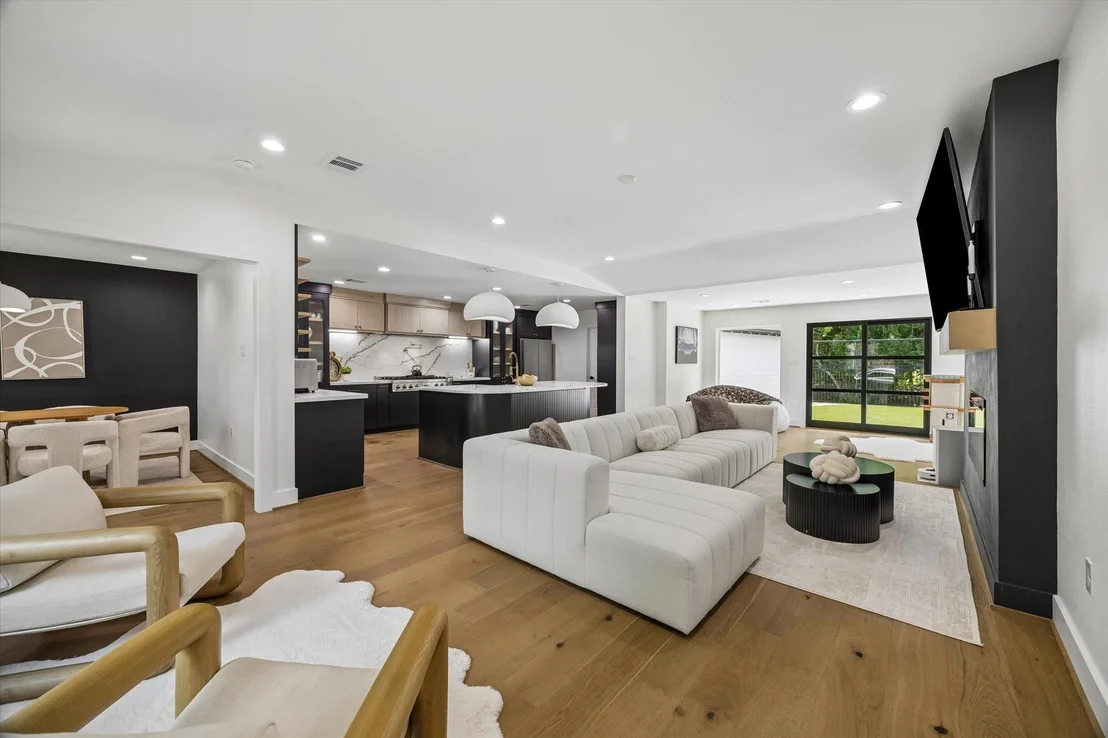
115 Blue Willow Drive


About This Property
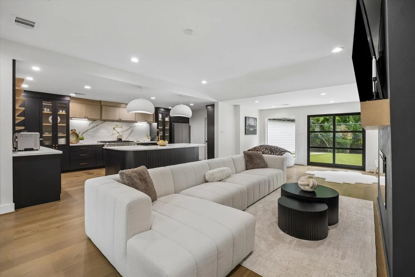
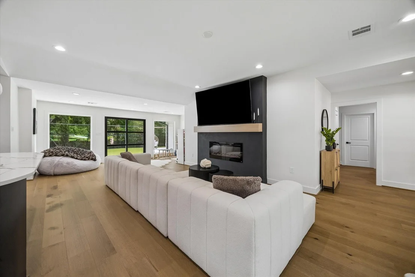
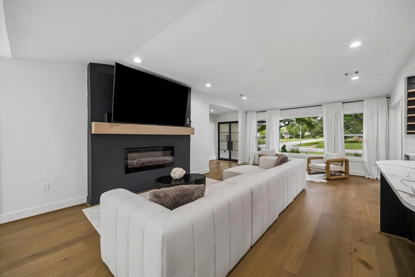
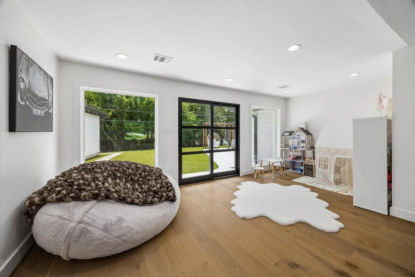
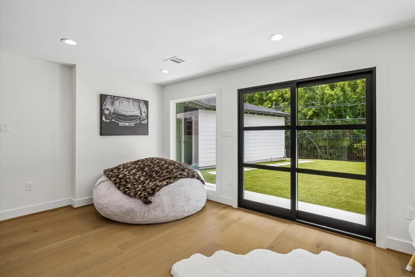
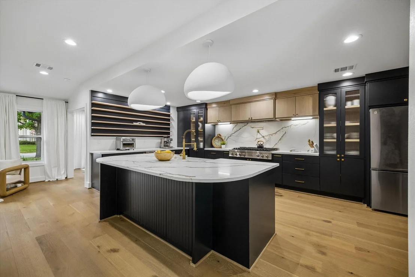
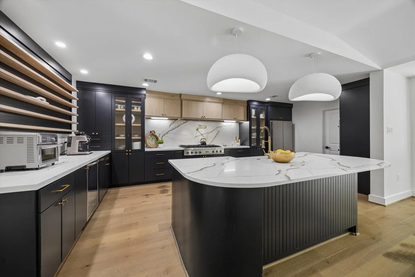
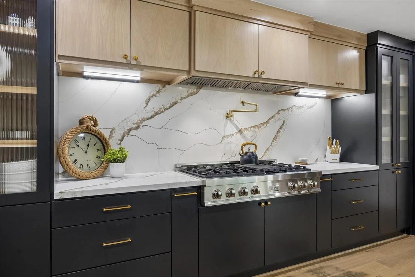
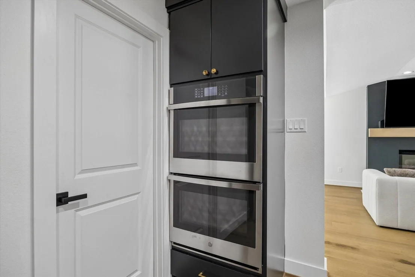
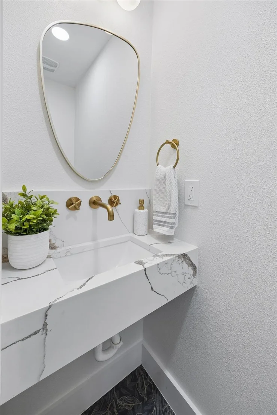
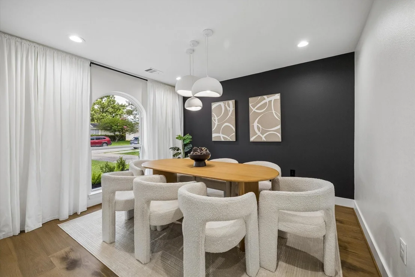
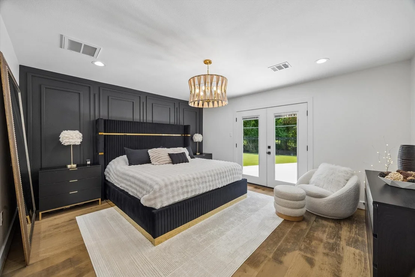
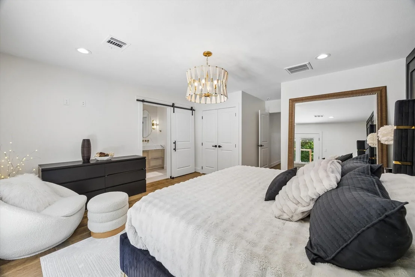
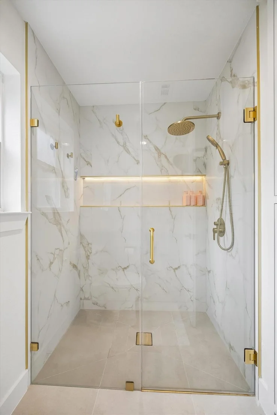
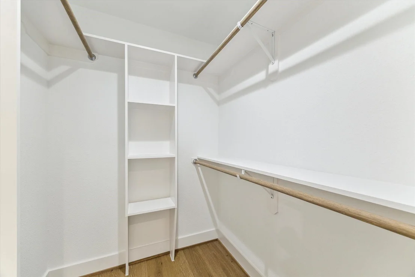
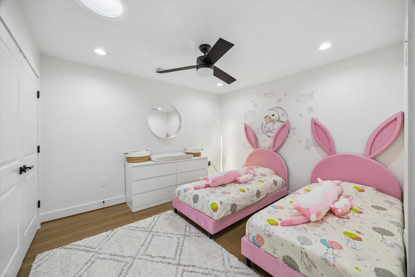
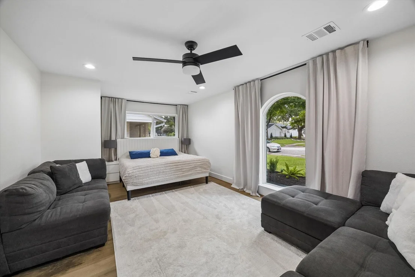
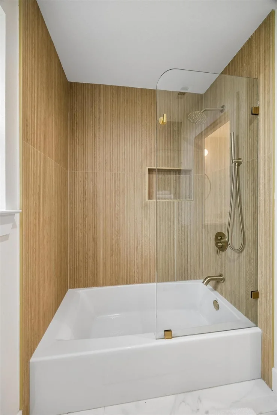
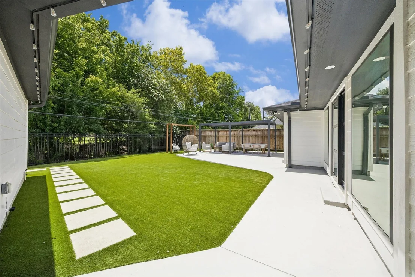
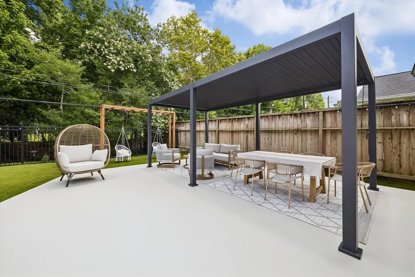
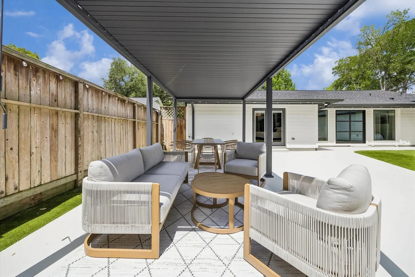
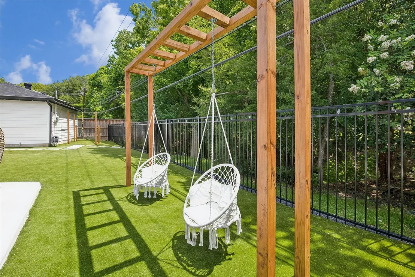
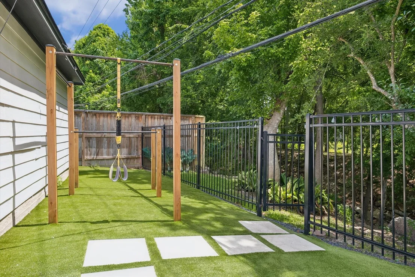
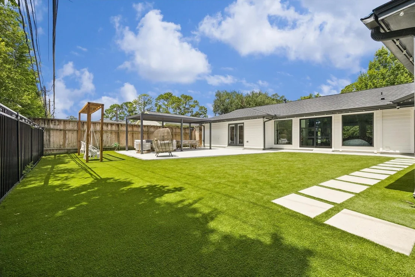
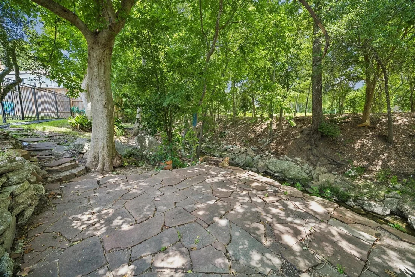
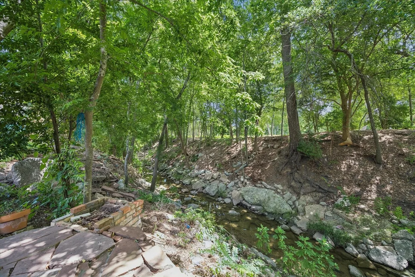
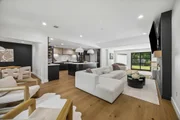
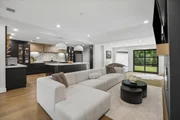
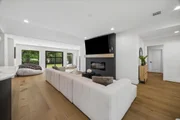
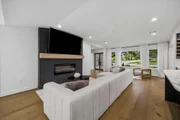
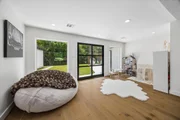
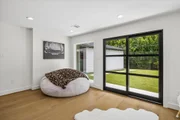
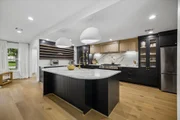
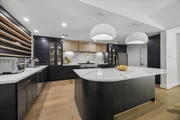
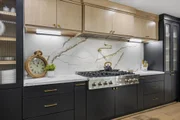
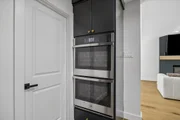
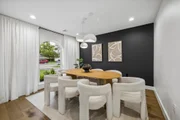
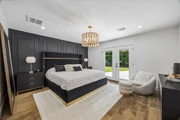
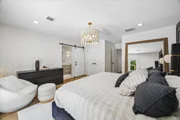
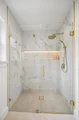
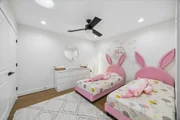
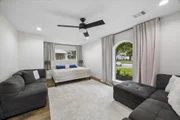
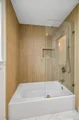
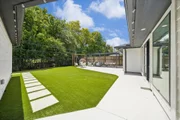
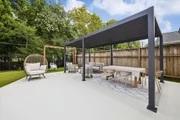
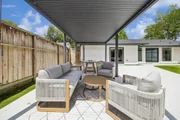
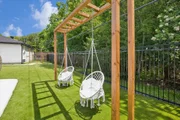
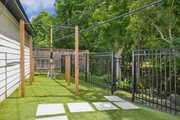
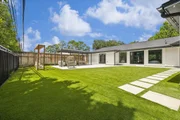
Located on a quiet cul-de-sac, this 4-bedroom, 2.5-bath home features an open floor plan, spacious living area, and a custom chef's kitchen with quartz island. Step outside to your newly updated backyard oasis with a stunning pergola, swings, outdoor fitness equipment, and no back neighbors-an ideal space for relaxing, entertaining, and enjoying the outdoors. Extensive upgrades include recently added half bath, 2024 roof, PEX plumbing, electrical, engineered white oak flooring, LED lighting, custom white oak cabinetry and vanities, fresh interior/exterior paint, landscaping, and more. A true move-in-ready gem in a prime location close to shopping, dining, and major commuter routes!
Listed By
Payment Calculator
Your Estimated Monthly Payment
Cap Rate Calculator
What does this mean?
Based on our analysis, the cap rate of this property is 1.25%. A negative cap rate indicates that the property might not be feasible as an income-producing asset. The median cap rate for a near zip code 11238 is 4.23%.
How much can I actually make?
Actual monthly rental income may vary between $4,760 and $7,140 depending on unit-specific characteristics. You can change the amount using the slider to further explore.
How is cap rate calculated?
Cap Rate = Net Operating Income (NOI) / Property Asset Value.
When calculating the cap rate, we assume 100% occupancy. Leverage (mortgage) is not considered.
Cap Rate provided by RealtyHop and RentHop, learn more about cap rate here.
Price History
| Date / Event | Date | Event | Price |
|---|---|---|---|
| Sep 24, 2026 | Listed by Compass RE Texas, LLC - The Heights | $799,000 | |
| Listed by Compass RE Texas, LLC - The Heights | |||
| May 14, 2025 | Listed | $719,000 | |
| Listed | |||
| | |||
|
Welcome to your dream home in desirable north section of Walnut Bend area!
Conveniently located in a quiet cul-de-sac this completely remodeled home offers 4 bedrooms, 2 bath and an amazing outdoor space.
Open floor plan throughout the house, custom made chef's kitchen with modern quartz island, huge living room, that would be perfect for entertaining and a great size backyard with no back neighbors - you will love it all! Just a few of the added new features include: brand new roof, PEX plumbing, electrical, engineered white oak flooring, LED lights and fixtures, custom made white oak kitchen & bathroom vanities, as well as fresh interior and exterior paint with landscaping (much more in Upgrades list)
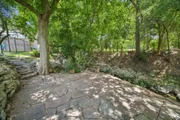
Spacious backyard overlooking just a nature and a creek would be great for your family gatherings and they will not want to leave.
Great opportunity to leave in this sought after neighborhood, minutes from main highways, Club Westside, City Center and etc.
| |||
| May 9, 2025 | Price Decreased |
$719,000
↓ $30K
(4%) | |
| Price Decreased | |||
| Apr 30, 2025 | Listed | $749,000 | |
| Listed | |||
| | |||
|
Welcome to your dream home in desirable north section of Walnut Bend area!
Conveniently located in a quiet cul-de-sac this completely remodeled home offers 4 bedrooms, 2 bath and an amazing outdoor space.
Open floor plan throughout the house, custom made chef's kitchen with modern quartz island, huge living room, that would be perfect for entertaining and a great size backyard with no back neighbors - you will love it all! Just a few of the added new features include: brand new roof, PEX plumbing, electrical, engineered white oak flooring, LED lights and fixtures, custom made white oak kitchen & bathroom vanities, as well as fresh interior and exterior paint with landscaping (much more in Upgrades list)
Spacious backyard overlooking just a nature and a creek would be great for your family gatherings and they will not want to leave.
Great opportunity to leave in this sought after neighborhood, minutes from main highways, Club Westside, City Center and etc.
| |||
| Apr 3, 2025 | Listed | $768,000 | |
| Listed | |||
| | |||
|
Welcome to your dream home in desirable north section of Walnut Bend area!
Conveniently located in a quiet cul-de-sac this completely remodeled home offers 4 bedrooms, 2 bath and an amazing outdoor space.
Open floor plan throughout the house, custom made chef's kitchen with modern quartz island, huge living room, that would be perfect for entertaining and a great size backyard with no back neighbors - you will love it all! Just a few of the added new features include: brand new roof, PEX plumbing, electrical, engineered white oak flooring, LED lights and fixtures, custom made white oak kitchen & bathroom vanities, as well as fresh interior and exterior paint with landscaping (much more in Upgrades list)
Spacious backyard overlooking just a nature and a creek would be great for your family gatherings and they will not want to leave.
Great opportunity to leave in this sought after neighborhood, minutes from main highways, Club Westside, City Center and etc.
| |||

Property Highlights
Building Info
Comparables
Status
Price/ft²
Listed On
Sold On
About Westside
Similar Homes for Sale
Currently no similar homes aroundNearby Rentals


Last Updated: 5 days ago
Data Source: HAR , MLS# 50925992















 Your Privacy Choices
Phone: 425-283-2930
Address: 335 Madison Avenue, New York, NY 10017