See Home Value
Cary 27518 Lochmere
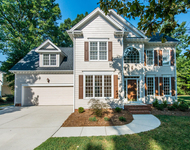
115 Birklands Drive
$600,000
● House - Off Market

115 Birklands Drive

Cary, NC 27518
bedrooms
6 Beds
bathrooms
5 Baths
square feet
4,659 Ft²
$971,232
RealtyHop Estimate
59.24%
Since Oct 1, 2017
National-US
Primary Model

About This Property

This beautiful Lochmere home is move-in ready and has an ideal floor plan! Formal living/office and dining rm, first floor guest suite open family rm to kitchen and nook.  Wall of windows looks onto private back yard w trex type deck.  Second flr offers a master suite, three more bdrms and two baths, plus large bonus rm.  Third flr has huge rec room w full bath and lots of WI storage w cedar closet. Neighborhood swim, tennis, golf, walking trails. See list of everything NEW in this house!
Unit Size
4,659 Ft²
Days on Market
-
Land Size
0.50 acres
Price per sqft
$131
Property Type
House
Property Taxes
-
HOA Dues
$49
Year Built
1993

Payment Calculator

Cap Rate Calculator

Last updated: 2 years ago (TMLS #2127725)

Price History

Date / Event Date Event Price
Mar 20, 2025 Sold
Sold
Feb 16, 2025 In contract -
In contract
Feb 11, 2025 Price Decreased $1,595,000
↓ $100K (5.9%)
Price Decreased
Jan 26, 2025 Listed by Corcoran DeRonja Real Estate $1,695,000
Listed by Corcoran DeRonja Real Estate
If Elegance and Quality are what you're seeking, this meticulously renovated home (completed in 2020 by Jay Summers Design Build) showcases over $750,000 in updates in the highly desired Birkhaven section of Lochmere, blending modern luxury with thoughtful details. Designed for abundant natural light, it has extensive custom carpentry casework, lightwork, and premium finishes throughout. The 5 well sized bedrooms, plus 2 home offices and a large bonus room, make this home a true standalone. Highlights include: A gardener's dream backyard with a drip irrigation system, rain gauges, handmade copper post and porch lights, a formal cutting rose garden, hand-laid brick walkways, an aluminum-fenced yard with 5 gates and firepit for entertaining. A custom mahogany and glass front door welcomes you into the heart of the home. The stunning kitchen boasts Thermador appliances, a coffee bar with hand-painted porcelain tile backsplash. All new premium grade windows, interior and exterior doors and roof. Every closet, and the spacious garage, is outfitted with California Closet Systems. Energy efficient upgrades: tankless water heater, sealed crawl space, new electrical, plumbing and HVAC systems, and climate-controlled walk-in attic storage. Relax in many rooms overlooking beautiful hardwoods and rolling topography. Along with all of the community amenities included with this home, Jack Smith Park is less a mile away with splashground, playground, dog park, trails, etc. This is more than a home, it's a masterpiece in an ideal location! Schedule your private showing today to view and enjoy this home's beauty and luxury.
Sep 22, 2017 Sold
Sold
Show More

Property Highlights

Garage
Air Conditioning
Fireplace

Building Info

Overview

    General

  • Year Built: 1993
  • Effective Year Built: 2019
  • Total Rooms: 9
  • Bedroom Count: 0
  • Bathroom Count: 3
  • Full Bathrooms: 3
  • Partial Bathrooms: 3
  • Bathroom Plumbing Fixtures: 11
  • Building Condition: 6
  • Building Quality: 0
  • Construction Type: 2
  • Building Style: 15
  • Exterior Walls Type: 2
  • Interior Walls Type: 0
  • Roof Shape Type: 1
  • Roof Cover Type: 0
  • Floor Count: 200
  • Living Units: 1
  • Floor Cover: 0
  • Basement Type: 5
  • Basement Area: 0
  • Garage Type: 7
  • Garage Square Area: 600
  • Parking Space Count: 0
  • Patio Type: 0
  • Porch Type: 0
  • Pool Type: 0

    Dimensions

  • Lot Size Square Feet: 21,780
  • Total Building Area: 4,685
  • Building Area: 4,685
  • Building Area Measurement: E

    Heating and Cooling

  • Fireplace Count: 1
  • Air Conditioning: 1
  • Heating: 3
  • Heated Square Feet: 4,685
  • Heating Fuel Type: 3

    Utilities

  • Sewer System: 5
  • Water Service: 6

Building

  • Building Type: 0
  • Property Class: R
  • Subdivision: LCHMRE BIRKHAVEN
  • Land Acres: 0000000500
  • Standard Land Use Code: 1001
  • County Land Use Code: 01
  • Legal Description 1: LO921 LCHMRE BIRKHAVEN PH2 SEC BM1992-01485

Neighborhood

  • School District Name: Wake County Schools
  • Census Tract: 053005

Zoning

  • Zoning: R12P

Geography

  • Account Number: 0194926
  • District: 18
  • Subdivision Phase Number: 2
  • Parcel: 0761.12-96-2533 0194926
  • Lot: 921
  • Municipality: SWIFT CREEK
  • Latitude: 35.7186
  • Longitude: -78.7667

    Address

  • Full Address: 115 Birklands Dr
  • Address - House Number: 115
  • Address - Street Name: Birklands
  • Address - Suffix Type: Dr
  • State: NC
  • City Name: Cary
  • Carrier Code: R018
  • 4-Digit Zip Code: 8205
  • Zip Code: 27518

Valuation

    Tax

  • Tax Year: 2023
  • Tax Amount: $675,600

    Appraisal Valuation

  • Standard Deviation: 0.1296
  • Valuation Date: Nov 22, 2023
  • Confidence Score: 85
  • Final Value: 1,142,365
  • High Value: 1,290,429
  • Low Value: 994,300

    Market Valuation

  • Market Total Value: $672,256
  • Market Land Value: $118,000
  • Market Improvement Value: $554,256

    Assessments Valuation

  • Assessed Year: 2023
  • Assessed Total Value: $672,256
  • Assessed Land Value: $118,000
  • Assessed Improvements Value: $554,256

    Sales

  • Current Sale Contract Date: Sep 22, 2017
  • Current Sale Recording Date: Sep 22, 2017
  • Current Sale Price:
  • Current Sale Document Type: 71
  • Previous Sale Recording Date: Apr 29, 2005
  • Previous Sale Contract Date: Apr 29, 2005
  • Previous Sale Amount: $540,000
  • Previous Sale Document Type: 71
Data used for valuation calculations is provided by RealtyHop, and other third party sources

Comparables

Unit
Status
Type
Beds
Baths
ft²
Price/ft²
Asking Price
Listed On
Closing Price
Sold On
HOA + Taxes

About Lochmere


Similar Homes for Sale

Currently no similar homes around

Nearby Rentals

Unit for rent at 509 Autumngate Drive, Cary, NC, 27518

$3,000 /mo

  • 4 Beds
  • 2 Baths
  • 2,450 ft²
509 Autumngate Drive, Cary, NC, 27518 Listing by Debbie Van Horn


Frequently Asked Questions

When was property at 115 Birklands Drive built and last sold?
The property at 115 Birklands Drive was built in 1993 and last sold on Sep 22, 2017 for $600,000.
How much is this home worth?
The estimated value of the home located at 115 Birklands Drive is $1,582,396.
What are some comparable homes to 115 Birklands Drive?
There are currently no comparable homes to 115 Birklands Drive.