


1
Map
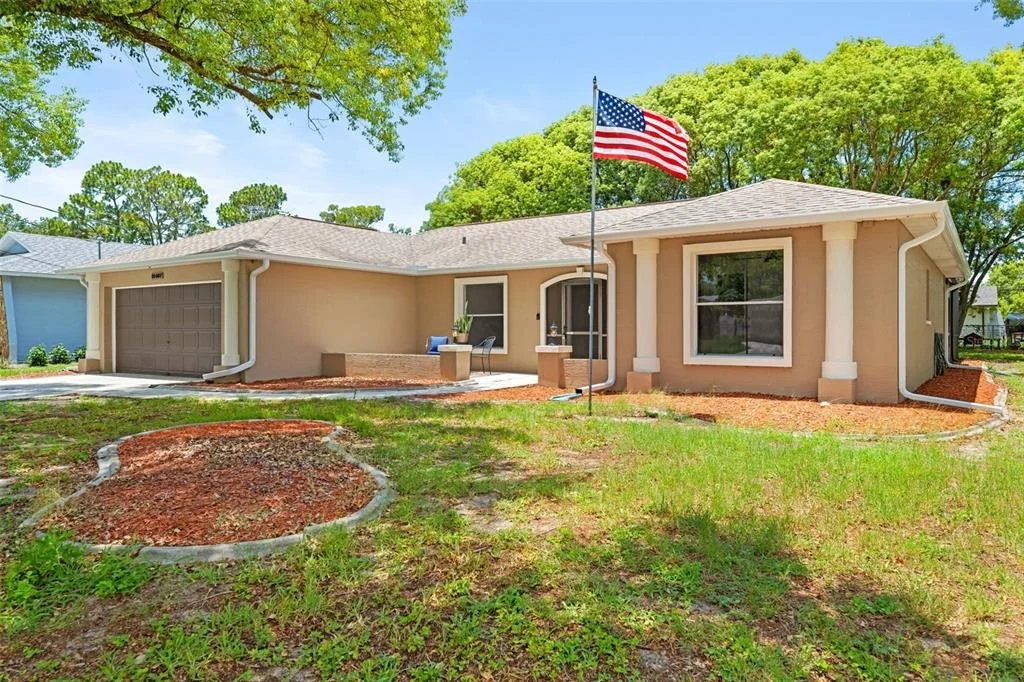
11487 KERRIDALE AVENUE


About This Property
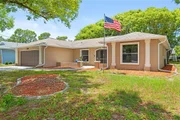
Enter through the double-door entry into a spacious living and dining room combination featuring vaulted ceilings, ceramic tile flooring, and sliding glass doors that open to the screened-in lanai. The lanai is already equipped with a 220-volt electrical connection, providing the perfect setup for the future installation of a spa or hot tub. The parcel is also partially fenced, allowing the new owner to complete the remaining fencing with minimal effort.
The thoughtfully designed split-bedroom floor plan provides privacy and plenty of room for family and guests. To the right of the entry, a hallway leads to the first guest bedroom at the rear of the home, which includes direct access to the screened lanai. Nearby, the updated guest bathroom features a tub-and-shower combination, quartz countertop, and recessed lighting. The second guest bedroom is located toward the front of the home and includes a walk-in closet and new ceiling fan. All four bedrooms feature comfortable carpeted flooring.
At the center of the home is the updated kitchen, complete with new appliances, quartz countertops, refinished cabinetry with new hardware, updated overhead lighting, and a convenient eat-in kitchen nook. Just beyond the breakfast nook is the fourth bedroom, located at the rear of the home and featuring a standard closet.
The spacious primary bedroom is located beyond the laundry room and features carpeted flooring, a new ceiling fan, and updated lighting. The refreshed primary bathroom offers dual sinks, quartz countertops, and attractive picture-frame mirrors.
The indoor laundry room provides direct access to the garage and includes a large closet for additional storage. Inside the garage, you will find painted flooring, a deep utility sink, and an overhead storage cabinet.
With vaulted ceilings, generous living spaces, an updated interior, abundant storage, a partially fenced parcel, and a screened lanai ready for a future spa, this move-in-ready home offers comfort, functionality, and plenty of room to enjoy.
Payment Calculator
Your Estimated Monthly Payment
Cap Rate Calculator
What does this mean?
Based on our analysis, the cap rate of this property is 1.25%. A negative cap rate indicates that the property might not be feasible as an income-producing asset. The median cap rate for a near zip code 11238 is 4.23%.
How much can I actually make?
Actual monthly rental income may vary between $4,760 and $7,140 depending on unit-specific characteristics. You can change the amount using the slider to further explore.
How is cap rate calculated?
Cap Rate = Net Operating Income (NOI) / Property Asset Value.
When calculating the cap rate, we assume 100% occupancy. Leverage (mortgage) is not considered.
Cap Rate provided by RealtyHop and RentHop, learn more about cap rate here.
Price History
| Date / Event | Date | Event | Price |
|---|---|---|---|
| Sep 8, 2026 | Sold | ||
| Sold | |||
| Jul 24, 2026 | In contract | - | |
| In contract | |||
| Jul 13, 2026 | Listed by HOMAN REALTY GROUP INC | $314,900 | |
| Listed by HOMAN REALTY GROUP INC | |||
Property Highlights
Building Info
Comparables
Status
Price/ft²
Listed On
Sold On
About Spring Hill
Similar Homes for Sale
Currently no similar homes aroundNearby Rentals
$1,650 /mo
- 2 Beds
- 1 Bath
- 1,000 ft²
$1,295 /mo
- 2 Beds
- 2 Baths
- 925 ft²

HOMAN REALTY GROUP INC
Last Updated: 3 months ago
Data Source: Stellar MLS, MLS# TB8527661
 Your Privacy Choices
Phone: 425-283-2930
Address: 335 Madison Avenue, New York, NY 10017