See Home Value
Fruit Cove 32259
1148 LAKE PARKE Drive
$625,000
● House - Off Market

1148 LAKE PARKE Drive

St. Johns, FL 32259
bedrooms
4 Beds
bathrooms
3 Baths
square feet
2,363 Ft²
$3,499
Est. Monthly
$35
HOA / Fees
4.02%
Cap Rate

About This Property

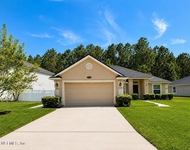
We had been looking for months for a pool home in NW St. John's County, close to the renowned A-rated schools. We had narrowed down our search to Julington Creek Plantation because, in spite of having the lowest fees among the planned developments in the area, it offered amazing amenities, including a heated lap pool, a family pool with a curly slide, tennis courts, and a great gym. The area seemed to offer so many opportunities for our kids to participate in team sports. We had almost given up on having our own pool because it seemed to mean you pretty much had to give up your back yard, which was important to our 2 rambunctious labs. We walked in the front door and saw the breathtaking view of the screened pool framed by mature trees with a beautiful pond in the background, fell in love! Unlike many of the newer homes in the area, this home actually has enough room between it and the neighboring houses to offer privacy without being hemmed in by a tall privacy fence. The huge (.35 acre) lot with its fully fenced back yard is perfect, especially because the black wrought iron fence contains our dogs without obstructing any of the view. The kitchen, breakfast room, family room, living room and master bedroom all share the same amazing view!  I love the size of the dining room which is large enough for our table for 8 that we often fill with friends and family. The kitchen has been remodeled with granite countertops, a tile backsplash, stainless-steel appliances, and crisp white Shaker cabinets reaching to the ceiling with an additional top row of cabinets for extra storage. Our guests can enjoy hors d'euvres at the breakfast bar and visit while I prepare dinner, with one eye on the game on the TV over the wood-burning fireplace in the family room.  The gals gather around the table in the breakfast nook or wander out to the screened lanai to soak their feet in the 16.000 gallon salt-water pool which I am told is bigger than your average pool! The formal living room offers a great place to escape from all the hub-bub for those desiring some serious conversation. We added crown moulding and plantation shutters to the formal areas and 5 inch baseboards everywhere except the secondary bedrooms and baths. The Master bedroom suite has another door out to the pool area, a bay window, and a tray ceiling which makes the large room feel even more spacious.  I love what the previous owners did with the ensuite master bath updates, and the master closet has plenty of room for both of our clothes, and a window allowing natural light into the room. The split bedroom floor plan provides 2 bedrooms and a bathroom on the opposite side of the house; one became our office and the other one is perfect for our little princess.  Our two roudy boys have their own space upstairs over the garage where their antics don't disturb the rest of the family, and they have their own  bathroom to themselves. The laundry room and utility sink are perfectly located close to the kitchen and central to the kids' bedrooms. Our hope is that the next owners of this wonderful home are just as happy here as we have been!
Unit Size
2,363 Ft²
Days on Market
30 days
Land Size
0.36 acres
Price per sqft
$270
Property Type
House
Property Taxes
$326
HOA Dues
$35
Year Built
1997

Payment Calculator

Cap Rate Calculator

Last updated: 10 months ago (Real MLS #2011196)

Price History

Date / Event Date Event Price
Apr 16, 2024 Sold
Sold
Feb 27, 2024 Listed by BERKSHIRE HATHAWAY HOMESERVICES FLORIDA NETWORK REALTY $639,000
Listed by BERKSHIRE HATHAWAY HOMESERVICES FLORIDA NETWORK REALTY
Mar 1, 2001 Listed by WATSON REALTY CORP $204,900
Listed by WATSON REALTY CORP
SO ON SR13 LEFT RACETRACK RD LEFT ON DURBIN PARK TO RT ON LAKE PARKE DR. PROPERTY ON THE RIGHT. ACTIVE CONTINGENT AWAITING INSPEC/LOAN APPROVAL. BEAUTIFUL ALL BRICK WITH LAKE LOT LARGE BONUS ROOM WITH FULL BATH.42 INCH CABINETS,PREGO FLOOR IN KITCHEN AND FOYER.GREAT MASTER GARDEN BATH LIGHT & BRIGHT,WALLPAPER,BERBER CARPET,SIDE ENTRY GARAGE,SCREEN PORCH, GREAT VIEW OF THE LAKE.SPRINKLER,SECURITY

Property Highlights

Garage
Air Conditioning
Fireplace
With View

Building Info

Overview

    General

  • Year Built: 1997
  • Effective Year Built: 2002
  • Building Count: 1
  • Bedroom Count: 0
  • Bathroom Count: 5
  • Partial Bathrooms: 5
  • Bathroom Plumbing Fixtures: 13
  • Building Condition: 3
  • Building Quality: 4
  • Construction Type: 17
  • Building Style: 17
  • Exterior Walls Type: 2
  • Interior Walls Type: 3
  • Roof Shape Type: 7
  • Roof Cover Type: 3
  • Floor Count: 100
  • Living Units: 1
  • Floor Cover: 9
  • Basement Type: 0
  • Basement Area: 0
  • Garage Type: 1
  • Garage Square Area: 506
  • Parking Space Count: 2
  • Patio Type: 73
  • Porch Type: 125
  • Pool Type: 8

    Dimensions

  • Lot Size Square Feet: 15,246
  • Total Building Area: 2,805
  • Gross Building Area: 3,148
  • Building Area: 2,299
  • Building Area Measurement: L

    Heating and Cooling

  • Fireplace Count: 1
  • Air Conditioning: 1
  • Heating: 4
  • Heated Square Feet: 2,299
  • Heating Fuel Type: 0

    Utilities

  • Sewer System: 0
  • Water Service: 0

Building

  • Building Type: 0
  • Property Class: R
  • Subdivision: THE PARKES OF JULINGTON CREEK PLANTATION
  • Land Acres: 0000000350
  • Standard Land Use Code: 1001
  • County Land Use Code: 0100
  • State Land Use Code: 01
  • Legal Description 1: 28/98-101 PARKES OF JULINGTON CREEK PLANTATION PHASE 1 BLK 2 LOT 28 OR1164/858 &2002/506

Neighborhood

  • School District Name: St. Johns County School District
  • Census Tract: 020801

Zoning

  • Zoning: PUD

Geography

  • Assessors Map Reference: 9C
  • Subdivision Phase Number: 1
  • Parcel: 249202-0280
  • Block: 2
  • Lot: 28
  • Meridian: SEC 49 TWN 04S RNG 27E
  • Municipality: JULINGTON CREEK
  • Latitude: 30.1198
  • Longitude: -81.6057

    Address

  • Full Address: 1148 Lake Parke Dr
  • Address - House Number: 1148
  • Address - Street Name: Lake Parke
  • Address - Suffix Type: Dr
  • State: FL
  • City Name: Saint Johns
  • Carrier Code: R134
  • 4-Digit Zip Code: 3022
  • Zip Code: 32259

Valuation

    Tax

  • Total Area: 2,688
  • Tax Year: 2022
  • Tax Amount: $382,260
  • Tax Rate Code Area: 152

    Appraisal Valuation

  • Standard Deviation: 0.1507
  • Valuation Date: Mar 06, 2024
  • Confidence Score: 95
  • Final Value: 631,165
  • High Value: 676,614
  • Low Value: 585,717

    Market Valuation

  • Market Total Value: $410,205
  • Market Land Value: $95,200
  • Market Improvement Value: $315,005

    Assessments Valuation

  • Assessed Year: 2022
  • Assessed Total Value: $236,655

    Exemptions

  • Homeowner Exemption: Yes
Data used for valuation calculations is provided by RealtyHop, and other third party sources

Comparables

Unit
Status
Type
Beds
Baths
ft²
Price/ft²
Asking Price
Listed On
Closing Price
Sold On
HOA + Taxes

About Fruit Cove


Similar Homes for Sale

Currently no similar homes around

Nearby Rentals

Unit for rent at 312 W Adelaide Drive, St. Johns, FL, 32259

$2,695 /mo

  • 4 Beds
  • 2 Baths
  • 2,061 ft²
312 W Adelaide Drive, St. Johns, FL, 32259 Listing by SUDHA BHARATHAN THAYVER
Unit for rent at 1012 Fruit Cove Road, St. Johns, FL, 32259

$2,495 /mo

  • 4 Beds
  • 2 Baths
  • 2,045 ft²
1012 Fruit Cove Road, St. Johns, FL, 32259 Listing by LORRI REYNOLDS
Unit for rent at 557 Grand Parke Drive, Jacksonville, FL, 32259

$2,599 /mo

  • 4 Beds
  • 3 Baths
  • 2,099 ft²
557 Grand Parke Drive, Jacksonville, FL, 32259 Listing by LAUREN BOYLES


Frequently Asked Questions

When was property at 1148 Lake Parke Drive built and last sold?
The property at 1148 Lake Parke Drive was built in 1997 and last sold on Jan 1, 1970 for $0.
How much is this home worth?
The estimated value of the home located at 1148 Lake Parke Drive is $0.
What are some comparable homes to 1148 Lake Parke Drive?
There are currently no comparable homes to 1148 Lake Parke Drive.