


1148 Chestnut Dr


About This Property
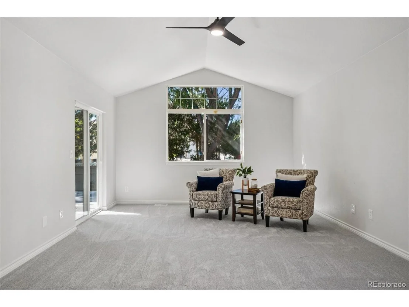
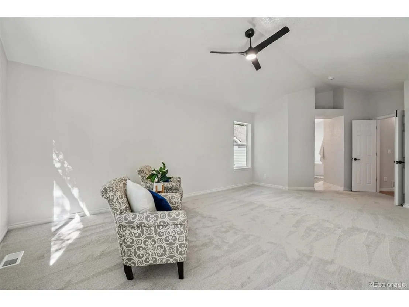
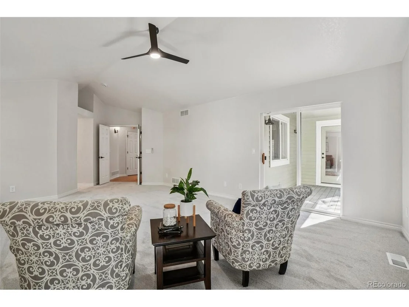
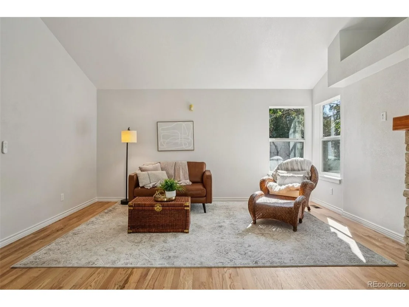
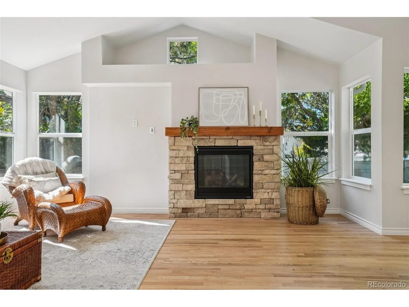
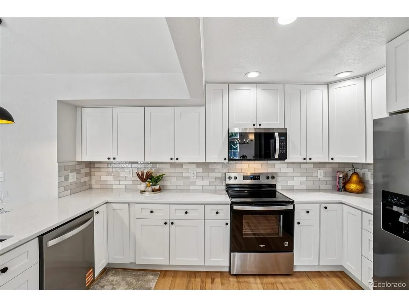
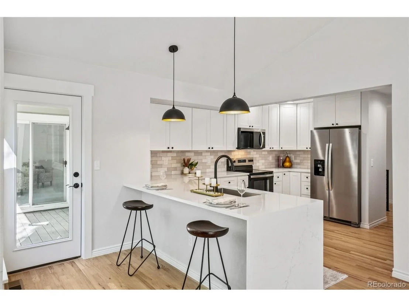
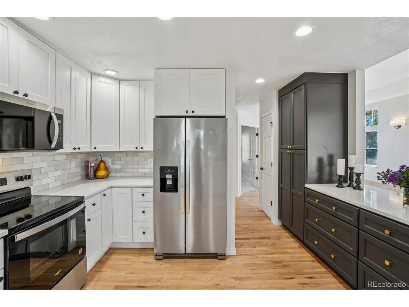
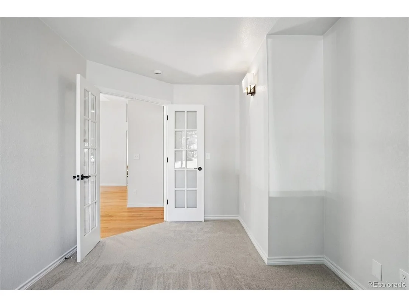
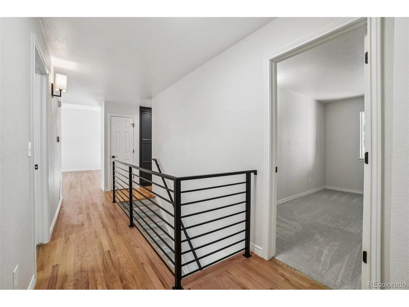
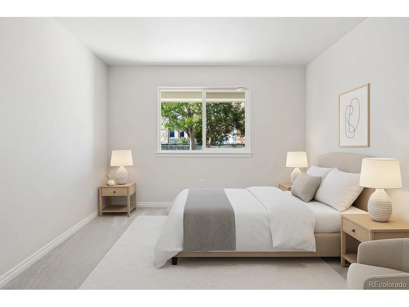
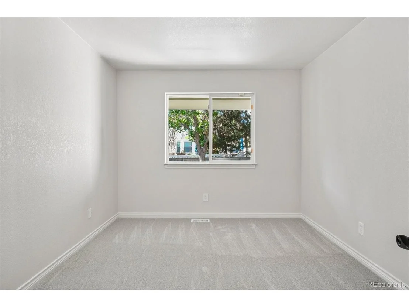
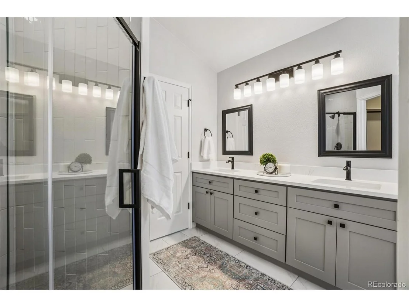
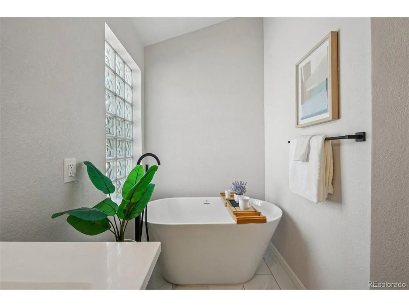
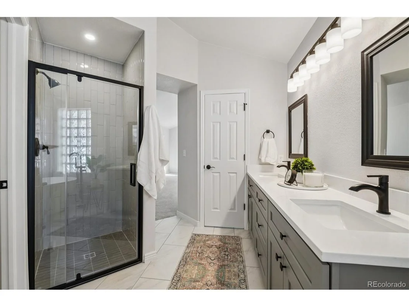
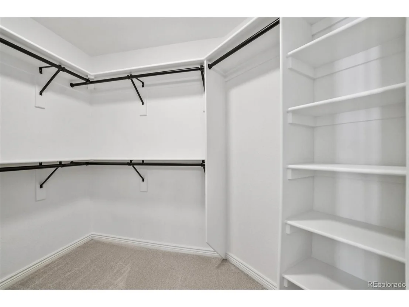
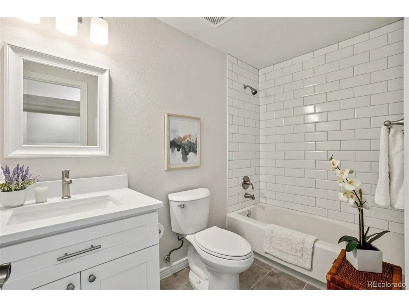
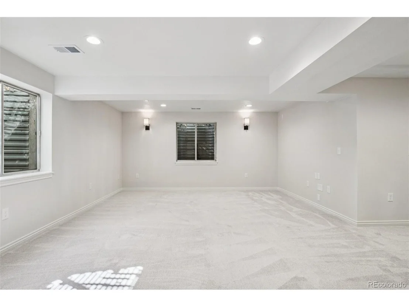
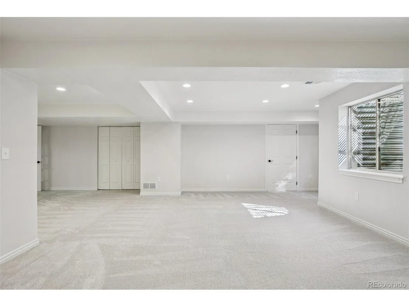
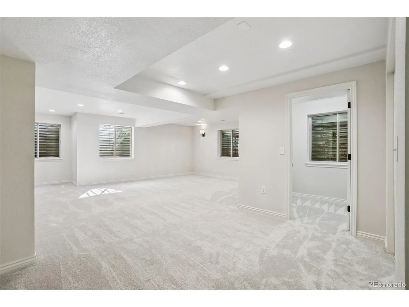
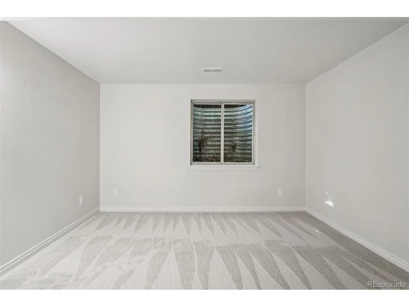
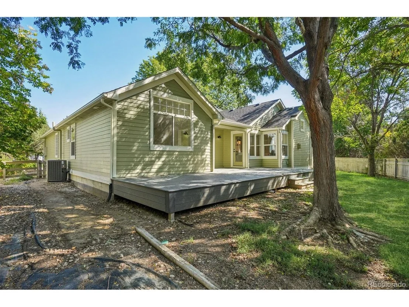
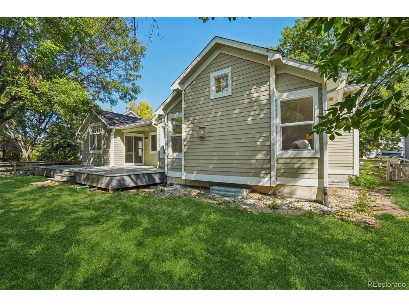
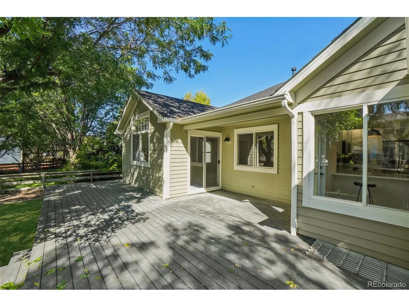
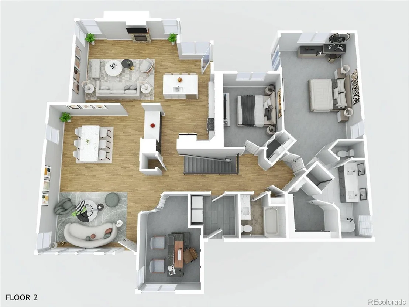
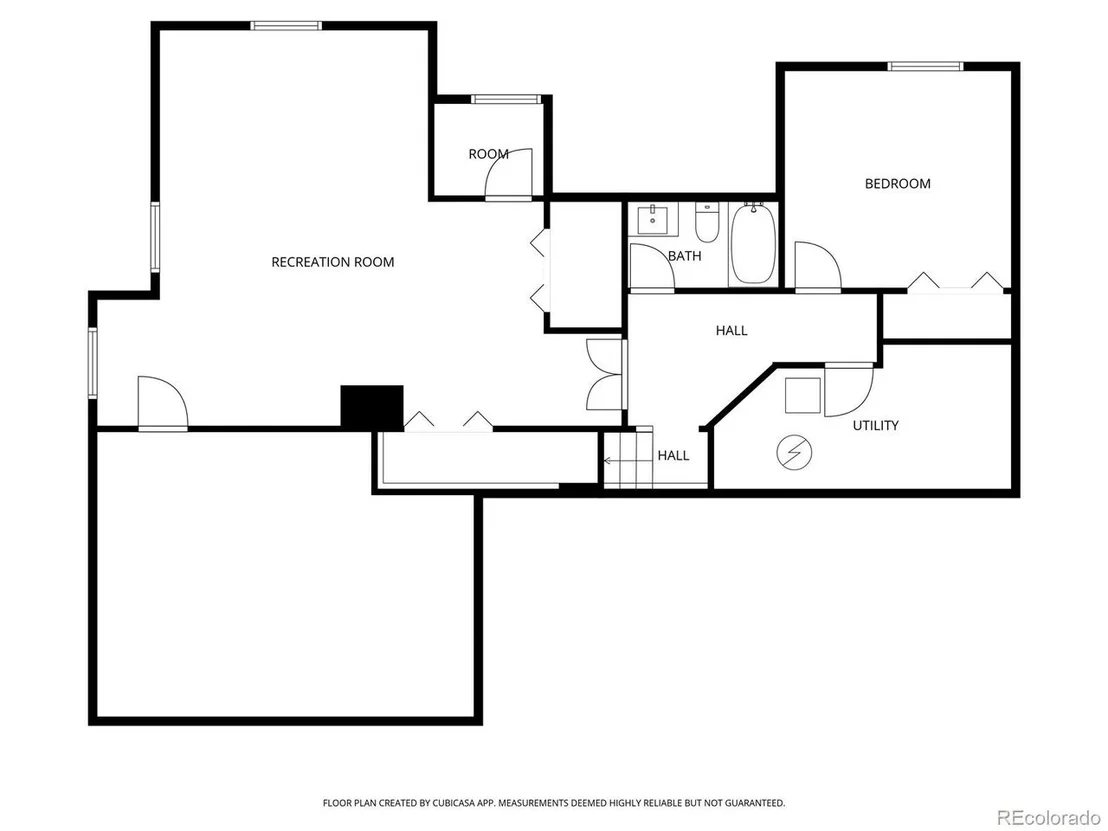
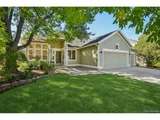
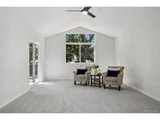
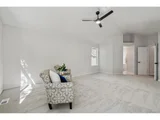
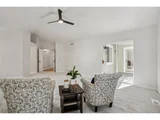
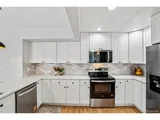
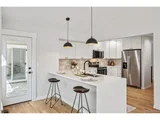
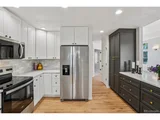
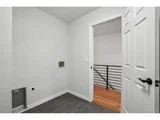
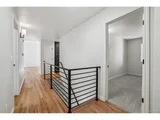
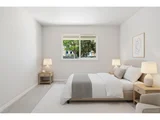
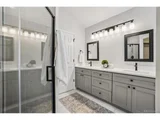
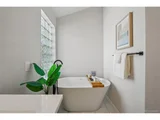
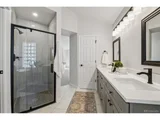
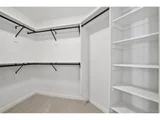
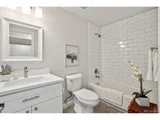
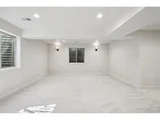
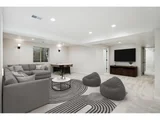
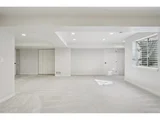
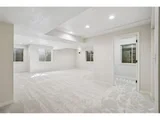
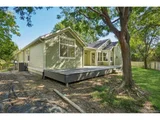
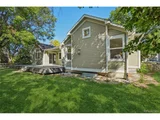
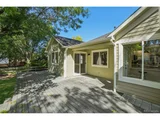
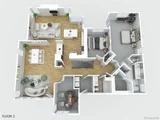
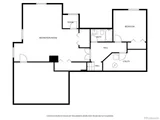
The kitchen has been designed with both style and function in mind. Quartz countertops, modern two-tone cabinetry, stainless steel appliances, and a buffet with pantry-style cabinets make cooking and entertaining a pleasure. The kitchen flows seamlessly into the family room, where vaulted ceilings and a gas fireplace create a warm and inviting gathering space. Sliding doors open directly to the expansive back deck, extending your living outdoors. The main level also features a private office, a secondary bedroom with full bath, and a spacious primary suite. The primary retreat includes deck access, a large walk-in closet, and a spa-like bath with soaking tub and dual vanities. Every detail has been considered to make daily living comfortable and convenient. The fully finished basement adds incredible flexibility, with a large rec room perfect for movie nights, play space, or hobbies. A guest bedroom and full bath make it an ideal space for visitors or multi-generational living. Outdoors, the fenced backyard is shaded by mature trees and offers privacy and relaxation. The expansive deck is accessible from both the family room and the primary suite, making it perfect for morning coffee, summer dinners, or quiet evenings under the Colorado sky. Additional highlights include new carpet, updated light fixtures, and a practical floor plan that balances open-concept living with defined private spaces. For more info www.1148Chestnut. com
Payment Calculator
Your Estimated Monthly Payment
Cap Rate Calculator
What does this mean?
Based on our analysis, the cap rate of this property is 1.25%. A negative cap rate indicates that the property might not be feasible as an income-producing asset. The median cap rate for a near zip code 11238 is 4.23%.
How much can I actually make?
Actual monthly rental income may vary between $4,760 and $7,140 depending on unit-specific characteristics. You can change the amount using the slider to further explore.
How is cap rate calculated?
Cap Rate = Net Operating Income (NOI) / Property Asset Value.
When calculating the cap rate, we assume 100% occupancy. Leverage (mortgage) is not considered.
Cap Rate provided by RealtyHop and RentHop, learn more about cap rate here.
Price History
| Date / Event | Date | Event | Price |
|---|---|---|---|
| Oct 22, 2025 | Sold | ||
| Sold | |||
| Oct 8, 2025 | In contract | - | |
| In contract | |||
| Oct 1, 2025 | Listed by Compass Colorado, LLC - Boulder | $825,000 | |
| Listed by Compass Colorado, LLC - Boulder | |||
| | |||
|
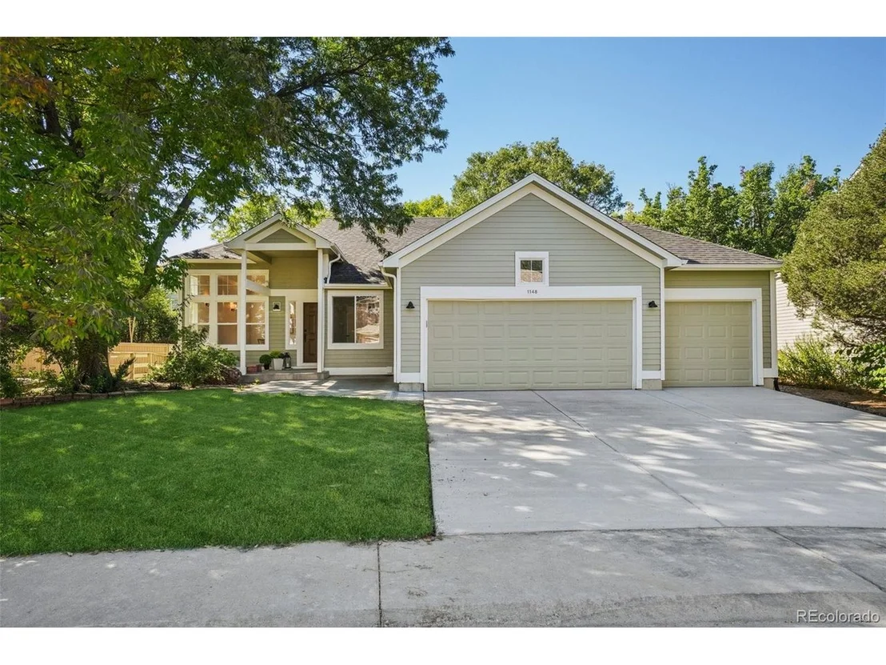
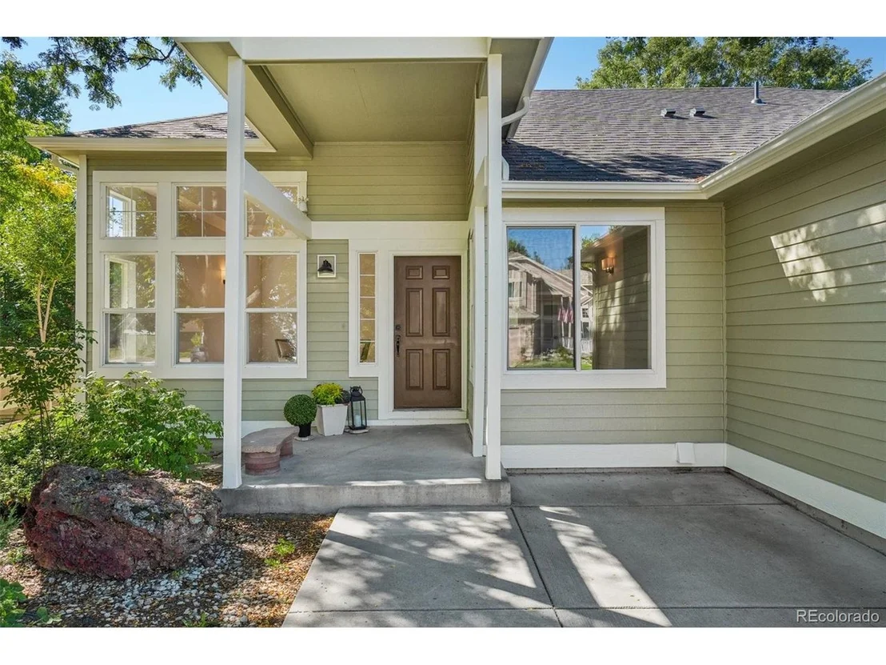
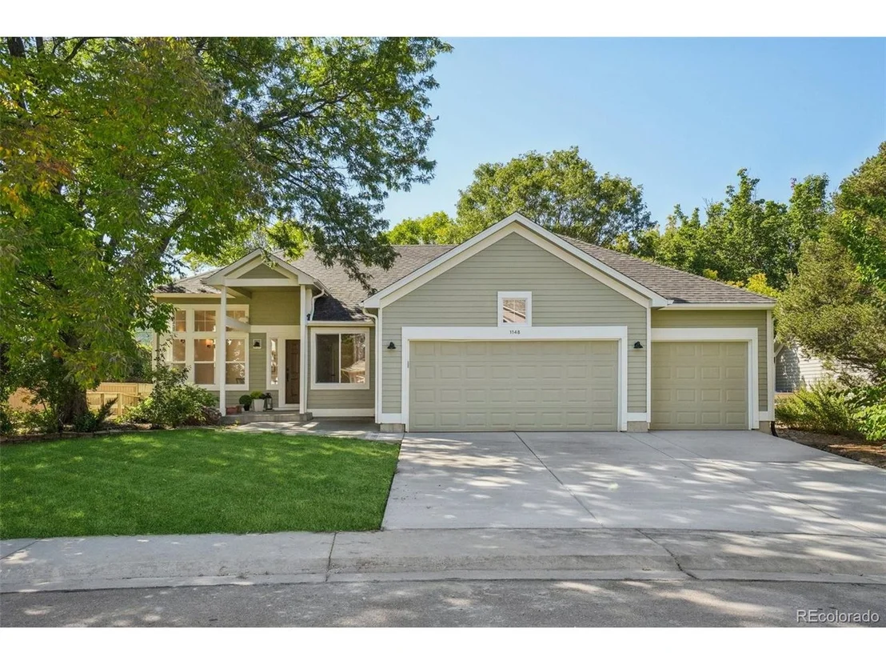
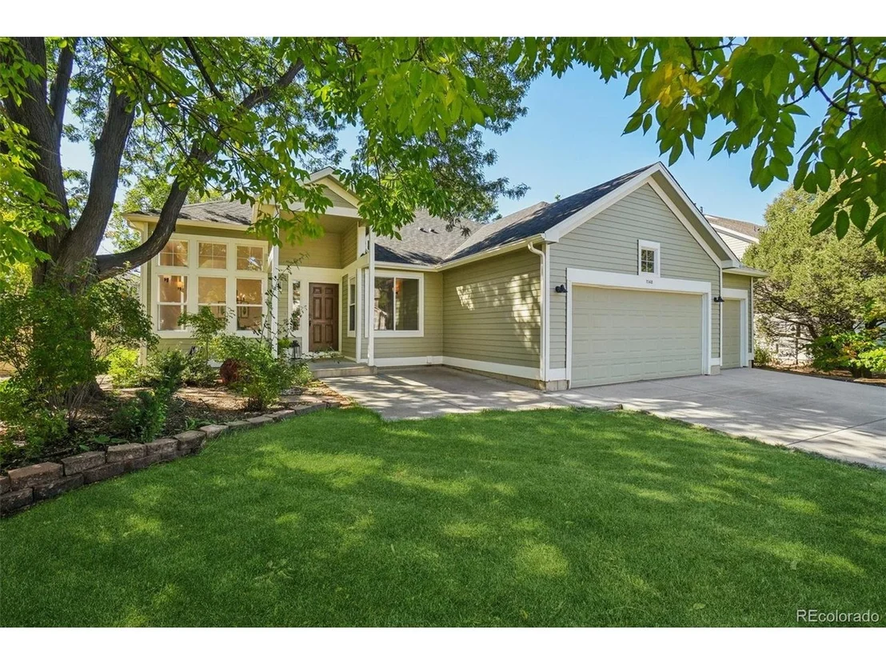
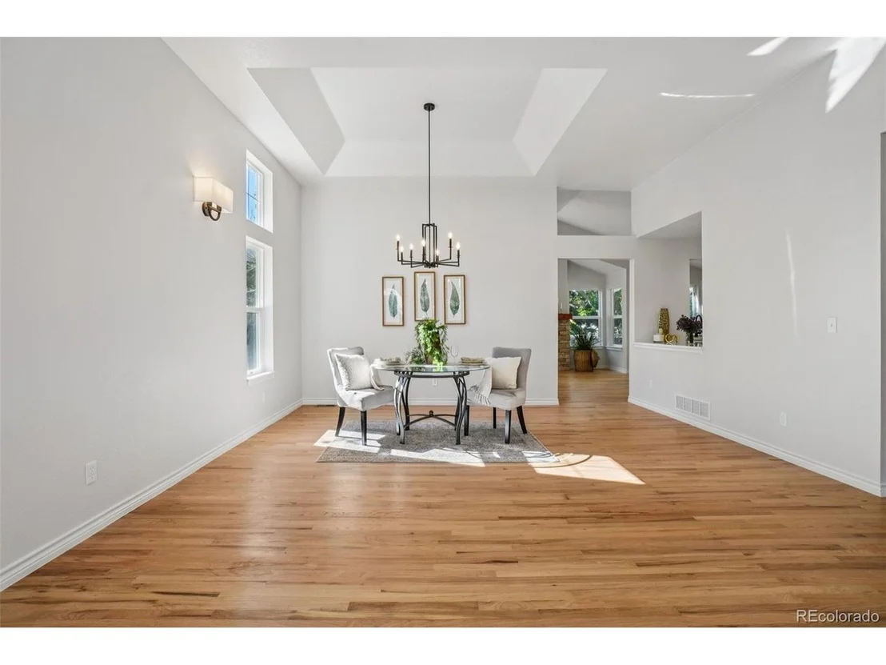
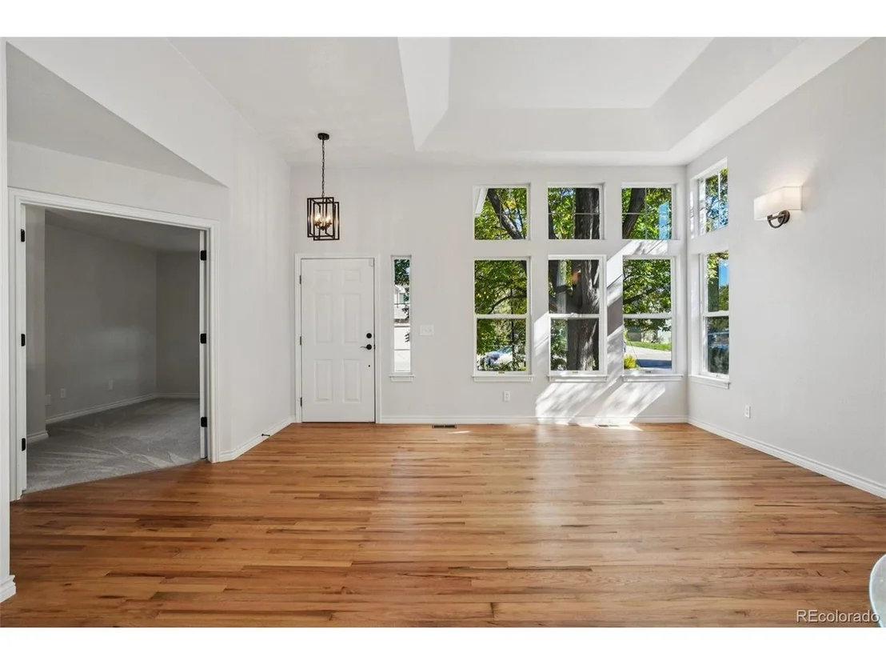
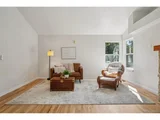
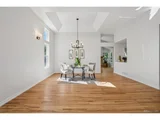
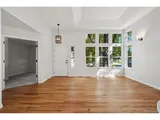
Welcome to this beautifully updated ranch-style home in Southwest Longmont's desirable Meadowview neighborhood. From the moment you arrive, the fresh exterior paint and new driveway set the tone for a home that has been carefully maintained and thoughtfully refreshed. Inside, wood floors extend through the main living areas, complemented by large windows that fill the space with natural Colorado light.
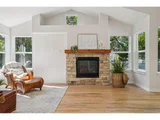
The kitchen has been designed with both style and function in mind. Quartz countertops, modern two-tone cabinetry, stainless steel appliances, and a buffet with pantry-style cabinets make cooking and entertaining a pleasure. The kitchen flows seamlessly into the family room, where vaulted ceilings and a gas fireplace create a warm and inviting gathering space. Sliding doors open directly to the expansive back deck, extending your living outdoors. The main level also features a private office, a secondary bedroom with full bath, and a spacious primary suite. The primary retreat includes deck access, a large walk-in closet, and a spa-like bath with soaking tub and dual vanities. Every detail has been considered to make daily living comfortable and convenient. The fully finished basement adds incredible flexibility, with a large rec room perfect for movie nights, play space, or hobbies. A guest bedroom and full bath make it an ideal space for visitors or multi-generational living. Outdoors, the fenced backyard is shaded by mature trees and offers privacy and relaxation. The expansive deck is accessible from both the family room and the primary suite, making it perfect for morning coffee, summer dinners, or quiet evenings under the Colorado sky. Additional highlights include new carpet, updated light fixtures, and a practical floor plan that balances open-concept living with defined private spaces. For more info www.1148Chestnut. com
| |||
| Jun 12, 2025 | Sold | ||
| Sold | |||
| May 2, 2025 | Price Decreased |
$660,000
↓ $10K
(1.5%) | |
| Price Decreased | |||

Property Highlights
Building Info
Comparables
Status
Price/ft²
Listed On
Sold On
About Longmont
Similar Homes for Sale
Currently no similar homes aroundNearby Rentals

Last Updated: 3 months ago
Data Source: REcolorado MLS, MLS# IRE7402831































 Your Privacy Choices
Phone: 425-283-2930
Address: 335 Madison Avenue, New York, NY 10017