Check Availability
$480,000
● House - For Sale

1147 Bennington Drive

Crystal Lake, IL 60014
bedrooms
4 Beds
bathrooms
2 Baths, 1 Half Bath
square feet
2,340 Ft²
$3,254
Est. Monthly

About This Property

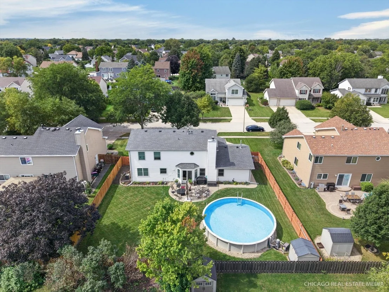
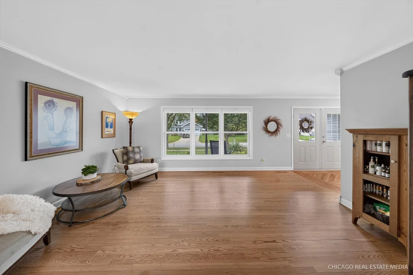
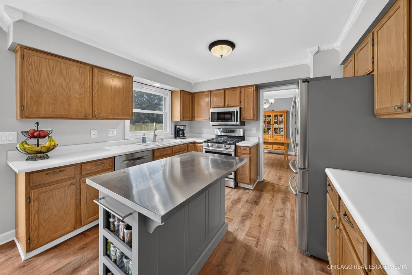
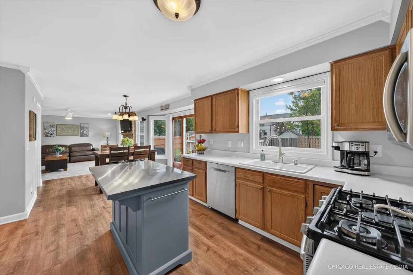
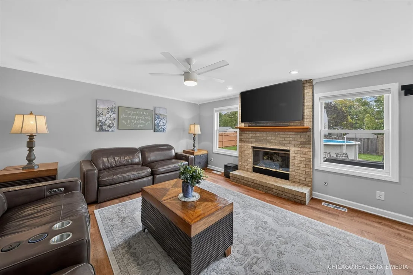
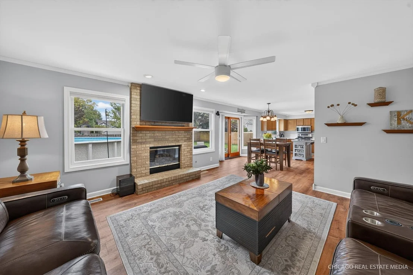
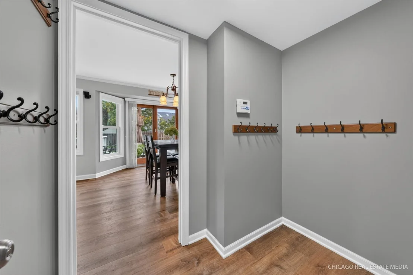
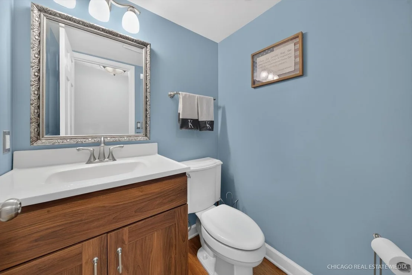
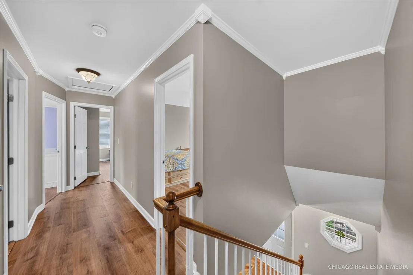
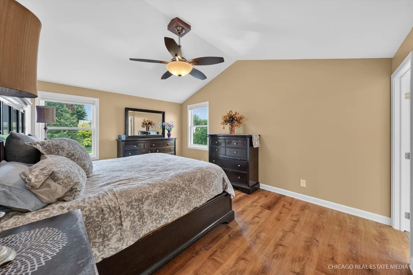
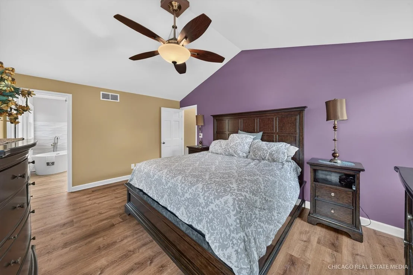
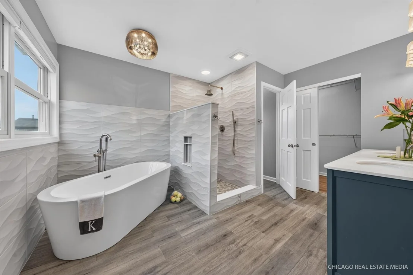
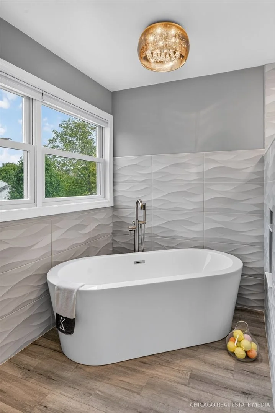
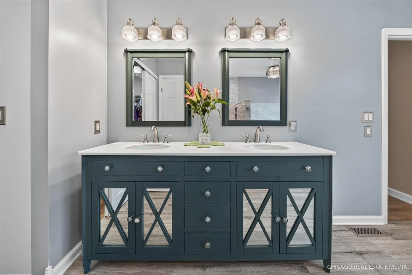
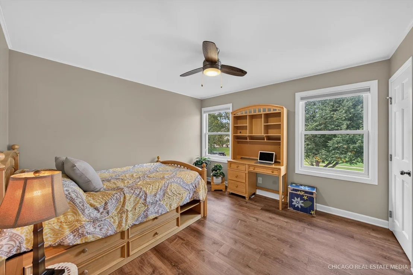
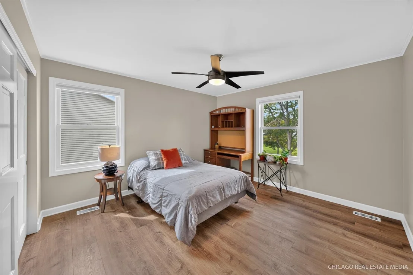
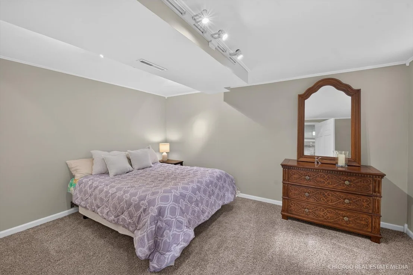
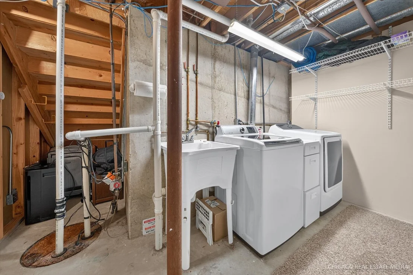
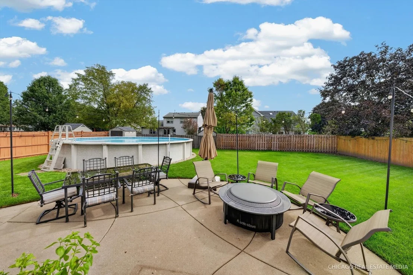
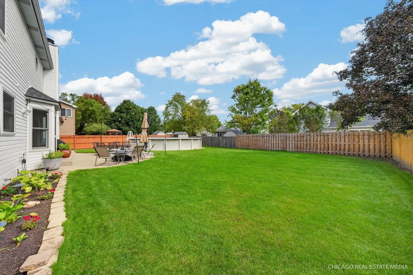
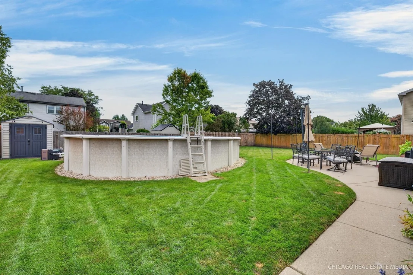
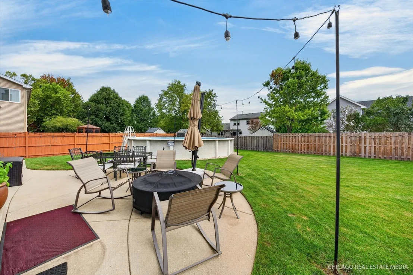
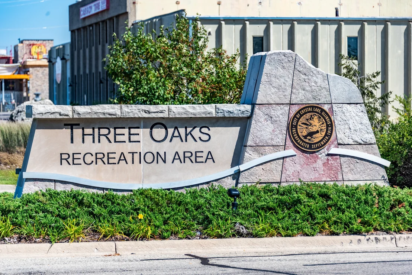
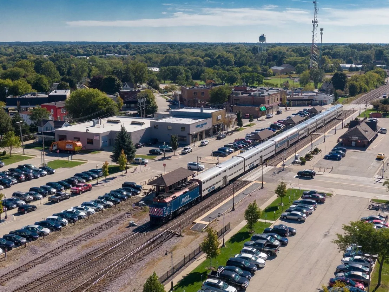
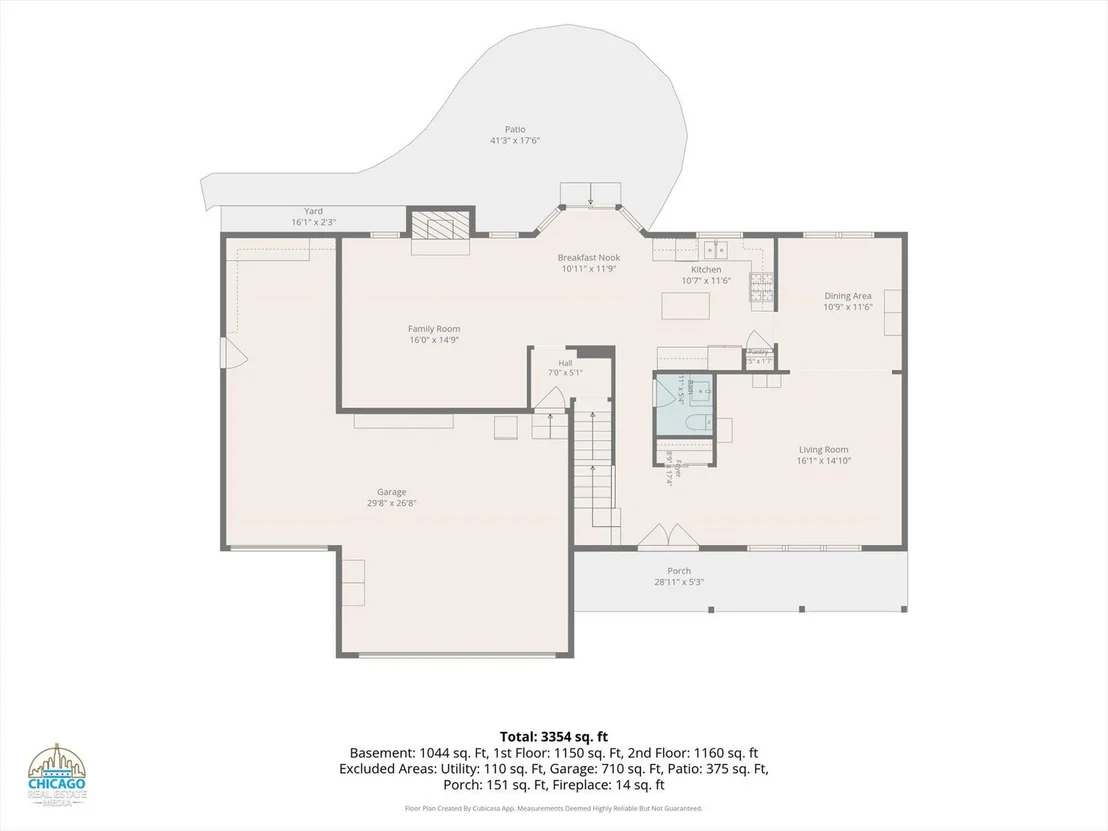
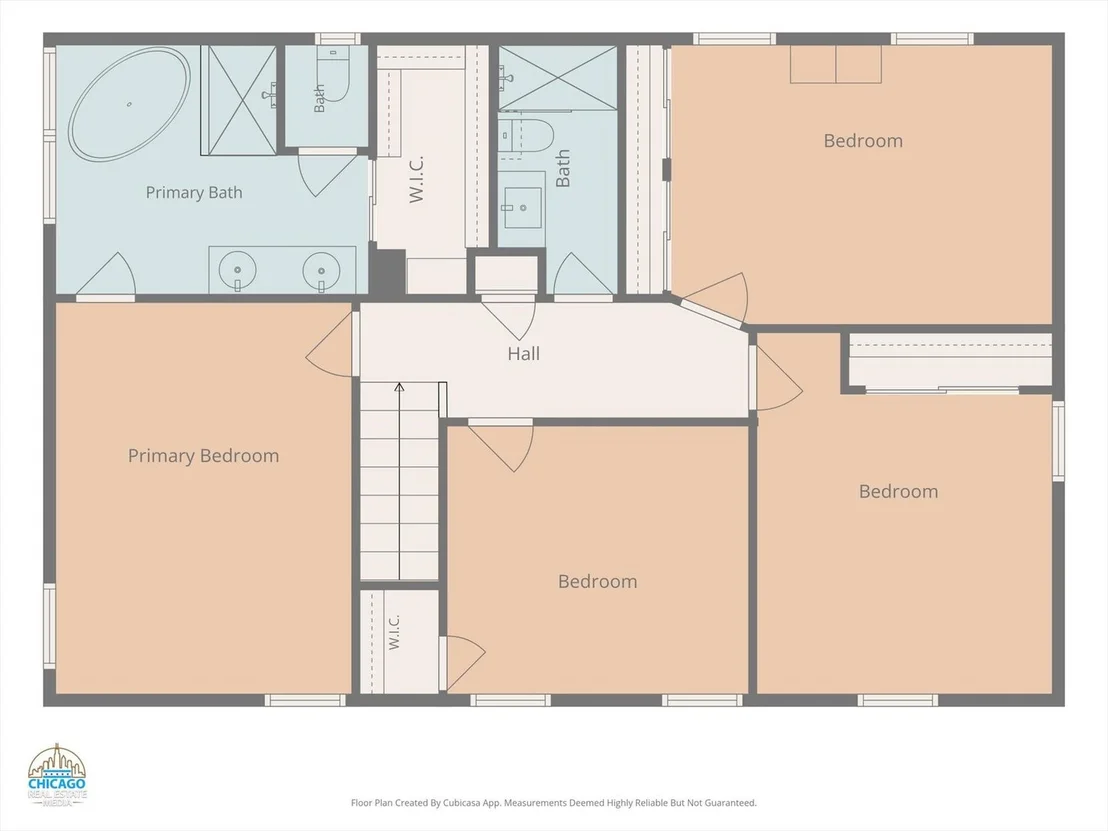
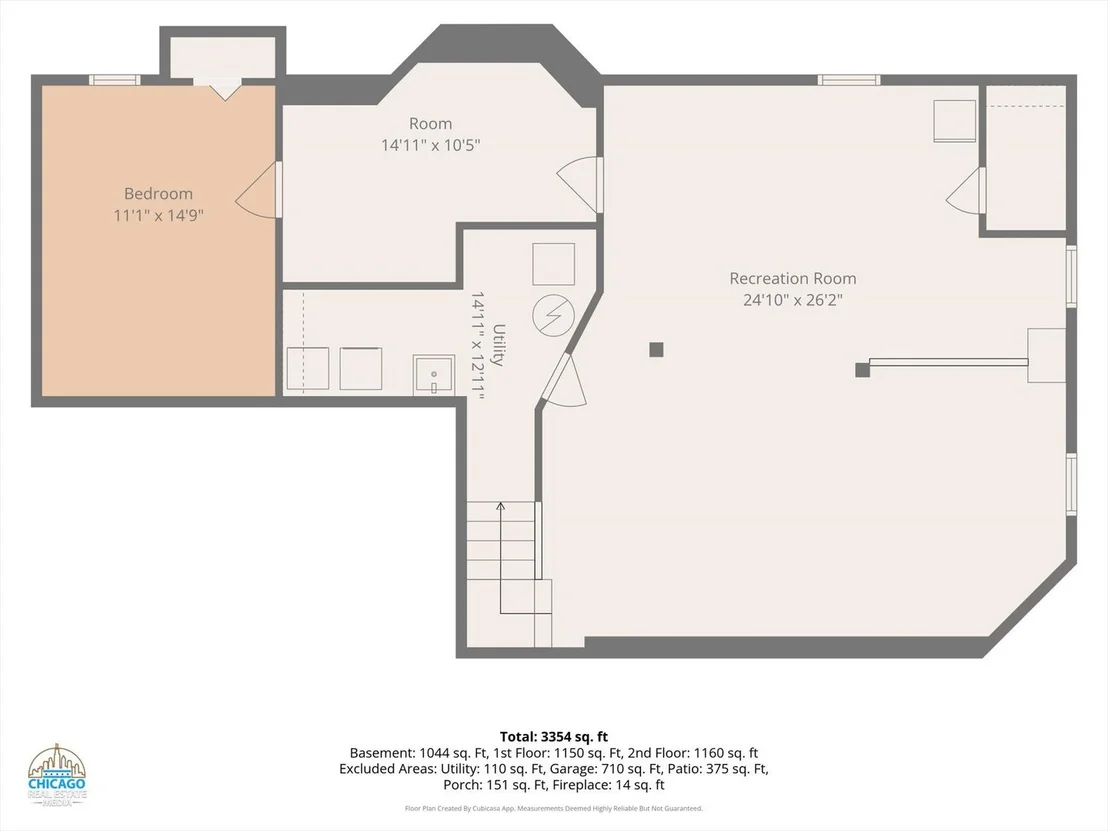
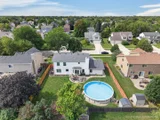
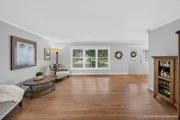
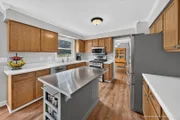
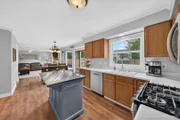
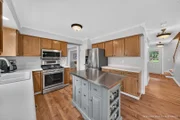
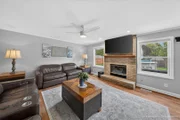
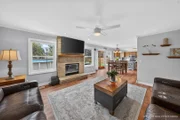
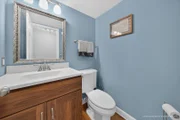
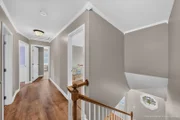
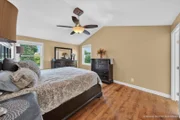
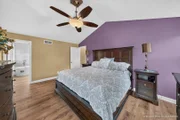
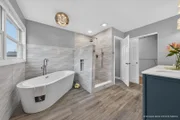
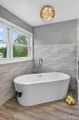
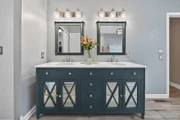
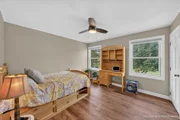
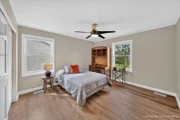
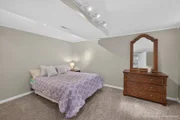
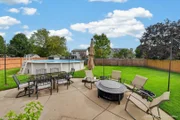
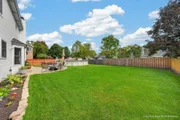
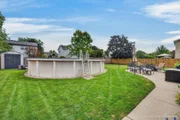
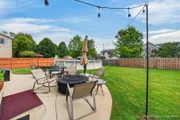
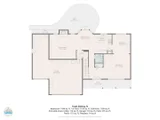
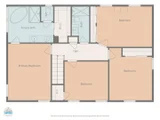
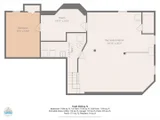
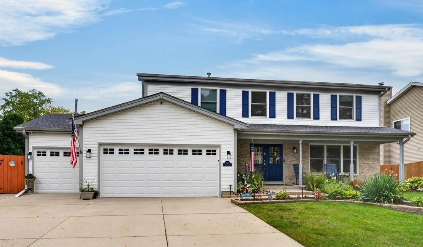
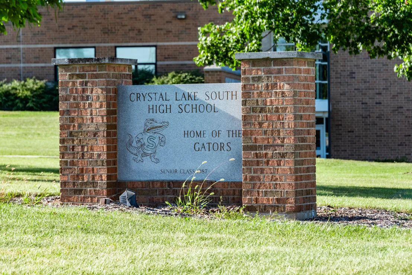
5 BEDROOMS | FINISHED BASEMENT | Extra Large 3-CAR HEATED GARAGE | FENCED YARD + POOL | Lovingly cared for and recently updated, this spacious home offers 5 bedrooms, 2.5 baths and a finished basement, with room to spread out across all three levels.  Great curb appeal welcomes you from the start with beautiful landscaping, a long and wide concrete driveway for your family, oversized 3-car heated garage and covered front porch. Grab your morning coffee or unwind at the end of the day while enjoying the neighborhood and giving a warm hello as neighbors pass by.  Inside, fresh paint, updated flooring (2025 & 2026) and spacious room sizes create a neutral backdrop throughout. The eat-in kitchen provides plenty of room to gather, while the family room with fireplace has been a favorite spot for time together. Upstairs, the primary suite features a newly renovated ensuite bath (2023), creating a luxurious space of its own. There are three additional spacious bedrooms along with a remodeled hall bath (2024). The finished basement adds even more flexibility with a 5th bedroom plus additional living space for guests, recreation, a home office or whatever fits your needs.  Anderson windows replaced (2023), New doors, trim, stair railing, blinds, and ceiling fans. AND then there's the backyard. Nearly a quarter-acre fenced lot gives you an above-ground pool with new heater (2026), motor (2023) and filter (2024), shed (2024), spacious patio, beautiful landscaping and plenty of lawn left to enjoy. The sellers have loved entertaining here, and it's easy to see why. From summer days around the pool to evenings on the patio, there's room for the kiddos and pets.  Location is another standout. You're 6 houses down from the neighborhood park with playground, basketball court, bike path and room to toss or kick a ball around. You'll find yourself close to Crystal Lake South High School, Main Beach, The Dole and access to a bunch of Crystal Lake Park District amenities, along with the Crystal Lake Metra station, Rau Center, downtown boutiques, Northwestern Medicine Huntley Hospital, major roads, dining and shopping, including the outdoor mall at Algonquin Commons.
Unit Size
2,340 Ft²
Days on Market
-
Land Size
0.23 acres
Price per sqft
$205
Property Type
House
Property Taxes
$897
HOA Dues
-
Year Built
1993

Listed By

Victoria Suthers
Victoria Suthers
Keller Williams Success Realty

Payment Calculator

Cap Rate Calculator

Property Highlights

Garage
Air Conditioning
Fireplace
Parking Details
Has Garage
Parking Features: Concrete, Garage Door Opener, Heated Garage, Garage, Attached, Yes
Garage Spaces: 3
Interior Details
Half Bathrooms: 1
Full Bathrooms: 2
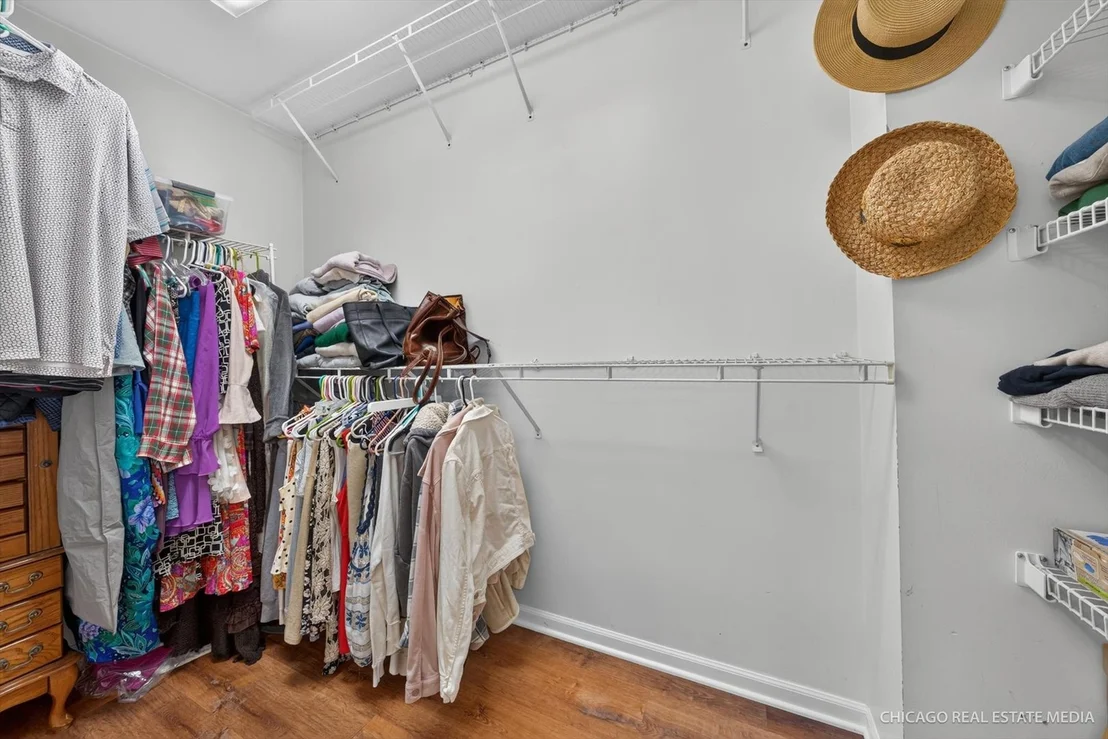
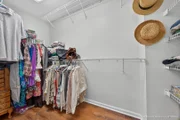
Interior Features: Walk-In Closet(s), Pantry
Appliances: Range, Microwave, Dishwasher, Refrigerator, Washer, Dryer, Stainless Steel Appliance(s)
Flooring Type: Hardwood
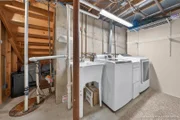
Laundry Features: Gas Dryer Hookup, Sink
Rooms: 11
Has Fireplace
Fireplace Features: Gas Log, Gas Starter, Masonry, Attached Fireplace Doors/Screen
Fireplaces: 1
Basement: Finished, Storage Space, Full, Egress Window, Rec/Family Area, Sleeping Area
Exterior Details
Square Footage: 2340
Square Footage Source: $0
Architectural Style: Traditional
Year Built: 1993
Other Structures: Workshop, Shed(s)
Window Features: Screens
Construction Materials: Vinyl Siding
Patio and Porch Features: Patio
Pool Features: Above Ground
Pool is Private
Lot Features: Landscaped, Level
Lot Size Area: 10018.8
Lot Size Units: Square Feet
Lot Size Acres: 0.23
Lot Size Square Feet: 10018.8
Lot Size Dimensions: 81x124x81x125
Water Source: Public
Financial Details
Tax Annual Amount: $10,764
Utilities Details
Cooling Type: Central Air
Heating Type: Natural Gas, Forced Air
Sewer : Public Sewer
Location Details
HOA/Condo/Coop Fee Includes: None

Building Info

Overview

    General

  • Year Built: 1993
  • Effective Year Built: 1993
  • Building Count: 1
  • Bedroom Count: 4
  • Bathroom Count: 3
  • Full Bathrooms: 2
  • Partial Bathrooms: 3
  • Building Condition: 0
  • Building Quality: 0
  • Construction Type: 0
  • Building Style: 5
  • Exterior Walls Type: 0
  • Interior Walls Type: 0
  • Roof Shape Type: 0
  • Roof Cover Type: 0
  • Floor Count: 200
  • Living Units: 1
  • Floor Cover: 0
  • Basement Type: 8
  • Basement Area: 1,148
  • Garage Type: 0
  • Parking Space Count: 0
  • Patio Type: 0
  • Porch Type: 0
  • Pool Type: 0

    Dimensions

  • Lot Size Square Feet: 10,108
  • Total Building Area: 3,488
  • Building Area: 2,340
  • Building Area Measurement: L

    Heating and Cooling

  • Air Conditioning: 0
  • Heating: 4
  • Heated Square Feet: 2,340
  • Heating Fuel Type: 3

    Utilities

  • Sewer System: 0
  • Water Service: 0

Building

  • Building Type: 0
  • Property Class: R
  • Subdivision: FOUR COLONIES UNIT 16
  • Land Acres: 0000000232
  • Standard Land Use Code: 1000
  • County Land Use Code: 0040
  • Legal Description 1: DOC 2002R0057392 LT 47 FOUR COLONIES UNIT 16

Neighborhood

  • School District Name: Crystal Lake Community Consolidated School District 47
  • Census Tract: 871201

Geography

  • Parcel: 19-18-111-005
  • Block: 111
  • Lot: 47
  • Municipality: ALGONQUIN TWP
  • Latitude: 42.2095
  • Longitude: -88.3539

    Address

  • Full Address: 1147 Bennington Dr
  • Legal Unit: 16
  • Address - House Number: 1147
  • Address - Street Name: Bennington
  • Address - Suffix Type: Dr
  • State: IL
  • City Name: Crystal Lake
  • Carrier Code: C029
  • 4-Digit Zip Code: 8399
  • Zip Code: 60014

Valuation

    Tax

  • Tax Year: 2022
  • Tax Amount: $910,664
  • Tax Rate Code Area: 19002

    Appraisal Valuation

  • Standard Deviation: 0.1511
  • Valuation Date: Apr 03, 2024
  • Confidence Score: 81
  • Final Value: 404,108
  • High Value: 465,205
  • Low Value: 343,012

    Market Valuation

  • Market Total Value: $306,420
  • Market Land Value: $71,919
  • Market Improvement Value: $234,501

    Assessments Valuation

  • Assessed Year: 2022
  • Assessed Total Value: $102,140
  • Assessed Land Value: $23,973
  • Assessed Improvements Value: $78,167

    Sales

  • Current Sale Contract Date: Jun 28, 2002
  • Current Sale Recording Date: Jul 01, 2002
  • Current Sale Price:
  • Current Sale Document Type: 71
  • Current Sale Input Document Number: 2002R0057392
  • Previous Sale Recording Date: Jul 31, 2001
  • Previous Sale Contract Date: May 30, 2001
  • Previous Sale Amount: $238,000
  • Previous Sale Document Type: 71
Data used for valuation calculations is provided by RealtyHop, and other third party sources

Comparables

Unit
Status
Type
Beds
Baths
ft²
Price/ft²
Asking Price
Listed On
Closing Price
Sold On
HOA + Taxes

About Four Colonies


Similar Homes for Sale

Currently no similar homes around

Nearby Rentals

Unit for rent at 430 W Virginia Street, Crystal Lake, IL, 60014

$3,000 /mo

  • 4 Beds
  • 2 Baths
  • 3,200 ft²
430 W Virginia Street #1, Crystal Lake, IL, 60014 Listing by Kalidas Salvi
Unit for rent at 303 Lee Court, Crystal Lake, IL, 60014

$2,900 /mo

  • 3 Beds
  • 1 Bath
  • 1,092 ft²
303 Lee Court, Crystal Lake, IL, 60014 Listing by Sandra DePaul
Unit for rent at 627 Chardonnay Lane, Crystal Lake, IL, 60014

$2,500 /mo

  • 3 Beds
  • 2 Baths
  • 1,500 ft²
627 Chardonnay Lane #627, Crystal Lake, IL, 60014 Listing by Tracy Stella


Frequently Asked Questions

When was property at 1147 Bennington Drive built and last sold?
The property at 1147 Bennington Drive was built in 1993 and last sold on Jun 28, 2002 for $263,000.
How much is this home worth?
The estimated value of the home located at 1147 Bennington Drive is $481,428.
What are some comparable homes to 1147 Bennington Drive?
There are currently no comparable homes to 1147 Bennington Drive.