| Date / Event | Date | Event |
Price
|
| Dec 10, 2025 | Sold | |
|
Sold
|
| Oct 23, 2025 | In contract |
-
|
|
In contract
|
| Sep 30, 2025 | Price Decreased |
$1,995,000
↓ $255K
(11.3%) |
|
Price Decreased
|
| Jul 23, 2025 | Price Decreased |
$2,250,000
↓ $245K
(9.8%) |
|
Price Decreased
|
| Jun 26, 2025 | Listed by RE/MAX MASTERS REALTY |
$2,495,000
|
|
Listed by RE/MAX MASTERS REALTY
|
| May 13, 2025 | Listed |
$2,950,000
|
|
Listed
|
| |
|
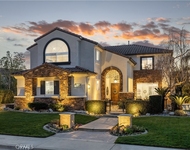
Exquisite La Verne Estate in Prestigious Mountain Springs Gated Community! Step into elegance with this stunning contemporary home, same owners for 50 years! Located in the exclusive Mountain Springs Estates of La Verne, California, this sprawling residence offers an impressive 8,282 square feet of luxurious living space with a generous 27,783 square foot lot on a cul-d-sac street. The main floor's open-concept design includes a chef’s kitchen complete with a large center island, extensive cabinetry, pantry, dual sinks with disposals, dishwasher, and double ovens—everything you need for culinary creativity and entertaining ease. Just 11 steps down, the expansive 2,430-square-foot recreation room offers a cozy fireplace, a wet bar with wine dispenser, refrigerator, and a dedicated wine cellar. Floor-to-ceiling windows frame the backyard oasis, with views of the serene pool, spa, and lush landscaping, featuring mature oak trees, a rose garden, and a charming creek. The home provides 6 spacious bedrooms and 2 additional rooms currently used as offices, giving you the option for up to 8 bedrooms—perfect for hosting guests or accommodating multi-generational living. The primary suite boasts two walk-in closets and a luxurious bathroom with a jetted tub, a separate traditional shower, stand alone steam shower, and dual vanities for the ultimate in relaxation. Additional amenities include a spacious private laundry room, 3 cozy fireplaces, and multiple access points throughout the home. Outside, the recently replaced concrete circular driveway offers abundant parking for family and friends, with potential space for RV parking. Solar Panels (negotiable), And for the car enthusiast the 36'x70'- 2520 SF +- garage with attic storage and 1/2 Ba will be a nice home to park your vehicles! Nestled in an ideal location near the 210-corridor, you'll have easy access to golf, hiking and biking trails, shopping, dining, and award-winning schools, along with near-by University of La Verne and The Claremont Colleges. This impeccably maintained home, a venue for elegant gatherings and memorable weddings, invites your personal touches to make it uniquely yours!
Make this home you're own!
Sellers are motivated and will consider any reasonable offer!! Schedule a tour today!
|
| Feb 25, 2025 | Price Decreased |
$2,950,000
↓ $250K
(7.8%) |
|
Price Decreased
|
| Nov 8, 2024 | Listed |
$3,200,000
|
|
Listed
|
| |
|
Exquisite La Verne Estate in Prestigious Mountain Springs Gated Community!
Step into elegance with this stunning contemporary home, same owners for 50 years! Located in the exclusive Mountain Springs Estates of La Verne, California, this sprawling residence offers an impressive 8,282 square feet of luxurious living space with a generous 27,783 square foot lot on a cul-d-sac. street.
The main floor's open-concept design includes a chef’s kitchen complete with a large center island, extensive cabinetry, pantry, dual sinks with disposals, dishwasher, and double ovens—everything you need for culinary creativity and entertaining ease. Just 11 steps down, the expansive 2,430-square-foot recreation room offers a cozy fireplace, a wet bar with wine dispenser, refrigerator, and a dedicated wine cellar. Floor-to-ceiling windows frame the backyard oasis, with views of the serene pool, spa, and lush landscaping, featuring mature oak trees, a rose garden, and a charming creek.
The home provides 6 spacious bedrooms and 2 additional rooms currently used as offices, giving you the option for up to 8 bedrooms—perfect for hosting guests or accommodating multi-generational living. The primary suite boasts two walk-in closets and a luxurious bathroom with a jetted tub, a separate traditional shower, stand alone steam shower, and dual vanities for the ultimate in relaxation.
Additional amenities include a spacious private laundry room, 3 cozy fireplaces, and multiple access points throughout the home. Outside, the recently replaced concrete circular driveway offers abundant parking for family and friends, with potential space for RV parking. For the car enthusiast the 36'x70'- 2520 SF +- garage with attic storage and 1/2 Ba will be a nice home to park your vehicles!
Nestled in an ideal location near the 210-corridor, you'll have easy access to golf, hiking and biking trails, shopping, dining, and award-winning schools, along with near-by University of La Verne and The Claremont Colleges.
This impeccably maintained home, a venue for elegant gatherings and memorable weddings, invites your personal touches to make it uniquely yours!
|




 Your Privacy Choices
Phone: 425-283-2930
Address: 335 Madison Avenue, New York, NY 10017