See Home Value
Elgin 60124
1146 Falcon Ridge Drive
$394,900
● House - Off Market

1146 Falcon Ridge Drive

Elgin, IL 60124
bedrooms
3 Beds
bathrooms
2 Baths, 2 Half Baths
square feet
2,190 Ft²
$2,899
Est. Monthly
$272
HOA / Fees

About This Property

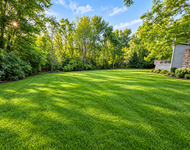
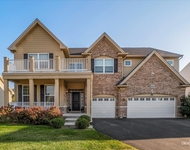
Set in the sought-after Bowes Creek Country Club community, this spacious Pentwater model townhome blends comfort, style and a prime Elgin location with access to the award-winning golf course, clubhouse and restaurant. The landscaped lot is framed by mature trees and features a welcoming front porch, backyard deck and an attached 2-car garage. Inside, the open layout includes a hardwood-floored living room with a gas log fireplace, an eat-in kitchen with stainless steel appliances and tile backsplash, and a vaulted breakfast room brightened by a skylight, along with a first floor home office with hardwood. Upstairs, three bedrooms include a vaulted primary suite with a walk-in closet and a deluxe bath offering a double bowl vanity, oversized whirlpool tub and separate walk-in shower, two bedrooms feature custom closets. The finished basement adds a huge rec room and half bath, and recent updates include custom window treatments, professional painting, custom can lighting, a tankless water heater installed in 2023 and new AC in 2025. Minutes from schools, shopping, dining and entertainment along the Randall Road corridor with easy access to Metra and major highways, this home offers a standout combination of lifestyle, amenities and convenience.
Unit Size
2,190 Ft²
Days on Market
-
Land Size
-
Price per sqft
$180
Property Type
House
Property Taxes
$687
HOA Dues
$272
Year Built
2009

Payment Calculator

Cap Rate Calculator

Property Highlights

Garage
Air Conditioning
Fireplace

Building Info

Overview

    General

  • Year Built: 2009
  • Effective Year Built: 2009
  • Building Count: 1
  • Bedroom Count: 3
  • Bathroom Count: 3
  • Full Bathrooms: 2
  • Partial Bathrooms: 3
  • Building Condition: 0
  • Building Quality: 0
  • Construction Type: 6
  • Building Style: 0
  • Exterior Walls Type: 2
  • Interior Walls Type: 0
  • Roof Shape Type: 0
  • Roof Cover Type: 0
  • Floor Count: 200
  • Floor Cover: 0
  • Basement Type: 2
  • Basement Area: 1,003
  • Garage Type: 3
  • Garage Square Area: 436
  • Parking Space Count: 2
  • Patio Type: 79
  • Porch Type: 102
  • Pool Type: 0

    Dimensions

  • Lot Size Square Feet: 1,489
  • Total Building Area: 2,286
  • Gross Building Area: 2,286
  • Building Area: 2,286
  • Building Area Measurement: L

    Heating and Cooling

  • Fireplace Count: 1
  • Air Conditioning: 1
  • Heating: 0
  • Heated Square Feet: 2,286
  • Heating Fuel Type: 0

    Utilities

  • Sewer System: 0
  • Water Service: 0

Building

  • Building Type: 0
  • Property Class: R
  • Subdivision: BOWES CREEK COUNTRY CLUB
  • Land Acres: 0000000034
  • Standard Land Use Code: 1001
  • County Land Use Code: 0040
  • State Land Use Code: 0040
  • Legal Description 1: PT OF LT 311 NEA 34 IN BOWES CREEK COUNTRY CLUB PHASE 2 AS DESC IN DOC 2010K004068

Neighborhood

  • School District Name: School District U-46
  • Census Tract: 850709

Geography

  • Subdivision Phase Number: 2
  • Parcel: 05-25-455-025
  • Lot: 311
  • Municipality: PLATO
  • Latitude: 42.0022
  • Longitude: -88.3829

    Address

  • Full Address: 1146 Falcon Ridge Dr
  • Address - House Number: 1146
  • Address - Street Name: Falcon Ridge
  • Address - Suffix Type: Dr
  • State: IL
  • City Name: Elgin
  • Carrier Code: R014
  • 4-Digit Zip Code: 3122
  • Zip Code: 60124

Valuation

    Tax

  • Tax Year: 2022
  • Tax Amount: $589,254
  • Tax Rate Code Area: PL057

    Appraisal Valuation

  • Standard Deviation: 0.1389
  • Valuation Date: Nov 29, 2023
  • Confidence Score: 83
  • Final Value: 418,746
  • High Value: 476,912
  • Low Value: 360,581

    Market Valuation

  • Market Total Value: $283,130
  • Market Land Value: $48,073
  • Market Improvement Value: $235,057

    Assessments Valuation

  • Assessed Year: 2022
  • Assessed Total Value: $94,339
  • Assessed Land Value: $16,018
  • Assessed Improvements Value: $78,321

    Exemptions

  • Senior Citizen Exemption : Yes
  • Homeowner Exemption: Yes

    Sales

  • Current Sale Contract Date: Dec 25, 2009
  • Current Sale Recording Date: Jan 19, 2010
  • Current Sale Price:
  • Current Sale Document Type: 71
  • Current Sale Input Document Number: 2010K004068

    Financing

  • First Mortgage Financing Type: FIX
Data used for valuation calculations is provided by RealtyHop, and other third party sources

Comparables

Unit
Status
Type
Beds
Baths
ft²
Price/ft²
Asking Price
Listed On
Closing Price
Sold On
HOA + Taxes

About Elgin


Similar Homes for Sale

Currently no similar homes around

Nearby Rentals

Unit for rent at 7n234 Barb Hill Drive, St. Charles, IL, 60175

$6,000 /mo

  • 4 Beds
  • 3 Baths
  • 2,576 ft²
7n234 Barb Hill Drive, St. Charles, IL, 60175 Listing by Iwona Karon
Unit for rent at 3675 Shaughnessy Drive, Elgin, IL, 60124

$3,950 /mo

  • 4 Beds
  • 3 Baths
  • 3,550 ft²
3675 Shaughnessy Drive, Elgin, IL, 60124 Listing by Robert Wisdom


Frequently Asked Questions

When was property at 1146 Falcon Ridge Drive built and last sold?
The property at 1146 Falcon Ridge Drive was built in 2009 and last sold on Dec 25, 2009 for $300,500.
How much is this home worth?
The estimated value of the home located at 1146 Falcon Ridge Drive is $0.
What are some comparable homes to 1146 Falcon Ridge Drive?
There are currently no comparable homes to 1146 Falcon Ridge Drive.