


49
Map
11450 Marks Dr


About This Property
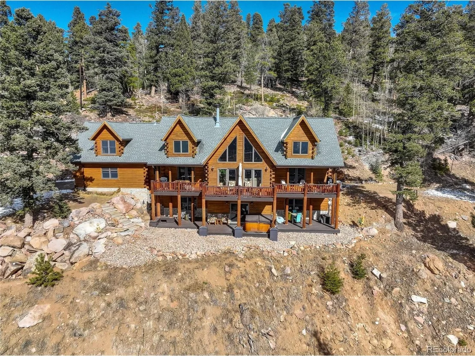
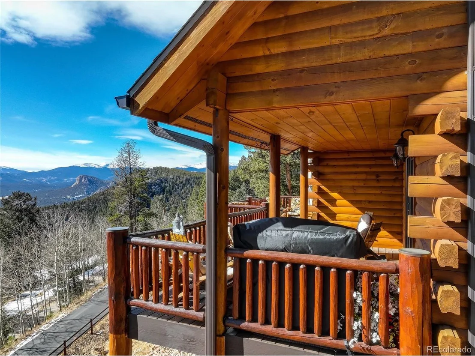
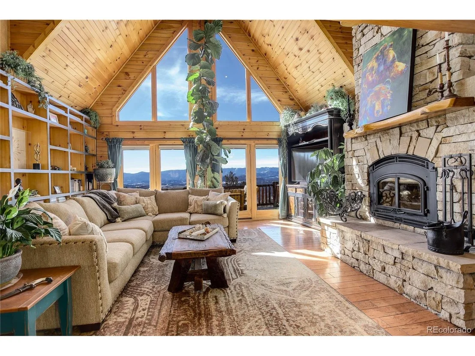
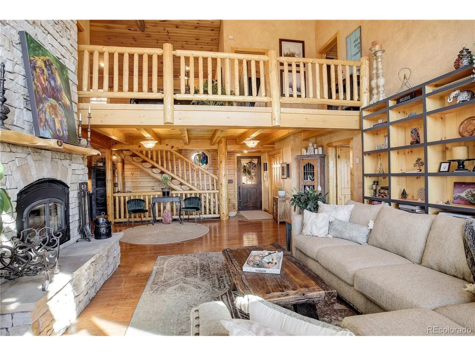
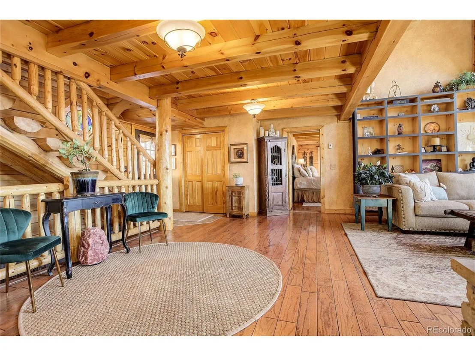
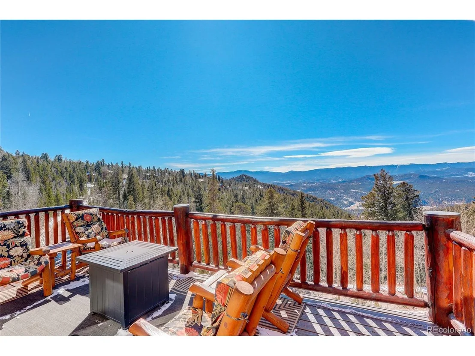
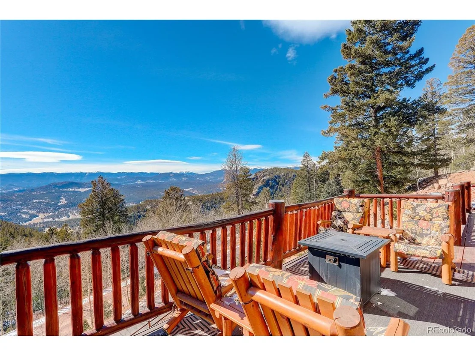
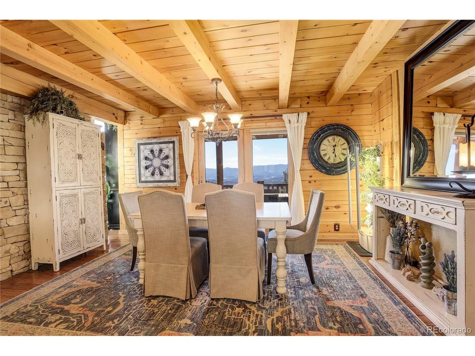
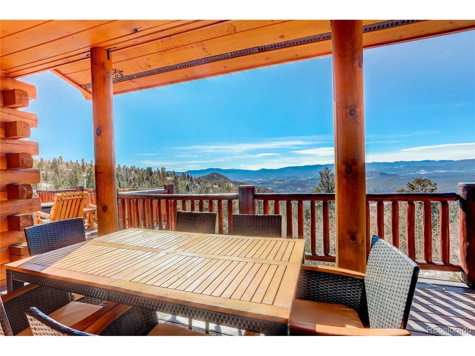
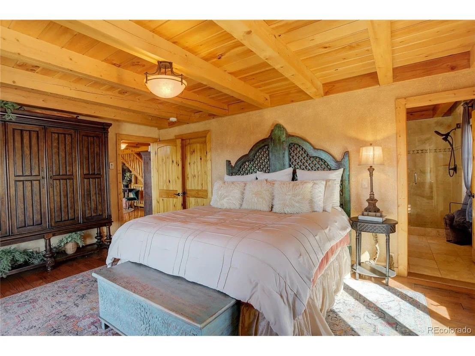
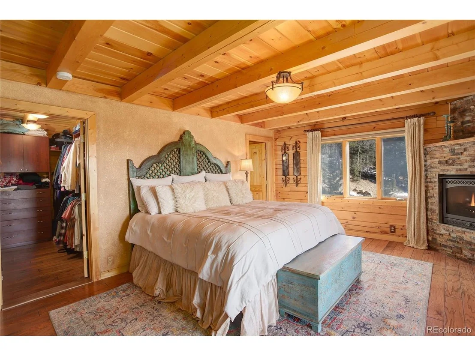
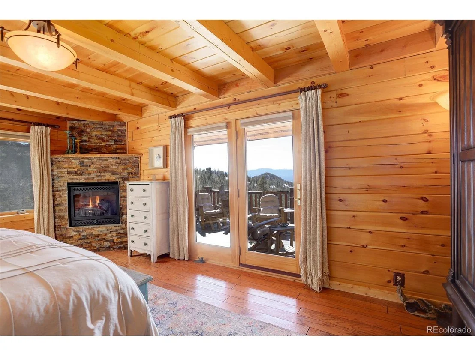
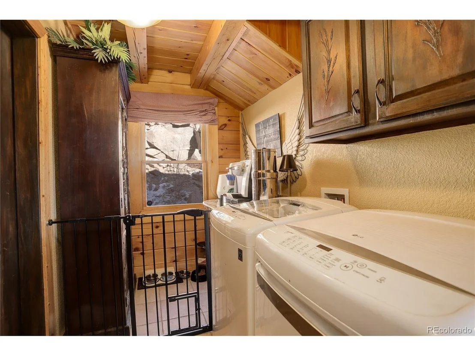
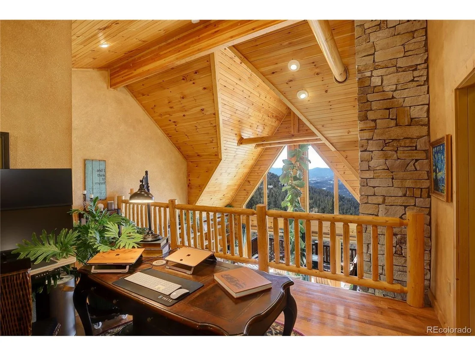
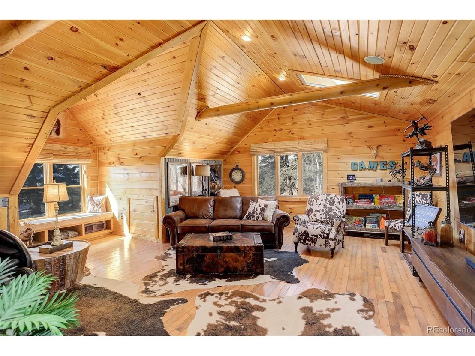
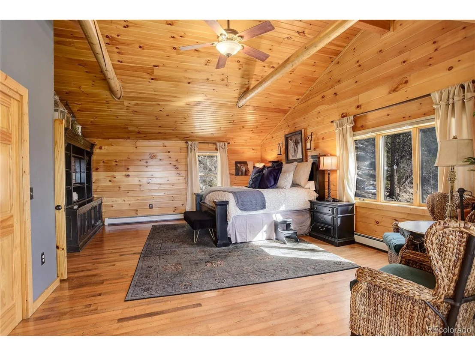
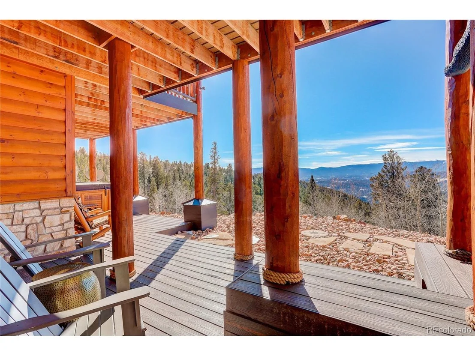
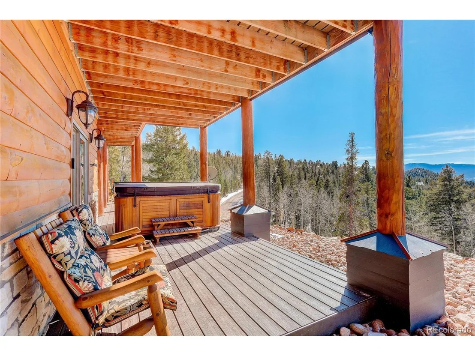
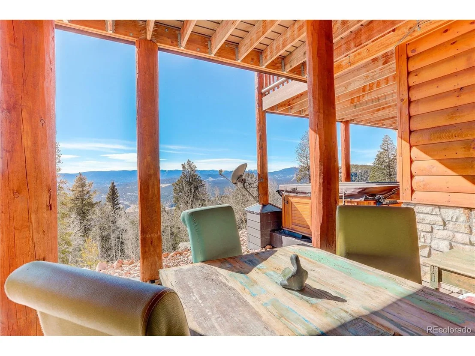
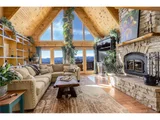
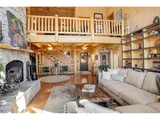
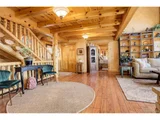
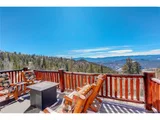
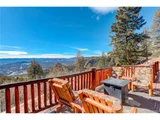
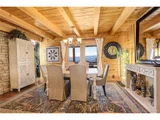
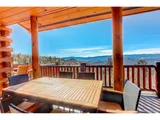
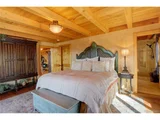
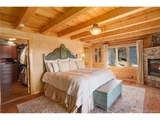
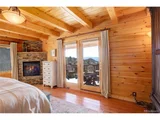
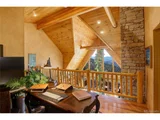
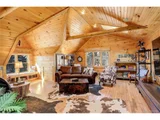
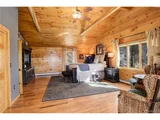
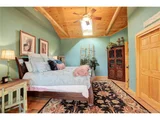
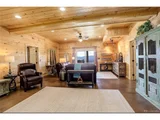
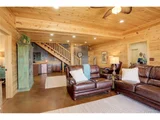
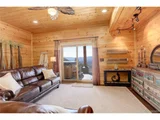
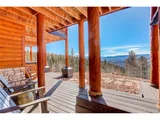
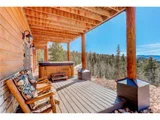
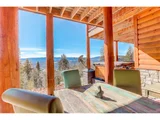
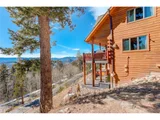
The vaulted 2 story ceilings with ample windows & skylights make this open floor plan light & bright. The family room features a stately floor-to-ceiling stacked stone wood fireplace, rustic mantle, built-in shelving & wall of windows to soak in the views. The spacious kitchen with island, granite counters, custom backsplash & SS appliances is well configured & opens to the dining room for easy living & entertaining. Enjoy magnificent mountain views from the LARGE upper deck accessible from 3 rooms. The main floor primary ensuite features stack stone gas fireplace, walk-in closet & 5-piece bath with jetted tub. The upper-level features 2 large bedrooms, full bath, loft & separate game room wing with 1/2 bath, wet bar & stairs to garage. The lower walk-out basement level features 2 bedrooms (non-conforming), bath, 2 storage rooms & versatile great room with wet bar. Perfect layout for multi-generational living. Immerse yourself in the Colorado lifestyle on the large, covered patio, stunning atmosphere & abundant wildlife, while relaxing in the saltwater hot tub.
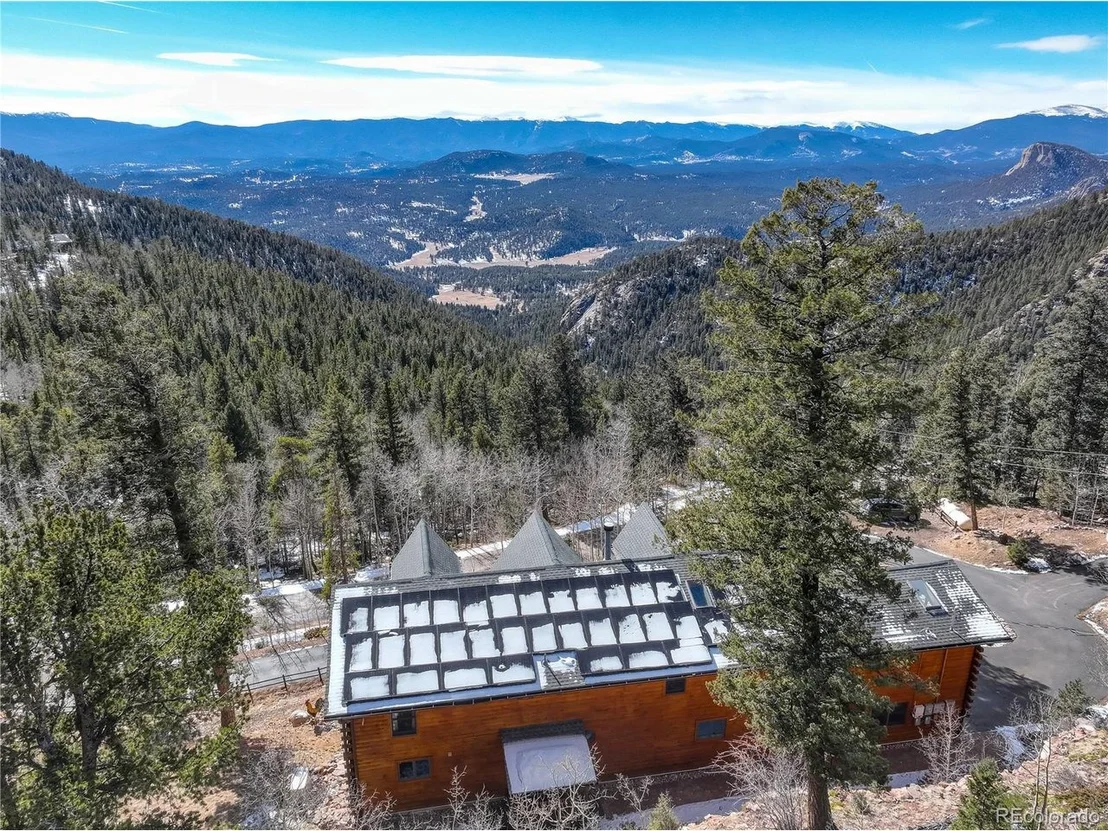
Pride of ownership with thoughtful updates & meticulous maintenance. New stain/seal & paint (2024), newer class 4 roof (2022), newer solar panels (2023), radon system, well pump, mitigation & whole house generator. Upper acreage offers a level area for garage, workshop or RV storage. This property is a serene, luxury mountain resort! Close to 285 for convenience & accessibility. County maintained roads, school bus route & top ranked schools. Welcome to your Colorado dream home! *** See virtual tour with floorplan.
Payment Calculator
Your Estimated Monthly Payment
Cap Rate Calculator
What does this mean?
Based on our analysis, the cap rate of this property is 1.25%. A negative cap rate indicates that the property might not be feasible as an income-producing asset. The median cap rate for a near zip code 11238 is 4.23%.
How much can I actually make?
Actual monthly rental income may vary between $4,760 and $7,140 depending on unit-specific characteristics. You can change the amount using the slider to further explore.
How is cap rate calculated?
Cap Rate = Net Operating Income (NOI) / Property Asset Value.
When calculating the cap rate, we assume 100% occupancy. Leverage (mortgage) is not considered.
Cap Rate provided by RealtyHop and RentHop, learn more about cap rate here.
Price History
| Date / Event | Date | Event | Price |
|---|---|---|---|
| Jul 17, 2025 | Sold | ||
| Sold | |||
| Jul 15, 2025 | In contract | - | |
| In contract | |||
| Jul 13, 2025 | No longer available | - | |
| No longer available | |||
| Jun 10, 2025 | In contract | - | |
| In contract | |||
| Jun 3, 2025 | Listed | $1,600,000 | |
| Listed | |||
| | |||
|
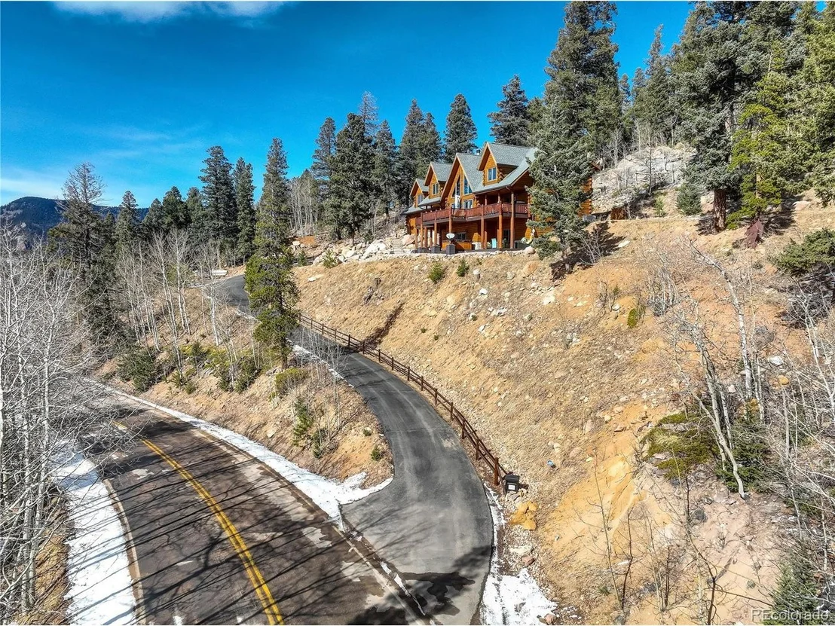
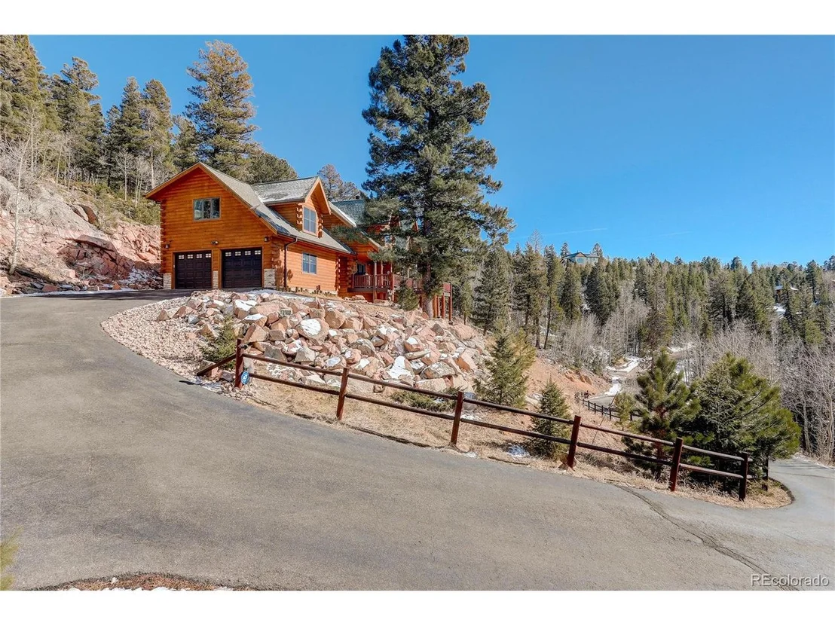
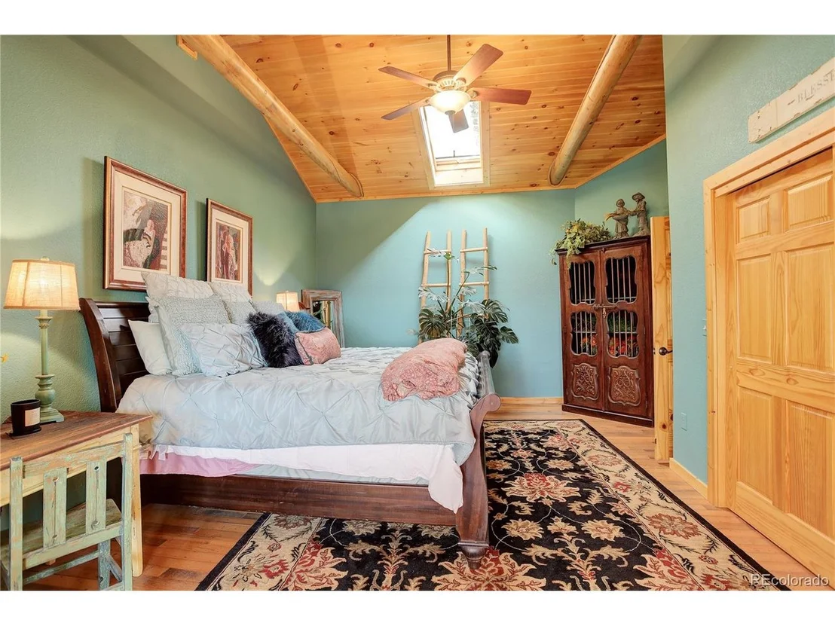
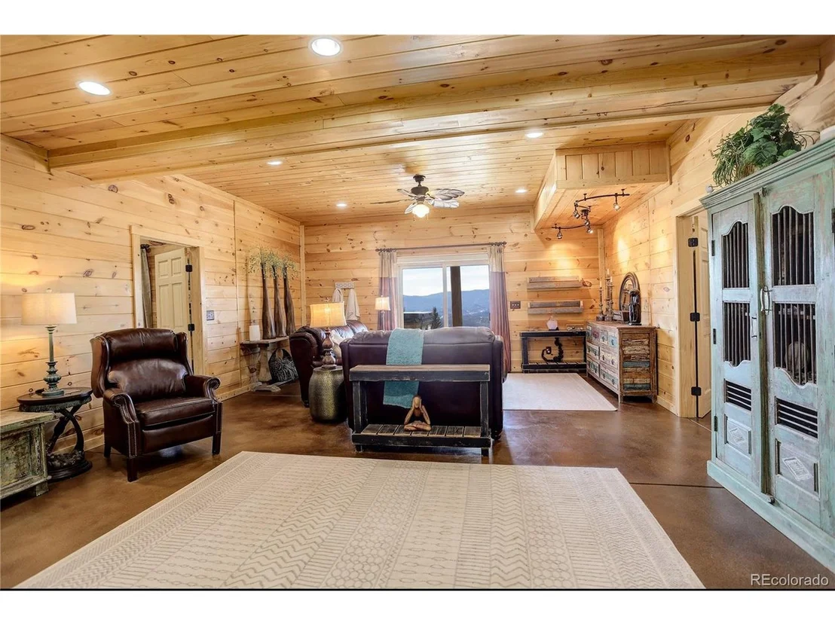
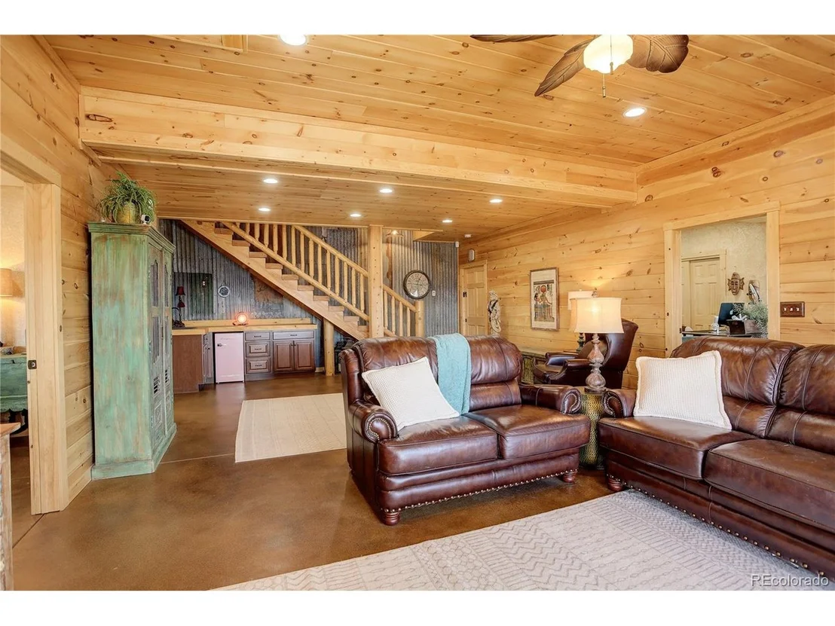
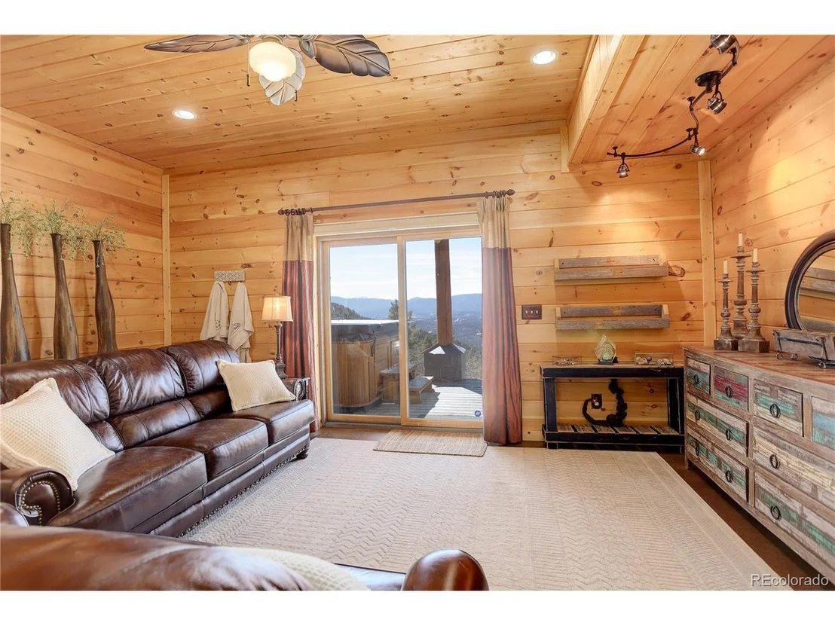
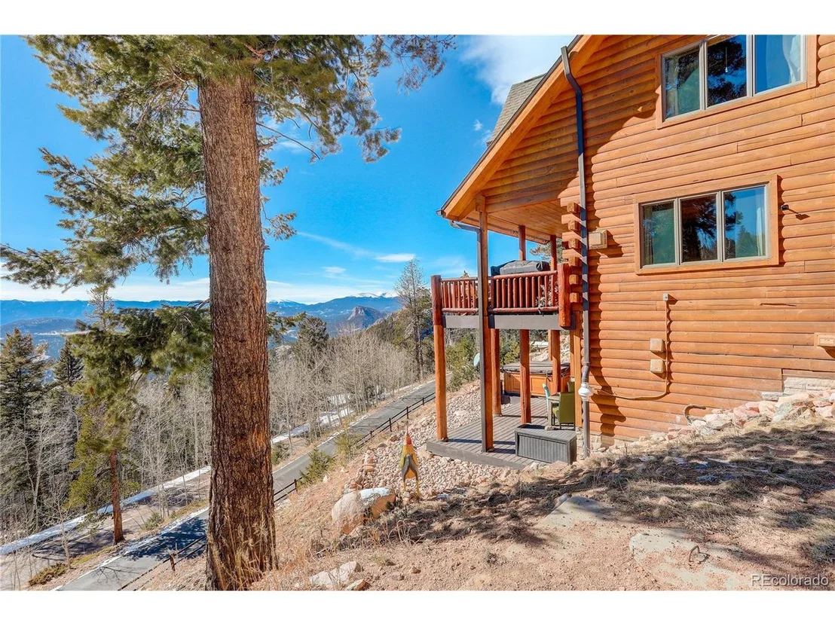
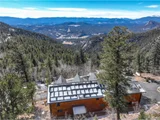
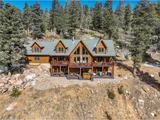
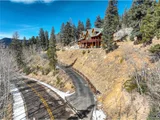
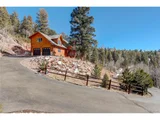
Luxury log home with panoramic mountain views! Sunny, south facing, paved driveway with beautiful aspen trees welcomes you to this immaculate 5 bed, 4 bath, 4,966 sq ft home on 2+ acres with picturesque views of Mt Rosalie, Lions Head, Mt Blue Sky & more. Mountain charm surrounds you with custom design features include wood beams, window seating, corrugated metal walls & stained concrete floors.
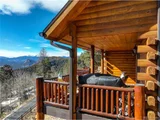
The vaulted 2 story ceilings with ample windows & skylights make this open floor plan light & bright. The family room features a stately floor-to-ceiling stacked stone wood fireplace, rustic mantle, built-in shelving & wall of windows to soak in the views. The spacious kitchen with island, granite counters, custom backsplash & SS appliances is well configured & opens to the dining room for easy living & entertaining. Enjoy magnificent mountain views from the LARGE upper deck accessible from 3 rooms. The main floor primary ensuite features stack stone gas fireplace, walk-in closet & 5-piece bath with jetted tub. The upper-level features 2 large bedrooms, full bath, loft & separate game room wing with 1/2 bath, wet bar & stairs to garage. The lower walk-out basement level features 2 bedrooms (non-conforming), bath, 2 storage rooms & versatile great room with wet bar. Perfect layout for multi-generational living. Immerse yourself in the Colorado lifestyle while relaxing in the saltwater hot tub on the large, covered patio while watching the abundant wildlife.
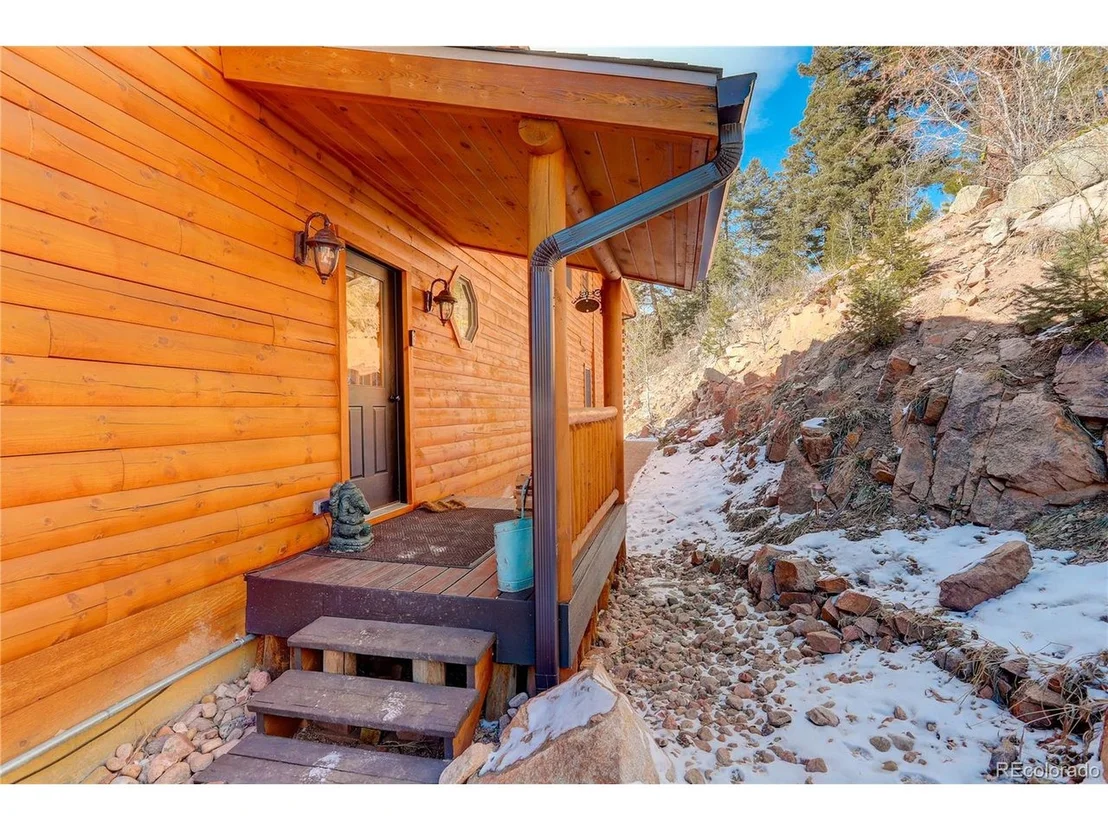
Pride of ownership with thoughtful updates & meticulous maintenance. New stain/seal & paint (2024), newer class 4 roof (2022), newer solar panels (2023), radon system, well pump, mitigation & whole house generator. Upper acreage offers a level area for garage, workshop or RV storage. This property is a serene, luxury mountain resort! Close to 285 for convenience & accessibility. County maintained roads, school bus route & top ranked schools. Welcome to your Colorado dream home! *** See virtual tour with floorplan.
| |||

Property Highlights
Building Info
Comparables
Status
Price/ft²
Listed On
Sold On
About Conifer Mountain and Meadows
Similar Homes for Sale
Currently no similar homes aroundNearby Rentals

Last Updated: 3 months ago
Data Source: REcolorado MLS, MLS# IRE3357909





































 Your Privacy Choices
Phone: 425-283-2930
Address: 335 Madison Avenue, New York, NY 10017