Check Availability
$45,000,000
● House - For Sale

1145 Arden Road

Pasadena, CA 91106
bedrooms
8 Beds
bathrooms
2 Baths, 6 Half Baths
square feet
18,565 Ft²
$220,958
Est. Monthly

About This Property

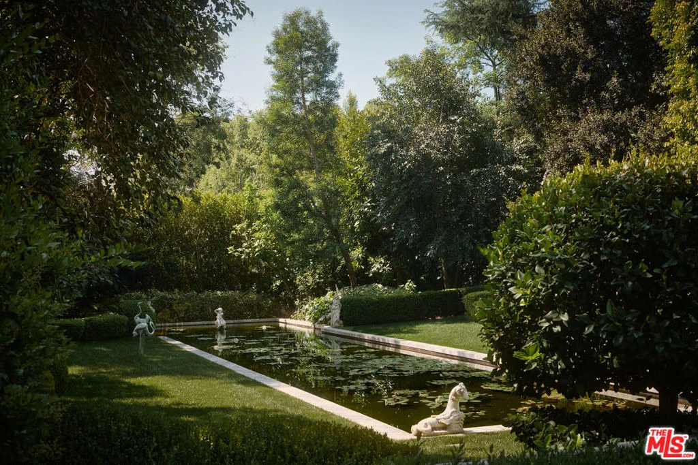
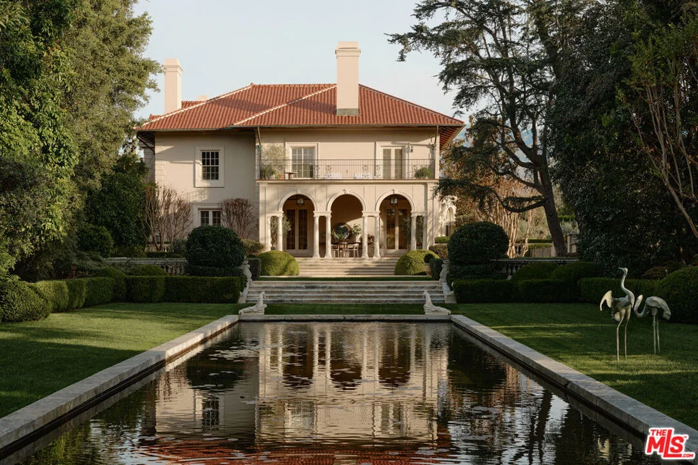
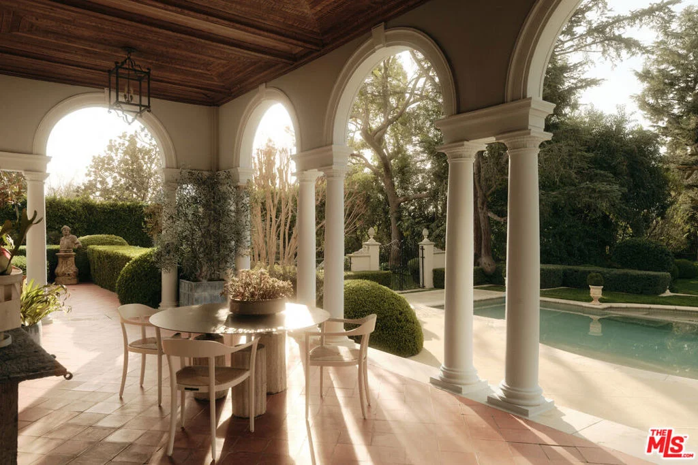
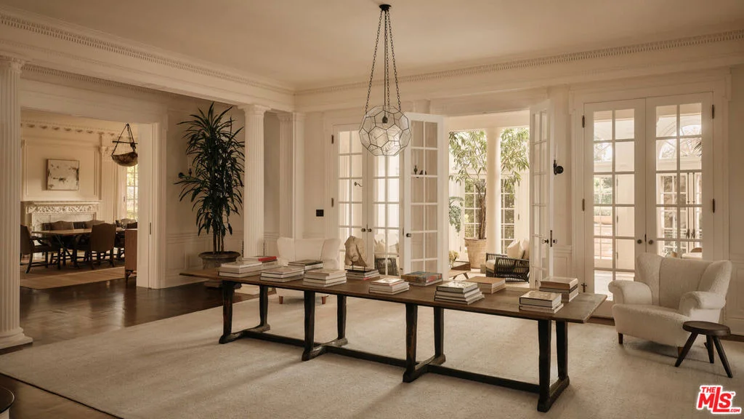
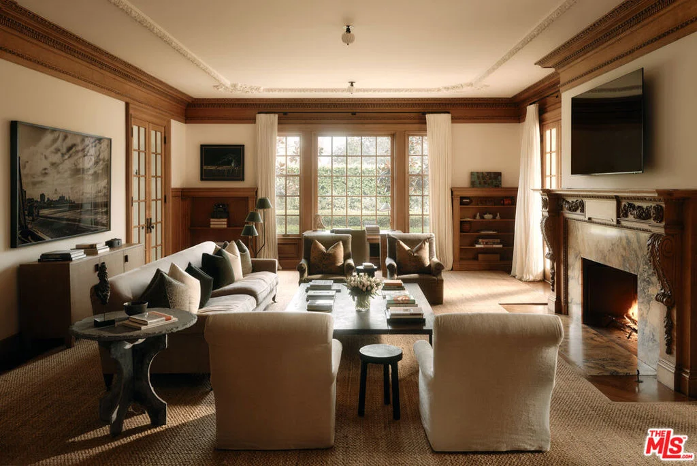
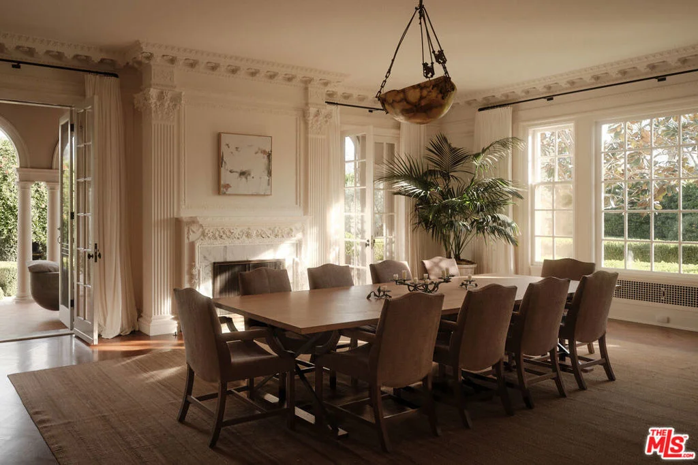
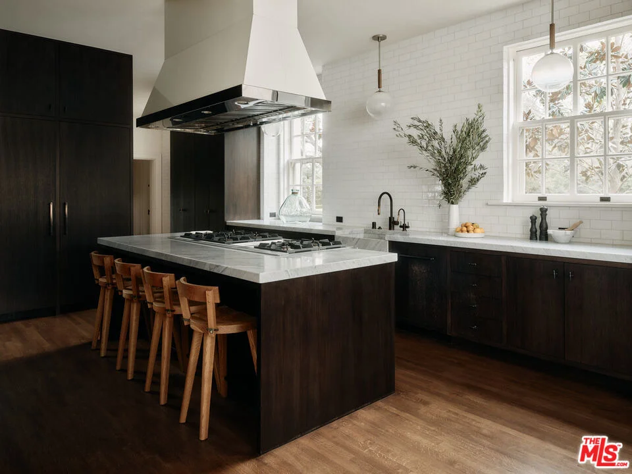
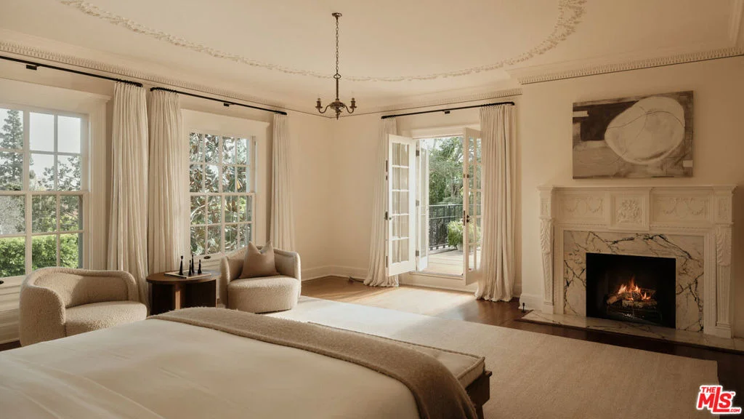
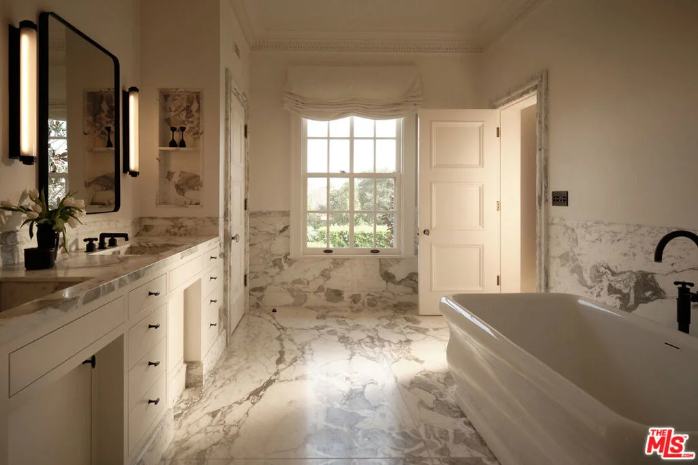
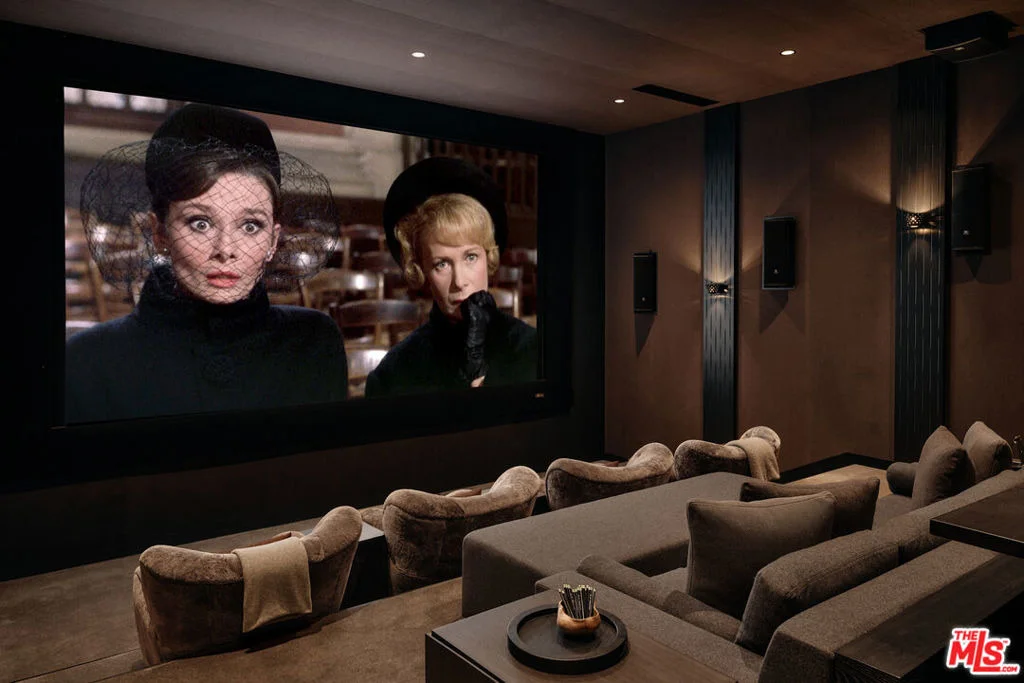
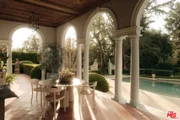
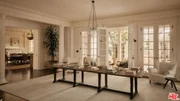
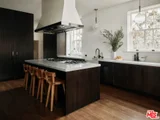
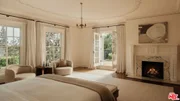
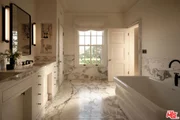
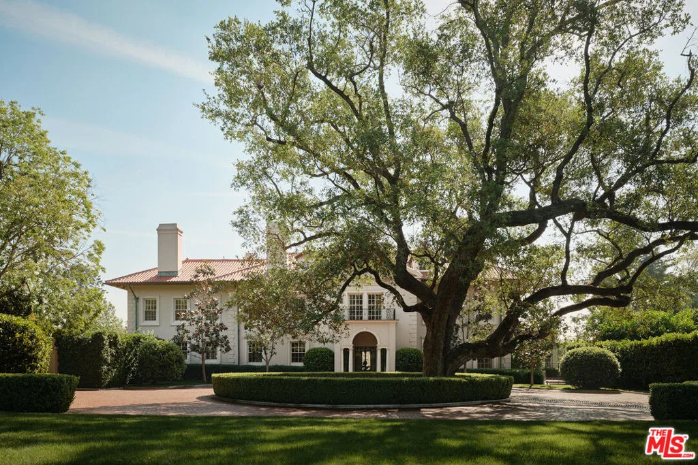
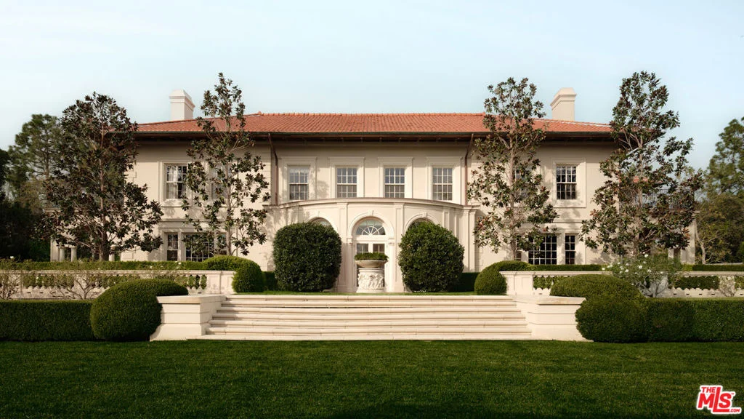
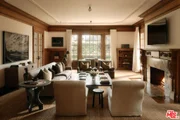
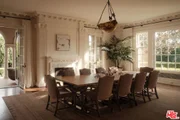
One of the landmark estates of San Marino/Pasadena, the William K Jewett House and Gardens, also known as Arden Villa, is spread over a gated and level nearly three acres of landscaped grounds, including: The main and secondary homes, two pools, tennis court, green house, reflecting pond and expansive lawns and formal gardens. Designed by the venerable team of Sylvanus Marston & Garrett Van Pelt, and completed in 1915, the entire estate, as well as the secondary Mid-Century Modern home, with separate pool and gated driveway, underwent a massive renovation and redesign in 2019. In addition to systems and structural updates, Clements Design masterfully married existing 100+ year old handcrafted detailing, with modern amenities and design. So difficult, and rarely accomplished, the estate exudes the stalwart characteristics of the Gilded Age, at the same time feeling avant-garde, imaginative, and creative. Set behind its grand wrought iron gates, the home and gardens have provided unparalleled privacy for its residents as well as played host to a rich history of guests, including: Buster Keaton, the Marx Brothers and the Dynasty television series. Shown only to prequalified buyers.
Unit Size
18,565 Ft²
Days on Market
135 days
Land Size
2.95 acres
Price per sqft
$2,424
Property Type
House
Property Taxes
-
HOA Dues
-
Year Built
1913

Payment Calculator

Cap Rate Calculator

Last updated: 5 months ago (CLAW #26843243)

Price History

Date / Event Date Event Price
Jun 5, 2026 Listed by Compass $45,000,000
Listed by Compass
Aug 20, 2019 Listed by Berkshire Hathaway Home Serv. $19,500,000
Listed by Berkshire Hathaway Home Serv.
Designed by the prestigious firm of Marston & Van Pelt with Palladianism in mind, Arden Villa is one of those grand estates that is all at once infamous & private. Cloistered behind massive gates, which open to 100 yard tree-lined driveway & away from prying eyes the main residence offers grand entertainment rooms, lavish Master suite, 11 lavatories, game rooms, wine cellar, office spaces & possibilities for more sleeping quarters/entertainment spaces. The extensive grounds include vast manicured gardens, lily ponds, tennis court, swimming pools & tranquil spaces. The recent addition of a secondary residence located at 1193 Arden, has created the opportunity for a truly private compound. Arden Villa is known as the ''Dynasty Mansion'' as it is home to the infamous Lilly Pond where Krystle & Alexis played out one of their classic catfights. Enduring design, charming upgrades & permanent pedigree make this Palladian Masterpiece the perfect backdrop for a Royal Lifestyle with Olympian Calm.

Property Highlights

Elevator
Garage
Air Conditioning
Fireplace
Parking Details
Has Garage
Has Carport
Has Open Parking
Parking Features: Carport, Garage, Guest, Gravel, Gated, Oversized, DoorMulti
Interior Details
Half Bathrooms: 6
Full Bathrooms: 2
Interior Features: Elevator, Walk-In Closet(s), Loft, WalkInPantry
Appliances: Dishwasher, Disposal, Refrigerator
Flooring Type: Wood
Laundry Features: Laundry Room
Has Fireplace
Fireplace Features: Den, Dining Room, Family Room, Library, GuestAccommodations
Exterior Details
Square Footage: 18565
Square Footage Source: $0
Security Features: Gated Community
Year Built: 1913
Building Area Total: 18565
Levels: Three Or More
Other Structures: Guest House, Greenhouse
Pool Features: Heated, In Ground
Pool is Private
Lot Size Area: 128626
Lot Size Units: Square Feet
Lot Size Acres: 2.9528
Lot Size Square Feet: 128626
Lot Size Dimensions: 267x400
Utilities Details
Cooling Type: Central Air
Heating Type: Central

Building Info

Overview

    General

  • Year Built: 1913
  • Effective Year Built: 1990
  • Building Count: 1
  • Total Rooms: 22
  • Bedroom Count: 4
  • Bathroom Count: 7
  • Full Bathrooms: 7
  • Partial Bathrooms: 7
  • Building Condition: 1
  • Building Quality: 10
  • Construction Type: 17
  • Building Style: 15
  • Exterior Walls Type: 12
  • Interior Walls Type: 0
  • Roof Shape Type: 8
  • Roof Cover Type: 0
  • Floor Count: 300
  • Living Units: 1
  • Floor Cover: 0
  • Basement Type: 0
  • Basement Area: 0
  • Garage Type: 0
  • Parking Space Count: 1
  • Patio Type: 0
  • Porch Type: 0
  • Pool Type: 8

    Dimensions

  • Lot Size Square Feet: 106,187
  • Lot Size Depth Feet: 4,000
  • Lot Size Frontage Feet: 2,670
  • Total Building Area: 10,296
  • Building Area: 10,296
  • Building Area Measurement: L

    Heating and Cooling

  • Fireplace Count: 1
  • Air Conditioning: 0
  • Heating: 3
  • Heated Square Feet: 10,296
  • Heating Fuel Type: 0

    Utilities

  • Sewer System: 0
  • Water Service: 0

Building

  • Building Type: 0
  • Property Class: R
  • Subdivision: 15403
  • Land Acres: 0000002438
  • Standard Land Use Code: 1001
  • County Land Use Code: 010G
  • Legal Description 1: TRACT NO 15403 LOT/SEC 2

Neighborhood

  • School District Name: Pasadena Unified School District
  • Census Tract: 463500

Zoning

  • Zoning: PSR4

Geography

  • Assessors Map Reference: 27-C5
  • Subdivision Tract Number: 15403
  • Parcel: 5327-012-002
  • Lot: 2
  • Municipality: HALL OF ADMINISTRATION
  • Latitude: 34.133
  • Longitude: -118.125

    Address

  • Full Address: 1145 Arden Rd
  • Address - House Number: 1145
  • Address - Street Name: Arden
  • Address - Suffix Type: Rd
  • State: CA
  • City Name: Pasadena
  • Carrier Code: C074
  • 4-Digit Zip Code: 4143
  • Zip Code: 91106

Valuation

    Tax

  • Tax Year: 2022
  • Tax Amount: $2,534,034
  • Tax Rate Code Area: 07-500

    Appraisal Valuation

  • Standard Deviation: 0.2212
  • Valuation Date: Aug 04, 2023
  • Confidence Score: 69
  • Final Value: 1,504,624
  • High Value: 1,837,567
  • Low Value: 1,171,681

    Assessments Valuation

  • Assessed Year: 2023
  • Assessed Total Value: $2,133,000
  • Assessed Land Value: $1,493,000
  • Assessed Improvements Value: $640,000

    Exemptions

  • Homeowner Exemption: Yes

    Sales

  • Current Sale Contract Date: Aug 13, 2019
  • Current Sale Recording Date: Aug 16, 2019
  • Current Sale Price:
  • Current Sale Document Type: 36
  • Current Sale Input Document Number: 19-0827234
  • Previous Sale Recording Date: May 24, 2013
  • Previous Sale Contract Date: Apr 25, 2013
  • Previous Sale Amount: $20,000,200
  • Previous Sale Document Type: 36
Data used for valuation calculations is provided by RealtyHop, and other third party sources

Comparables

Unit
Status
Type
Beds
Baths
ft²
Price/ft²
Asking Price
Listed On
Closing Price
Sold On
HOA + Taxes

About Southeast Pasadena


Similar Homes for Sale

Currently no similar homes around

Nearby Rentals

Unit for rent at 941 E California Boulevard, PASADENA, CA, 91106

$9,200 /mo

  • 3 Beds
  • 3 Baths
  • 3,030 ft²
941 E California Boulevard #1, PASADENA, CA, 91106 Listing by Nicholas Borrelli
Unit for rent at 145 Chestnut Street, Pasadena, CA, 91103

$2,704 /mo

  • 1 Bed
  • 1 Bath
  • 580 ft²
145 Chestnut Street #Plan A, Pasadena, CA, 91103 Listing by Equity Residential
Unit for rent at 824 Brent Avenue, SOUTH PASADENA, CA, 91030

$5,000 /mo

  • 2 Beds
  • 1 Bath
  • 1,500 ft²
824 Brent Avenue, SOUTH PASADENA, CA, 91030 Listing by Andrew Park


Frequently Asked Questions

When was property at 1145 Arden Road built and last sold?
The property at 1145 Arden Road was built in 1913 and last sold on Aug 13, 2019 for $15,579,500.
How much is this home worth?
The estimated value of the home located at 1145 Arden Road is $45,450,000.
What are some comparable homes to 1145 Arden Road?
There are currently no comparable homes to 1145 Arden Road.

Nearby Counties