See Home Value
$337,000
● House - Off Market

11448 STIRRUP LANE

LUSBY, MD 20657
bedrooms
3 Beds
bathrooms
3 Baths
square feet
1,716 Ft²
$1,897
Est. Monthly
$49
HOA / Fees
7.20%
Cap Rate

About This Property

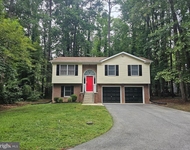
Welcome to 11448 Stirrup Lane, a charming 3-bedroom, 3-bathroom home nestled on a quiet street in the desirable Chesapeake Ranch Estates community. With a flat yard and a brand-new deck, this home is perfect for outdoor enjoyment and entertaining. Step inside to discover an inviting open-concept layout, where natural light fills the space. The modern kitchen features stainless steel appliances and granite counter tops seamlessly flowing into the dining and living areas-ideal for both everyday living and hosting guests. The partially finished basement provides even more living space, boasting a large rec room and an additional full bath, the other half offering endless possibilities for a home office, gym, or guest suite. Outside, the flat yard provides plenty of space for play, gardening, or relaxing, while the brand-new deck is the perfect spot for summer barbecues. Located in Chesapeake Ranch Estates, this home offers access to private beaches, a lake, hiking trails, and more, making it a wonderful retreat for those who love both comfort and nature. Don't miss out on this move-in-ready gem-schedule your showing today!
Unit Size
1,716 Ft²
Days on Market
30 days
Land Size
0.28 acres
Price per sqft
$189
Property Type
House
Property Taxes
$252
HOA Dues
$49
Year Built
2000

Payment Calculator

Cap Rate Calculator

Last updated: 12 months ago (Bright MLS #MDCA2020058)

Price History

Date / Event Date Event Price
May 27, 2025 Sold
Sold
Apr 24, 2025 Listed by Real Broker, LLC $325,000
Listed by Real Broker, LLC
Apr 2, 2025 Listed by Real Broker, LLC - Frederick $325,000
Listed by Real Broker, LLC - Frederick
Welcome to 11448 Stirrup Lane, a charming 3-bedroom, 3-bathroom home nestled on a quiet street in the desirable Chesapeake Ranch Estates community. With a flat yard and a brand-new deck, this home is perfect for outdoor enjoyment and entertaining. Step inside to discover an inviting open-concept layout, where natural light fills the space. The modern kitchen features stainless steel appliances and granite counter tops seamlessly flowing into the dining and living areas—ideal for both everyday living and hosting guests. The partially finished basement provides even more living space, boasting a large rec room and an additional full bath, the other half offering endless possibilities for a home office, gym, or guest suite. Outside, the flat yard provides plenty of space for play, gardening, or relaxing, while the brand-new deck is the perfect spot for summer barbecues. Located in Chesapeake Ranch Estates, this home offers access to private beaches, a lake, hiking trails, and more, making it a wonderful retreat for those who love both comfort and nature. Don't miss out on this move-in-ready gem—schedule your showing today!
Oct 3, 2000 Sold
Sold
Jun 1, 2000 Sold
Sold

Property Highlights

Air Conditioning

Building Info

Overview

    General

  • Year Built: 2000
  • Effective Year Built: 2000
  • Bedroom Count: 0
  • Bathroom Count: 2
  • Full Bathrooms: 2
  • Partial Bathrooms: 2
  • Building Condition: 0
  • Building Quality: 4
  • Construction Type: 11
  • Building Style: 42
  • Exterior Walls Type: 25
  • Interior Walls Type: 0
  • Roof Shape Type: 0
  • Roof Cover Type: 3
  • Living Units: 1
  • Floor Cover: 0
  • Basement Type: 3
  • Basement Area: 572
  • Garage Type: 0
  • Parking Space Count: 0
  • Patio Type: 0
  • Porch Type: 0
  • Pool Type: 0

    Dimensions

  • Lot Size Square Feet: 15,000
  • Total Building Area: 1,144
  • Gross Building Area: 1,144
  • Building Area: 1,144
  • Building Area Measurement: T

    Heating and Cooling

  • Air Conditioning: 13
  • Heating: 8
  • Heated Square Feet: 1,716
  • Heating Fuel Type: 0

    Utilities

  • Sewer System: 5
  • Water Service: 0

Building

  • Building Type: 0
  • Property Class: R
  • Subdivision: CHESAPEAKE RANCH ESTATES
  • Land Acres: 0000000344
  • Standard Land Use Code: 1001
  • County Land Use Code: R-C004
  • Legal Description 1: LT 28 SEC 6G CHES RANCH ESTS

Neighborhood

  • School District Name: Calvert County Public Schools
  • Census Tract: 861003

Zoning

  • Zoning: R-1

Geography

  • Assessors Map Reference: 45B
  • Account Number: 113151
  • District: 01
  • Section: 6G
  • Parcel: 01-113151
  • Lot: 28
  • Latitude: 38.3732
  • Longitude: -76.426

    Address

  • Full Address: 11448 Stirrup Ln
  • Address - House Number: 11448
  • Address - Street Name: Stirrup
  • Address - Suffix Type: Ln
  • State: MD
  • City Name: Lusby
  • Carrier Code: H008
  • 4-Digit Zip Code: 6500
  • Zip Code: 20657

Valuation

    Tax

  • Tax Year: 2023
  • Tax Amount: $222,450

    Appraisal Valuation

  • Standard Deviation: 0.1543
  • Valuation Date: Sep 13, 2023
  • Confidence Score: 81
  • Final Value: 319,828
  • High Value: 369,180
  • Low Value: 270,475

    Market Valuation

  • Market Total Value: $214,100
  • Market Land Value: $55,200
  • Market Improvement Value: $158,900

    Assessments Valuation

  • Assessed Year: 2023
  • Assessed Total Value: $214,100
  • Assessed Land Value: $55,200
  • Assessed Improvements Value: $158,900

    Exemptions

  • Homeowner Exemption: Yes

    Sales

  • Current Sale Recording Date: Oct 03, 2000
  • Current Sale Price:
  • Current Sale Document Type: 27
  • Current Sale Input Document Number: 010931
  • Previous Sale Recording Date: Jun 01, 2000
  • Previous Sale Amount: $14,000
  • Previous Sale Document Type: 27
Data used for valuation calculations is provided by RealtyHop, and other third party sources

Comparables

Unit
Status
Type
Beds
Baths
ft²
Price/ft²
Asking Price
Listed On
Closing Price
Sold On
HOA + Taxes

About Chesapeake Ranch Estates


Similar Homes for Sale

Currently no similar homes around

Nearby Rentals

Unit for rent at 730 Ox Bow Lane, LUSBY, MD, 20657

$2,500 /mo

  • 3 Beds
  • 2 Baths
  • 1,352 ft²
730 Ox Bow Lane, LUSBY, MD, 20657 Listing by Julie Fuller
Unit for rent at 11516 Deadwood Drive, LUSBY, MD, 20657

$2,400 /mo

  • 3 Beds
  • 2 Baths
  • 1,832 ft²
11516 Deadwood Drive, LUSBY, MD, 20657 Listing by Mark A Frisco Jr.
Unit for rent at 12403 Ridge Road, LUSBY, MD, 20657

$2,300 /mo

  • 3 Beds
  • 2 Baths
  • 1,088 ft²
12403 Ridge Road, LUSBY, MD, 20657 Listing by Zachary Edward McDonough


Frequently Asked Questions

When was property at 11448 Stirrup Lane built and last sold?
The property at 11448 Stirrup Lane was built in 2000 and last sold on Jan 1, 1970 for $114,900.
How much is this home worth?
The estimated value of the home located at 11448 Stirrup Lane is $0.
What are some comparable homes to 11448 Stirrup Lane?
There are currently no comparable homes to 11448 Stirrup Lane.