


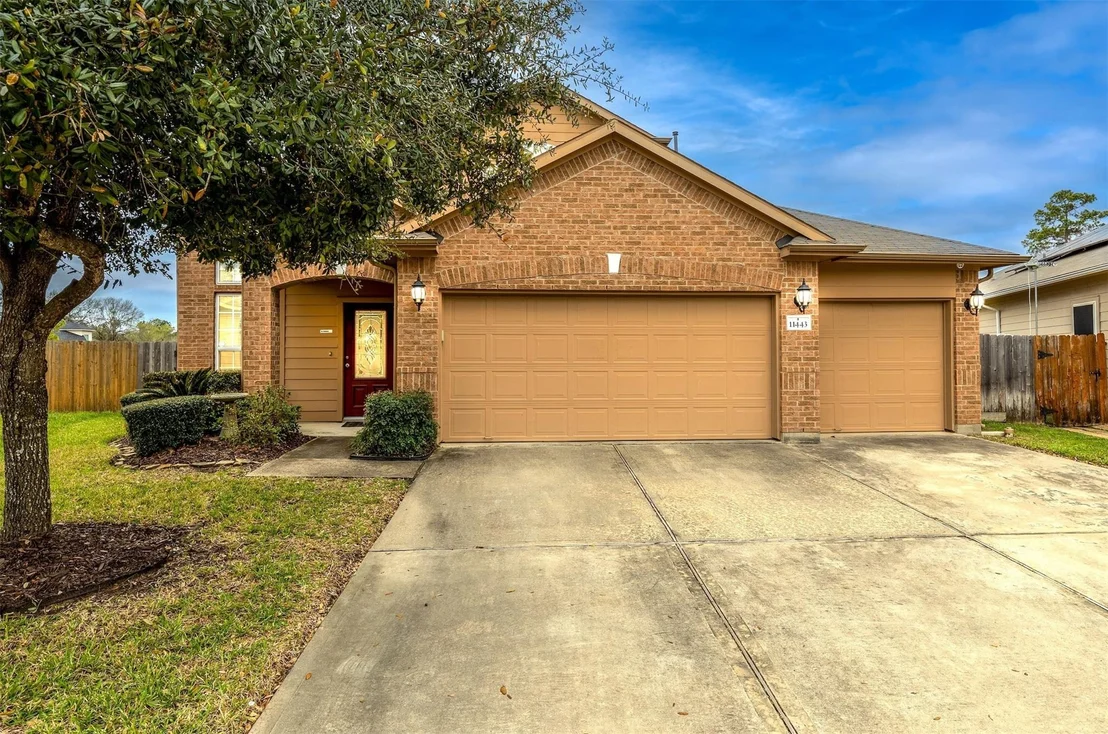
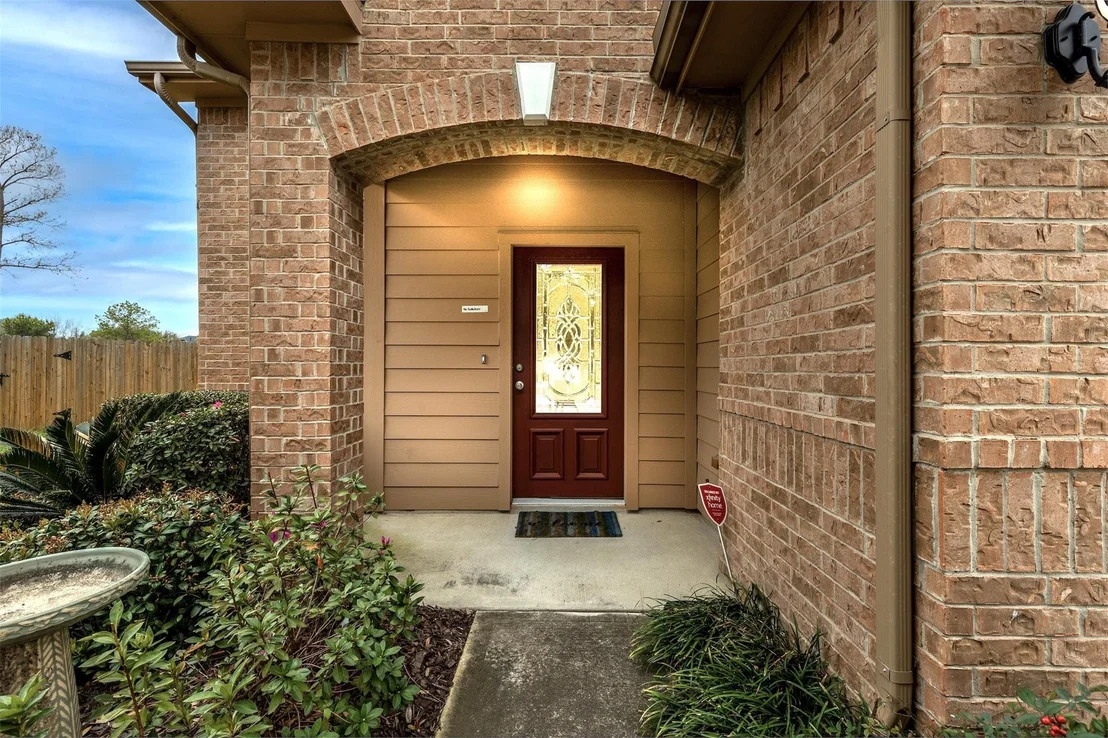
11443 Northam Drive


About This Property
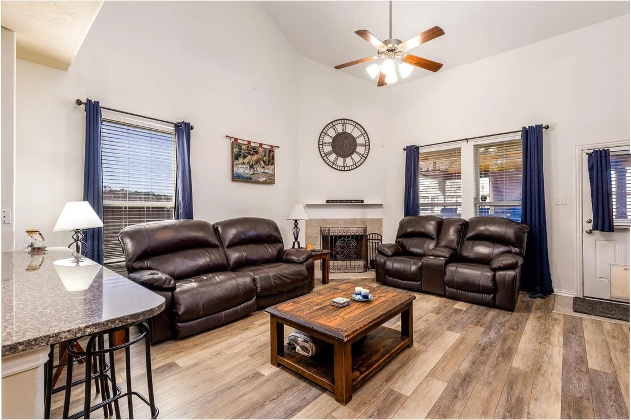
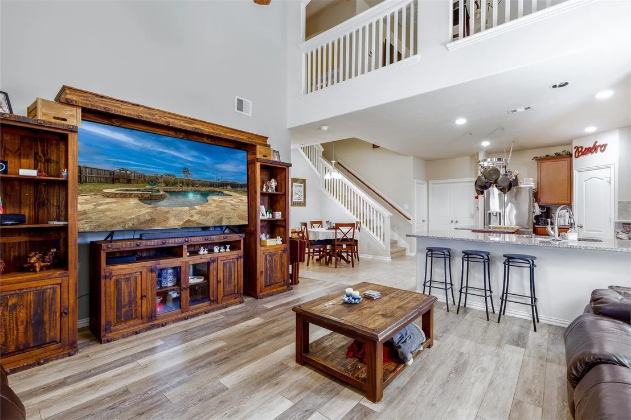
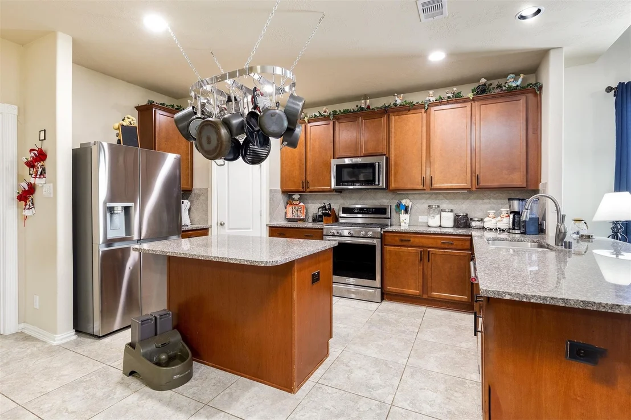
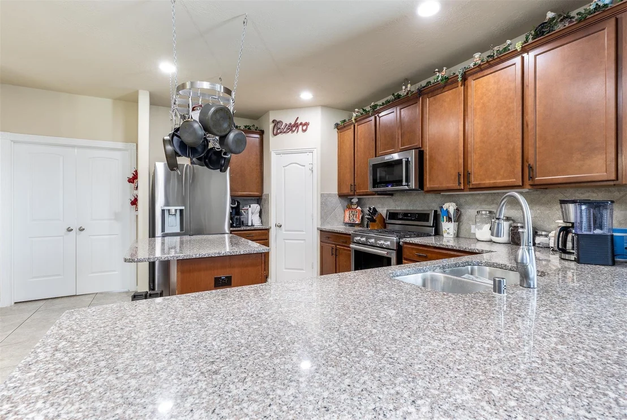
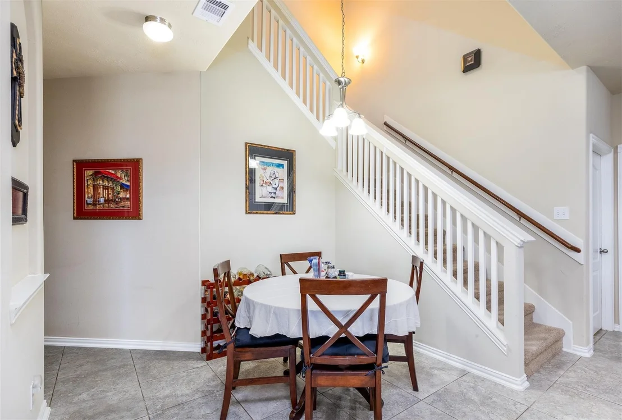
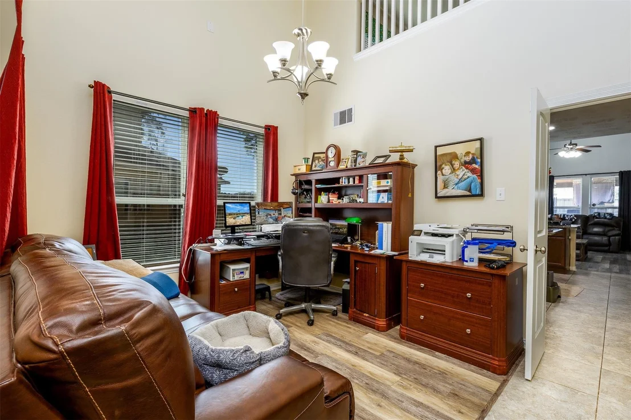
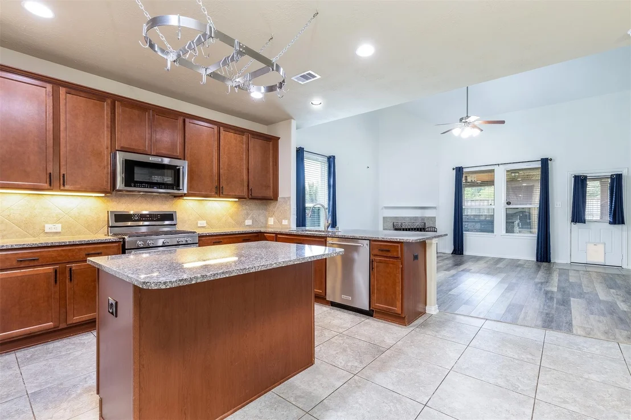
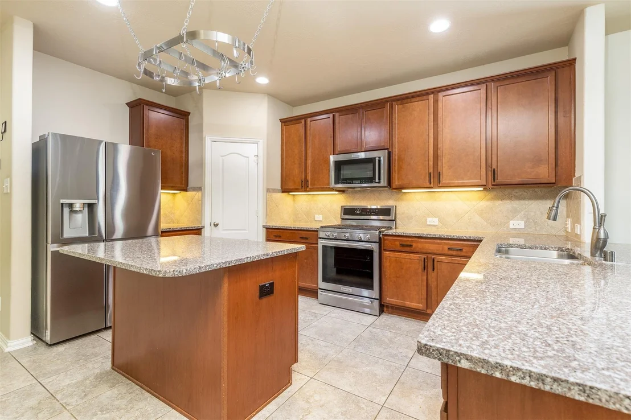
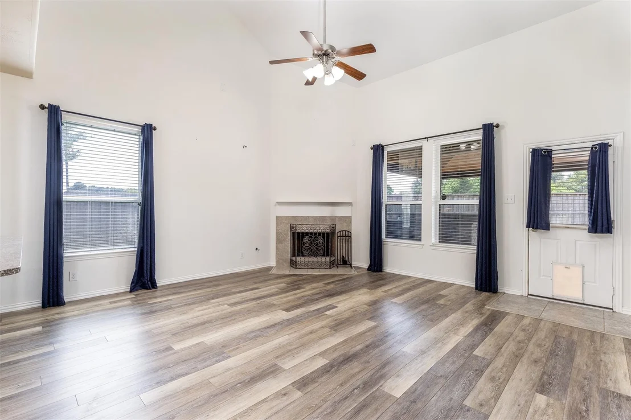
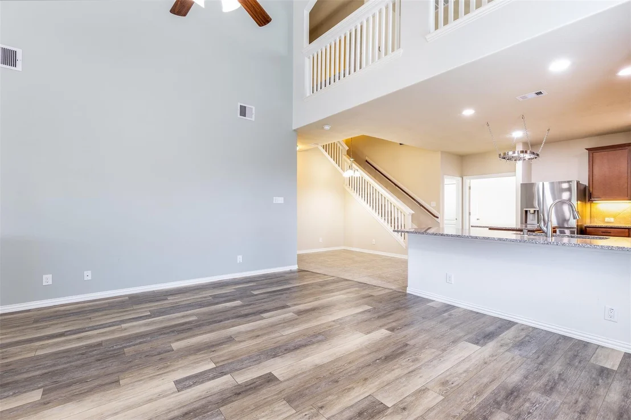
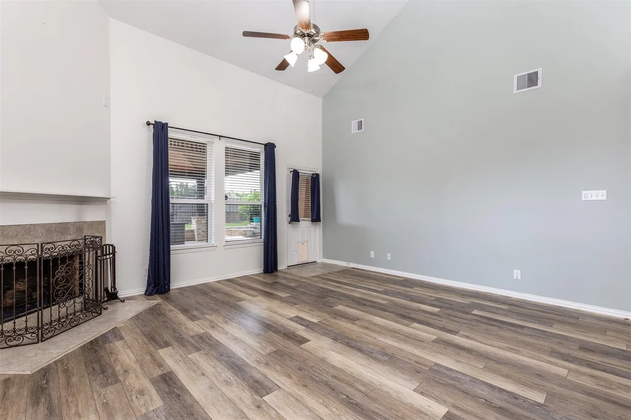
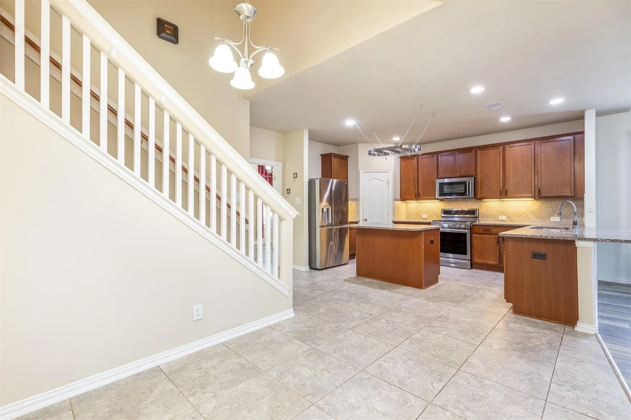
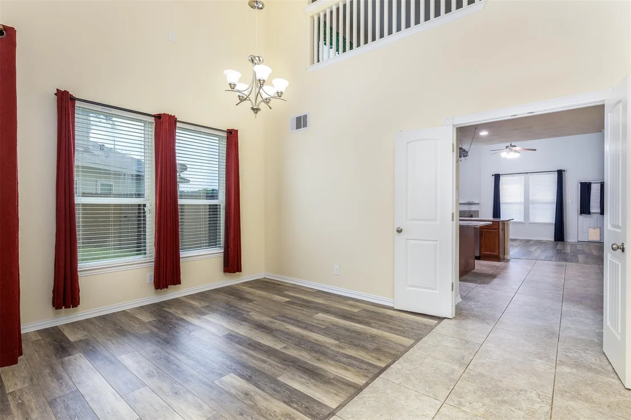
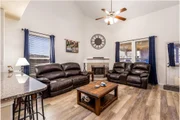
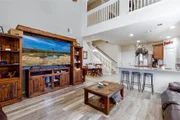
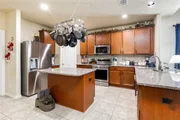
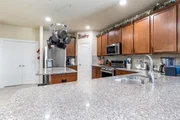
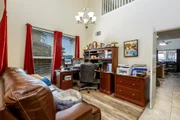
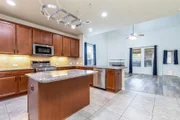
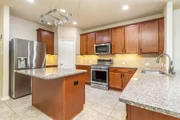
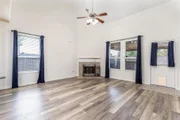
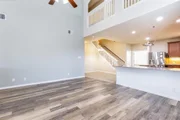
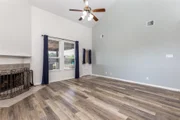
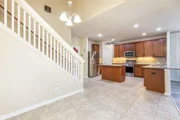
Step inside to a spacious family room with soaring ceilings, a corner fireplace, and an open-concept layout flowing into the gourmet island kitchen. The kitchen boasts high-end KitchenAid appliances, granite countertops, ample cabinetry, a walk-in pantry, and a large peninsula with bar seating.
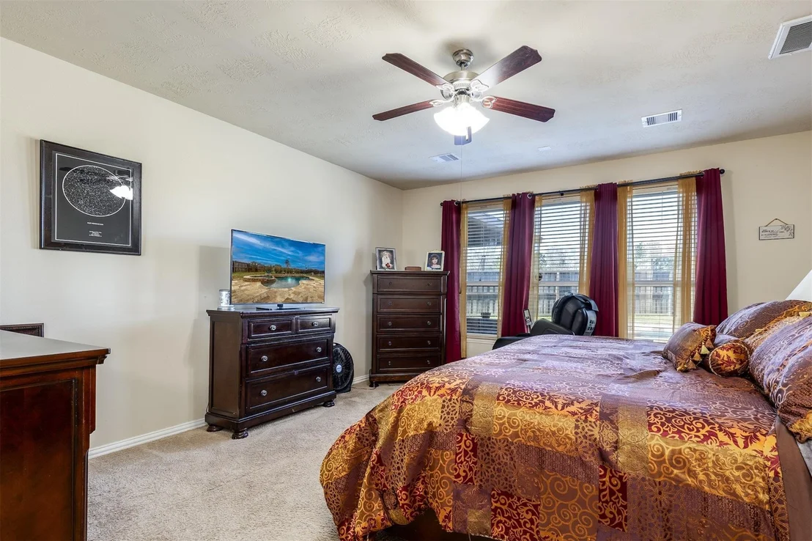
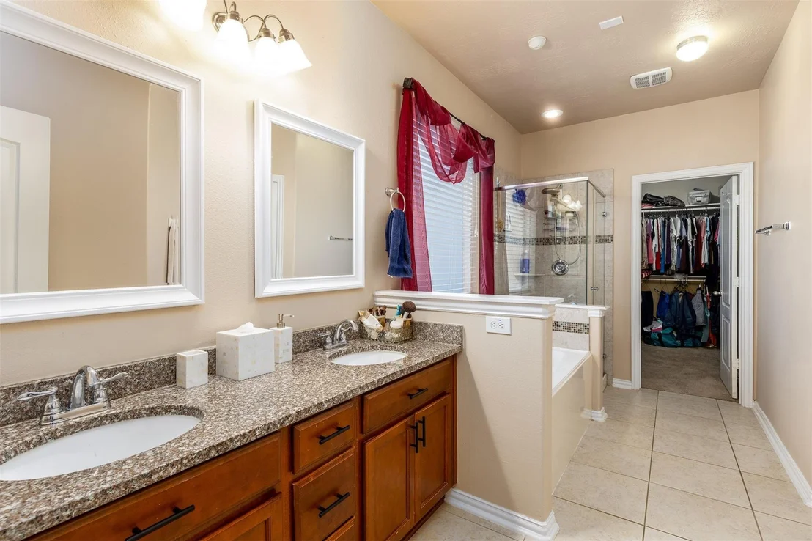
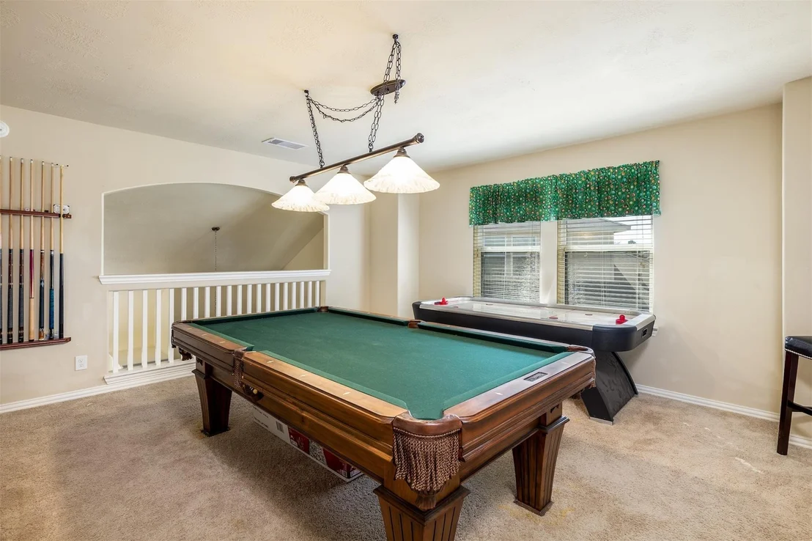
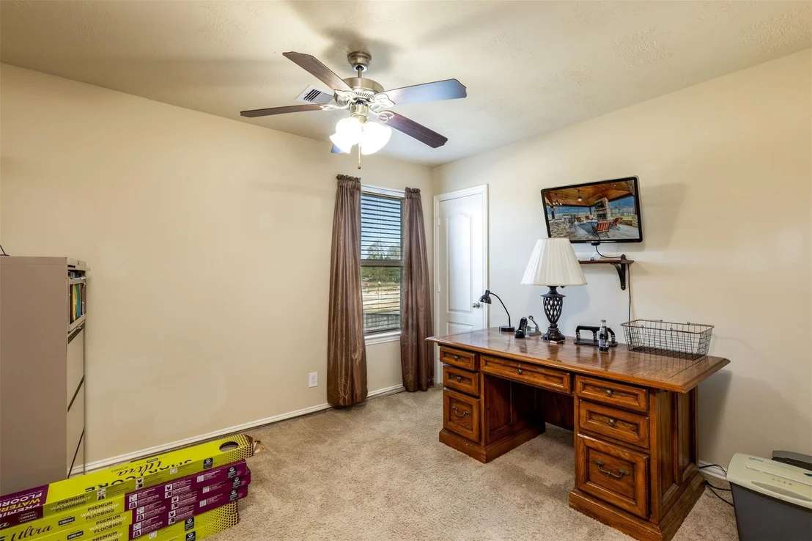
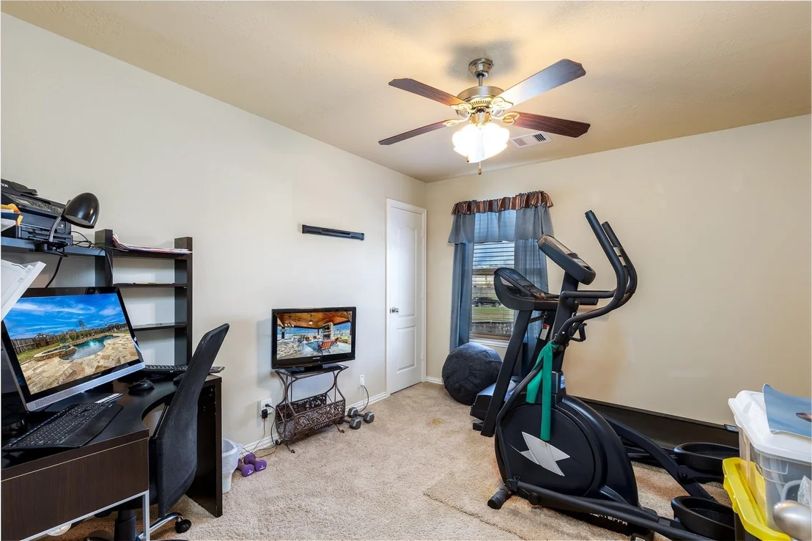
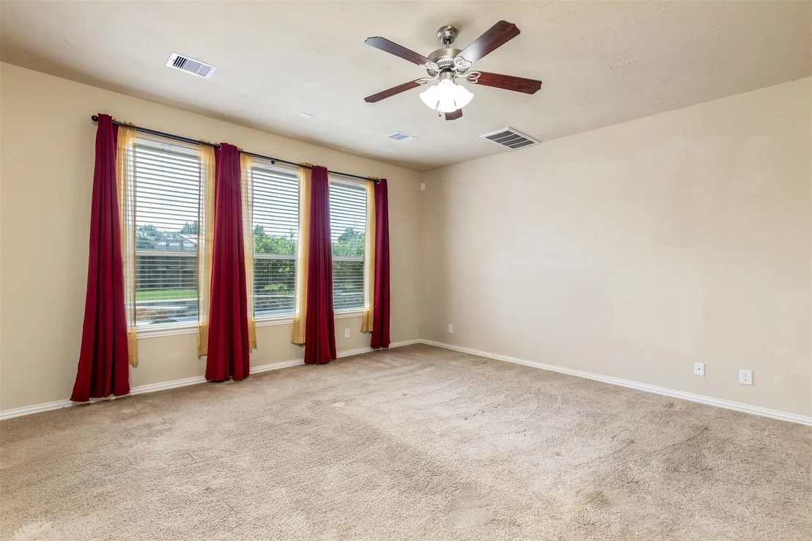
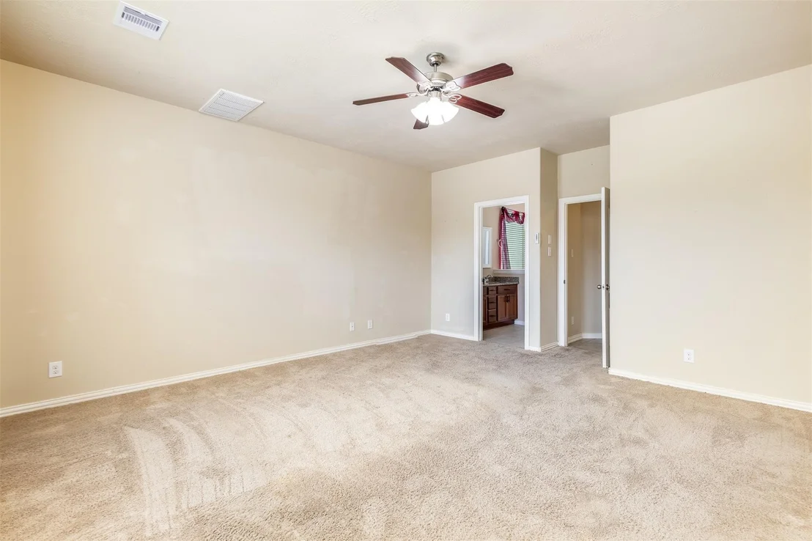
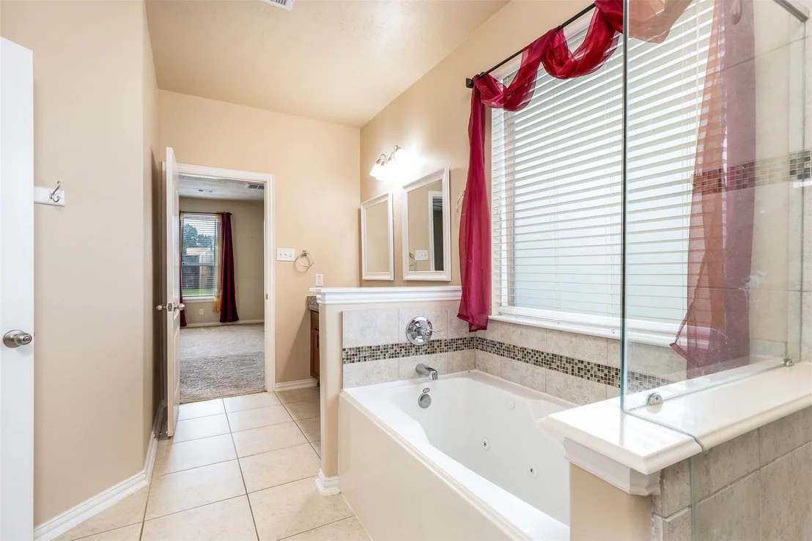
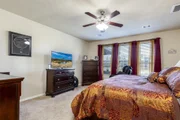
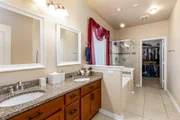
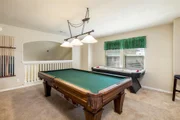
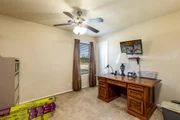
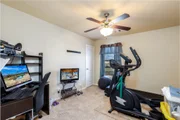
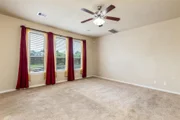
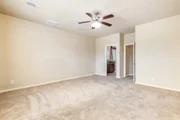
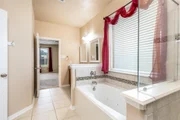
The oversized primary suite offers high ceilings, natural light, and a spa-like ensuite with a dual-sink vanity, jetted tub, and separate shower. Upstairs includes three more bedrooms, two bathrooms, and a generous game room.
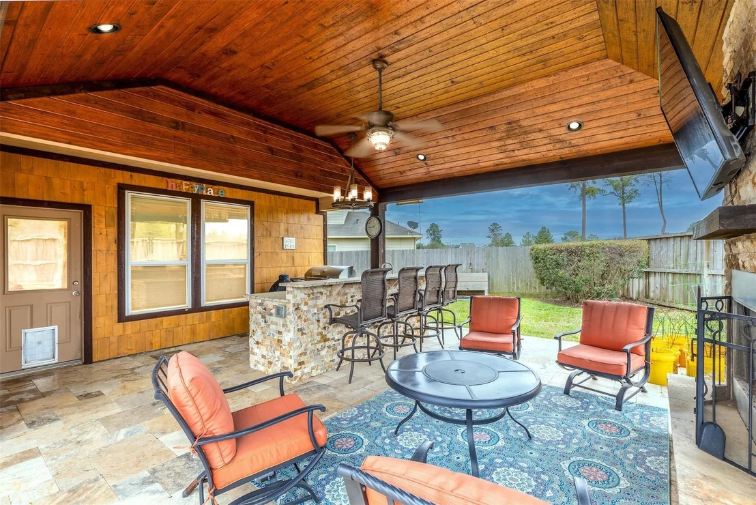
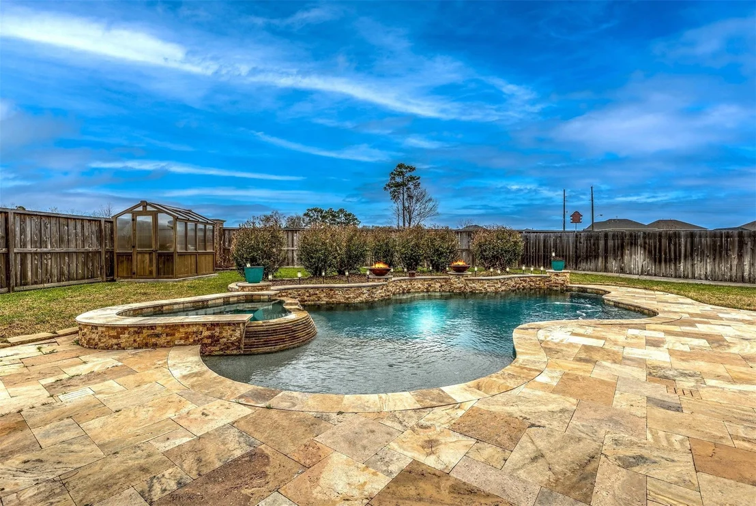
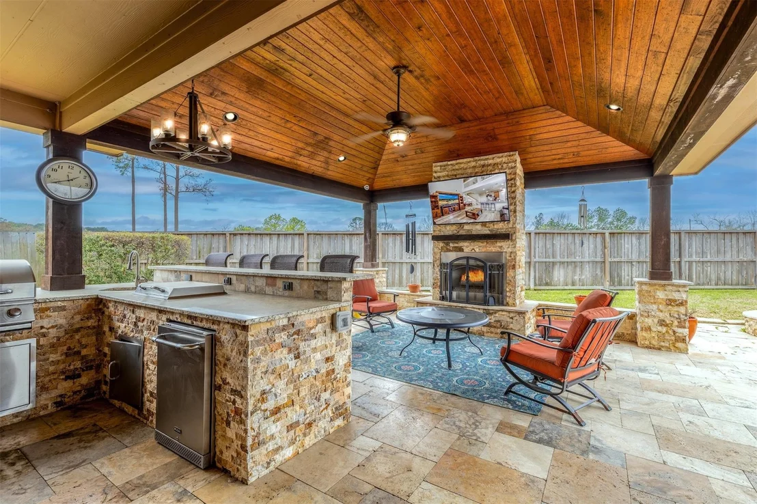
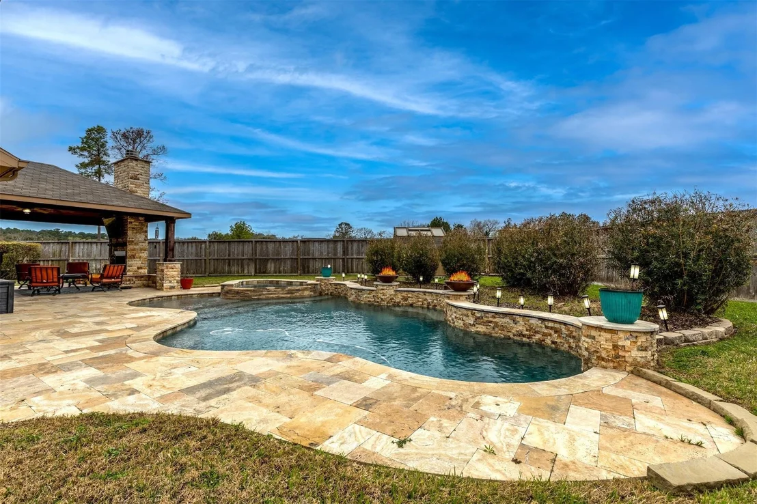
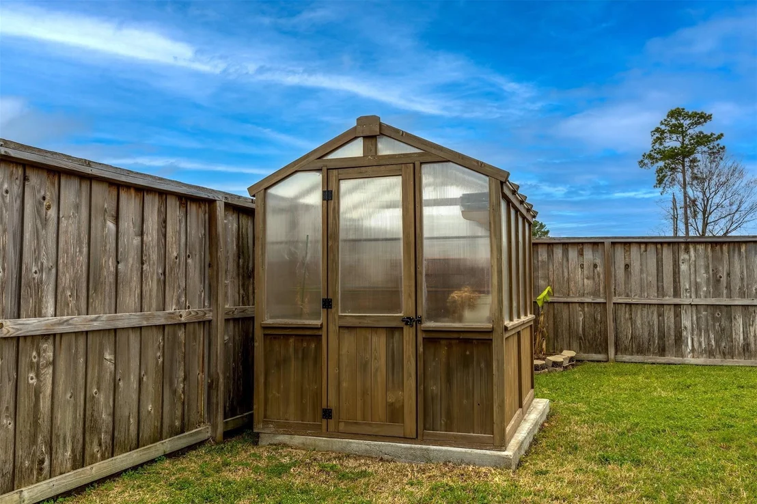
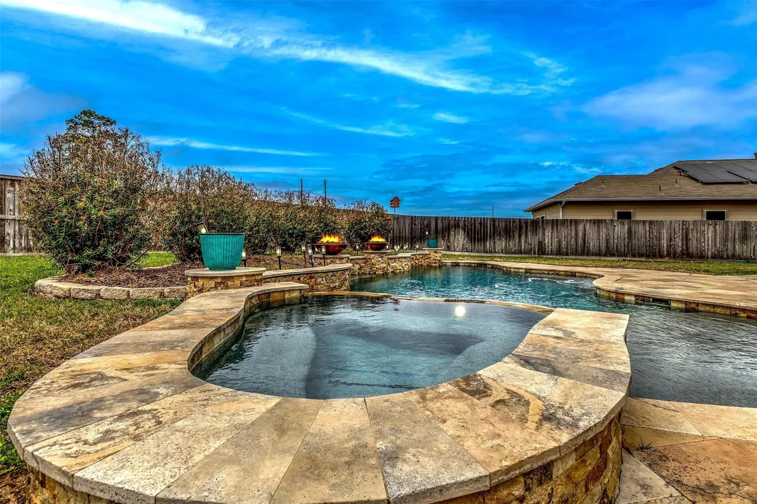
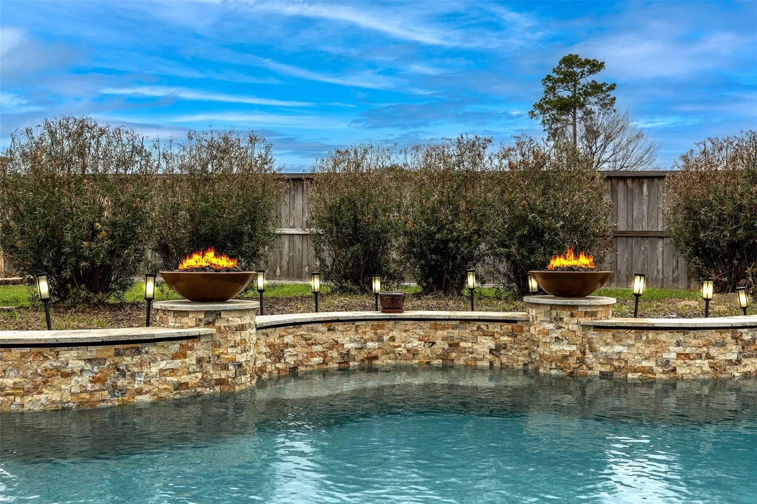
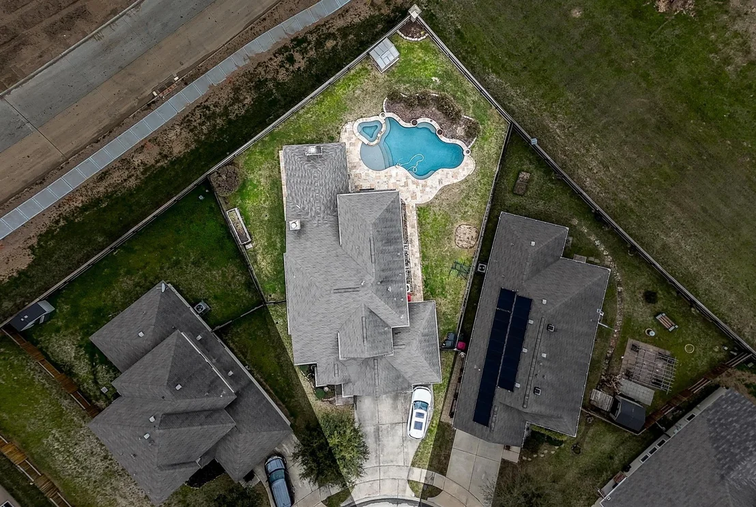
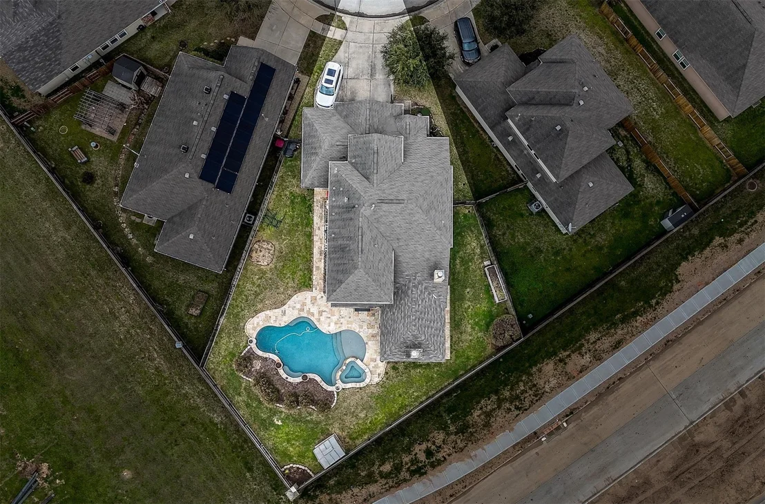
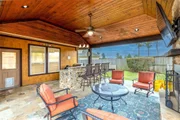
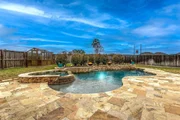
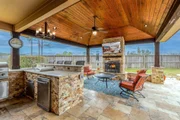
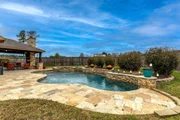
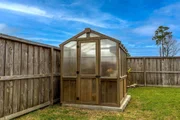
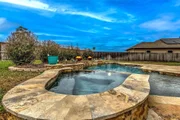
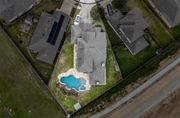
The backyard is a true retreat, with over $150,000 invested in a resort-style escape. Enjoy a covered patio with a vaulted ceiling, outdoor kitchen, bar, fireplace, and TV-all leading to a stunning pool and spa. Behind the pool features a greenhouse.
Don't miss this rare gem!
Payment Calculator
Your Estimated Monthly Payment
Cap Rate Calculator
What does this mean?
Based on our analysis, the cap rate of this property is 1.25%. A negative cap rate indicates that the property might not be feasible as an income-producing asset. The median cap rate for a near zip code 11238 is 4.23%.
How much can I actually make?
Actual monthly rental income may vary between $4,760 and $7,140 depending on unit-specific characteristics. You can change the amount using the slider to further explore.
How is cap rate calculated?
Cap Rate = Net Operating Income (NOI) / Property Asset Value.
When calculating the cap rate, we assume 100% occupancy. Leverage (mortgage) is not considered.
Cap Rate provided by RealtyHop and RentHop, learn more about cap rate here.
Price History
| Date / Event | Date | Event | Price |
|---|---|---|---|
| Sep 12, 2025 | Sold | ||
| Sold | |||
| Aug 26, 2025 | In contract | - | |
| In contract | |||
| Aug 20, 2025 | Listed by CB&A, Realtors | $430,000 | |
| Listed by CB&A, Realtors | |||
| Jul 22, 2025 | In contract | - | |
| In contract | |||
| Jul 14, 2025 | Listed | $430,000 | |
| Listed | |||
| | |||
|
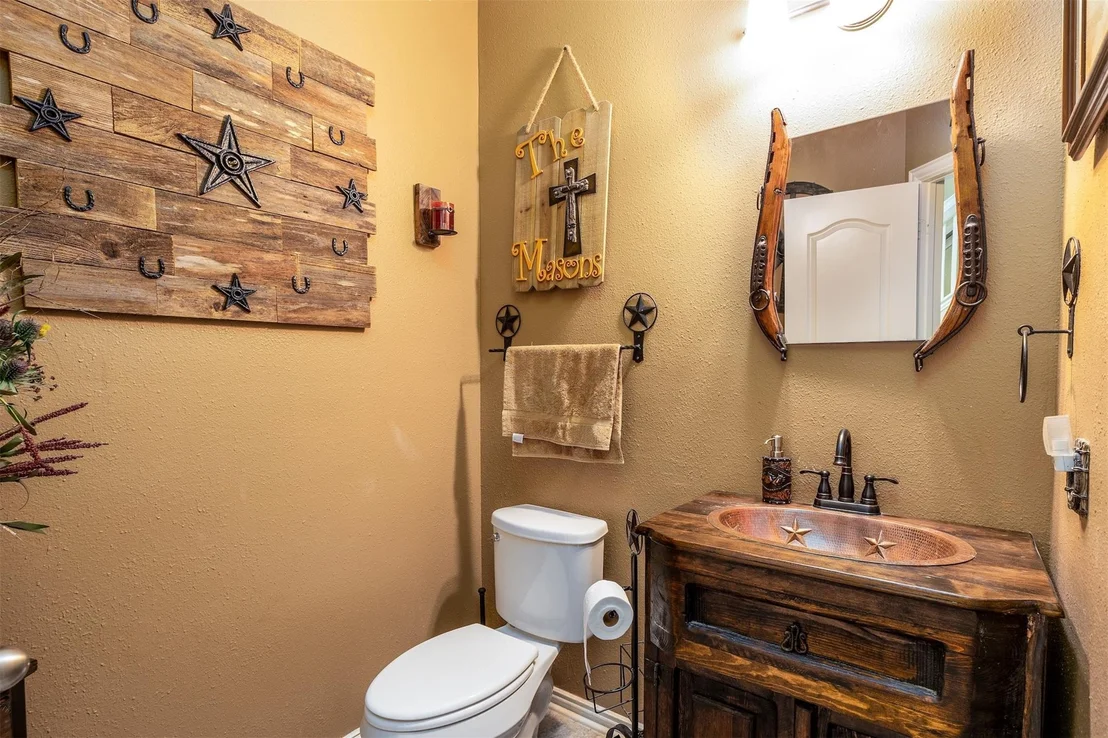
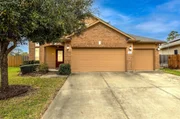
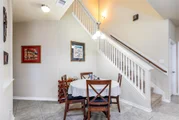
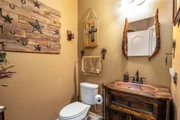
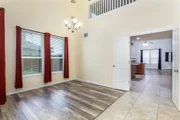
This stunning NW Houston home is truly one of a kind! This two-story gem features four bedrooms, two and a half baths, and an array of impressive details. New flooring in family and dining room.
Step inside to a spacious family room with soaring ceilings, a corner fireplace, and an open-concept layout flowing into the gourmet island kitchen. The kitchen boasts high-end KitchenAid appliances, granite countertops, ample cabinetry, a walk-in pantry, and a large peninsula with bar seating.
The oversized primary suite offers high ceilings, natural light, and a spa-like ensuite with a dual-sink vanity, jetted tub, and separate shower. Upstairs includes three more bedrooms, two bathrooms, and a generous game room.
The backyard is a true retreat, with over $150,000 invested in a resort-style escape. Enjoy a covered patio with a vaulted ceiling, outdoor kitchen, bar, fireplace, and TV—all leading to a stunning pool and spa. Behind the pool features a greenhouse.
Don’t miss this rare gem!
| |||

Property Highlights
Building Info
Comparables
Status
Price/ft²
Listed On
Sold On
About Harris
Similar Homes for Sale
Currently no similar homes aroundNearby Rentals



Last Updated: 6 months ago
Data Source: HAR , MLS# 43032710

















 Your Privacy Choices
Phone: 425-283-2930
Address: 335 Madison Avenue, New York, NY 10017