Check Availability
Delaware 13753
11440 County Highway 14
$1,195,000
● House - For Sale

11440 County Highway 14

Meredith, NY 13753
bedrooms
4 Beds
bathrooms
4 Baths, 1 Half Bath
square feet
4,051 Ft²
$6,701
Est. Monthly

About This Property

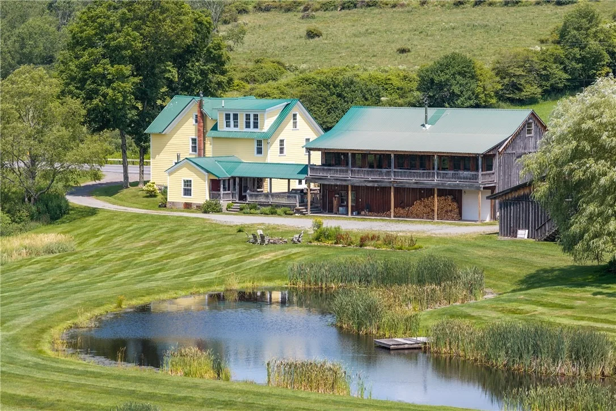
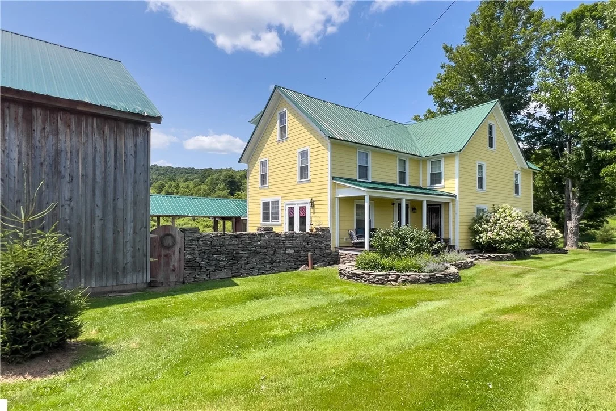
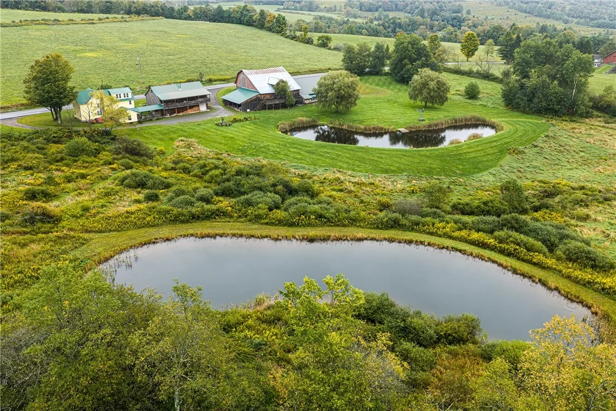
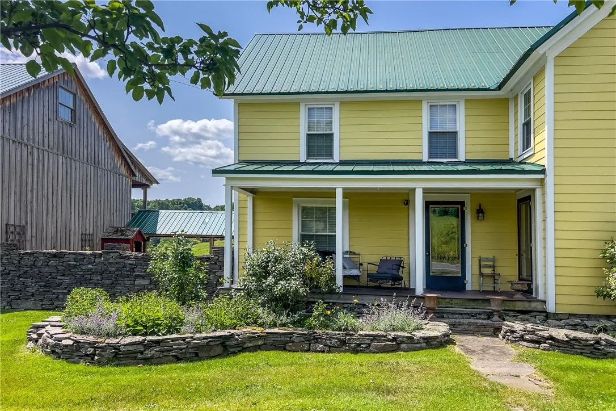
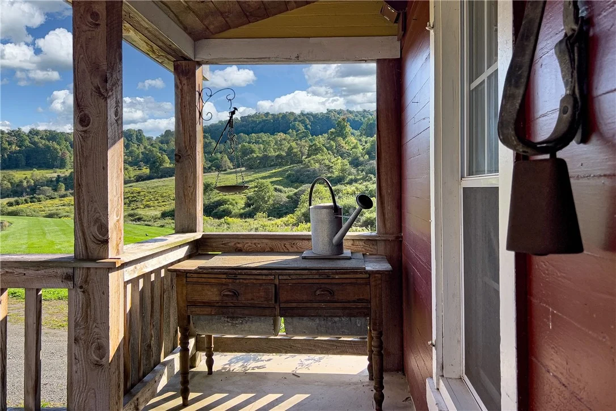
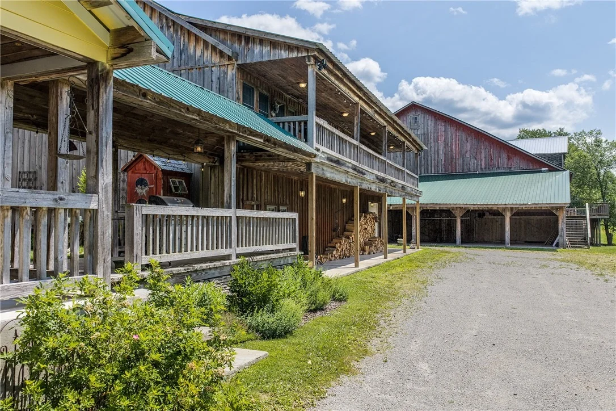
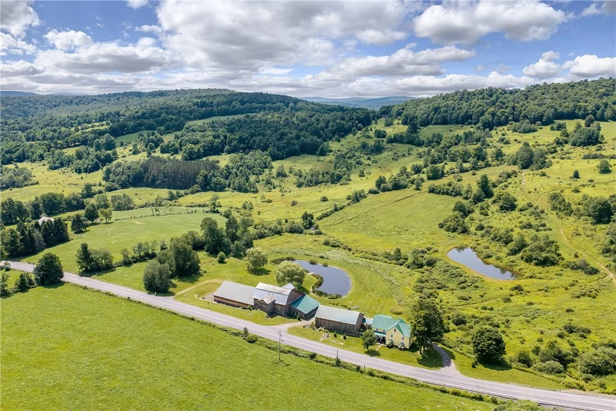
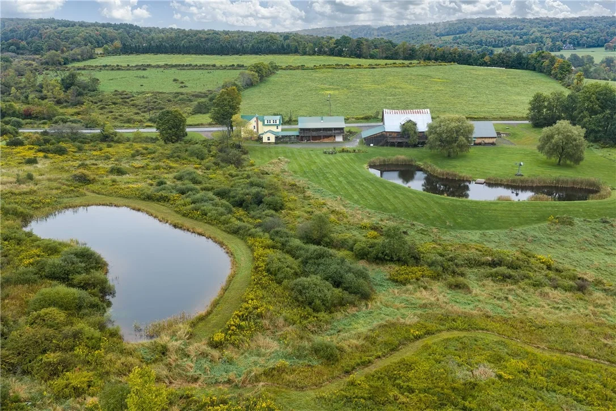
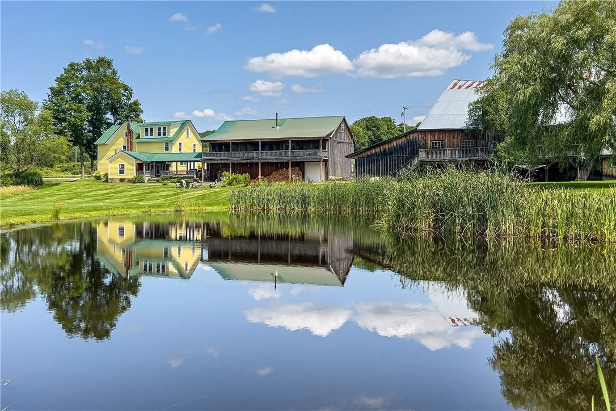
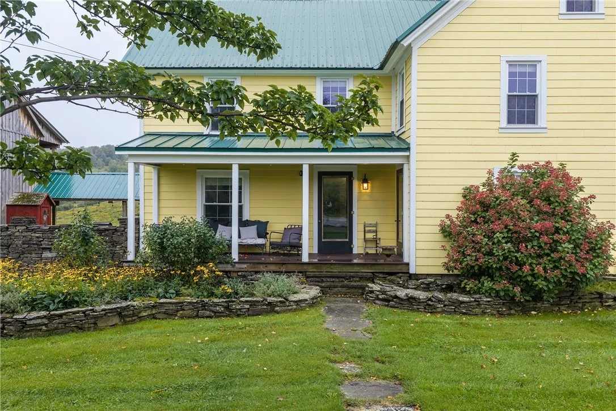
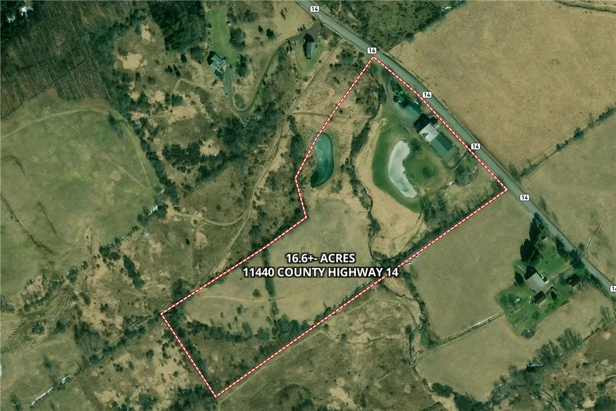
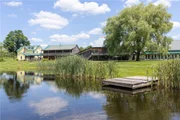
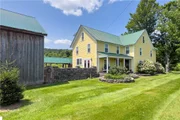
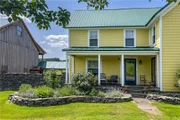
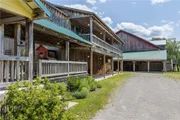
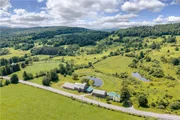
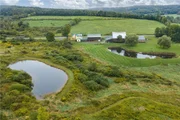
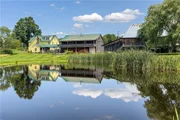
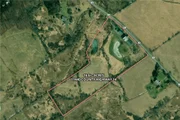
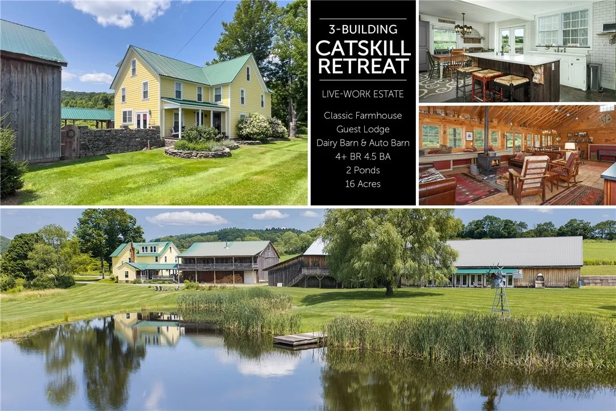
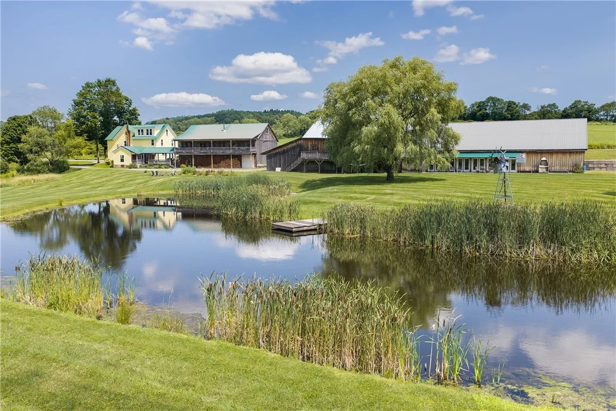
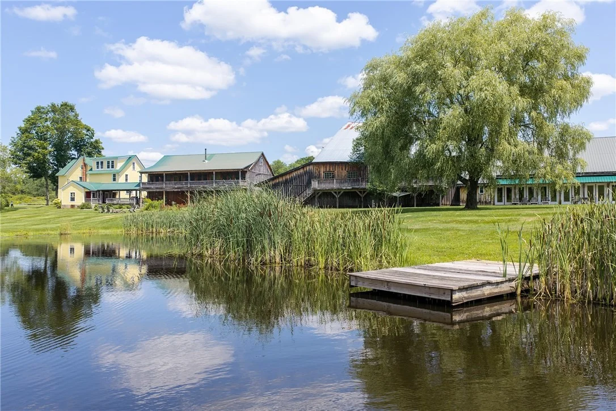
Follow the curved, stone-lined drive past whimsical log sculptures, and Turoe Farm reveals itself: a three-building compound anchored by a classic 1890s farmhouse, joined by a modern gathering barn (the "Guest Lodge") and a historic dairy barn with a contemporary auto-barn extension. Set on 16+ acres with two ponds, the headwaters of Steele Brook, and sweeping hillside views, it's a property built for gathering. The name nods to the 2,000-year-old carved granite pillar at Turoe in County Galway, Ireland.
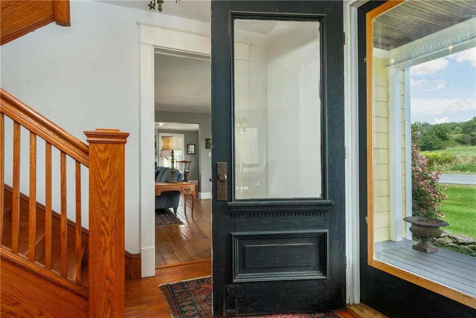
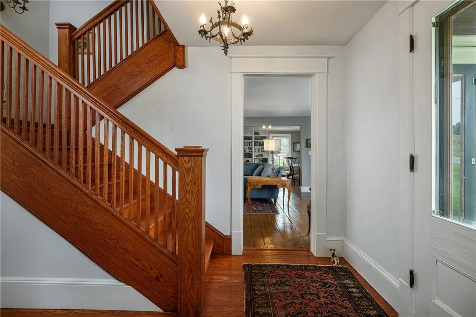
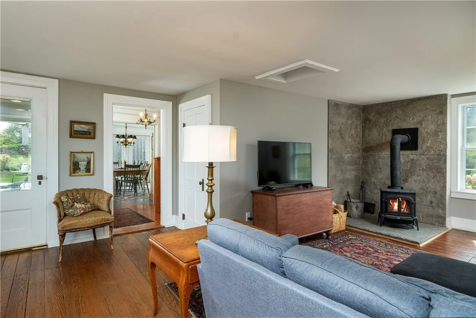
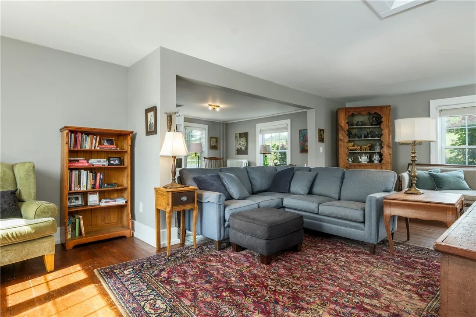
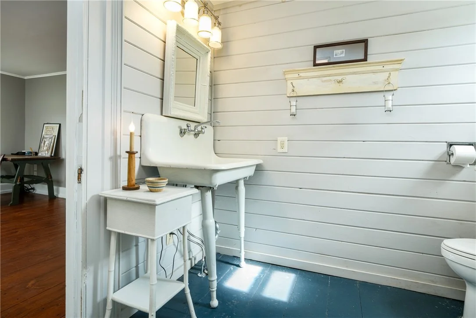
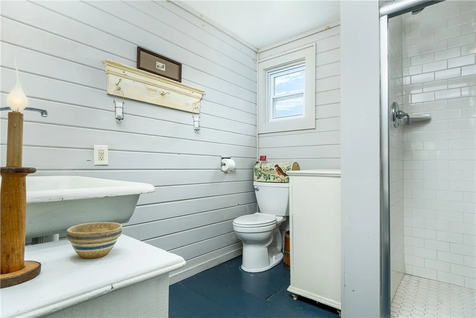
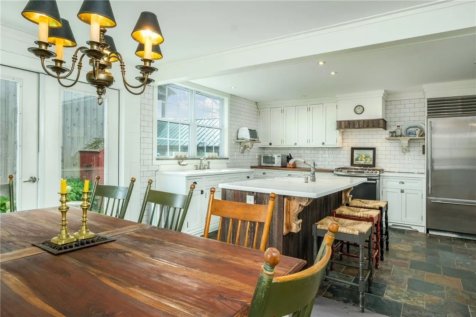
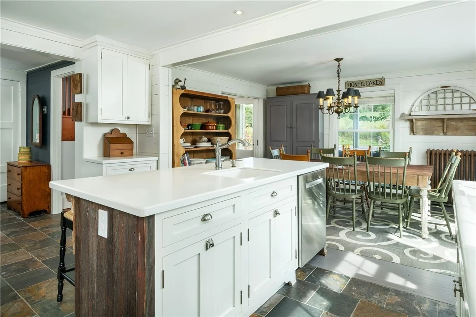
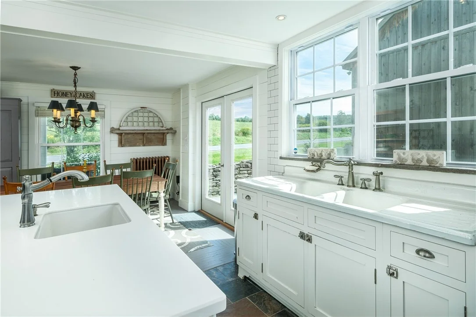
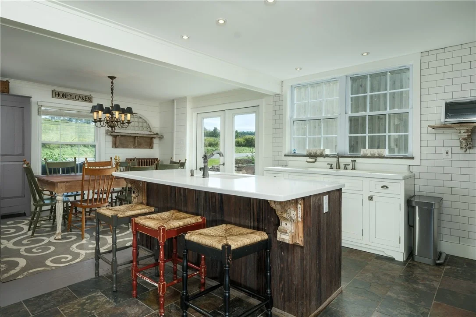
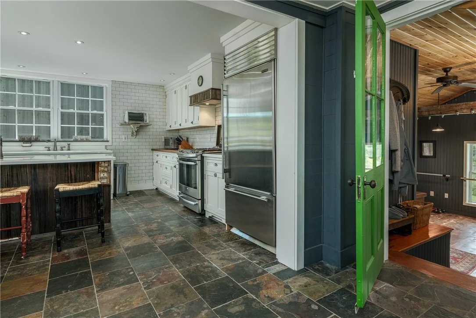
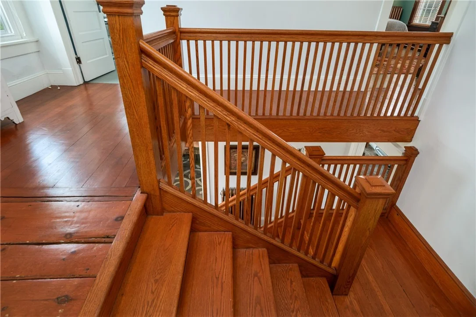
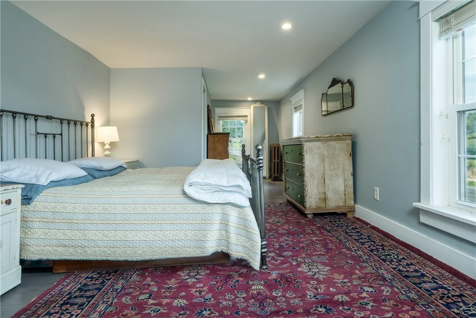
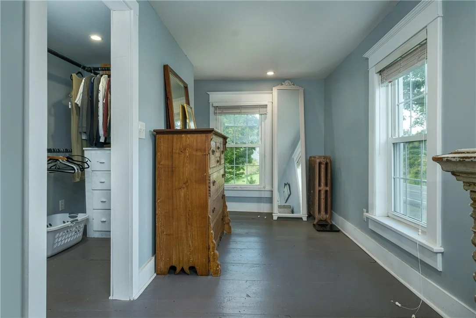
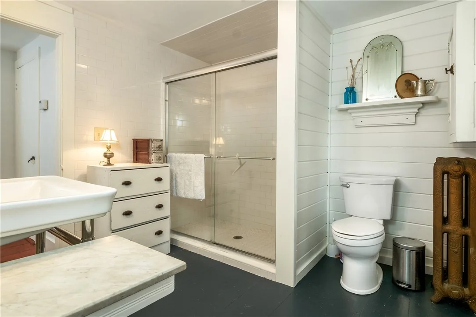
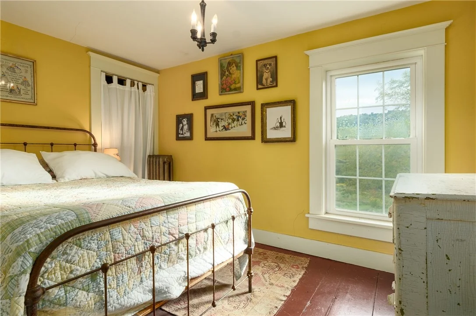
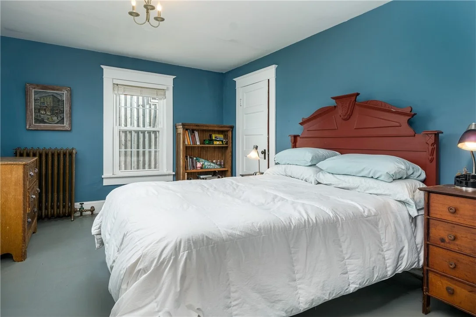
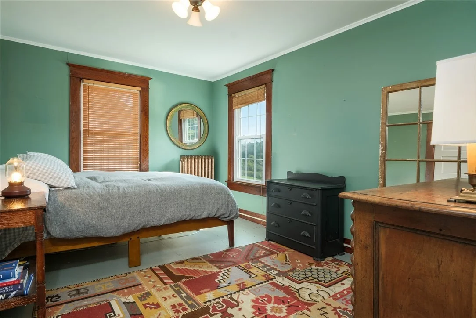
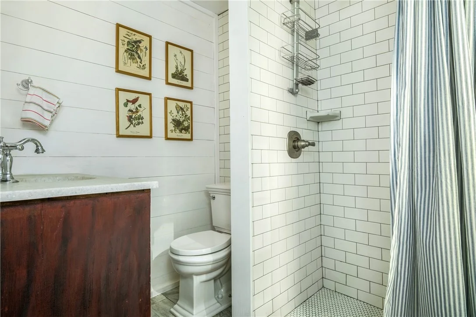
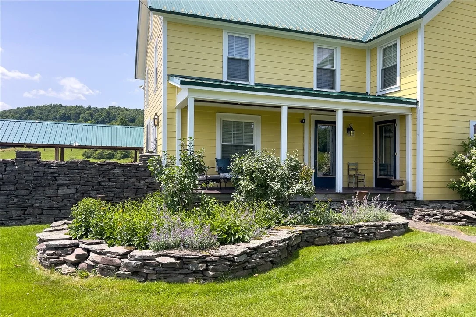
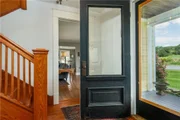
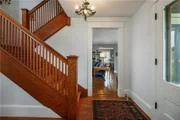
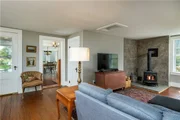
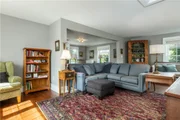
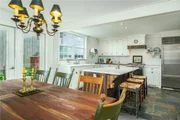
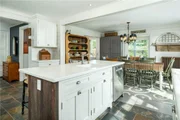
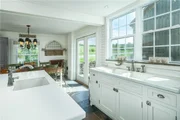
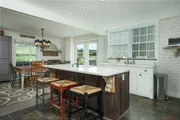
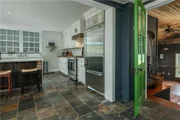
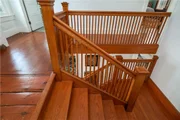
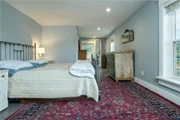
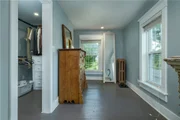
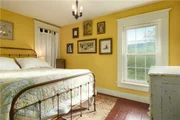
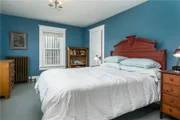
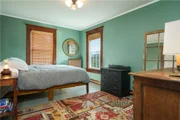
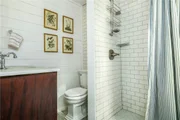
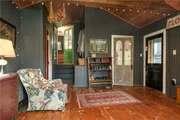
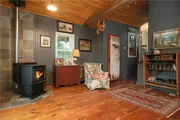
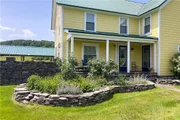
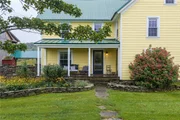
THE FARMHOUSE: Beveled-glass doors open to a center hall with a wide oak staircase and a living room with refinished wood floors, built-in bookshelves, and a bluestone fireplace (2024) - or, if needed, a first-floor bedroom suite. The kitchen pairs white cabinetry with a Sub-Zero refrigerator, GE Profile range, Corian island, and radiant-heated stone floors, opening to a bluestone terrace. Upstairs: a primary suite, yellow, blue, and green bedrooms (the last overlooking the ponds and valley), a shared bath, and a finished third-floor attic studio with eight windows.
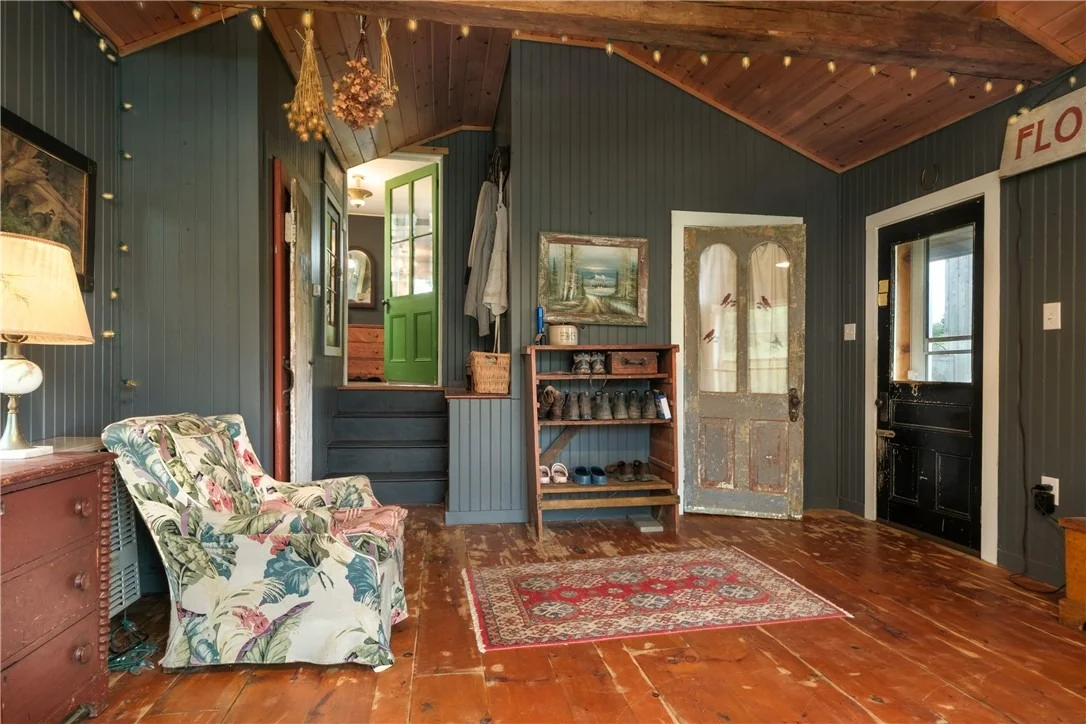
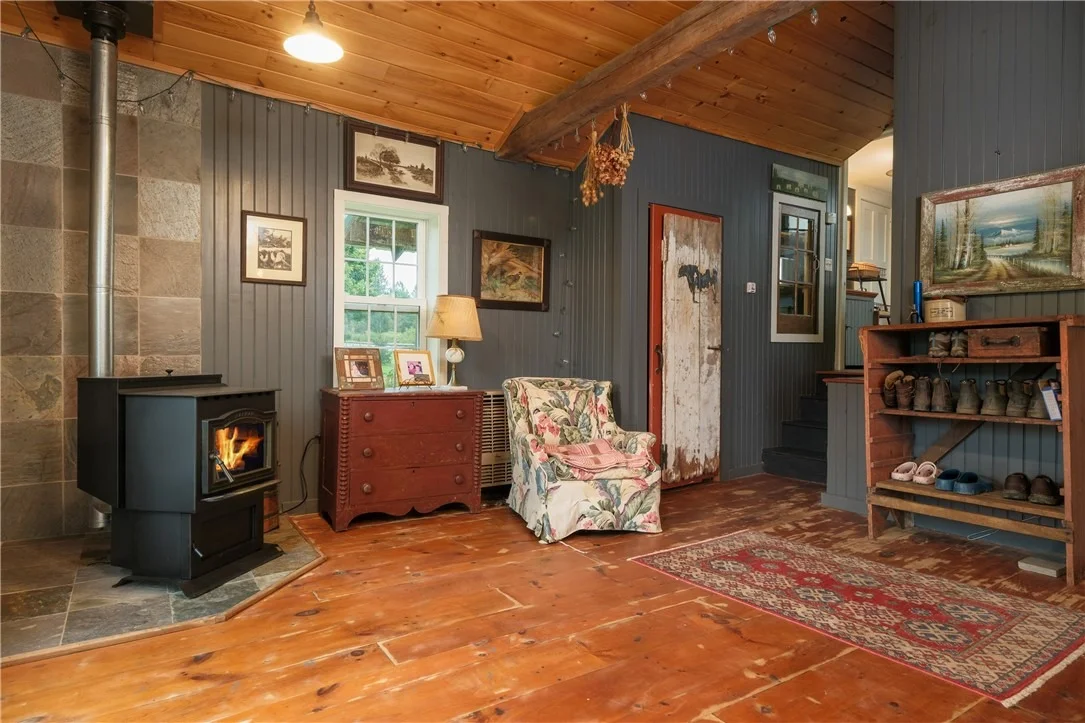
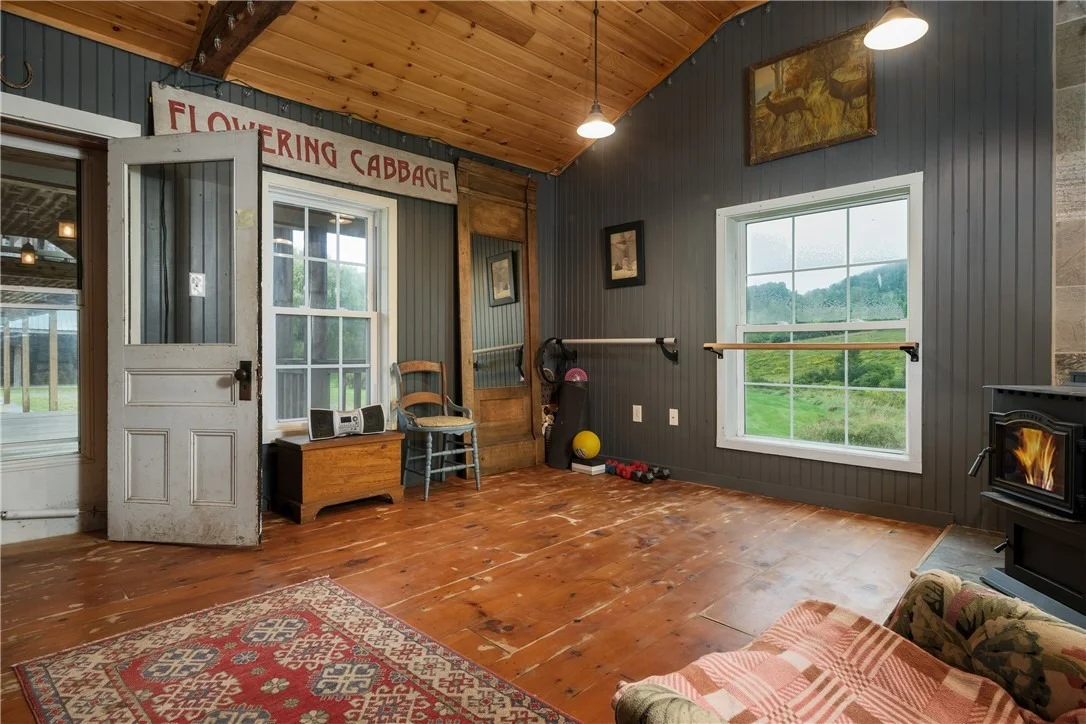
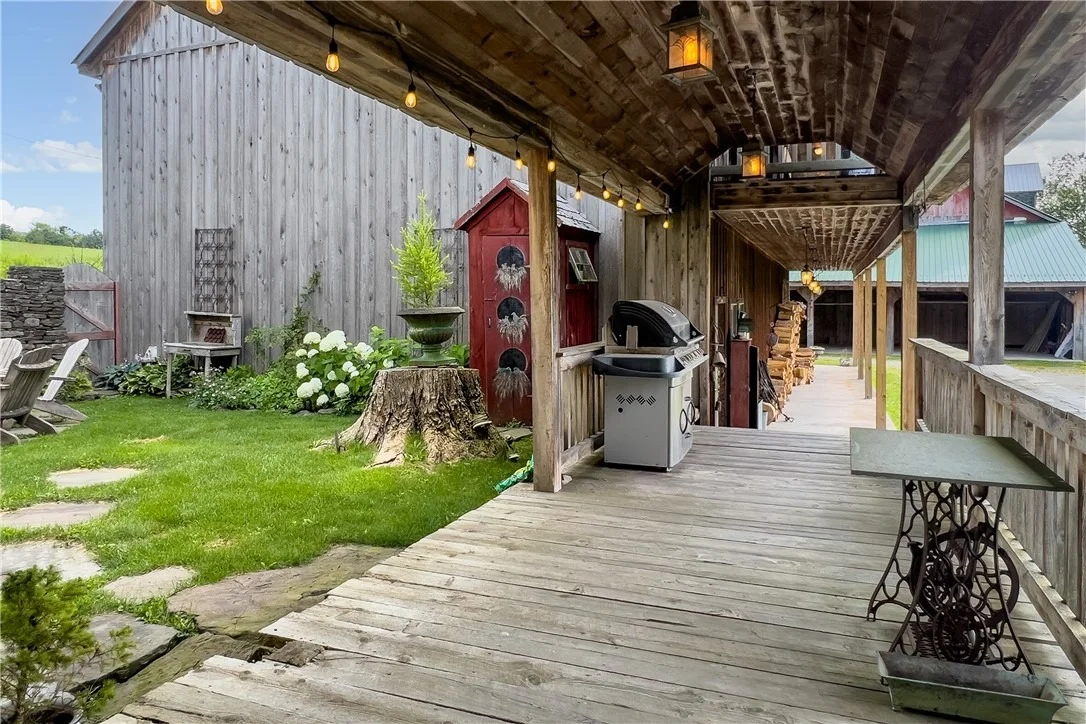
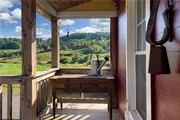
THE BREEZEWAY connects a mudroom/yoga space, the courtyard kitchen garden, the Guest Lodge, and the antiques and auto barn.
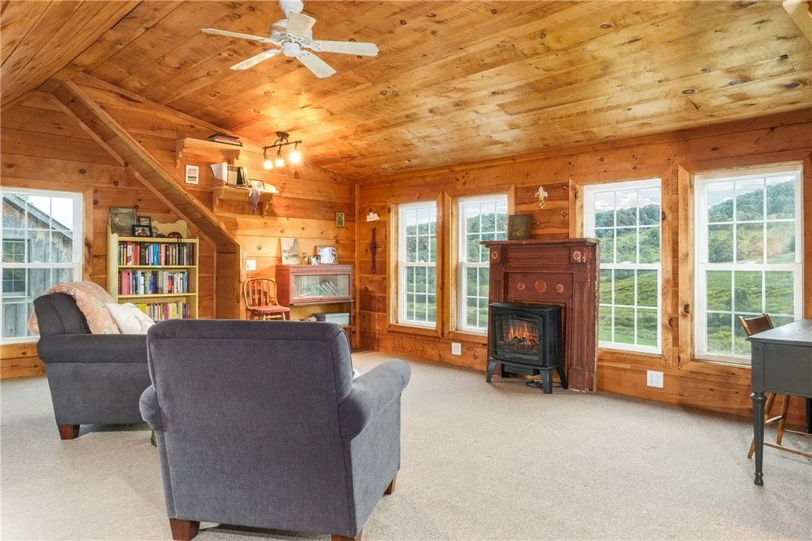
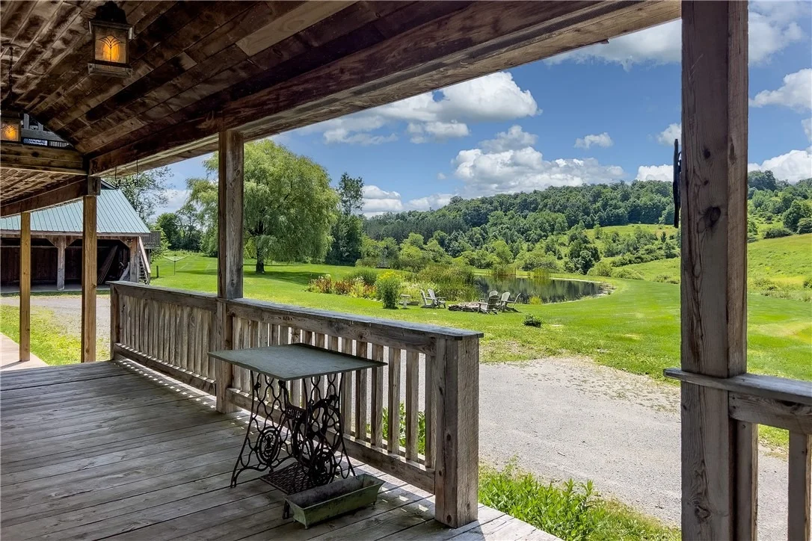
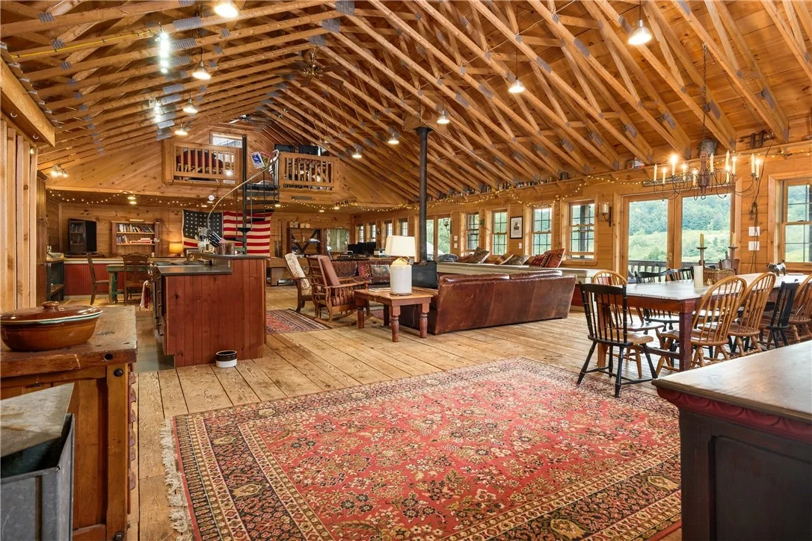
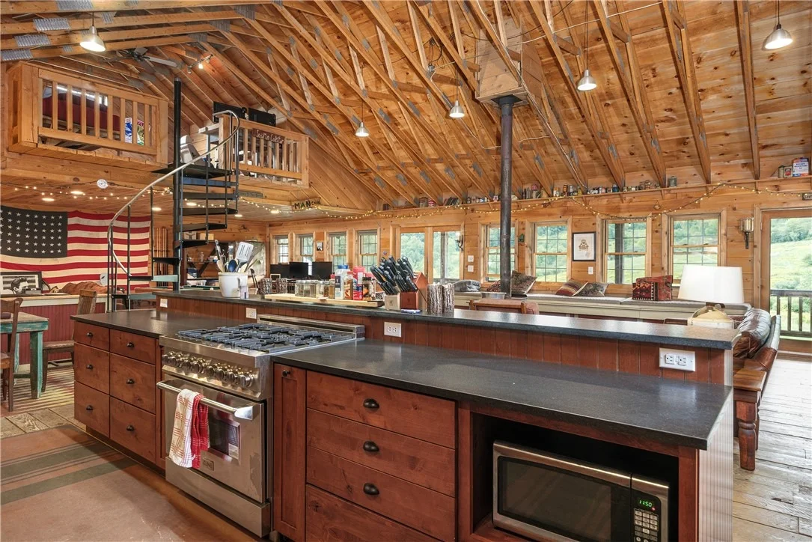
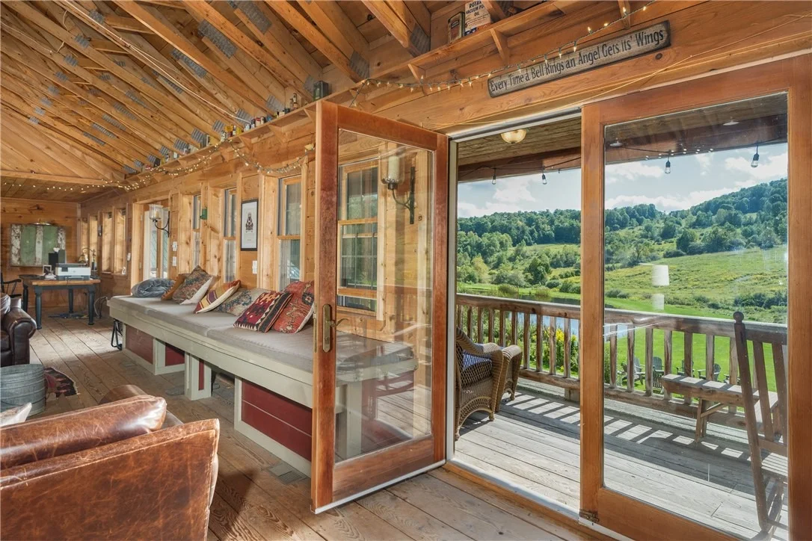
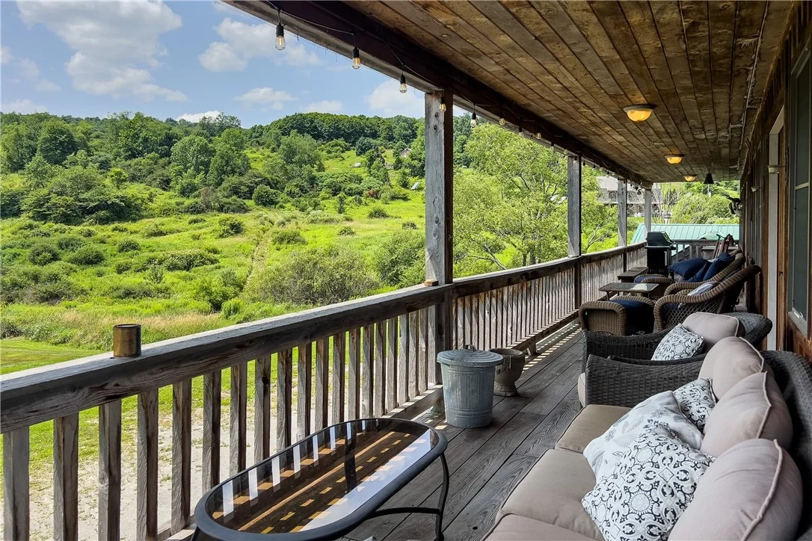
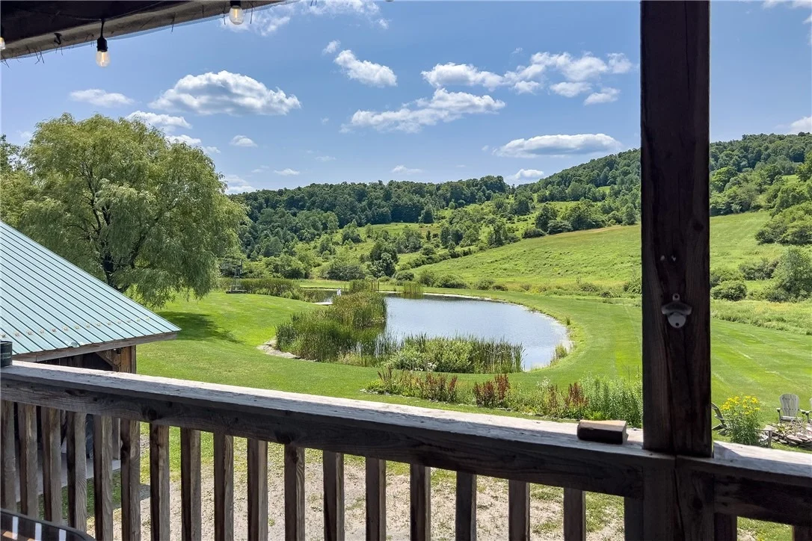
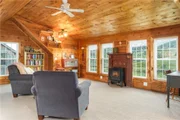
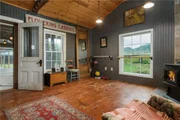
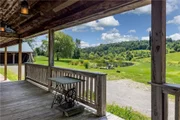
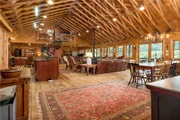
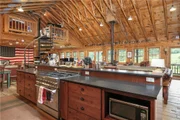
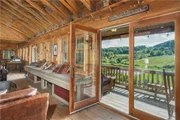
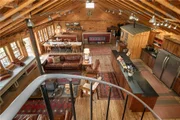
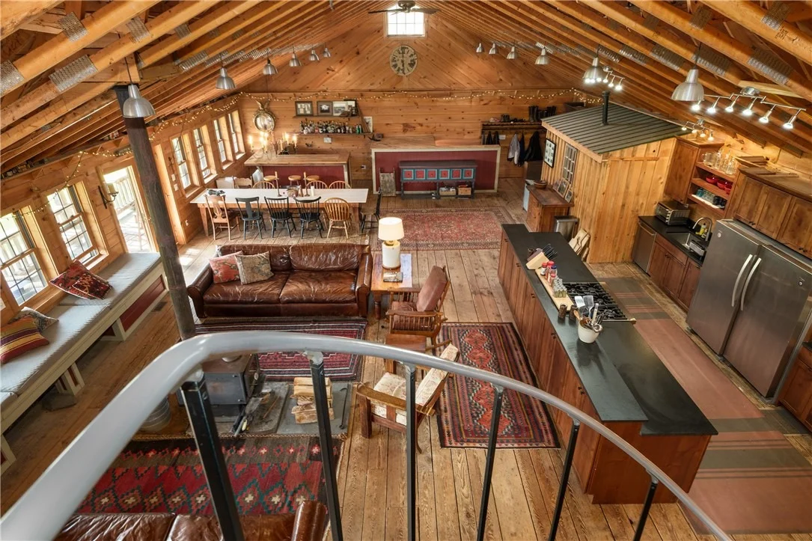
THE GUEST LODGE: A two-story workshop-and-entertaining building - ground-floor garage, laundry, oil-fired forced-hot-air heat - with an upstairs showpiece: eight pond-facing windows, double glass doors to a covered deck, a wet bar, a Ponderosa wood stove, and a chef's kitchen with a Z Line range and Whirlpool refrigerator/freezer. A pool table, TV area, and spiral stair to a loft round it out.
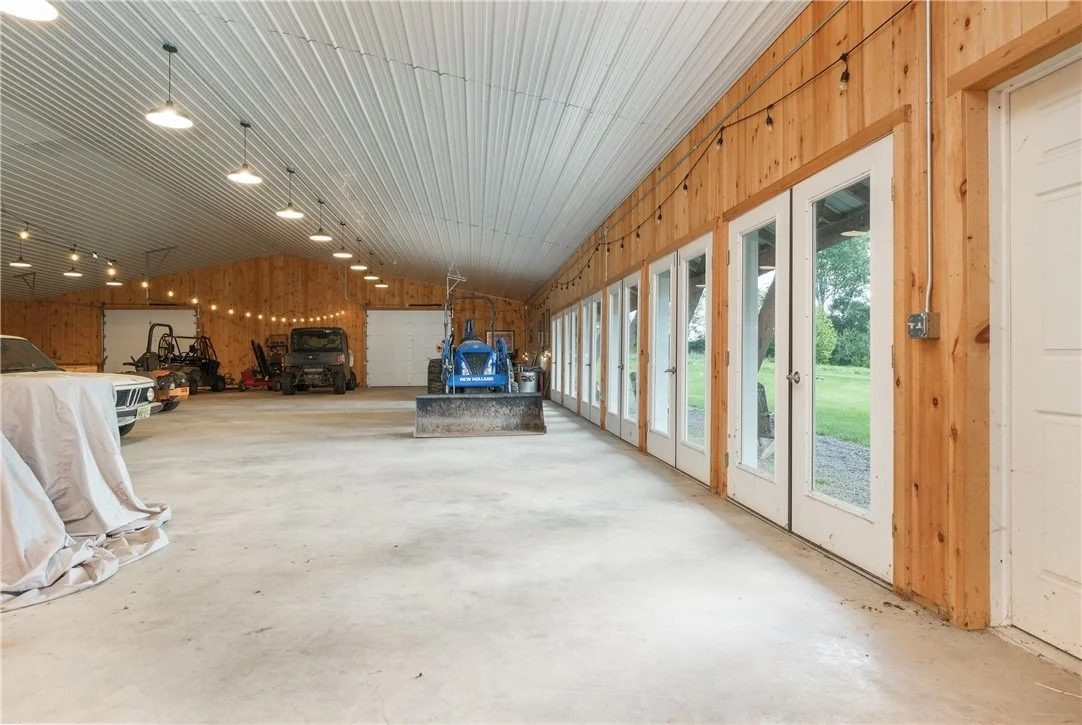
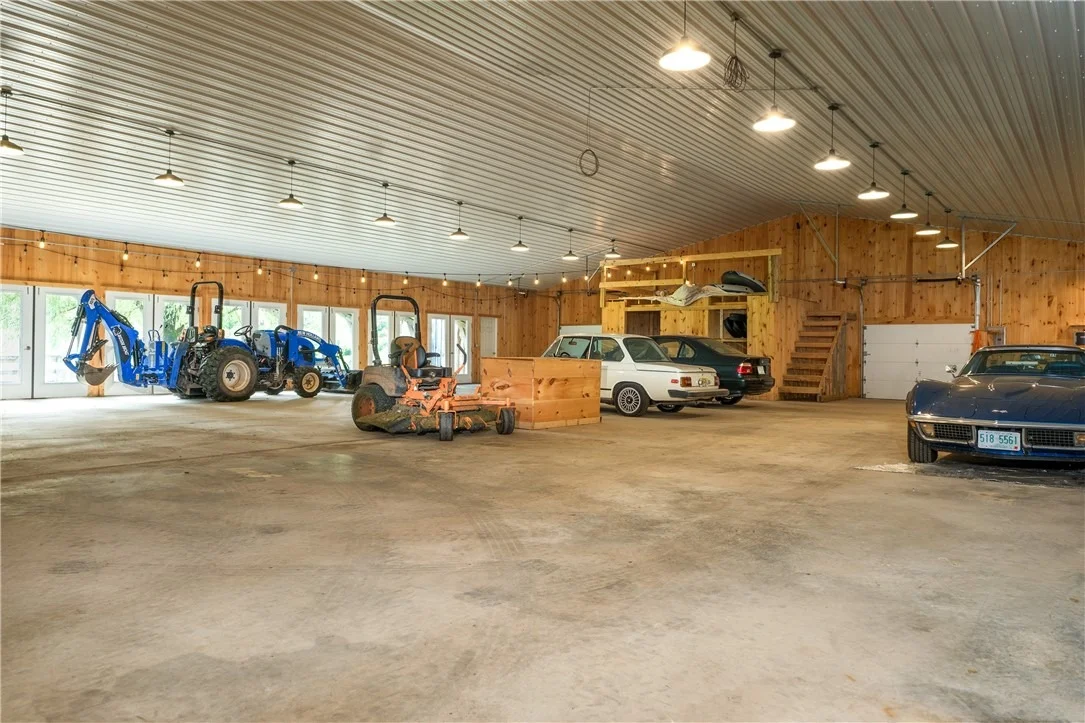
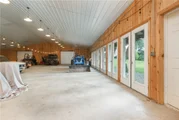
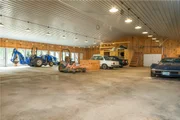
THE ANTIQUES BARN & AUTO BARN: An 1890s dairy barn with original stanchions and concrete floor, updated beams, a former antique shop upstairs, and an auto barn with room for a substantial vehicle collection, pond-facing glass doors, and rough-in plumbing for a future bath.
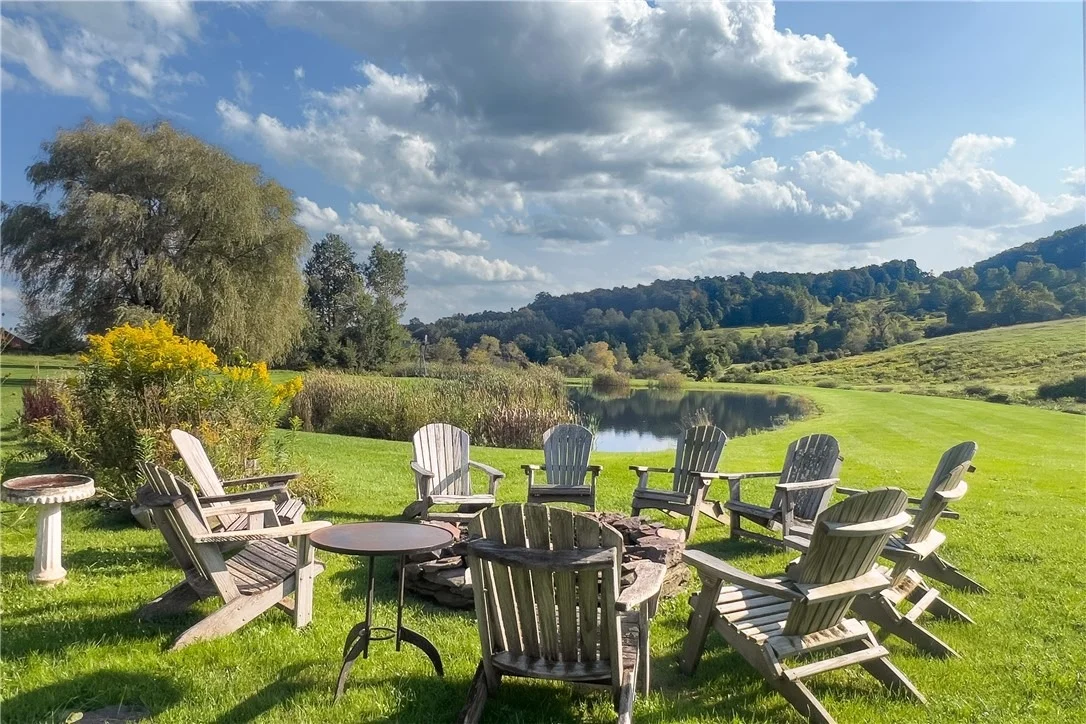
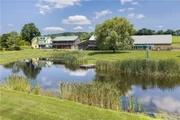
Framed by all three buildings: a lawn, a kidney-shaped pond, and a fire pit ringed with Adirondack chairs, with 16+ acres of hillside, brook, a second pond, and valley beyond.
Minutes from Delhi, under half an hour to Oneonta, under 3 hours from the GWB.
Unit Size
4,051 Ft²
Days on Market
46 days
Land Size
16.60 acres
Price per sqft
$295
Property Type
House
Property Taxes
$833
HOA Dues
-
Year Built
1890

Listed By

Susan Muther
Susan Muther
Keller Williams Upstate NY Properties
Hazen Reed
Hazen Reed
Keller Williams - Oneonta

Payment Calculator

Cap Rate Calculator

Last updated: 2 months ago (NYSAMLS #R1716373)

Price History

Date / Event Date Event Price
Sep 22, 2026 Listed by Keller Williams Upstate NY Properties $1,195,000
Listed by Keller Williams Upstate NY Properties
Oct 24, 2005 Sold
Sold
Mar 10, 2005 Sold
Sold

Property Highlights

Garage
Fireplace
Parking Details
Has Garage
Parking Features: Detached, Garage, Heated Garage
Garage Spaces: 12
Interior Details
Half Bathrooms: 1
Full Bathrooms: 4
Interior Features: Wet Bar, Ceiling Fan(s), Cathedral Ceiling(s), Eat-in Kitchen, Kitchen Island, Pantry, Storage, Natural Woodwork, Attic, SeparateFormalDiningRoom, GuestAccommodations, GreatRoom, LivingDiningRoom, SecondKitchen, SolidSurfaceCounters, WalkInPantry, ConvertibleBedroom, Workshop
Appliances: Dryer, Dishwasher, Exhaust Fan, Electric Water Heater, Freezer, Gas Oven, Gas Range, Refrigerator, Range Hood, Washer
Flooring Type: Carpet, Hardwood, Other, See Remarks, Tile, Varies
Laundry Features: Main Level
Rooms: 13
Has Fireplace
Fireplaces: 3
Basement: Full
Exterior Details
Square Footage: 4051
Property Condition: Resale
Architectural Style: Farmhouse
Year Built: 1890
Building Area Total: 4051
Levels: Two
Other Structures: Barn(s), Outbuilding, Other
Construction Materials: Frame, Spray Foam Insulation
Patio and Porch Features: Covered, Deck, Patio, Porch
Lot Features: Irregular Lot
Lot Size Area: 16.6
Lot Size Units: Acres
Lot Size Acres: 16.6
Lot Size Square Feet: 723096
Lot Size Dimensions: 770X1454
Water Source: Well
Financial Details
Tax Assessed Value: $355,200
Tax Annual Amount: $10,000
Utilities Details
Heating Type: Oil, Wood, Forced Air, Radiant, Radiators
Sewer : Septic Tank

Building Info

Overview

    General

  • Year Built: 1890
  • Effective Year Built: 1890
  • Bedroom Count: 4
  • Bathroom Count: 2
  • Full Bathrooms: 2
  • Partial Bathrooms: 2
  • Building Condition: 6
  • Building Quality: 7
  • Construction Type: 0
  • Building Style: 1
  • Exterior Walls Type: 19
  • Interior Walls Type: 0
  • Roof Shape Type: 0
  • Roof Cover Type: 0
  • Floor Count: 250
  • Floor Cover: 0
  • Basement Type: 2
  • Basement Area: 0
  • Garage Type: 7
  • Garage Square Area: 1,008
  • Parking Space Count: 4
  • Patio Type: 0
  • Porch Type: 6
  • Pool Type: 0

    Dimensions

  • Lot Size Square Feet: 4,726,260
  • Total Building Area: 3,565
  • Building Area: 3,565
  • Building Area Measurement: L

    Heating and Cooling

  • Air Conditioning: 0
  • Heating: 10
  • Heated Square Feet: 3,565
  • Heating Fuel Type: 6

    Utilities

  • Sewer System: 4
  • Water Service: 5

Building

  • Building Type: 0
  • Property Class: R
  • Land Acres: 0000108500
  • Standard Land Use Code: 1008
  • County Land Use Code: 240
  • Legal Description 1: WHITESBRGH GL8 MAP 5876 AG DISTRICT 8

Neighborhood

  • School District Name: Delhi Central School District
  • School Tax School District: DELHI
  • Census Tract: 970200

Geography

  • Account Number: 07600688006
  • District: 124400
  • Section: 125.00
  • Parcel: 124400 125.-2-16.1
  • Block: 2
  • Lot: 16.100
  • Municipality: MEREDITH
  • Latitude: 42.3152
  • Longitude: -74.9521

    Address

  • Full Address: 11440 County Highway 14
  • Address - House Number: 11440
  • Address - Street Name: County Highway 14
  • State: NY
  • City Name: Delhi
  • Carrier Code: H087
  • 4-Digit Zip Code: 8726
  • Zip Code: 13753

Valuation

    Tax

  • Tax Year: 2023
  • Tax Amount: $956,864
  • Tax Rate Code Area: 122801

    Appraisal Valuation

  • Standard Deviation: 0.1369
  • Valuation Date: Mar 13, 2024
  • Confidence Score: 72
  • Final Value: 526,505
  • High Value: 598,591
  • Low Value: 454,418

    Market Valuation

  • Market Total Value: $518,900
  • Market Land Value: $289,637
  • Market Improvement Value: $229,263

    Assessments Valuation

  • Assessed Year: 2023
  • Assessed Total Value: $335,200
  • Assessed Land Value: $187,100
  • Assessed Improvements Value: $148,100

    Sales

  • Current Sale Contract Date: Oct 18, 2005
  • Current Sale Recording Date: Oct 24, 2005
  • Current Sale Price:
  • Current Sale Document Type: 27
  • Previous Sale Recording Date: Mar 10, 2005
  • Previous Sale Contract Date: Mar 04, 2005
  • Previous Sale Amount: $167,500
  • Previous Sale Document Type: 27
Data used for valuation calculations is provided by RealtyHop, and other third party sources

Comparables

Unit
Status
Type
Beds
Baths
ft²
Price/ft²
Asking Price
Listed On
Closing Price
Sold On
HOA + Taxes

About Delaware


Similar Homes for Sale

Currently no similar homes around

Nearby Rentals


Frequently Asked Questions

When was property at 11440 County Rd 14 built and last sold?
The property at 11440 County Rd 14 was built in 1890 and last sold on Oct 18, 2005 for $315,000.
How much is this home worth?
The estimated value of the home located at 11440 County Rd 14 is $1,182,082.
What are some comparable homes to 11440 County Rd 14?
There are currently no comparable homes to 11440 County Rd 14.