Check Availability
$1,750,000
● House - For Sale

1144 Tierra Alta Drive

Pasadena, CA 91104
bedrooms
3 Beds
bathrooms
1 Bath
square feet
1,724 Ft²
$8,593
Est. Monthly

About This Property

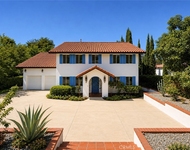
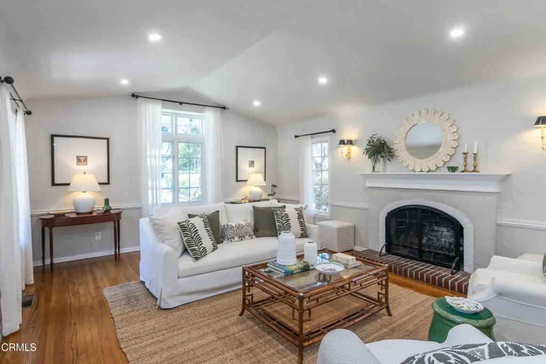
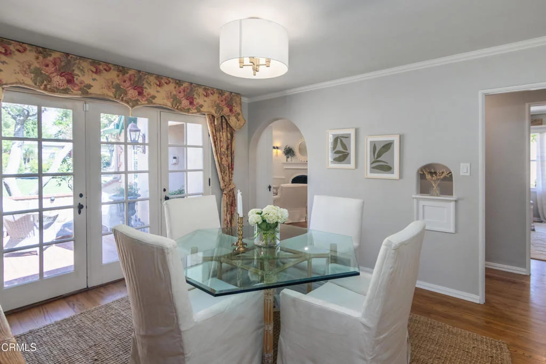
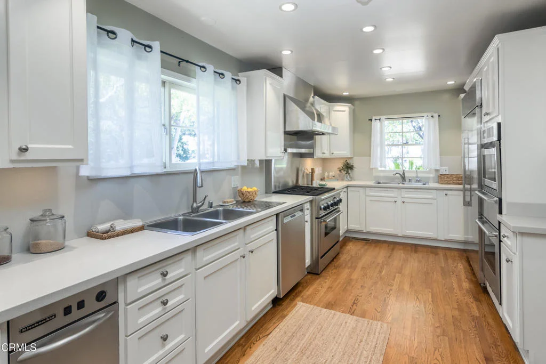
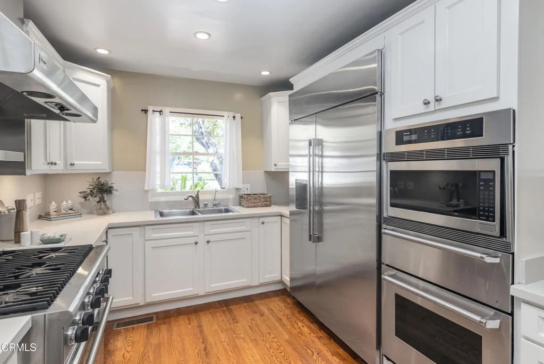
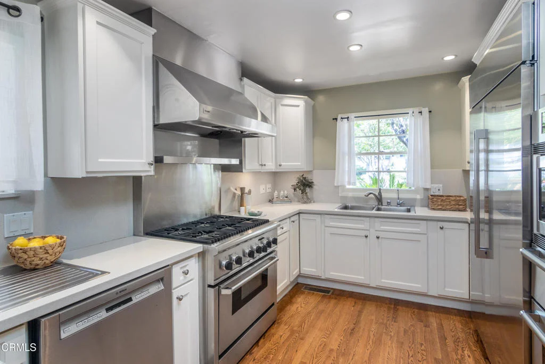
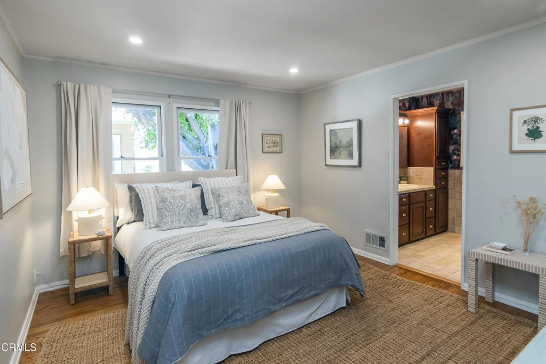
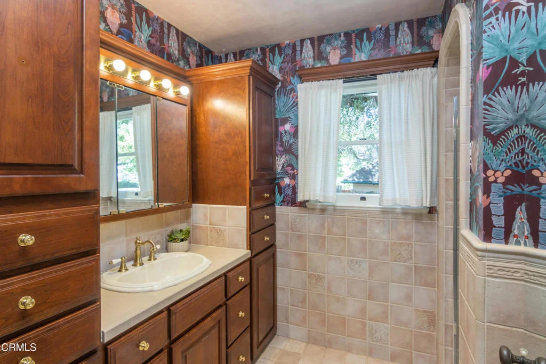
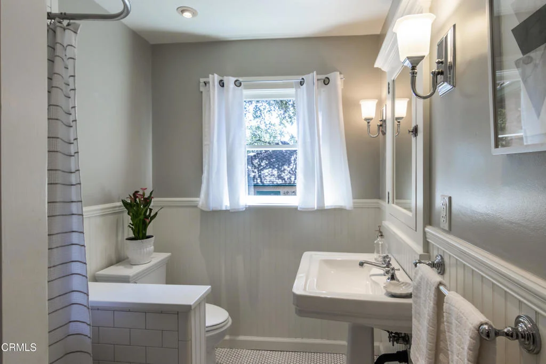
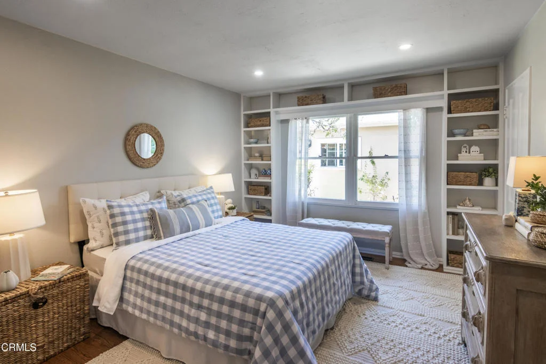
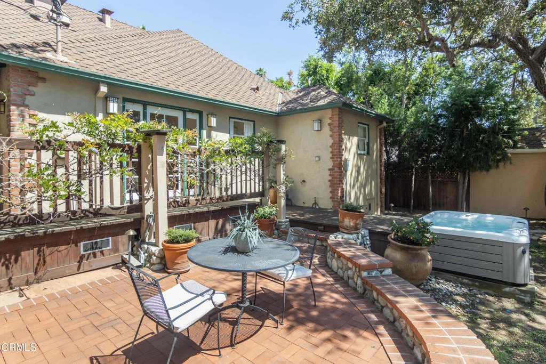
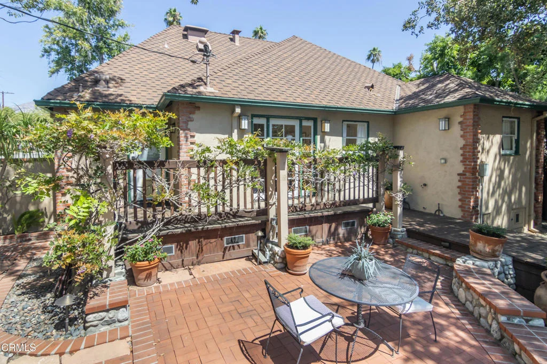
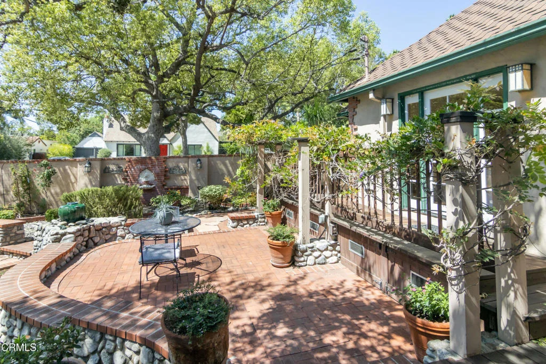
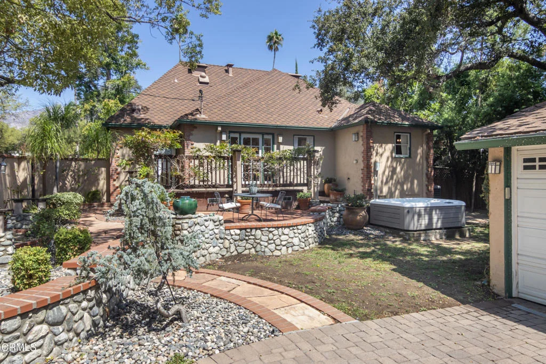
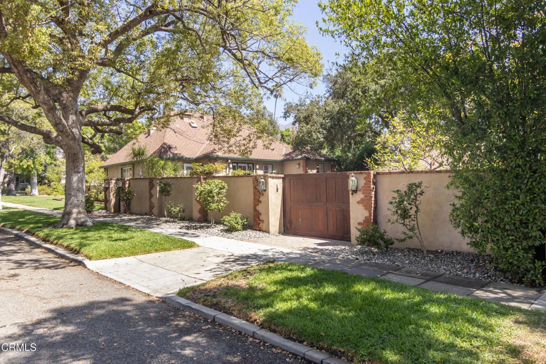
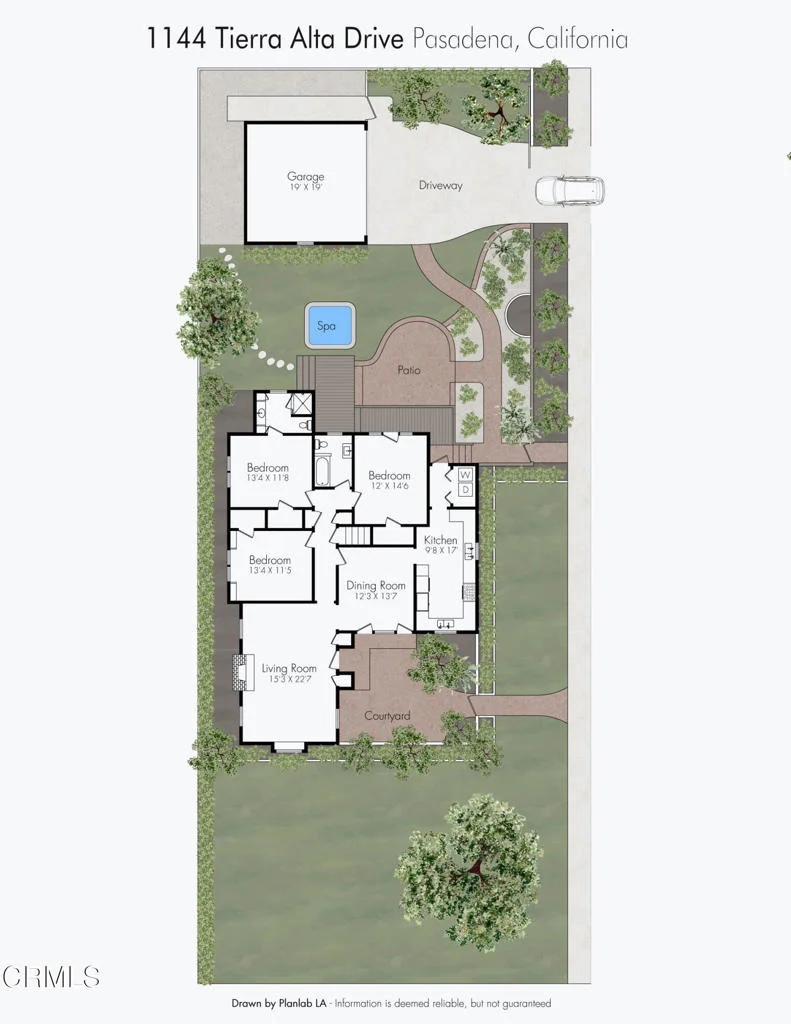
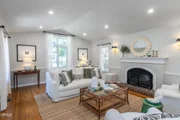
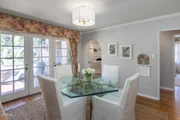
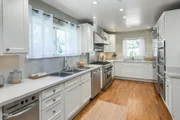
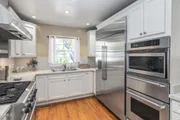
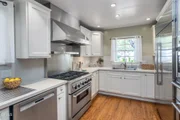
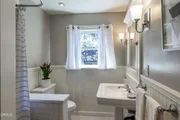
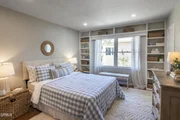
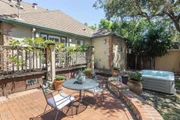
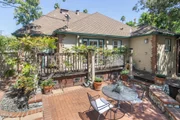
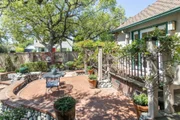
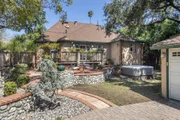
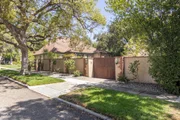
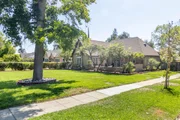
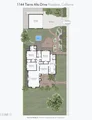
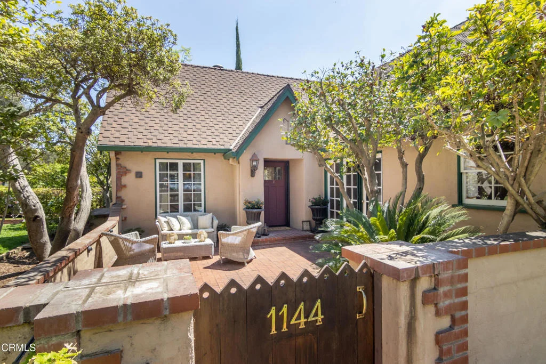
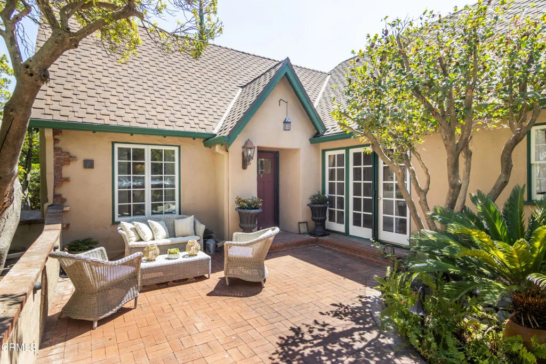
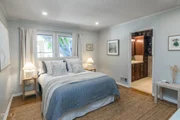
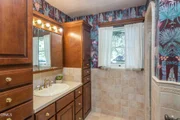
Nestled in one of Pasadena's most sought-after neighborhoods, this enchanting 1929 English Revival residence seamlessly blends timeless architectural character with thoughtful modern updates. Surrounded by mature trees, picturesque sidewalks, and vintage street lamps, the home offers an exceptional lifestyle with convenient access to East Washington Village, Hastings Ranch shopping, Victory Park Farmers Market, the Metro A-Line, and a variety of popular restaurants, coffee houses, and schools. Set on an expansive 9,600+ square-foot corner lot, the property welcomes you through a private courtyard that perfectly captures Southern California's coveted indoor-outdoor living experience. Inside, the bright and inviting floor plan spans approximately 1,724 square feet and features three bedrooms and two bathrooms. The formal living room showcases a dramatic barrel-vaulted ceiling, gleaming oak hardwood floors, a wood-burning fireplace, a built-in bar, and abundant natural light. An adjacent formal dining room opens through floor-to-ceiling French doors onto the enclosed front brick patio, creating an effortless flow for entertaining and everyday living. The updated chef's kitchen is designed for both functionality and style, featuring abundant storage and workspace, premium appliances including a Thermador 6-burner gas range, a Thermador microwave/oven combination, a Monogram side-by-side refrigerator, a Bosch dishwasher, and two sinks. The bedroom wing includes three well-proportioned bedrooms, highlighted by a primary suite with a remodeled en-suite bath. Additional features include several updated dual-pane windows, recessed lighting, central heating and air conditioning, copper plumbing, a tankless water heater, a washer and dryer, a retrofitted and bolted foundation, and a whole-house fan. The private rear grounds are equally impressive, anchored by a magnificent mature oak tree and designed for relaxation and entertaining. A brick patio, above-ground spa, dedicated gas barbecue line, and a fully enclosed yard create a true backyard retreat. The property includes a detached two-car garage with 220V service, a paved driveway, and an automatic electric driveway gate. Combining storybook charm, exceptional outdoor spaces, and extensive modern improvements, this special Pasadena home offers a rare opportunity to enjoy classic English architecture in one of the city's most desirable neighborhoods.
Unit Size
1,724 Ft²
Days on Market
48 days
Land Size
0.22 acres
Price per sqft
$1,015
Property Type
House
Property Taxes
-
HOA Dues
-
Year Built
1929

Listed By

Joseph Reed
Sotheby's International Realty, Inc.

Payment Calculator

Cap Rate Calculator

Last updated: 4 days ago (CRMLS #P1-28706)

Price History

Date / Event Date Event Price
Sep 4, 2026 Listed by Sotheby's International Realty $1,750,000
Listed by Sotheby's International Realty
Nov 24, 2014 Sold
Sold
Nov 3, 2014 Listed by Sotheby's International Realty, Inc. $815,000
Listed by Sotheby's International Realty, Inc.
This charming English Storybook home is set on a prime corner lot in a tranquil location just East of Allen Avenue. As you enter the lush private courtyard you will immediately feel the indoor/outdoor lifestyle offered by the home. The living room has a high barrel ceiling and opens to the formal dining room. The dining room has double doors opening to the walled front courtyard, giving this room a very special feel and function. The cook's kitchen includes ample storage and plentiful counter space. There are original oak hardwood floors with two bedrooms sharing a hallway bath and the master having its own en suite bath. Upgrades include a newer roof, central heat and air, copper plumbing and a bolted foundation. The rear yard has brick patios, a lawn area, and is fully enclosed. The two car detached garage is accessed by an automatic driveway gate.

Property Highlights

Garage
Air Conditioning
Fireplace
Parking Details
Has Garage
Attached Garage
Has Open Parking
Parking Features: Driveway, Garage
Garage Spaces: 2
Interior Details
Full Bathrooms: 1
Interior Features: SeparateFormalDiningRoom, UtilityRoom
Appliances: Dishwasher, Free-Standing Range, Gas Oven, Microwave, Refrigerator, Range Hood, Trash Compactor, Tankless Water Heater, Warming Drawer, Dryer, Washer
Flooring Type: Wood
Laundry Features: Laundry Closet, In Kitchen, Stacked
Has Fireplace
Fireplace Features: Gas Starter, Living Room
Exterior Details
Square Footage: 1724
Square Footage Source: $0
Property Condition: Turnkey
Architectural Style: Cottage, English
Year Built Source: Assessor
Year Built: 1929
Levels: One
Construction Materials: Stucco
Patio and Porch Features: Brick
Pool Features: None
Lot Features: Corner Lot, Front Yard, Landscaped, Lawn
Lot Size Area: 9623
Lot Size Units: Square Feet
Lot Size Acres: 0.2209
Lot Size Square Feet: 9623
Tax Lot: 12
Water Source: Public
Utilities Details
Cooling Type: Central Air, Attic Fan
Heating Type: Central
Sewer : Public Sewer

Building Info

Overview

    General

  • Year Built: 1929
  • Effective Year Built: 1931
  • Building Count: 1
  • Total Rooms: 8
  • Bedroom Count: 3
  • Bathroom Count: 2
  • Full Bathrooms: 2
  • Partial Bathrooms: 2
  • Building Condition: 0
  • Building Quality: 1
  • Construction Type: 17
  • Building Style: 15
  • Exterior Walls Type: 12
  • Interior Walls Type: 0
  • Roof Shape Type: 1
  • Roof Cover Type: 3
  • Floor Count: 100
  • Living Units: 1
  • Floor Cover: 0
  • Basement Type: 0
  • Basement Area: 0
  • Garage Type: 0
  • Parking Space Count: 1
  • Patio Type: 0
  • Porch Type: 0
  • Pool Type: 0

    Dimensions

  • Lot Size Square Feet: 9,623
  • Lot Size Depth Feet: 1,600
  • Lot Size Frontage Feet: 600
  • Total Building Area: 1,724
  • Building Area: 1,724
  • Building Area Measurement: L

    Heating and Cooling

  • Fireplace Count: 1
  • Air Conditioning: 0
  • Heating: 3
  • Heated Square Feet: 1,724
  • Heating Fuel Type: 0

    Utilities

  • Sewer System: 0
  • Water Service: 0

Building

  • Building Type: 0
  • Property Class: R
  • Subdivision: 7703
  • Land Acres: 0000000221
  • Standard Land Use Code: 1001
  • County Land Use Code: 0100
  • Legal Description 1: TRACT # 7703 LOT/SEC 12

Neighborhood

  • School District Name: Pasadena Unified School District
  • Census Tract: 462500

Zoning

  • Zoning: PSR6

Geography

  • Assessors Map Reference: 27-D2
  • Subdivision Tract Number: 7703
  • Parcel: 5743-019-015
  • Lot: 12
  • Municipality: HALL OF ADMINISTRATION
  • Latitude: 34.1657
  • Longitude: -118.109

    Address

  • Full Address: 1144 Tierra Alta Dr
  • Address - House Number: 1144
  • Address - Street Name: Tierra Alta
  • Address - Suffix Type: Dr
  • State: CA
  • City Name: Pasadena
  • Carrier Code: C054
  • 4-Digit Zip Code: 3235
  • Zip Code: 91104

Valuation

    Tax

  • Tax Year: 2022
  • Tax Amount: $1,110,287
  • Tax Rate Code Area: 07-500

    Appraisal Valuation

  • Standard Deviation: 0.2233
  • Valuation Date: Aug 04, 2023
  • Confidence Score: 69
  • Final Value: 1,354,921
  • High Value: 1,657,607
  • Low Value: 1,052,234

    Assessments Valuation

  • Assessed Year: 2023
  • Assessed Total Value: $1,000,380
  • Assessed Land Value: $800,306
  • Assessed Improvements Value: $200,074

    Sales

  • Current Sale Contract Date: Feb 28, 2023
  • Current Sale Recording Date: Mar 06, 2023
  • Current Sale Price:
  • Current Sale Document Type: 36
  • Current Sale Input Document Number: 139518
  • Previous Sale Recording Date: Nov 24, 2014
  • Previous Sale Contract Date: Nov 12, 2014
  • Previous Sale Amount: $866,000
  • Previous Sale Document Type: 36
Data used for valuation calculations is provided by RealtyHop, and other third party sources

Comparables

Unit
Status
Type
Beds
Baths
ft²
Price/ft²
Asking Price
Listed On
Closing Price
Sold On
HOA + Taxes

About Northeast Pasadena


Similar Homes for Sale

Currently no similar homes around

Nearby Rentals

Unit for rent at 634 Alameda Street, ALTADENA, CA, 91001

$7,000 /mo

  • 4 Beds
  • 4 Baths
  • 2,441 ft²
634 Alameda Street, ALTADENA, CA, 91001 Listing by Christian Stillmark
Unit for rent at 840 E Green Street, PASADENA, CA, 91101

$4,100 /mo

  • 1 Bed
  • 1 Bath
  • 1,283 ft²
840 E Green Street #121, PASADENA, CA, 91101 Listing by Barouir Atmajian
Unit for rent at 560 E Villa St, CA, 91101

$2,509 /mo

  • 1 Bed
  • 1 Bath
560 E Villa St, CA, 91101 Listing by Rick Rivera


Frequently Asked Questions

When was property at 1144 Tierra Alta Drive built and last sold?
The property at 1144 Tierra Alta Drive was built in 1929 and last sold on Feb 28, 2023 for $1,570,000.
How much is this home worth?
The estimated value of the home located at 1144 Tierra Alta Drive is $1,676,533.
What are some comparable homes to 1144 Tierra Alta Drive?
There are currently no comparable homes to 1144 Tierra Alta Drive.

Nearby Counties