See Home Value
$1,505,000
● House - Off Market

1144 Ranch Road

Lake Forest, IL 60045
bedrooms
4 Beds
bathrooms
3 Baths
square feet
2,995 Ft²
$7,235
Est. Monthly

About This Property

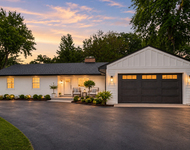
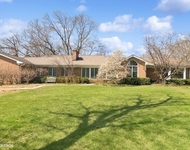
Tucked away on a quiet cul-de-sac, this beautifully updated brick and stone ranch combines timeless elegance with modern comfort. The home features a bright, open floor plan that has been meticulously maintained and stylishly appointed throughout. Step into the dramatic living room, where a vaulted ceiling and striking fireplace create a warm, inviting atmosphere. Just off the main living space, a sun-filled vaulted sunroom offers picturesque views of the manicured front garden through its expansive windows. The heart of the home is a spacious gourmet kitchen outfitted with custom Amish cabinetry, granite countertops, and premium appliances. It flows seamlessly into the vaulted breakfast room with custom built-ins and continues into the adjacent family room, highlighted by a tray ceiling and marble-surround fireplace. Four generously sized, light-filled bedrooms feature custom-designed closets by Closets by Design. The home also boasts recently renovated bathrooms, refinished hardwood flooring throughout, and elegant plantation shutters. Additional conveniences include a main-level laundry room and a mudroom with built-in cabinetry. Downstairs, the finished basement offers 600 square feet of flexible recreation space and storage. Step outside to a private backyard retreat, professionally landscaped and designed for year-round enjoyment. A stone wood-burning fireplace, paver patio, winding walkways, and stone half-walls are nestled among vibrant perennial gardens, a vegetable garden, and mature trees. The fenced yard is equipped with an in-ground sprinkler system, completing this peaceful outdoor sanctuary.
Unit Size
2,995 Ft²
Days on Market
-
Land Size
0.70 acres
Price per sqft
$400
Property Type
House
Property Taxes
$1,347
HOA Dues
-
Year Built
1956

Payment Calculator

Cap Rate Calculator

Property Highlights

Garage
Air Conditioning
Fireplace

Building Info

Overview

    General

  • Year Built: 1956
  • Effective Year Built: 1977
  • Building Count: 1
  • Bedroom Count: 0
  • Bathroom Count: 3
  • Full Bathrooms: 3
  • Partial Bathrooms: 3
  • Building Condition: 6
  • Building Quality: 4
  • Construction Type: 0
  • Building Style: 0
  • Exterior Walls Type: 0
  • Interior Walls Type: 0
  • Roof Shape Type: 0
  • Roof Cover Type: 0
  • Floor Count: 100
  • Living Units: 1
  • Floor Cover: 0
  • Basement Type: 9
  • Basement Area: 754
  • Garage Type: 1
  • Garage Square Area: 484
  • Parking Space Count: 2
  • Patio Type: 59
  • Porch Type: 102
  • Pool Type: 0

    Dimensions

  • Lot Size Square Feet: 30,492
  • Total Building Area: 4,233
  • Gross Building Area: 4,233
  • Building Area: 2,995
  • Building Area Measurement: L

    Heating and Cooling

  • Fireplace Count: 1
  • Air Conditioning: 1
  • Heating: 0
  • Heated Square Feet: 2,995
  • Heating Fuel Type: 0

    Utilities

  • Sewer System: 0
  • Water Service: 0

Building

  • Building Type: 0
  • Property Class: R
  • Subdivision: ARCADY SUB.U
  • Land Acres: 0000000700
  • Standard Land Use Code: 1001
  • County Land Use Code: 40
  • Legal Description 1: ARCADY SUB.UNIT NO.4 LOT 17

Neighborhood

  • School District Name: Lake Forest Community High School District 115
  • Census Tract: 866200

Geography

  • Assessors Map Reference: 2649-A7
  • District: VERNON
  • Parcel: 15-12-204-006
  • Lot: 17
  • Municipality: TWP OF VERNON
  • Latitude: 42.2194
  • Longitude: -87.8886

    Address

  • Full Address: 1144 Ranch Rd
  • Legal Unit: 4
  • Address - House Number: 1144
  • Address - Street Name: Ranch
  • Address - Suffix Type: Rd
  • State: IL
  • City Name: Lake Forest
  • Carrier Code: C021
  • 4-Digit Zip Code: 3529
  • Zip Code: 60045

Valuation

    Tax

  • Tax Year: 2022
  • Tax Amount: $1,549,714
  • Tax Rate Code Area: 16037

    Appraisal Valuation

  • Standard Deviation: 0.1708
  • Valuation Date: Feb 28, 2024
  • Confidence Score: 78
  • Final Value: 998,497
  • High Value: 1,169,134
  • Low Value: 827,860

    Market Valuation

  • Market Total Value: $803,414
  • Market Land Value: $280,789
  • Market Improvement Value: $522,625

    Assessments Valuation

  • Assessed Year: 2023
  • Assessed Total Value: $267,778
  • Assessed Land Value: $93,587
  • Assessed Improvements Value: $174,191

    Exemptions

  • Senior Citizen Exemption : Yes
  • Homeowner Exemption: Yes

    Sales

  • Current Sale Contract Date: Jan 14, 2019
  • Current Sale Recording Date: Feb 21, 2019
  • Current Sale Price:
  • Current Sale Document Type: 71
  • Current Sale Input Document Number: 7544586
  • Previous Sale Recording Date: Nov 24, 1997
  • Previous Sale Contract Date: Nov 16, 1997
  • Previous Sale Amount: $336,000
  • Previous Sale Document Type: 71

    Financing

  • First Mortgage Financing Type: ADJ
Data used for valuation calculations is provided by RealtyHop, and other third party sources

Comparables

Unit
Status
Type
Beds
Baths
ft²
Price/ft²
Asking Price
Listed On
Closing Price
Sold On
HOA + Taxes

About Fairway Estates


Similar Homes for Sale

Currently no similar homes around

Nearby Rentals

Unit for rent at 535 N Waukegan Road, Lake Forest, IL, 60045

$7,250 /mo

  • 4 Beds
  • 3 Baths
  • 2,146 ft²
535 N Waukegan Road, Lake Forest, IL, 60045 Listing by Cory Green
Unit for rent at 1674 Bowling Green Drive, Lake Forest, IL, 60045

$6,800 /mo

  • 4 Beds
  • 3 Baths
  • 3,270 ft²
1674 Bowling Green Drive, Lake Forest, IL, 60045 Listing by Monica Balder
Unit for rent at 50 Cedar Lane, Lincolnshire, IL, 60069

$4,800 /mo

  • 4 Beds
  • 3 Baths
  • 3,053 ft²
50 Cedar Lane, Lincolnshire, IL, 60069 Listing by Mirella Caputo


Frequently Asked Questions

When was property at 1144 Ranch Road built and last sold?
The property at 1144 Ranch Road was built in 1956 and last sold on Jan 14, 2019 for $805,000.
How much is this home worth?
The estimated value of the home located at 1144 Ranch Road is $0.
What are some comparable homes to 1144 Ranch Road?
There are currently no comparable homes to 1144 Ranch Road.