


1144 Bellvine Trail


About This Property
Payment Calculator
Your Estimated Monthly Payment
Cap Rate Calculator
What does this mean?
Based on our analysis, the cap rate of this property is 1.25%. A negative cap rate indicates that the property might not be feasible as an income-producing asset. The median cap rate for a near zip code 11238 is 4.23%.
How much can I actually make?
Actual monthly rental income may vary between $4,760 and $7,140 depending on unit-specific characteristics. You can change the amount using the slider to further explore.
How is cap rate calculated?
Cap Rate = Net Operating Income (NOI) / Property Asset Value.
When calculating the cap rate, we assume 100% occupancy. Leverage (mortgage) is not considered.
Cap Rate provided by RealtyHop and RentHop, learn more about cap rate here.
Price History
| Date / Event | Date | Event | Price |
|---|---|---|---|
| Feb 13, 2026 | Sold | ||
| Sold | |||
| Jan 17, 2026 | In contract | - | |
| In contract | |||
| Dec 8, 2025 | Listed by United Real Estate San Diego | $1,259,000 | |
| Listed by United Real Estate San Diego | |||
| Nov 19, 2025 | In contract | - | |
| In contract | |||
| Oct 30, 2025 | Listed | $1,269,000 | |
| Listed | |||
| | |||
|
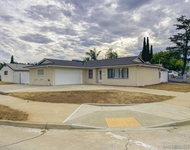
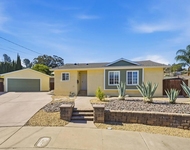
This rare modern-Spanish showpiece offered by the original owners, has been impeccably curated with character at every turn. As a single-story custom build, the home sits on a half-acre along a private drive, where water-wise grounds with sculptural cacti and sweeping pavers frame a grand motor court and wrap the residence for seamless indoor–outdoor living. Outside, a newly resurfaced lap pool, custom outdoor fireplace, upgraded inset BBQ station, and expansive covered patio with serving bar create the perfect setting for everyday leisure and gatherings of all sizes. Inside, glossy Spanish tile runs through nearly every space and is paired with bronze-flecked granite that carries from the chef's kitchen into the two resort-grade baths and other custom surfaces. Venetian-plastered walls and fireplaces, grand wood-beam vaulted living/dining rooms, and bedrooms finished with exposed architectural headers complete the timeless aesthetic. A permitted 210 sq. ft. studio-style third-bay conversion offers private exterior entry, interior access, its own bath, LVP flooring, and zoned cooling — ideal for multi-gen living, office/flex use, or income potential. Further structural/mechanical upgrades include all-bedroom mini-splits plus whole-house central A/C, new fire-resistant Milgard sliders and windows, a renewed concrete-tile roof, a fully equipped two-car garage, and a robust solar array delivering substantial monthly savings. Prime convenience meets peace of mind — just minutes from top-rated K–12 schools, community shopping, local parks, and the RSD fire station hub.
| |||
Property Highlights
Building Info
Comparables
Status
Price/ft²
Listed On
Sold On
About Casa de Oro-Mount Helix
Similar Homes for Sale
Currently no similar homes aroundNearby Rentals

Last Updated: 9 months ago
Data Source: CRMLS, MLS# PTP2600237
 Your Privacy Choices
Phone: 425-283-2930
Address: 335 Madison Avenue, New York, NY 10017