See Home Value
$510,000
● House - Off Market

11439 Wake Robin

San Antonio, TX 78253
bedrooms
4 Beds
bathrooms
4 Baths
square feet
3,733 Ft²
$3,624
Est. Monthly
$273
HOA / Fees

About This Property

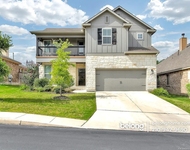
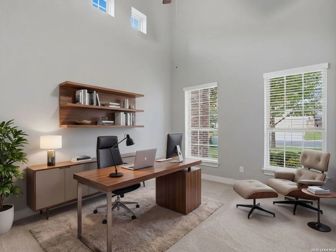
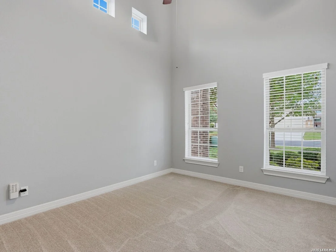
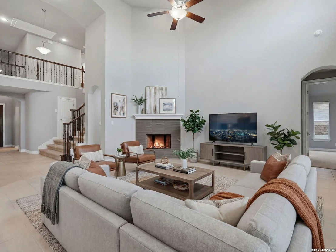
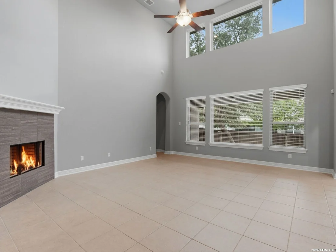
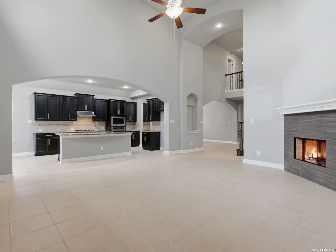
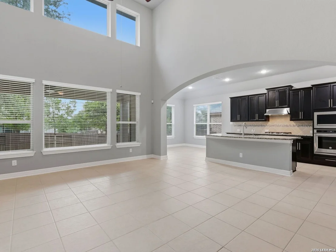
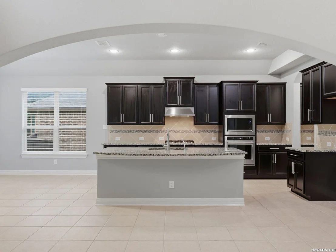
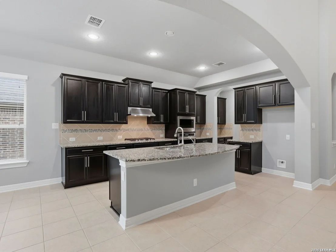
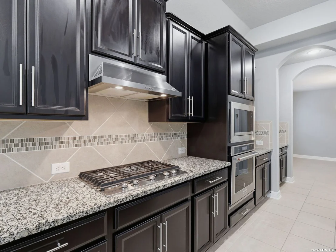
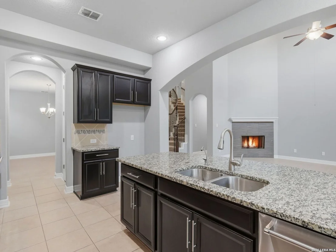
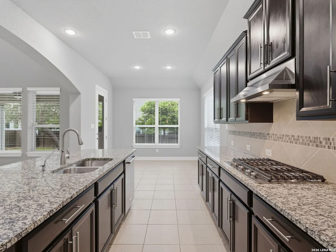
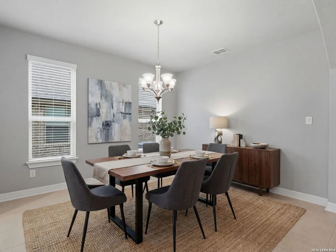
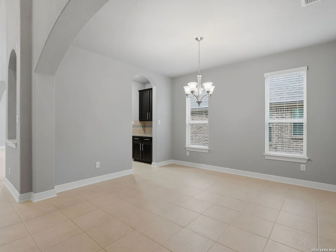
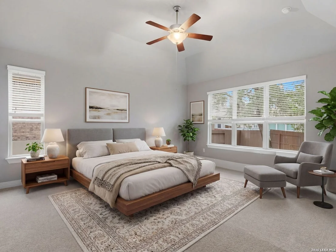
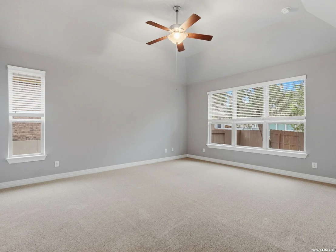
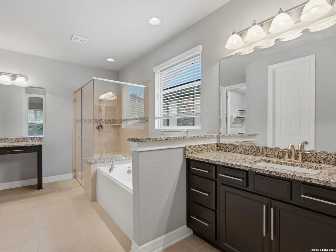
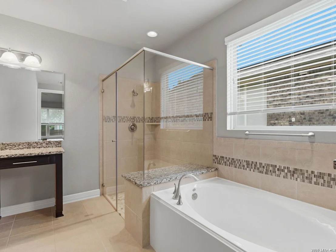
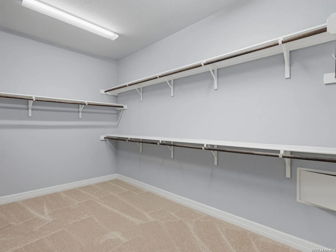
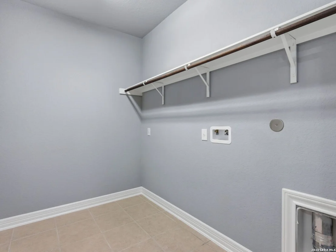
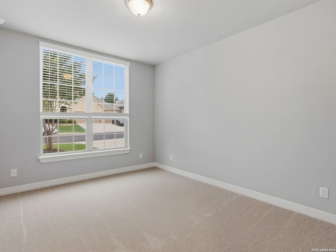
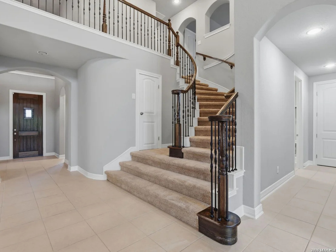
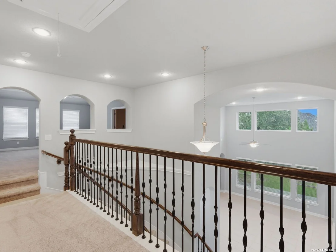
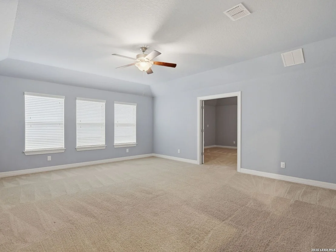
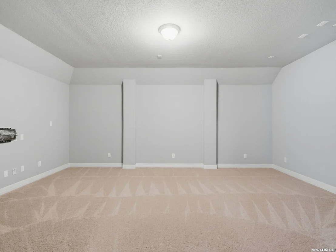
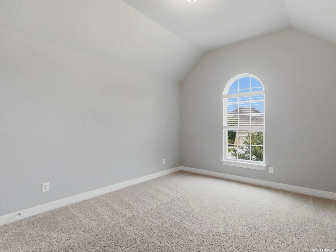
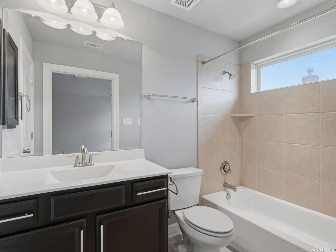
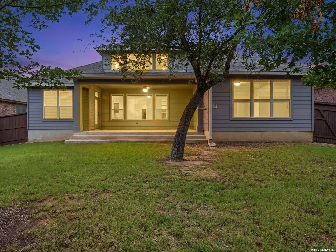
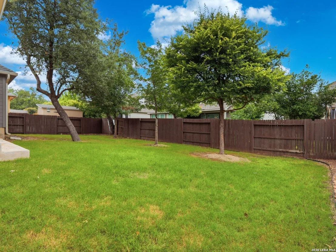
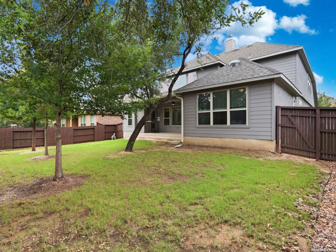
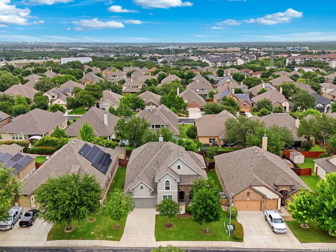
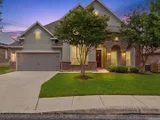
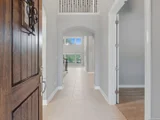
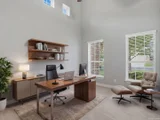
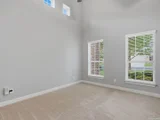
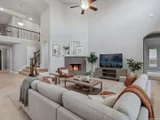
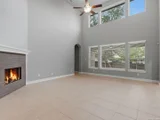
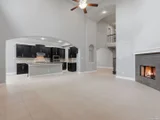
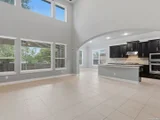
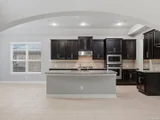
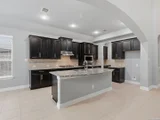
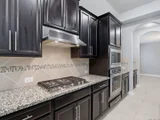
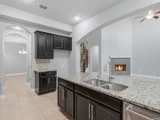
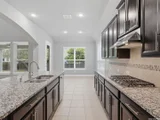
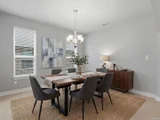
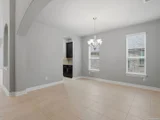
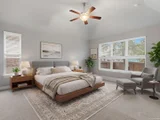
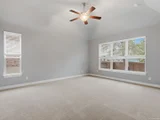
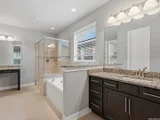
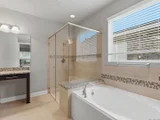
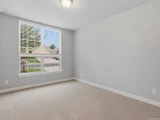
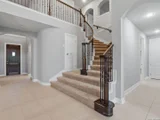
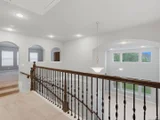
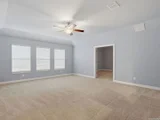
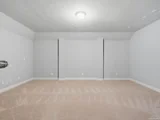
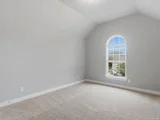
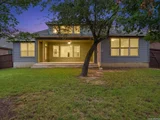
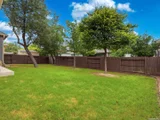
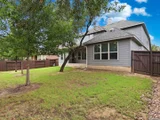
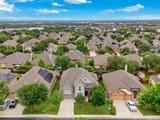
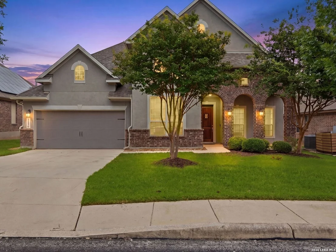
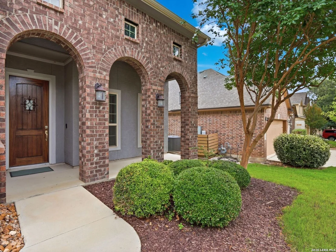
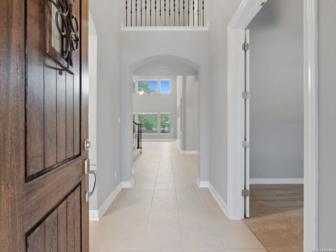
Thoughtfully designed with impressive scale and everyday livability in mind, this expansive residence in the sought-after Alamo Ranch area offers soaring ceilings, refined finishes, and a highly functional floor plan with multiple flexible living spaces. A dramatic entry and sweeping staircase create an immediate sense of openness, while oversized windows and ceilings reaching approximately 20 feet allow natural light to pour throughout the main living areas.  The kitchen was designed to be both stylish and practical, featuring granite countertops, extensive cabinetry, gas cooking, built-in appliances, a large center island, and recently updated microwave. Seamlessly connected to the living and dining spaces, the layout is ideal for both entertaining and everyday living.  The spacious primary suite offers a private retreat with dual vanities, soaking tub, walk-in shower, and direct access to the laundry area through the oversized closet. Secondary bedrooms are thoughtfully positioned for privacy, while the dedicated office with tall ceilings creates an ideal work-from-home environment enhanced by fiber internet availability. Upstairs, additional living spaces include a game room with dedicated storage closet and a media room pre-wired for surround sound.  Additional highlights include 8-foot doors, tandem three-car garage parking, walk-in attic access, newer 50-gallon gas water heaters installed in 2024, and a recently replaced roof. Outdoors, the covered patio overlooks a fully shaded backyard with propane gas connection and recently added patio stairs, creating a comfortable extension of the home's living space. Conveniently located near Alamo Ranch shopping, dining, entertainment, and major commuter routes, this home offers exceptional space, comfort, and functionality in one of the area's most desirable locations.
Unit Size
3,733 Ft²
Days on Market
-
Land Size
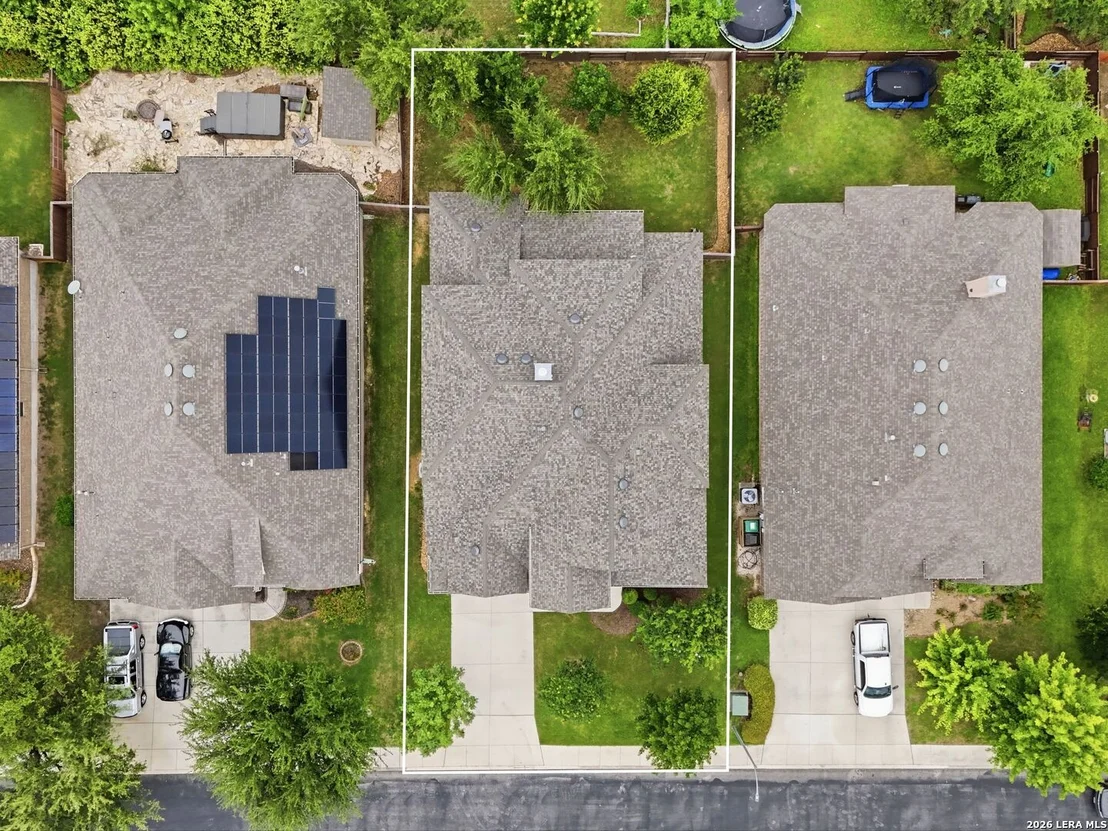
0.19 acres
Price per sqft
$137
Property Type
House
Property Taxes
$846
HOA Dues
$273
Year Built
2017

Payment Calculator

Cap Rate Calculator

Last updated: 5 months ago (LERA #1970565)
Price History

Date / Event Date Event Price
Jun 17, 2026 Sold
Sold
Jun 2, 2026 In contract -
In contract
May 28, 2026 Listed by Kuper Sotheby's Int'l Realty $510,000
Listed by Kuper Sotheby's Int'l Realty

Property Highlights

Garage
Air Conditioning
Fireplace

Building Info

Overview

    General

  • Year Built: 2017
  • Effective Year Built: 2017
  • Building Count: 1
  • Bedroom Count: 4
  • Bathroom Count: 4
  • Full Bathrooms: 4
  • Partial Bathrooms: 4
  • Building Condition: 0
  • Building Quality: 0
  • Construction Type: 0
  • Building Style: 0
  • Exterior Walls Type: 0
  • Interior Walls Type: 0
  • Roof Shape Type: 0
  • Roof Cover Type: 15
  • Floor Count: 200
  • Floor Cover: 0
  • Basement Type: 0
  • Basement Area: 0
  • Garage Type: 1
  • Garage Square Area: 678
  • Parking Space Count: 2
  • Patio Type: 0
  • Porch Type: 102
  • Pool Type: 0

    Dimensions

  • Lot Size Square Feet: 8,450
  • Total Building Area: 4,411
  • Gross Building Area: 4,411
  • Building Area: 3,733
  • Building Area Measurement: L

    Heating and Cooling

  • Fireplace Count: 1
  • Air Conditioning: 1
  • Heating: 4
  • Heated Square Feet: 3,733
  • Heating Fuel Type: 0

    Utilities

  • Sewer System: 0
  • Water Service: 0

Building

  • Building Type: 0
  • Property Class: R
  • Subdivision: CB 4413B (WESTWINDS LONESTAR, UT-3)
  • Land Acres: 0000000194
  • Standard Land Use Code: 1001
  • County Land Use Code: A1
  • State Land Use Code: A1
  • Legal Description 1: CB 4413B (WESTWINDS LONESTAR, UT-3), BLOCK 58 LOT 26 NEW ACCT FOR 2014 PER PLAT 9651/96-5 FILED 02/01/2013

Neighborhood

  • School District Name: Northside Independent School District
  • School Tax School District: 79
  • Census Tract: 172005

Geography

  • Subdivision Tract Number: 26
  • Parcel: 04413-258-0260
  • Block: 58
  • Lot: 26
  • Municipality: SAN ANTONIO
  • Latitude: 29.4934
  • Longitude: -98.7184

    Address

  • Full Address: 11439 Wake Robin
  • Address - House Number: 11439
  • Address - Street Name: Wake Robin
  • State: TX
  • City Name: San Antonio
  • Carrier Code: R237
  • 4-Digit Zip Code: 6263
  • Zip Code: 78253

Valuation

    Tax

  • Tax Year: 2023
  • Tax Amount: $956,845
  • Tax Rate Code Area: FSF

    Appraisal Valuation

  • Standard Deviation: 0.1735
  • Valuation Date: Jan 17, 2024
  • Confidence Score: 77
  • Final Value: 534,539
  • High Value: 627,308
  • Low Value: 441,771

    Market Valuation

  • Market Total Value: $584,280
  • Market Land Value: $93,290
  • Market Improvement Value: $490,990

    Assessments Valuation

  • Assessed Year: 2023
  • Assessed Total Value: $520,300
  • Assessed Land Value: $93,290
  • Assessed Improvements Value: $490,990

    Exemptions

  • Homeowner Exemption: Yes

    Sales

  • Current Sale Contract Date: Aug 08, 2017
  • Current Sale Recording Date: Aug 08, 2017
  • Current Sale Price:
  • Current Sale Document Type: 70
  • Current Sale Input Document Number: 20170155677
Data used for valuation calculations is provided by RealtyHop, and other third party sources

Comparables

Unit
Status
Type
Beds
Baths
ft²
Price/ft²
Asking Price
Listed On
Closing Price
Sold On
HOA + Taxes

About Far West Side


Similar Homes for Sale

Currently no similar homes around

Nearby Rentals

Unit for rent at 11711 Caitlin Ash, San Antonio, TX, 78253

$2,775 /mo

  • 5 Beds
  • 4 Baths
11711 Caitlin Ash, San Antonio, TX, 78253 Listing by Jeffrey Robillard


Frequently Asked Questions

When was property at 11439 Wake Robin built and last sold?
The property at 11439 Wake Robin was built in 2017 and last sold on Aug 8, 2017 for $473,200.
How much is this home worth?
The estimated value of the home located at 11439 Wake Robin is $517,656.
What are some comparable homes to 11439 Wake Robin?
There are currently no comparable homes to 11439 Wake Robin.