See Home Value
Douglas 80116
11437 Tomichi Dr
$1,200,000
● House - Off Market

11437 Tomichi Dr

Franktown, CO 80116
bedrooms
5 Beds
bathrooms
4 Baths
square feet
5,640 Ft²
$6,572
Est. Monthly
$2
HOA / Fees

About This Property

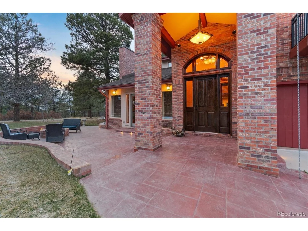
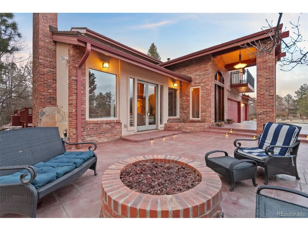
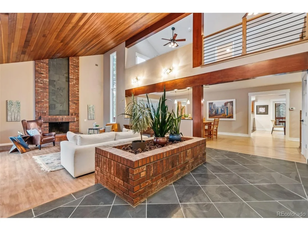
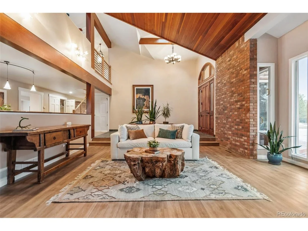
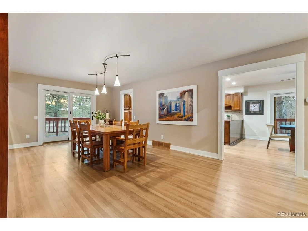
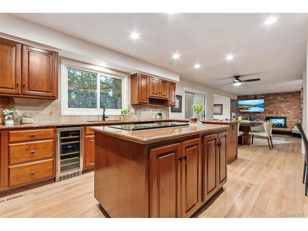
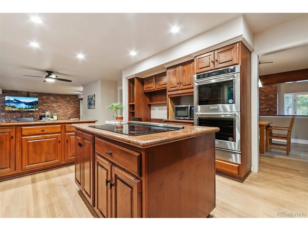
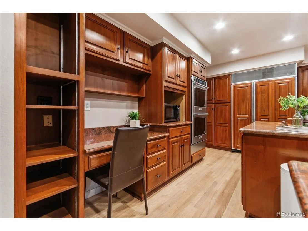
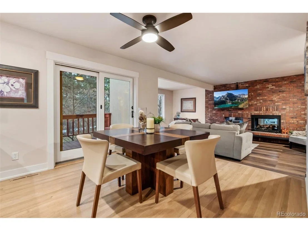
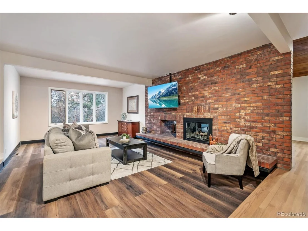
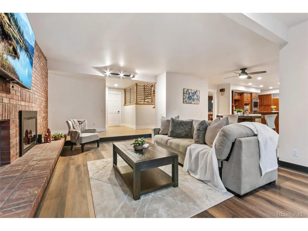
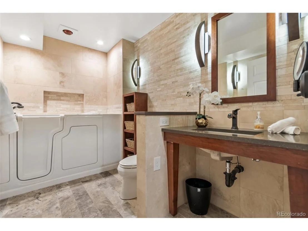
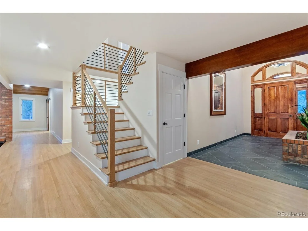
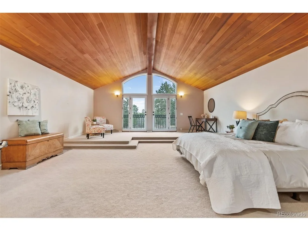
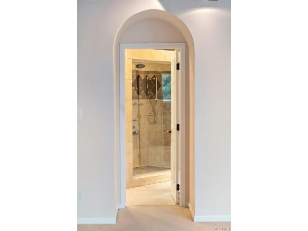
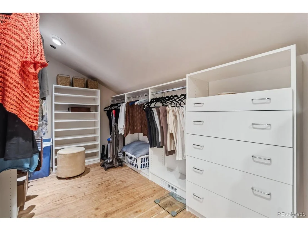
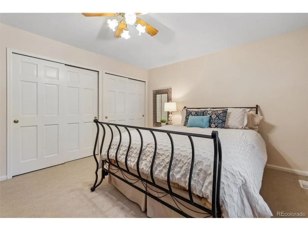
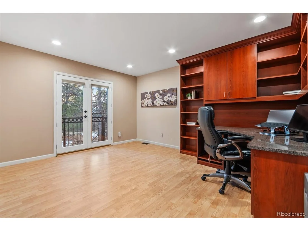
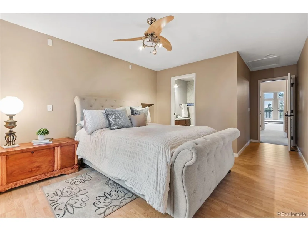
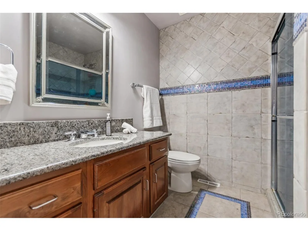
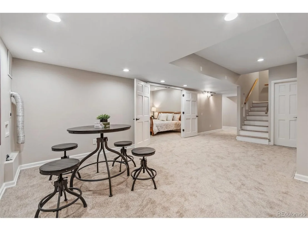
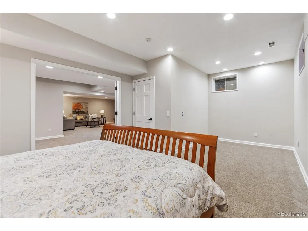
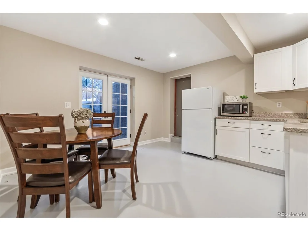
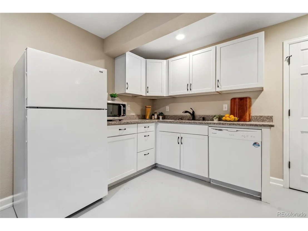
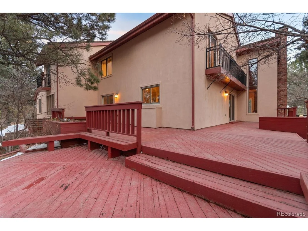
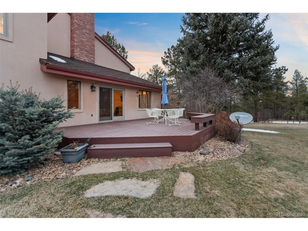
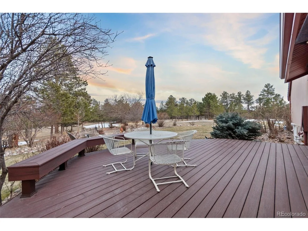
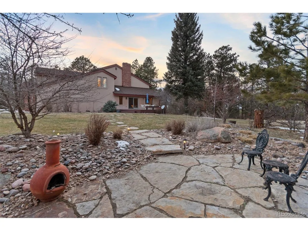
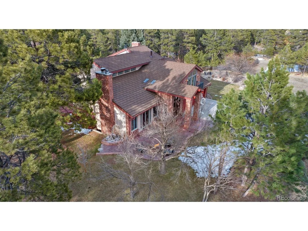
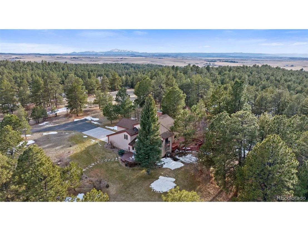
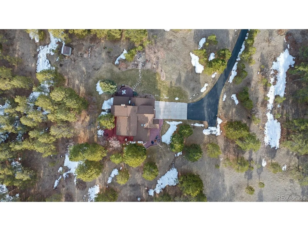
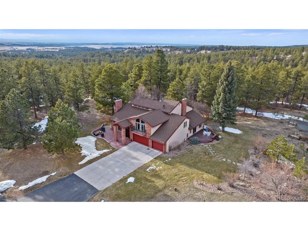
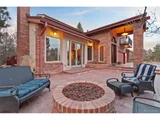
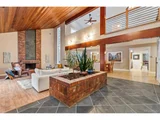
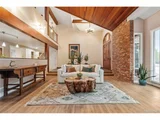
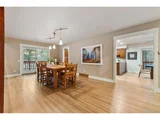
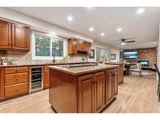
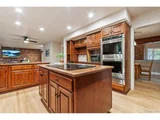
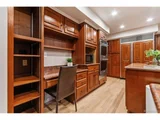
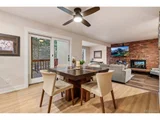
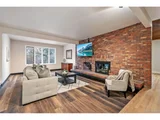
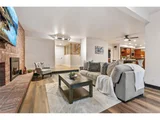
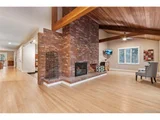
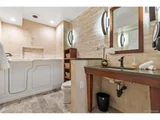
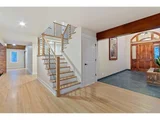
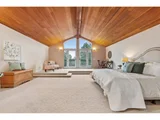
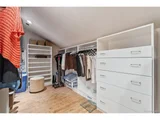
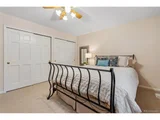
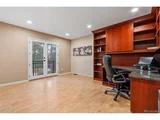
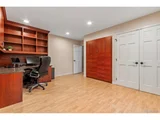
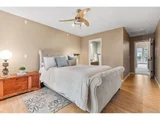
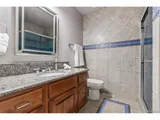
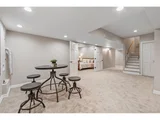
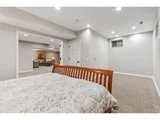
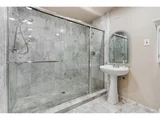
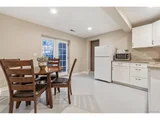
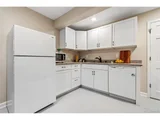
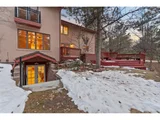
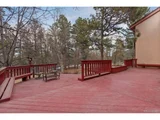
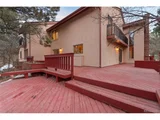
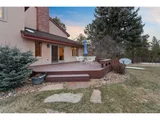
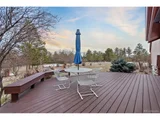
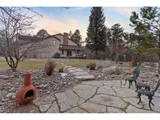
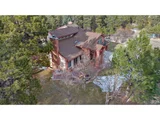
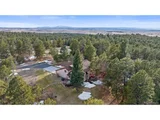
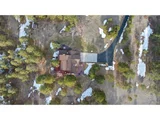
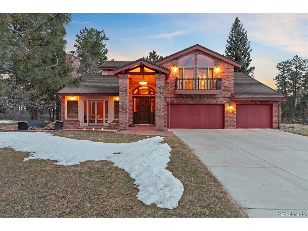
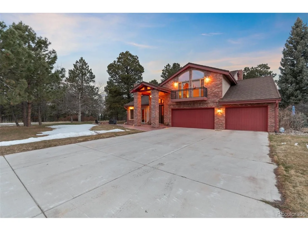
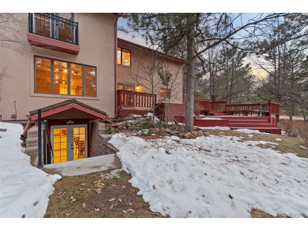
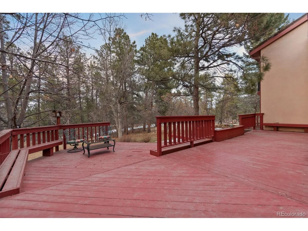
Welcome to the highly sought-after horse-friendly community, of Russellville in Franktown, Colorado. As you approach the property, you'll immediately appreciate this stunning home nestled in the pines. The expansive 8-acre lot provides a serene sense of privacy.  When you get tired of privacy this home becomes a true entertainer's dream. The home offers multiple indoor and outdoor spaces for leisure. A wrap-around deck, various patio areas, a natural gas fire-pit, and soothing water fountains create the perfect setting for enjoying beautiful Colorado days with family and friends. Alternatively, it serves as an ideal retreat from the daily hustle, inviting you to discover your favorite sitting spot next to one of two custom fountains. Imagine yourself sipping coffee while the pine trees rustle in the wind. In winter, cozy up to a fire in one of the many living spaces on the main floor or in the basement. Upon entry, the home is charmed with vaulted woodhaven ceilings throughout. Ascend to the second level, where a newly remodeled stairway leads to a fantastic loft space suitable for a kids' play area, office, reading nook, or whatever your heart desires. The second floor features three large bedrooms and the spacious primary bedroom with a generously sized custom walk-in closet. The expansive walk-out basement presents its own living space, kitchenette, and a full bath, providing great potential for additional income or accommodating multi-generational living. One last feature to boast about it that this home offers a ridiculous amount of storage space and there is a surprise in the basement that many will find as a bonus feature...I'll give you a hint it starts with B and ends with "unker".  Updates include but are not limited to a brand new decra metal shake roof class 4 roof, new furnace, fresh paint, stain, carpet and more. It's ready for a new owner to love this home.
Unit Size
5,640 Ft²
Days on Market
-
Land Size
7.82 acres
Price per sqft
$222
Property Type
House
Property Taxes
$432
HOA Dues
$2
Year Built
1983

Payment Calculator

Cap Rate Calculator

Last updated: 3 months ago (REcolorado MLS #IRE3334544)

Price History

Date / Event Date Event Price
Apr 18, 2025 Sold
Sold
Mar 11, 2025 In contract -
In contract
Mar 5, 2025 Listed by Dominic DAgostini $1,400,000
Listed by Dominic DAgostini
Welcome to the highly sought-after horse-friendly community, of Russellville in Franktown, CO. The expansive 8-acre lot provides a serene sense of privacy. The home is setback on the lot, south facing, and has a peek-a-boo view of Pikes Peak. Whether you want to build a party barn, stables, or start a homestead this lot has so much usable land you can do anything that you can dream up. When you get tired of complete privacy this home becomes a true entertainer's dream. The home offers multiple indoor and outdoor spaces for leisure. When you walk inside you will be taken back by the vaulted ceilings and the great open flow to the home. This 5 bedroom and 5 bath house will be your sanctuary away from the hustle and bustle of the city and can house any guests you need. The basement can also serve as an in-law suite as it has and amazing updated bathroom a kitchenette and direct access to the exterior. You can also rent it out for some extra income. The current owners have to move due to their work but have made amazing updates to the house. Updates include but are not limited to an upgraded electrical panel with extra power available, a new whole house humidifier, replaced the attic fan with installed two large A/C units to keep the home cool, installed an Autel 50amp car charger, graded and installed two carports across the driveway (one of which can fit a 40ft RV), a brand new 15ft H2X fitness swim spa by Master Spas to enjoy the weather year round, New Chicken Coop with heat, installed an 82 gallon water tank for the home, installed an Excelsior E2 hand pump so the house can get water even if power goes out in any emergency, Installed Star Link for extra fast internet, new interior paint, installed all new fans and light fixtures, $20K worth of fire mitigation and much more. Other upgrades include a Decra metal shake class 4 roof (gives you a big discount on home insurance), and a new furnace. All Furniture Negotiable in Sale. Sellers Agent is the Home Owner.
Jun 3, 2024 Sold
Sold
May 2, 2024 In contract -
In contract
Show More

Property Highlights

Garage
Fireplace

Building Info

Overview

    General

  • Year Built: 1983
  • Effective Year Built: 1983
  • Building Count: 1
  • Total Rooms: 4
  • Bedroom Count: 4
  • Bathroom Count: 3
  • Full Bathrooms: 3
  • Partial Bathrooms: 3
  • Building Condition: 6
  • Building Quality: 4
  • Construction Type: 6
  • Building Style: 28
  • Exterior Walls Type: 19
  • Interior Walls Type: 3
  • Roof Shape Type: 0
  • Roof Cover Type: 13
  • Floor Count: 200
  • Living Units: 1
  • Floor Cover: 3
  • Basement Type: 7
  • Basement Area: 2,400
  • Garage Type: 7
  • Garage Square Area: 816
  • Parking Space Count: 3
  • Patio Type: 59
  • Porch Type: 14
  • Pool Type: 0

    Dimensions

  • Lot Size Square Feet: 340,683
  • Total Building Area: 6,744
  • Gross Building Area: 6,744
  • Building Area: 4,344
  • Building Area Measurement: L

    Heating and Cooling

  • Fireplace Count: 1
  • Air Conditioning: 1
  • Heating: 4
  • Heated Square Feet: 4,344
  • Heating Fuel Type: 0

    Utilities

  • Sewer System: 0
  • Water Service: 0

Building

  • Building Type: 0
  • Property Class: R
  • Subdivision: RUSSELLVILLE
  • Land Acres: 0000007821
  • Standard Land Use Code: 1001
  • County Land Use Code: 1112
  • Legal Description 1: LOT 51 RUSSELLVILLE # 3 7.821 AM/L

Neighborhood

  • School District Name: Douglas County School District RE-1
  • Census Tract: 014602

Zoning

  • Zoning: RR

Geography

  • Assessors Map Reference: 264-B
  • Account Number: R0237841
  • Parcel: 0237841
  • Block: 5
  • Lot: 51
  • Meridian: SEC 21 TWN 08S RNG 65W QTR SW
  • Municipality: DOUGLAS COUNTY RE 1
  • Latitude: 39.3359
  • Longitude: -104.674

    Address

  • Full Address: 11437 Tomichi Dr
  • Address - House Number: 11437
  • Address - Street Name: Tomichi
  • Address - Suffix Type: Dr
  • State: CO
  • City Name: Franktown
  • Carrier Code: H089
  • 4-Digit Zip Code: 8534
  • Zip Code: 80116

Valuation

    Tax

  • Total Area: 6,744
  • Tax Year: 2022
  • Tax Amount: $405,718
  • Tax Rate Code Area: 0118

    Appraisal Valuation

  • Standard Deviation: 0.0999
  • Valuation Date: Mar 27, 2024
  • Confidence Score: 90
  • Final Value: 1,211,944
  • High Value: 1,333,057
  • Low Value: 1,090,831

    Market Valuation

  • Market Total Value: $797,259
  • Market Land Value: $350,475
  • Market Improvement Value: $446,784

    Assessments Valuation

  • Assessed Year: 2022
  • Assessed Total Value: $55,410
  • Assessed Land Value: $24,360
  • Assessed Improvements Value: $31,050

    Sales

  • Current Sale Contract Date: Apr 14, 1990
  • Current Sale Recording Date: Apr 14, 1990
  • Current Sale Price:
  • Current Sale Document Type: 71
  • Current Sale Input Document Number: 9010606
  • Previous Sale Recording Date: Mar 31, 1980
  • Previous Sale Contract Date: Mar 31, 1980
  • Previous Sale Amount: $43,000
  • Previous Sale Document Type: 27
Data used for valuation calculations is provided by RealtyHop, and other third party sources

Comparables

Unit
Status
Type
Beds
Baths
ft²
Price/ft²
Asking Price
Listed On
Closing Price
Sold On
HOA + Taxes

About Douglas


Similar Homes for Sale

Currently no similar homes around

Nearby Rentals


Frequently Asked Questions

When was property at 11437 Tomichi Drive built and last sold?
The property at 11437 Tomichi Drive was built in 1983 and last sold on Apr 14, 1990 for $297,500.
How much is this home worth?
The estimated value of the home located at 11437 Tomichi Drive is $0.
What are some comparable homes to 11437 Tomichi Drive?
There are currently no comparable homes to 11437 Tomichi Drive.