Check Availability
$1,825,000
● House - In Contract

11432 Pollard

Garden Grove, CA 92841
bedrooms
4 Beds
bathrooms
3 Baths
square feet
2,961 Ft²
$8,962
Est. Monthly

About This Property

Bespoke Architectural Luxury & Resort Living in a Prime Garden Grove!

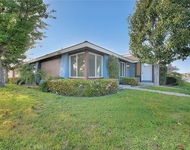
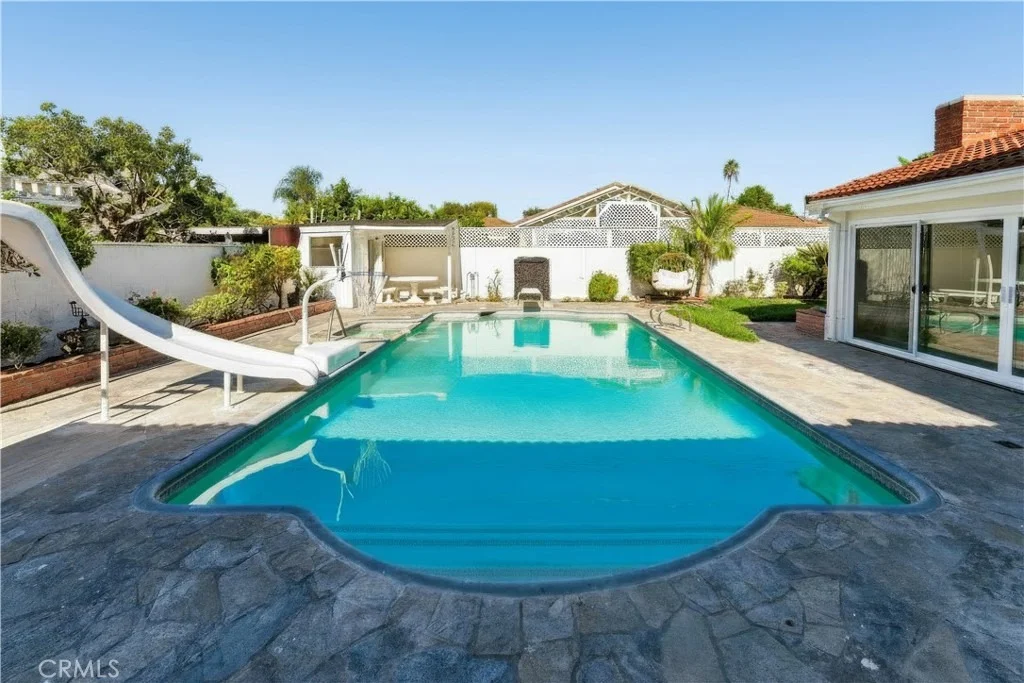
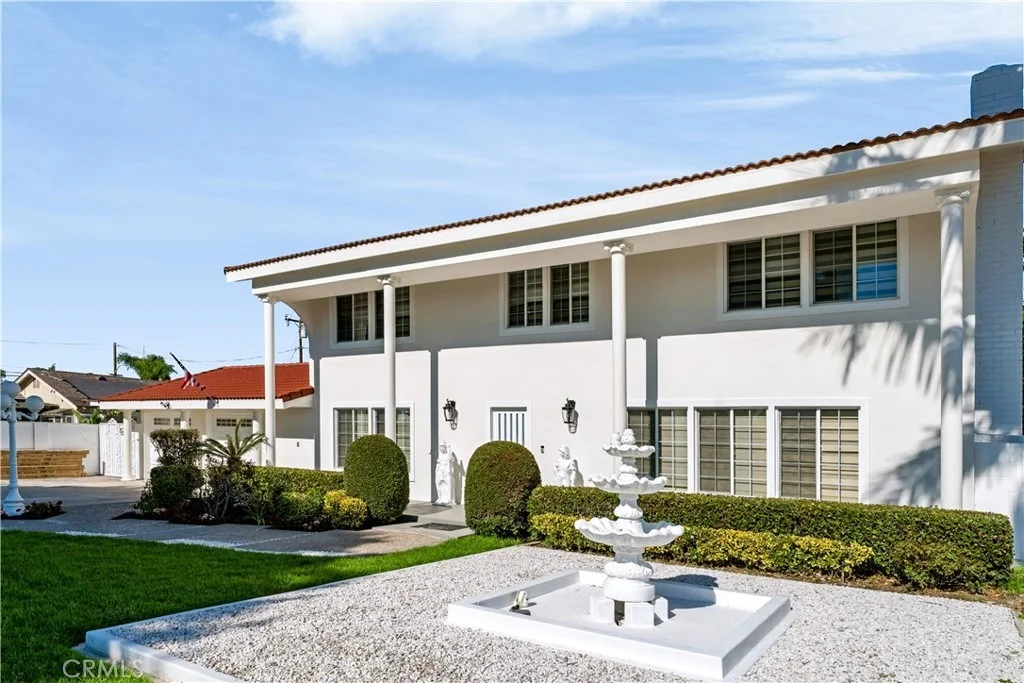
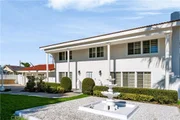
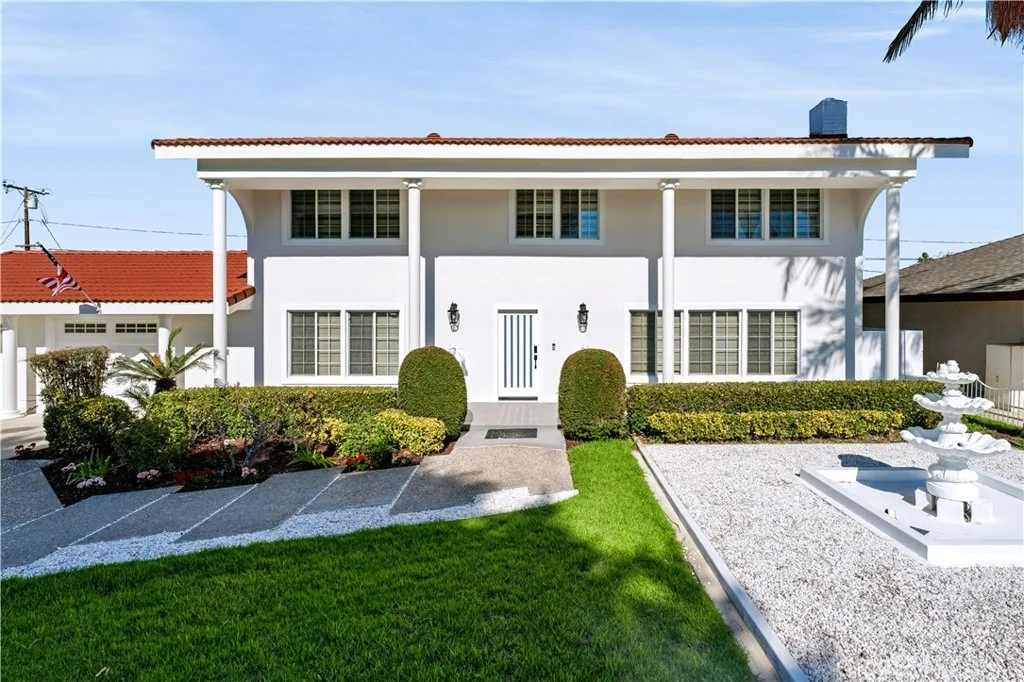
Welcome to 11432 Pollard Dr, a fully reimagined estate offering 2,961 sq ft of modern organic design on an expansive 9,350 sq ft lot. Featuring a commanding classical white colonnade facade with red clay tile roofing, manicured grounds, tropical palms, and a grand white tier fountain, this 4-bedroom, 3-bathroom residence delivers an immediate resort-like impression at the end of a quiet street.

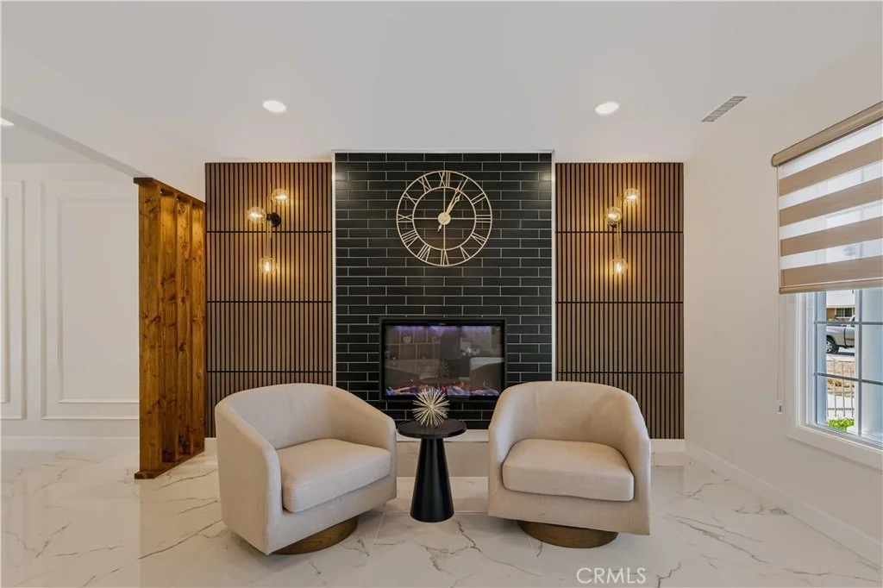
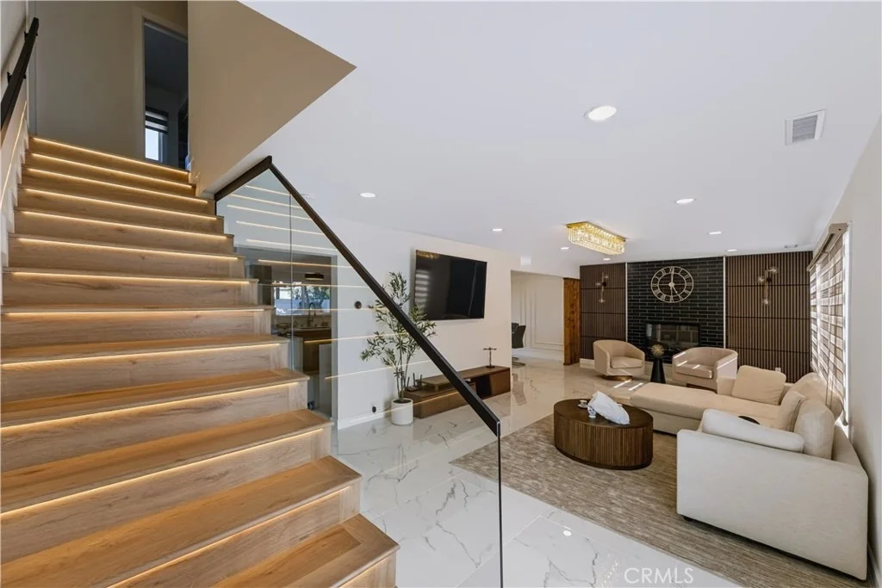
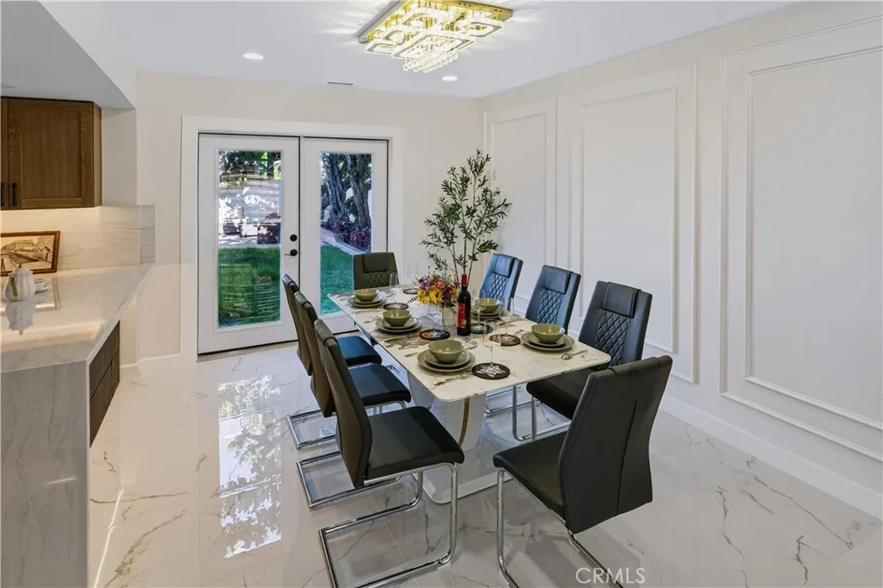
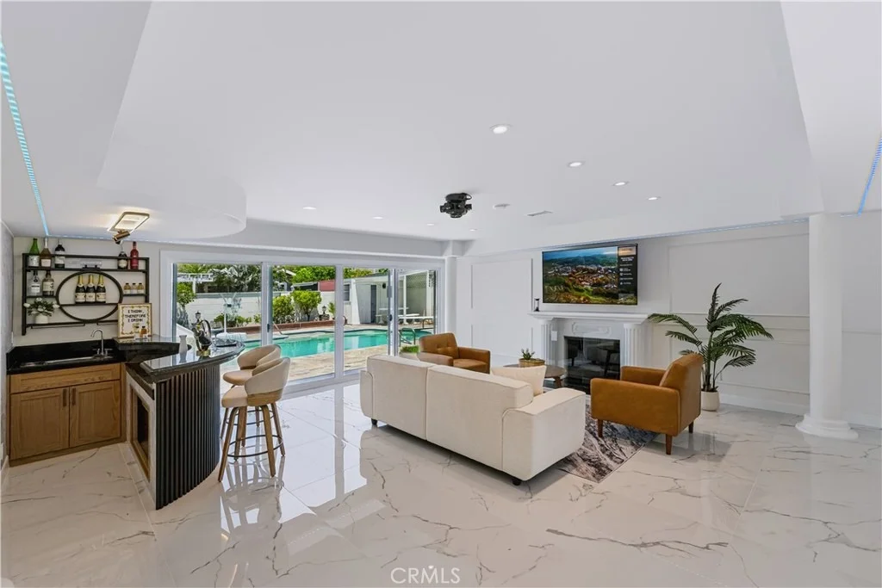
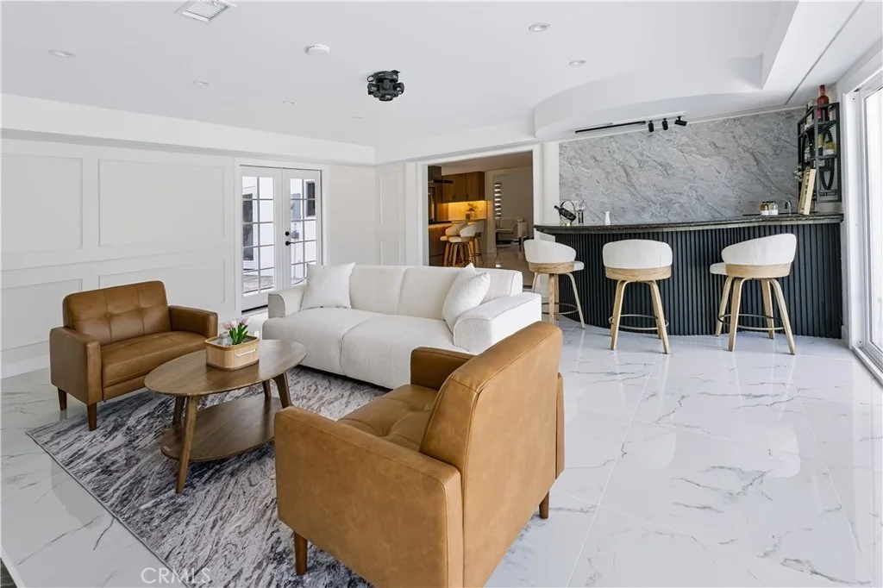
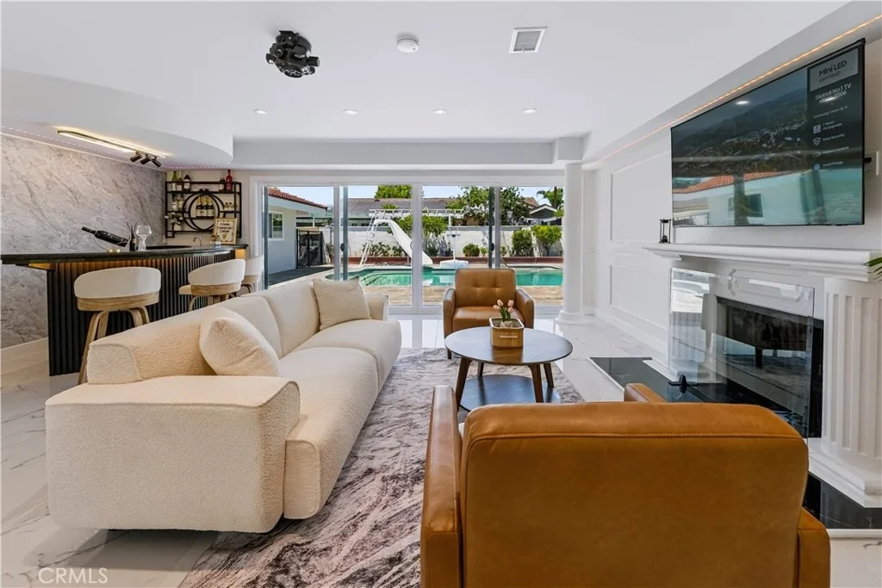
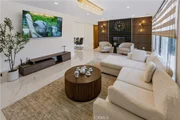
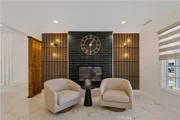
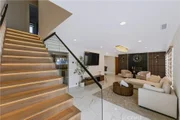
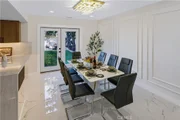
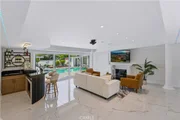
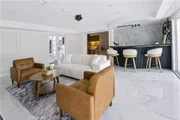
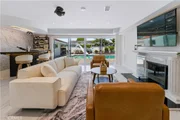
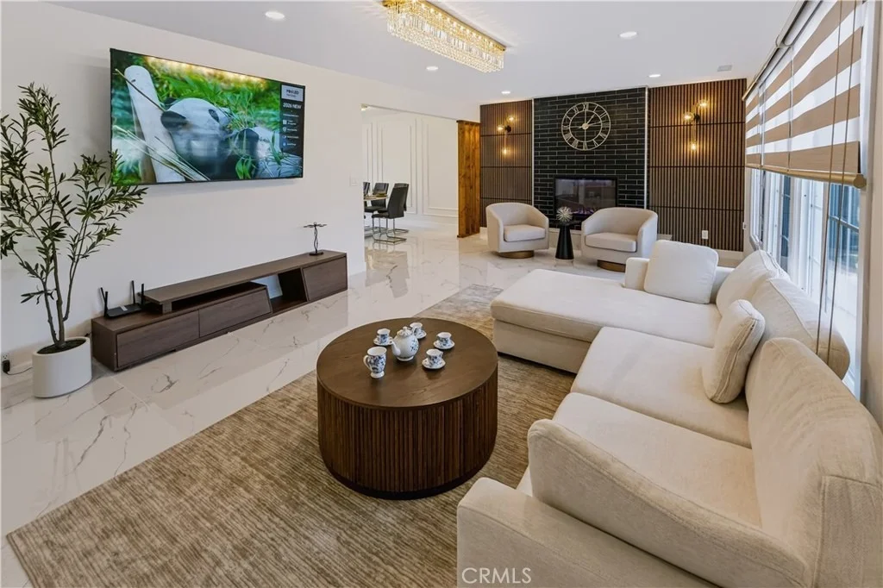
Step inside onto large-format marble-finish porcelain tile flooring framed by custom picture-frame wall molding and recessed LED lighting. An architectural centerpiece, the open-riser floating staircase showcases warm oak treads with integrated continuous LED step lighting under every riser and frameless glass balustrades. The main floor seamlessly connects a formal front lounge centered around an electric fireplace encased in black subway tile with vertical wood-slat paneling, a formal dining space adorned with crystal lighting and double French doors opening to the garden, and a rear family media lounge equipped with a ceiling projector mount, secondary fireplace, and a custom curved wet bar featuring black countertops, fluted wood paneling, prep sink, and wine storage.

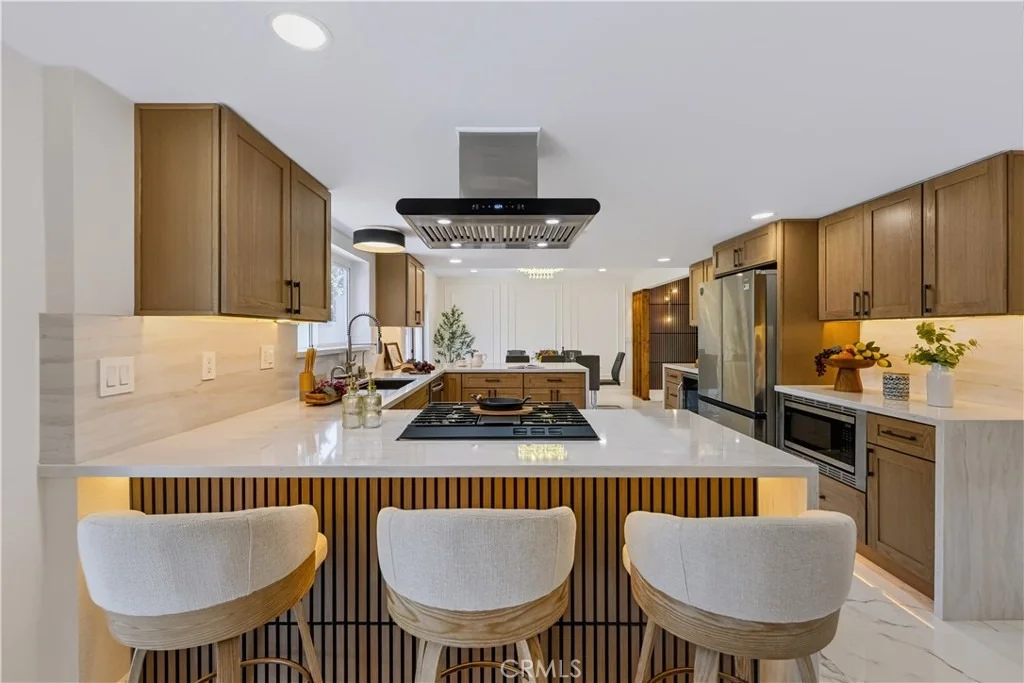
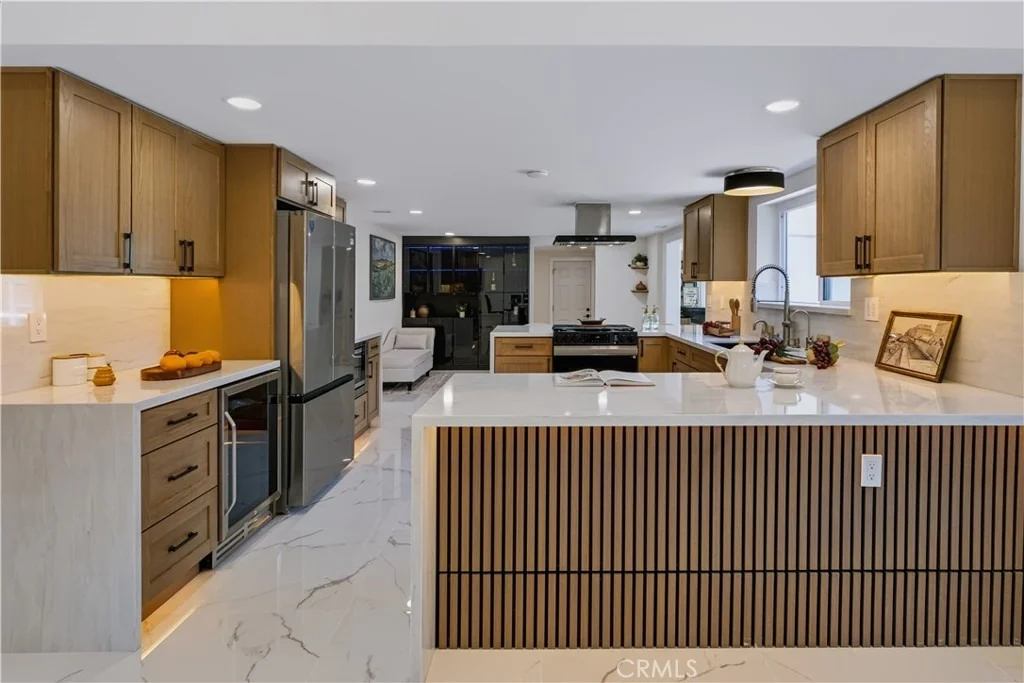
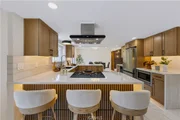
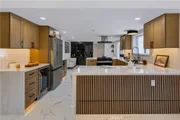
At the heart of the home lies a chef's dream kitchen outfitted with warm oak cabinetry, under-cabinet and toe-kick ambient LED lighting, waterfall quartz countertops, an integrated gas cooktop, and overhead range hood. Complete with a built-in wine cooler, microwave drawer, and stainless steel appliances, hosting is effortless.

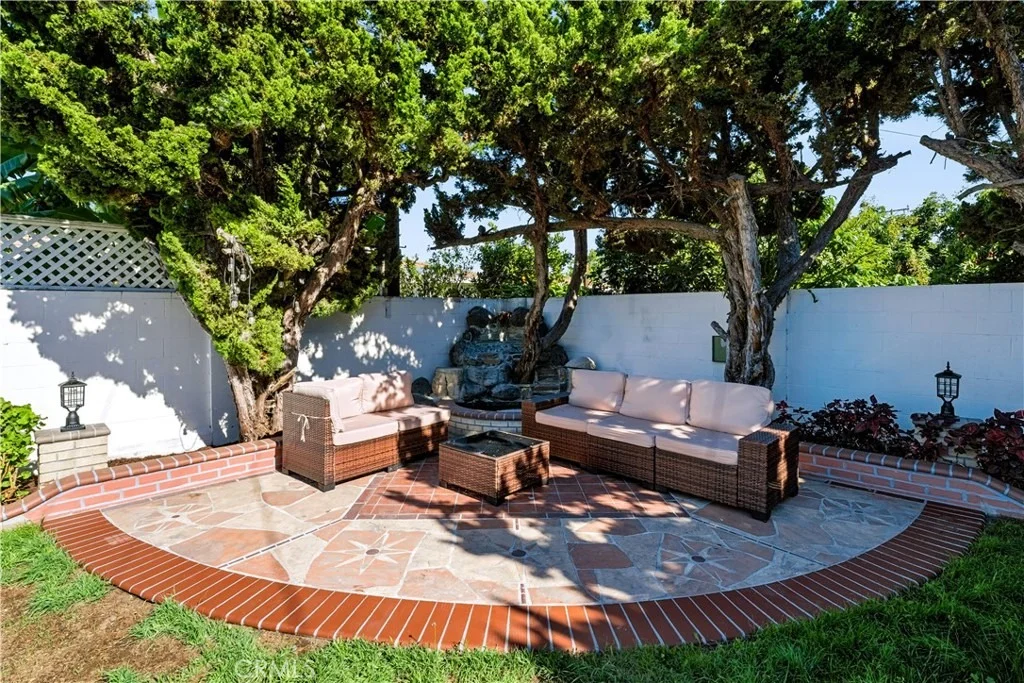
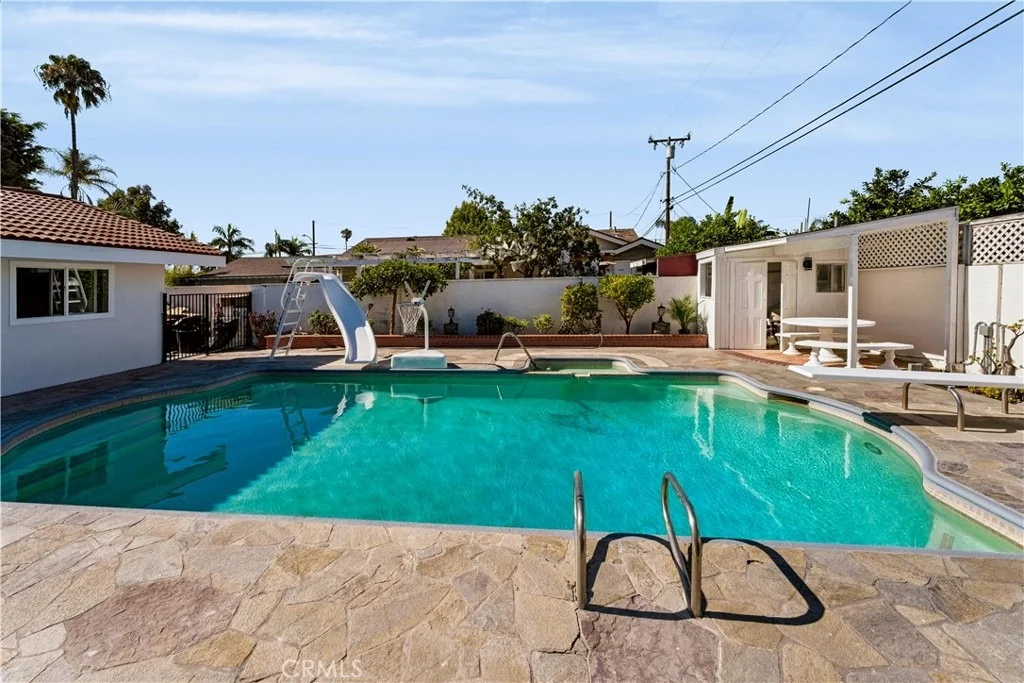
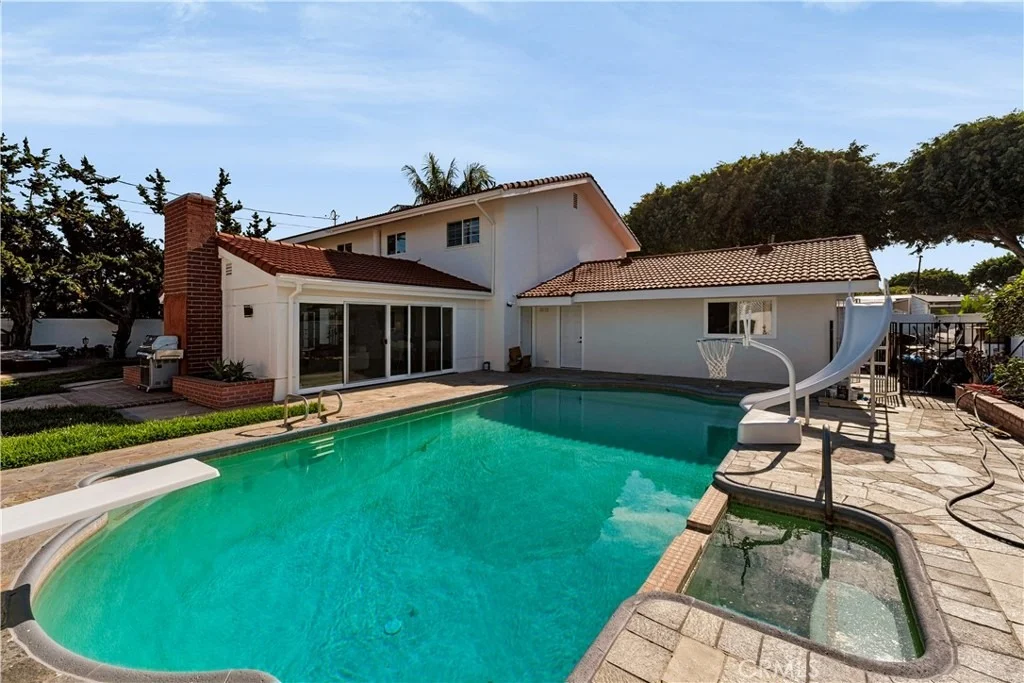
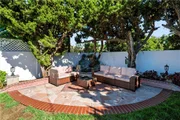
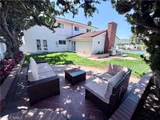
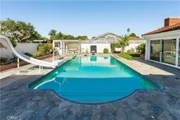
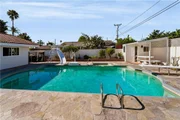
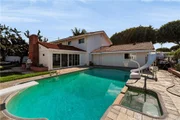
Floor-to-ceiling glass sliders lead to a multi-zone backyard sanctuary complete with a swimming pool, water slide, diving board, flagstone decking, and an outdoor masonry lounge. Tucked beneath mature trees is a second private retreat-a custom flagstone patio anchored by a rock waterfall feature.

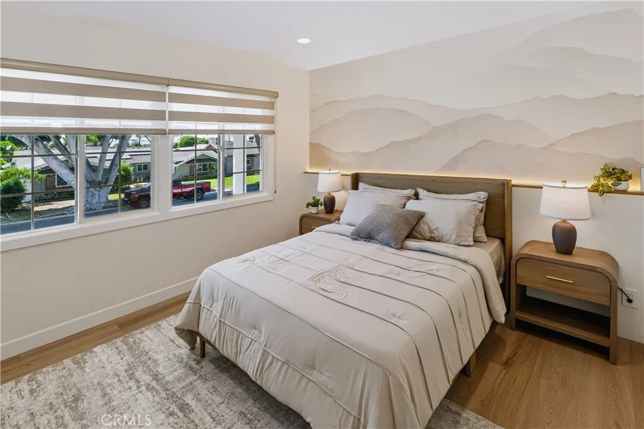
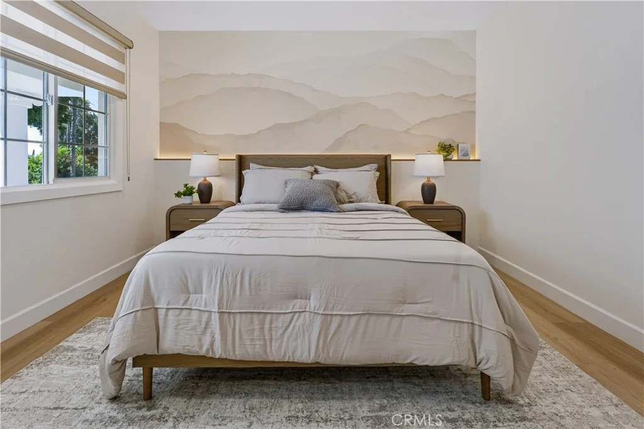
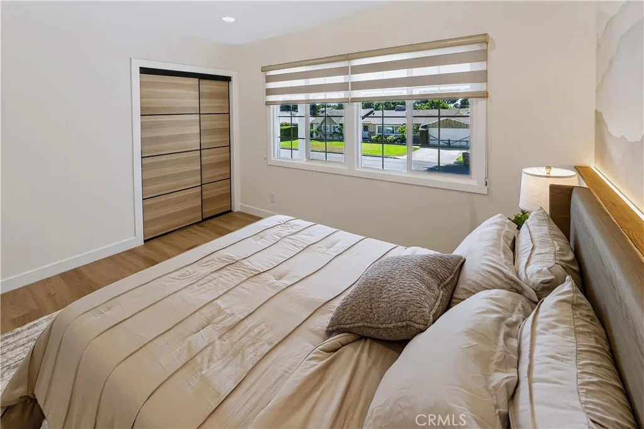
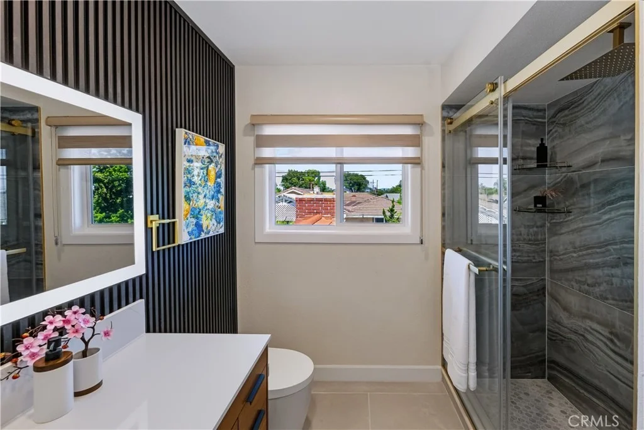
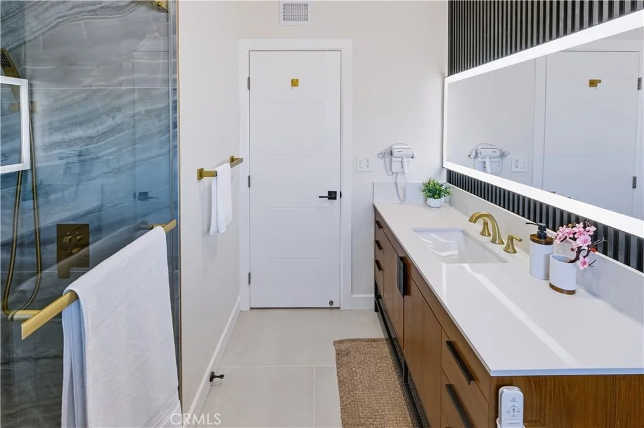
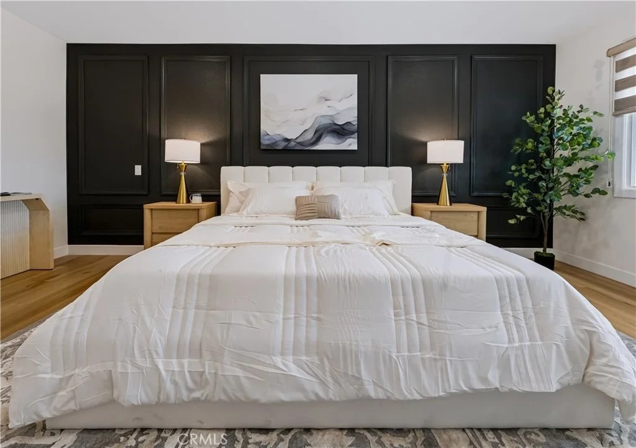
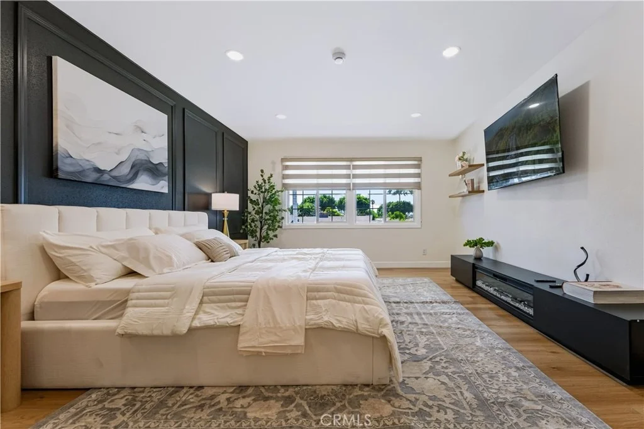
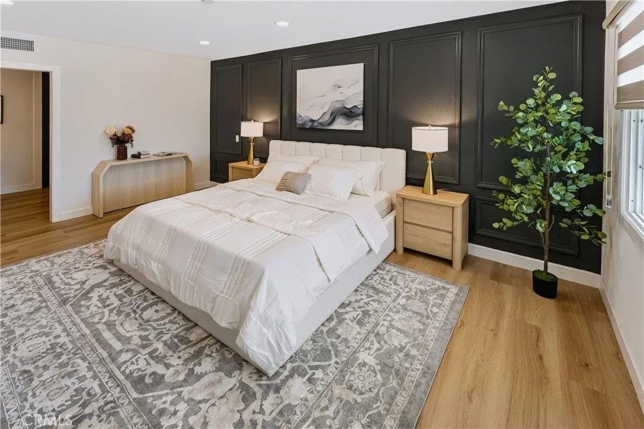
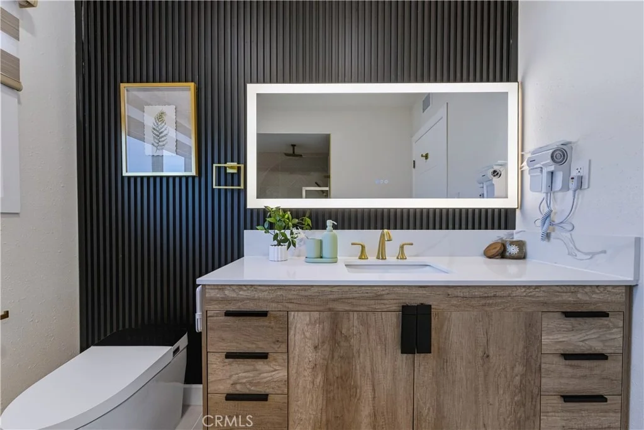
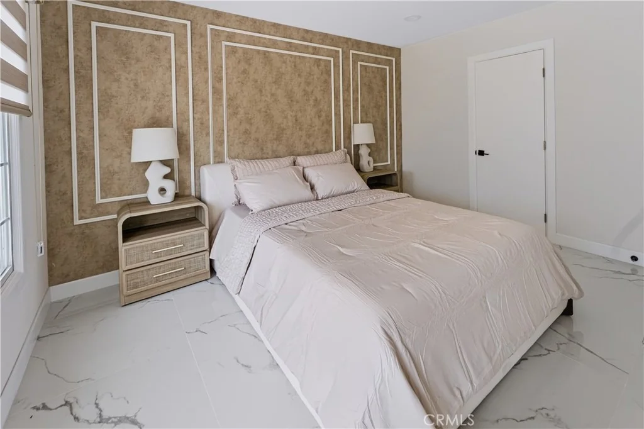
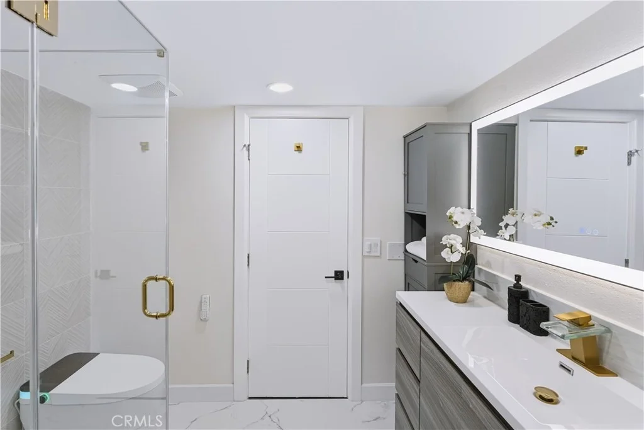
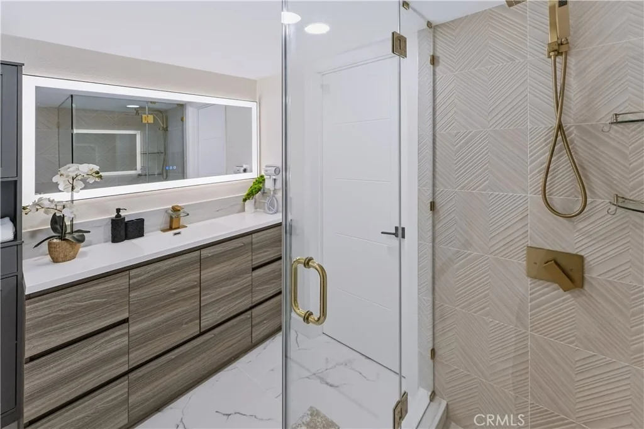
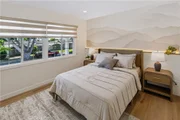
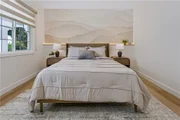
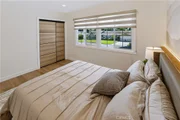
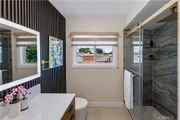
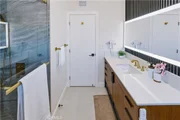
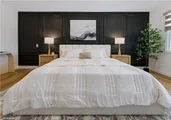
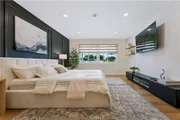
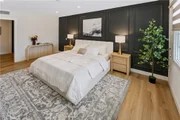
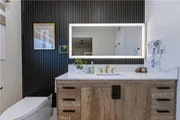
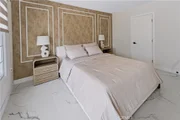
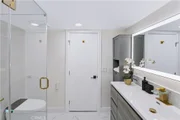
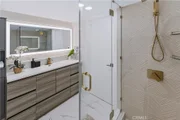
The upper-level primary suite boasts a charcoal-black picture-frame feature wall, electric media fireplace console, light oak flooring, zebra dual-sheer shades, and a boutique walk-in dressing room with dark matte custom cabinetry. Secondary suites include a watercolor mountain mural bedroom with LED ledge backlighting and rooms with vertical wood-slat headboards. Spa-inspired bathrooms feature dark fluted accent walls, backlit LED mirrors, smart bidet toilets, and frameless glass rain showers with brushed gold hardware set against chevron tile. Minutes from regional dining, shopping, and major freeways.
Unit Size
2,961 Ft²
Days on Market
-
Land Size
0.21 acres
Price per sqft
$616
Property Type
House
Property Taxes
-
HOA Dues
-
Year Built
1964

Listed By

Minh Nguyen
One Stop Realty and Financial
Janny Thuy Duong
Villa Real Estate Partners Inc

Payment Calculator

Cap Rate Calculator

Last updated: 16 days ago (CRMLS #PW26159638)

Price History

Date / Event Date Event Price
Oct 6, 2026 In contract -
In contract
Sep 17, 2026 Price Decreased $1,825,000
↓ $64K (3.4%)
Price Decreased
Jul 22, 2026 Listed by First Team Real Estate $1,888,888
Listed by First Team Real Estate
Apr 6, 2026 Sold
Sold
Mar 10, 2026 In contract -
In contract
Show More

Property Highlights

Garage
Parking Available
Air Conditioning
Fireplace
Parking Details
Has Garage
Attached Garage
Has Open Parking
Parking Features: Driveway, Garage, On Street, OneSpace
Garage Spaces: 2
Interior Details
Full Bathrooms: 3
Interior Features: Wet Bar, Walk-In Closet(s), SeparateFormalDiningRoom, Furnished, QuartzCounters, InstantHotWater
Appliances: Dishwasher, Gas Range, Microwave, Refrigerator, Range Hood, Water Heater, Dryer, Washer, Barbecue
Flooring Type: Tile, Vinyl
Laundry Features: In Garage
Has Fireplace
Fireplace Features: Electric, Gas
Exterior Details
Square Footage: 2961
Square Footage Source: $0
Security Features: Carbon Monoxide Detector(s), Smoke Detector(s)
Property Condition: Turnkey
Year Built Source: Public Records
Year Built: 1964
Levels: Two
Pool Features: In Ground, Private
Pool is Private
Lot Features: Back Yard, Front Yard, ZeroToOneUnitAcre, SprinklerSystem, Yard
Lot Size Area: 9350
Lot Size Units: Square Feet
Lot Size Acres: 0.2146
Lot Size Square Feet: 9350
Tax Lot: 33
Water Source: Public
Utilities Details
Cooling Type: Central Air
Heating Type: Central
Sewer : Public Sewer

Building Info

Overview

    General

  • Year Built: 1964
  • Effective Year Built: 1964
  • Building Count: 1
  • Total Rooms: 8
  • Bedroom Count: 4
  • Bathroom Count: 3
  • Full Bathrooms: 3
  • Partial Bathrooms: 3
  • Building Condition: 0
  • Building Quality: 0
  • Construction Type: 0
  • Building Style: 0
  • Exterior Walls Type: 0
  • Interior Walls Type: 0
  • Roof Shape Type: 0
  • Roof Cover Type: 0
  • Floor Count: 200
  • Floor Cover: 0
  • Basement Type: 0
  • Basement Area: 0
  • Garage Type: 7
  • Garage Square Area: 583
  • Parking Space Count: 2
  • Patio Type: 0
  • Porch Type: 0
  • Pool Type: 8

    Dimensions

  • Lot Size Square Feet: 9,350
  • Lot Size Depth Feet: 1,100
  • Lot Size Frontage Feet: 850
  • Total Building Area: 2,961
  • Gross Building Area: 3,544
  • Building Area: 2,961
  • Building Area Measurement: L

    Heating and Cooling

  • Fireplace Count: 1
  • Air Conditioning: 1
  • Heating: 24
  • Heated Square Feet: 2,961
  • Heating Fuel Type: 0

    Utilities

  • Sewer System: 0
  • Water Service: 2

Building

  • Building Type: 0
  • Property Class: R
  • Subdivision: TRACT NO 2987
  • Land Acres: 0000000215
  • Standard Land Use Code: 1001
  • County Land Use Code: 1
  • Legal Description 1: N TR 2987 BLK LOT 33

Neighborhood

  • School District Name: Garden Grove Unified School District
  • Census Tract: 088002

Geography

  • Assessors Map Reference: 15-E2
  • Subdivision Tract Number: 2987
  • Parcel: 132-182-26
  • Lot: 33
  • Latitude: 33.7967
  • Longitude: -117.969

    Address

  • Full Address: 11432 Pollard Dr
  • Address - House Number: 11432
  • Address - Street Name: Pollard
  • Address - Suffix Type: Dr
  • State: CA
  • City Name: Garden Grove
  • Carrier Code: C016
  • 4-Digit Zip Code: 2053
  • Zip Code: 92841

Valuation

    Tax

  • Tax Year: 2023
  • Tax Amount: $1,030,944
  • Tax Rate Code Area: 18-103

    Appraisal Valuation

  • Standard Deviation: 0.1918
  • Valuation Date: Oct 18, 2023
  • Confidence Score: 74
  • Final Value: 1,364,815
  • High Value: 1,626,682
  • Low Value: 1,102,949

    Assessments Valuation

  • Assessed Year: 2023
  • Assessed Total Value: $833,606
  • Assessed Land Value: $620,652
  • Assessed Improvements Value: $212,954

    Exemptions

  • Homeowner Exemption: Yes

    Sales

  • Current Sale Contract Date: Sep 02, 2003
  • Current Sale Recording Date: Sep 30, 2003
  • Current Sale Price:
  • Current Sale Document Type: 36
  • Current Sale Input Document Number: 2003001200022
  • Previous Sale Recording Date: Jun 24, 1994
  • Previous Sale Contract Date: Feb 24, 1994
  • Previous Sale Amount: $270,000
  • Previous Sale Document Type: 36

    Financing

  • First Mortgage Financing Type: ADJ
Data used for valuation calculations is provided by RealtyHop, and other third party sources

Comparables

Unit
Status
Type
Beds
Baths
ft²
Price/ft²
Asking Price
Listed On
Closing Price
Sold On
HOA + Taxes

About Garden Grove


Similar Homes for Sale

Currently no similar homes around

Nearby Rentals

Unit for rent at 243 S Sand Palm Drive, ANAHEIM, CA, 92802

$7,500 /mo

  • 3 Beds
  • 3 Baths
  • 1,420 ft²
243 S Sand Palm Drive, ANAHEIM, CA, 92802 Listing by Jonathan Minerick
Unit for rent at 8585 Lampson Ave, GARDEN GROVE, CA, 92841

$3,495 /mo

  • 2 Beds
  • 2 Baths
  • 816 ft²
8585 Lampson Ave #A, GARDEN GROVE, CA, 92841 Listing by Therese Vu
Unit for rent at 12893 Adelle Street, GARDEN GROVE, CA, 92841

$2,300 /mo

  • 1 Bed
  • 1 Bath
  • 550 ft²
12893 Adelle Street #1, GARDEN GROVE, CA, 92841 Listing by Sally Guo


Frequently Asked Questions

When was property at 11432 Pollard Drive built and last sold?
The property at 11432 Pollard Drive was built in 1964 and last sold on Sep 2, 2003 for $610,000.
How much is this home worth?
The estimated value of the home located at 11432 Pollard Drive is $1,841,322.
What are some comparable homes to 11432 Pollard Drive?
There are currently no comparable homes to 11432 Pollard Drive.

Nearby Counties