Check Availability
$559,000
● House - For Sale

11430 Wake Robin

San Antonio, TX 78253
bedrooms
4 Beds
bathrooms
4 Baths
square feet
3,433 Ft²
$3,809
Est. Monthly
$273
HOA / Fees

About This Property

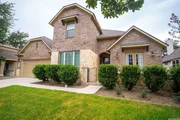
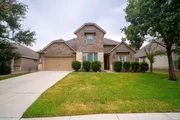
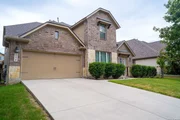
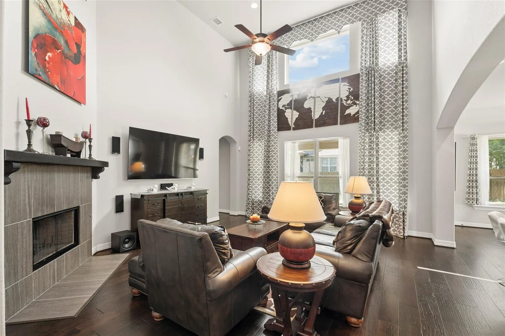
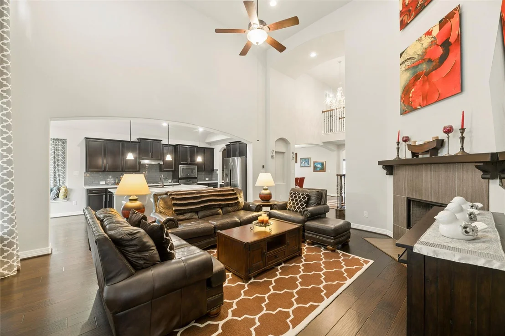
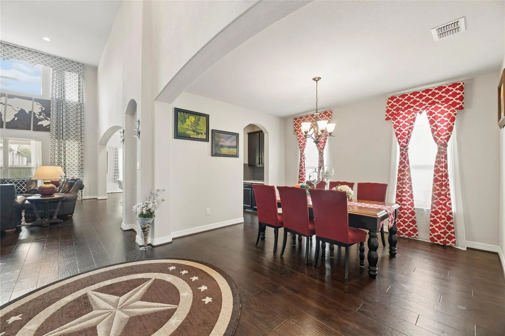
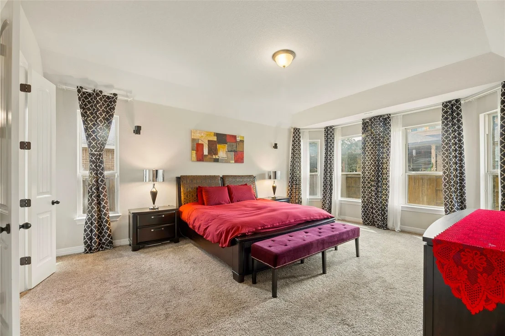
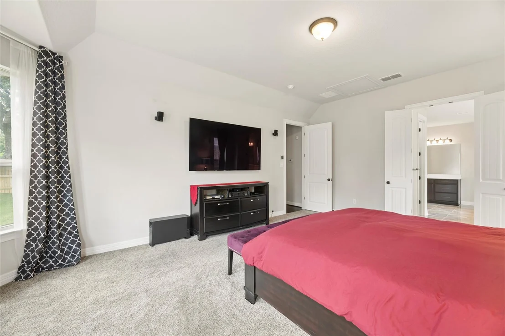
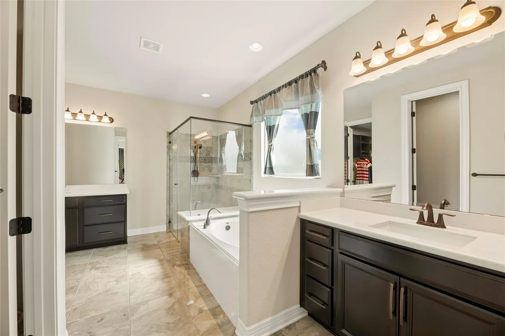
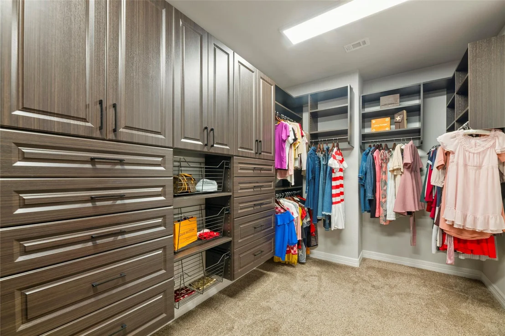
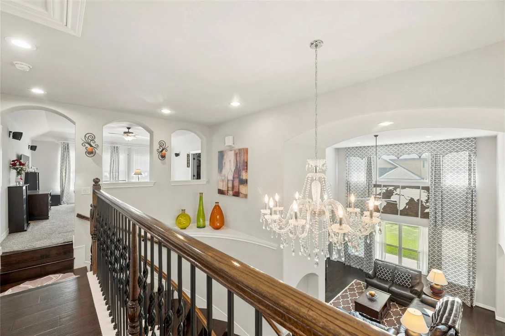
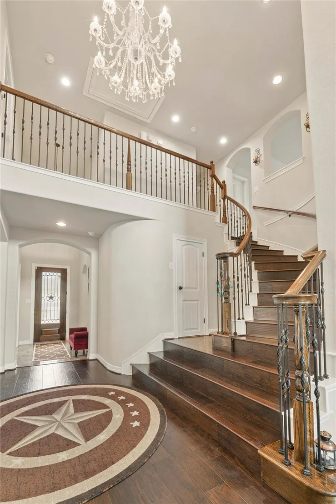
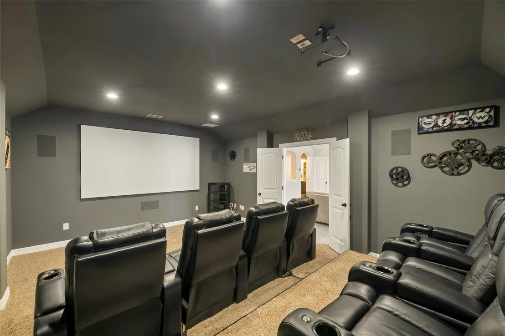
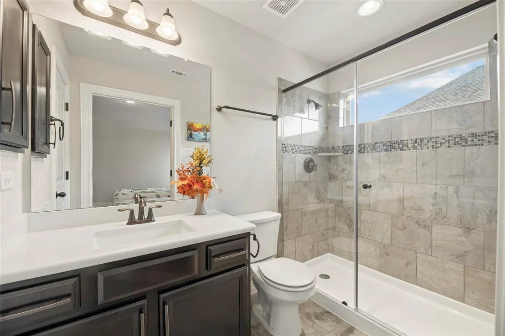
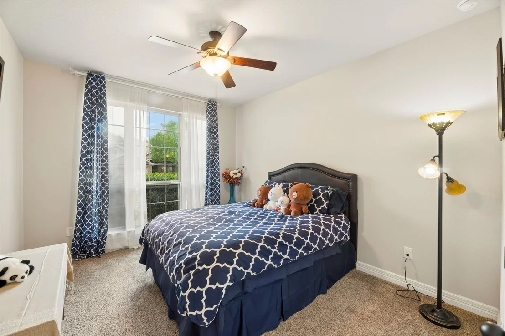
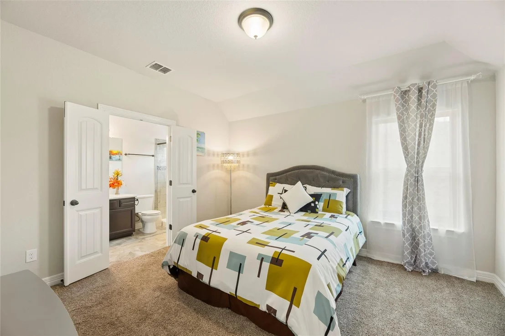
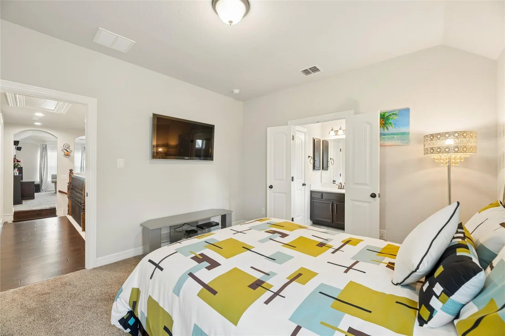
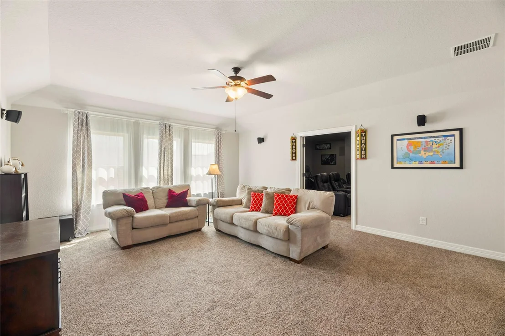
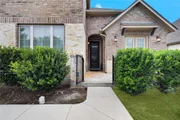
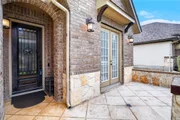
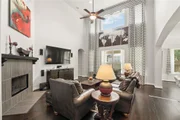
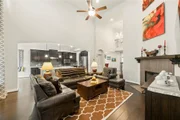
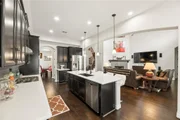
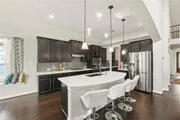
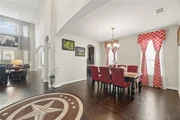
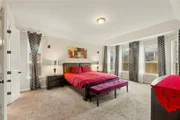
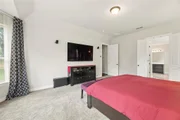
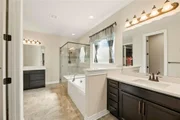
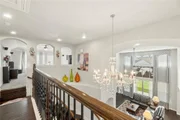
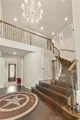
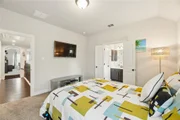
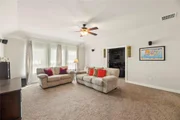
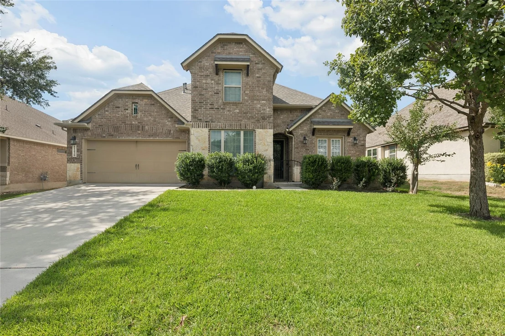
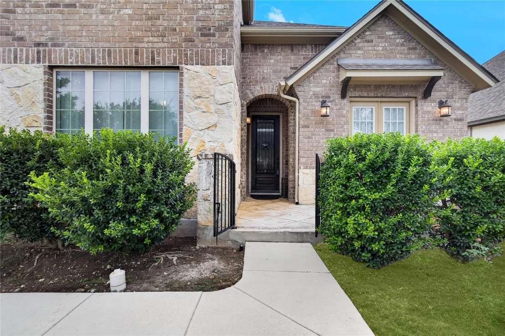
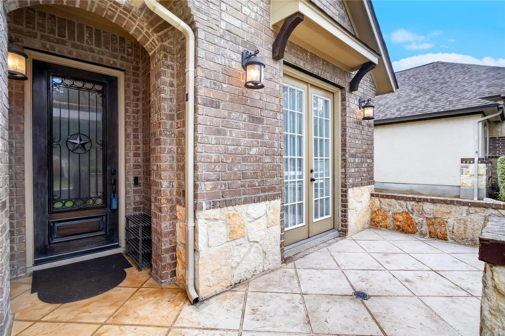
Welcome to this impressive 3,433 sqft, two-story residence in the GATED Westwinds Lonestar community of Alamo Ranch. Designed for both comfort and entertaining, the home showcases soaring ceilings, abundant natural light, and multiple flexible living spaces. The main level features an oversized primary suite, a private guest or mother-in-law suite, and a dedicated office with French doors near the entry. The primary retreat offers a spacious bedroom, luxurious ensuite bath with quartz countertops, garden tub, separate shower, private water closet, and an exceptional custom walk-in closet with extensive built-ins. Upstairs, enjoy a junior suite, an additional bedroom, a generous family/game room, and a dedicated home theater equipped with a premium Sonance 10-speaker surround-sound system. With versatile accommodations, upscale finishes, and impressive storage throughout, this home delivers space, functionality, and refined living in one of Alamo Ranch's desirable gated communities.
Unit Size
3,433 Ft²
Days on Market
-
Land Size
0.20 acres
Price per sqft
$163
Property Type
House
Property Taxes
$791
HOA Dues
$273
Year Built
2015

Listed By

Payment Calculator

Cap Rate Calculator

Last updated: 17 days ago (HAR #37614997)
Price History

Date / Event Date Event Price
Oct 8, 2026 Listed by Intercity Realty $559,000
Listed by Intercity Realty
Sep 26, 2026 Temporarily off market -
Temporarily off market
Sep 25, 2026 Delisted -
Delisted
Sep 9, 2026 In contract -
In contract
Aug 16, 2026 Listed by 1st Choice Realty Group $548,000
Listed by 1st Choice Realty Group
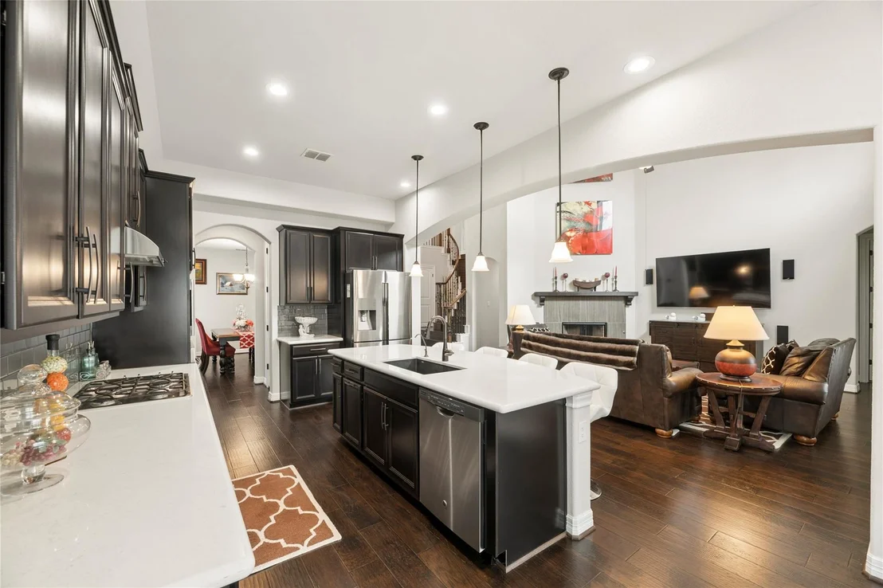
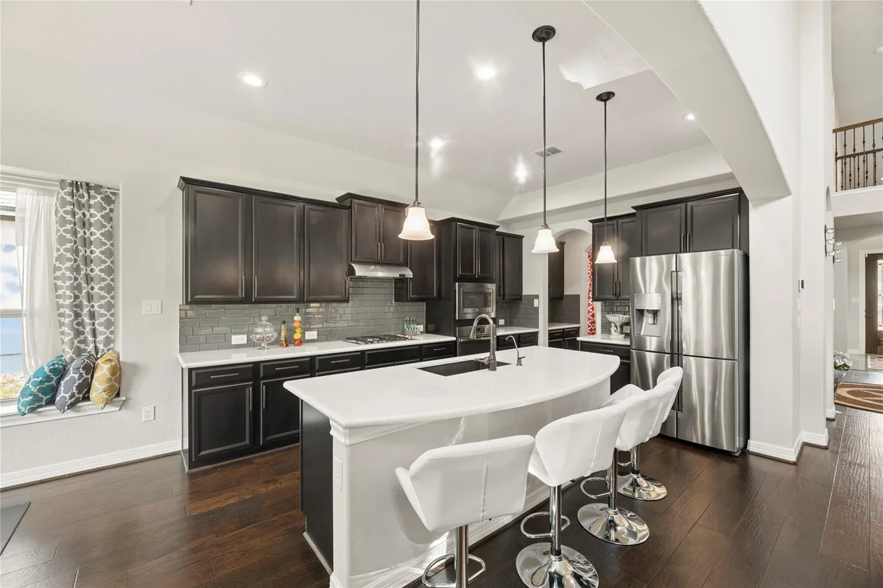
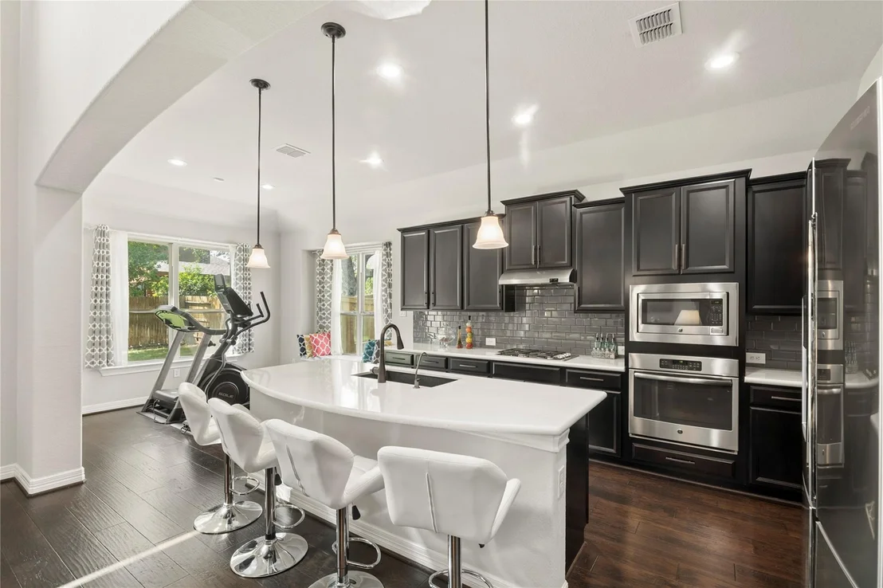
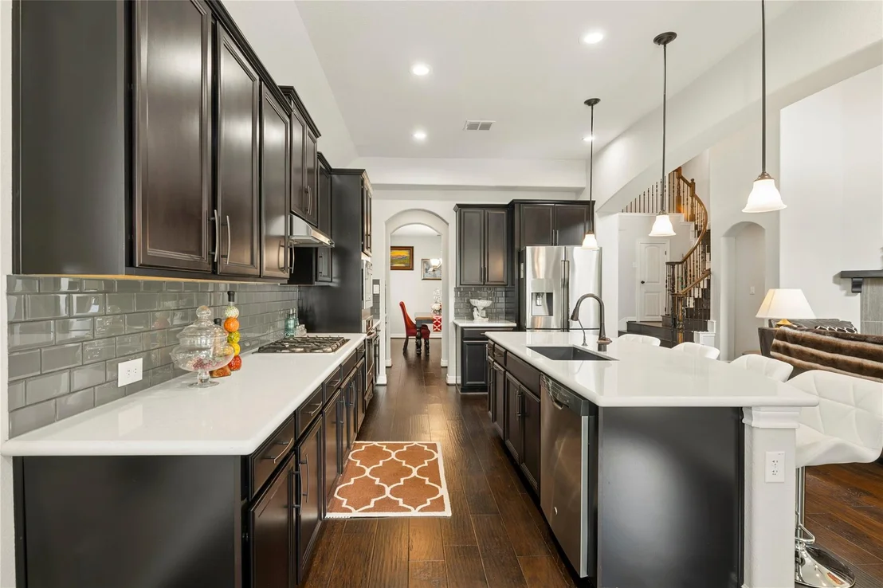
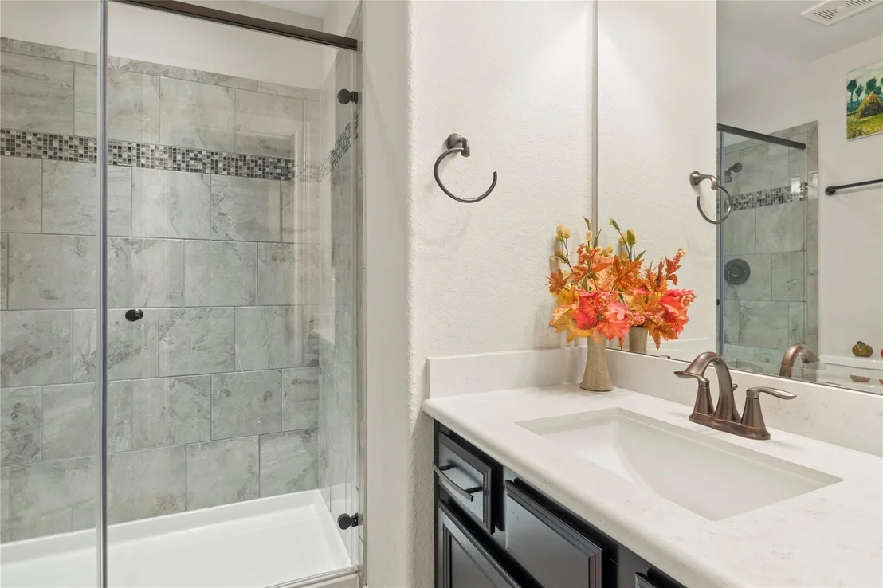
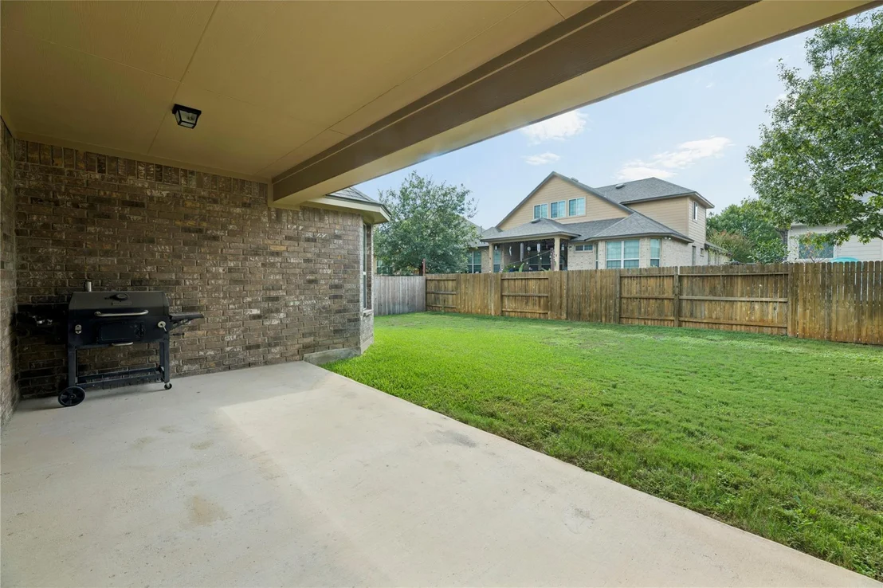
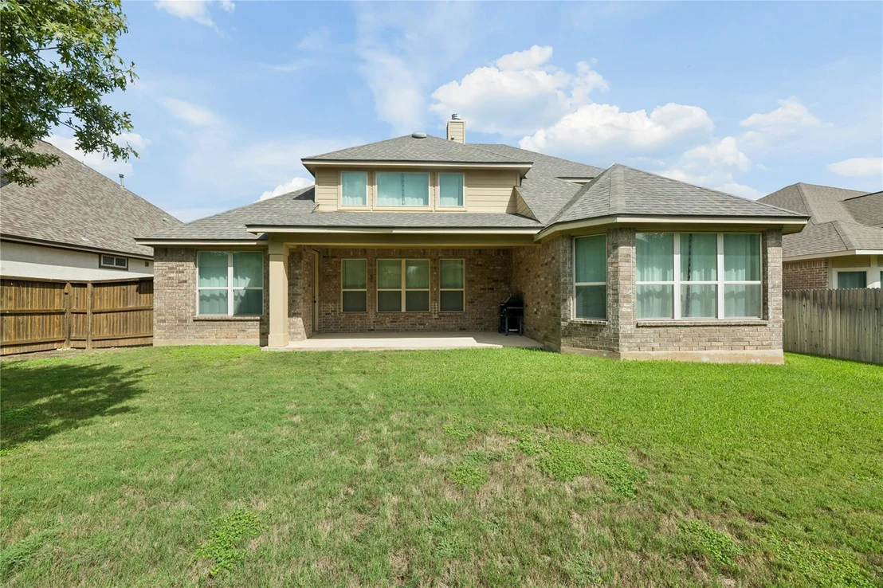
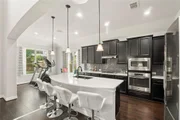
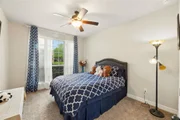
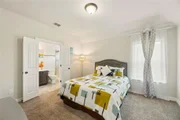
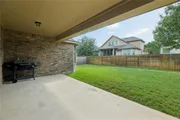
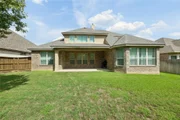
Welcome to this spacious 2-story home in the gated Westwinds Lonestar community of Alamo Ranch. Offering 3,433 square feet of living space, this thoughtfully designed home features soaring ceilings, abundant natural light, and a versatile floor plan with multiple living and entertaining areas. The first floor features an impressive oversized primary suite, a separate guest/mother-in-law suite, and a dedicated office with French doors conveniently located just off the entry. The primary suite is a true retreat with an exceptionally spacious bedroom, large ensuite bath, and huge custom-designed walk-in closet with extensive built-in cabinetry, drawers, shelving, and storage. The primary bath features quartz countertops, a garden tub, separate shower, and private enclosed water closet. Upstairs, you'll find a junior suite, an additional bedroom, a family/game room, and a dedicated movie theater with a built-in high-end Sonance 10-speaker surround-sound system. Each bedroom features its own walk-in closet and has convenient access to its own bathroom. At the heart of the home is a spacious kitchen designed for gathering, featuring quartz countertops, a gas cooktop, stainless-steel built-in appliances, 42-inch cabinetry, and a walk-in pantry. The adjoining living area is highlighted by dramatic ceilings and a wall of windows overlooking the backyard, filling the space with natural light. Additional highlights include exceptional storage throughout the home, a 3- car garage, a fully paid whole-home water softener, an under-sink reverse- osmosis drinking-water system, and a gas tankless water heater. Outside, enjoy a covered back patio and landscaped yard within the privacy of a gated community. Westwinds Lonestar amenities include a community pool, park, playground, and sports court. Located in Northside ISD with convenient access to H-E-B, Costco, shopping, dining, Lackland AFB, La Cantera, SeaWorld, and area hospitals. Spacious, flexible, and exceptionally well equipped, this home combines a huge first-floor primary suite, custom closet, dedicated theater, three-car garage, exceptional storage, and flexible living spaces-all in one of Alamo Ranch's nicest gated communities. Come see this beautiful home at the heart of Alamo Ranch in Culebra (away from traffic). Location, location, location! It will not last long!

Property Highlights

Garage
Fireplace
Parking Details
Has Garage
Attached Garage
Parking Features: Attached, Tandem, Garage Door Opener, Workshop in Garage, Automatic Gate
Garage Spaces: 3
Interior Details
Full Bathrooms: 4
Interior Features: Crown Molding, High Ceilings, Wired for Sound, Prewired for Alarm System, 2 Bedrooms Down, 2 Bedrooms Up, En-Suite Bath, Primary Bed - 1st Floor, Sitting Area, Walk-In Closet(s)
Appliances: Disposal, Water Softener, Double Oven, Microwave, Gas Range, Dishwasher, Exhaust Fan
Flooring Type: Carpet, Wood, Engineered Wood
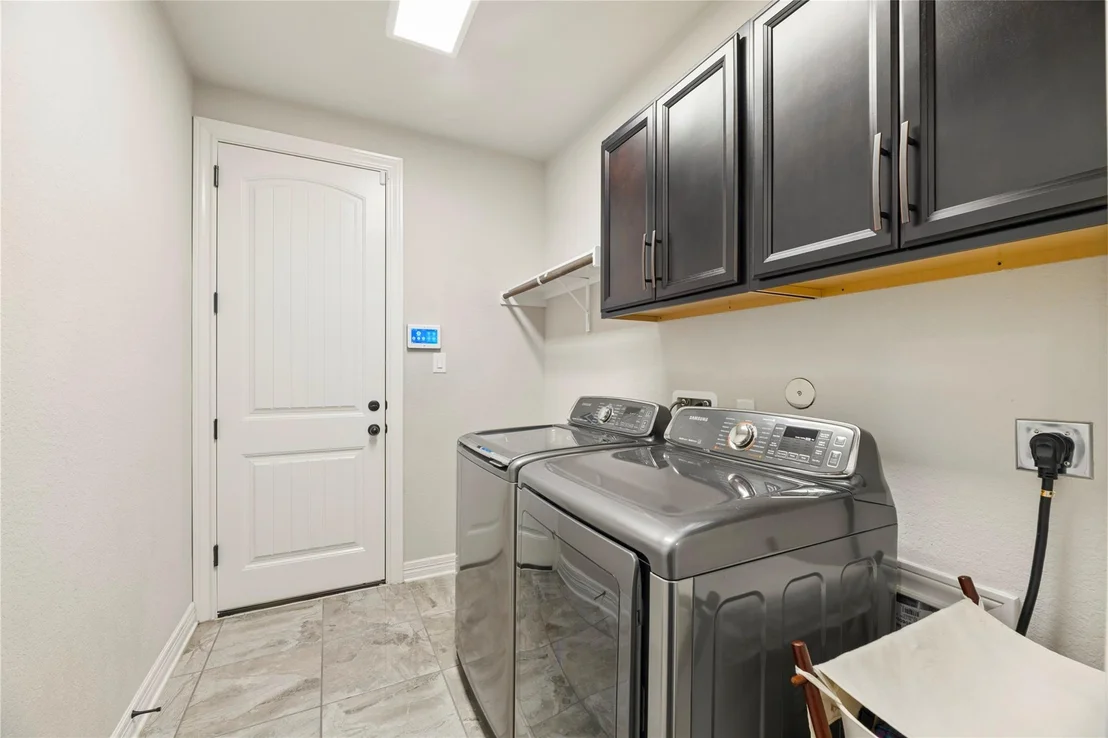
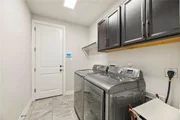
Laundry Features: Electric Dryer Hookup, Gas Dryer Hookup, Washer Hookup
Has Fireplace
Fireplace Features: Gas Log
Fireplaces: 1
Exterior Details
Square Footage: 3433
Architectural Style: Traditional
Year Built: 2015
Builder Name: Calatlantic Homes
Building Area Total: 3433
Other Structures: Workshop
Window Features: Window Coverings
Construction Materials: Brick, Cement Siding
Patio and Porch Features: Patio
Lot Features: Back Yard, Subdivided, 0 Up To 1/4 Acre
Lot Size Area: 0.2027
Lot Size Units: Acres
Lot Size Acres: 0.2027
Lot Size Square Feet: 8829.612
Water Source: Public
Financial Details
Tax Annual Amount: $9,492
Utilities Details
Cooling Type: Electric
Heating Type: Natural Gas
Sewer : Public Sewer
Location Details
HOA/Condo/Coop Amenities: Clubhouse, Park, Playground, Pool, Security, Tennis Court(s), Trail(s)
HOA Fee: $273
HOA Fee Frequency: Quarterly

Building Info

Overview

    General

  • Year Built: 2015
  • Effective Year Built: 2015
  • Building Count: 1
  • Bedroom Count: 4
  • Bathroom Count: 4
  • Full Bathrooms: 4
  • Partial Bathrooms: 4
  • Building Condition: 0
  • Building Quality: 0
  • Construction Type: 0
  • Building Style: 0
  • Exterior Walls Type: 0
  • Interior Walls Type: 0
  • Roof Shape Type: 0
  • Roof Cover Type: 15
  • Floor Count: 200
  • Floor Cover: 0
  • Basement Type: 0
  • Basement Area: 0
  • Garage Type: 1
  • Garage Square Area: 678
  • Parking Space Count: 2
  • Patio Type: 98
  • Porch Type: 102
  • Pool Type: 0

    Dimensions

  • Lot Size Square Feet: 8,830
  • Total Building Area: 4,111
  • Gross Building Area: 4,111
  • Building Area: 3,433
  • Building Area Measurement: L

    Heating and Cooling

  • Fireplace Count: 1
  • Air Conditioning: 1
  • Heating: 4
  • Heated Square Feet: 3,433
  • Heating Fuel Type: 0

    Utilities

  • Sewer System: 0
  • Water Service: 0

Building

  • Building Type: 0
  • Property Class: R
  • Subdivision: CB 4413B (WESTWINDS LONESTAR, UT-3)
  • Land Acres: 0000000203
  • Standard Land Use Code: 1001
  • County Land Use Code: A1
  • State Land Use Code: A1
  • Legal Description 1: CB 4413B (WESTWINDS LONESTAR, UT-3), BLOCK 59 LOT 9 NEW ACCT FOR 2014 PER PLAT 9651/96-5 FILED 02/01/2013

Neighborhood

  • School District Name: Northside Independent School District
  • School Tax School District: 79
  • Census Tract: 172005

Geography

  • Subdivision Tract Number: 9
  • Parcel: 04413-259-0090
  • Block: 59
  • Lot: 9
  • Municipality: SAN ANTONIO
  • Latitude: 29.4927
  • Longitude: -98.7186

    Address

  • Full Address: 11430 Wake Robin
  • Address - House Number: 11430
  • Address - Street Name: Wake Robin
  • State: TX
  • City Name: San Antonio
  • Carrier Code: R237
  • 4-Digit Zip Code: 6263
  • Zip Code: 78253

Valuation

    Tax

  • Tax Year: 2023
  • Tax Amount: $913,876
  • Tax Rate Code Area: FSF

    Appraisal Valuation

  • Standard Deviation: 0.1866
  • Valuation Date: Jan 17, 2024
  • Confidence Score: 75
  • Final Value: 509,986
  • High Value: 605,190
  • Low Value: 414,782

    Market Valuation

  • Market Total Value: $551,290
  • Market Land Value: $94,440
  • Market Improvement Value: $456,850

    Assessments Valuation

  • Assessed Year: 2023
  • Assessed Total Value: $496,935
  • Assessed Land Value: $94,440
  • Assessed Improvements Value: $456,850

    Exemptions

  • Homeowner Exemption: Yes

    Sales

  • Current Sale Contract Date: Feb 19, 2016
  • Current Sale Recording Date: Feb 25, 2016
  • Current Sale Price:
  • Current Sale Document Type: 70
  • Current Sale Input Document Number: 20160034657
Data used for valuation calculations is provided by RealtyHop, and other third party sources

Comparables

Unit
Status
Type
Beds
Baths
ft²
Price/ft²
Asking Price
Listed On
Closing Price
Sold On
HOA + Taxes

About Far West Side


Similar Homes for Sale

Currently no similar homes around

Nearby Rentals

Unit for rent at 11711 Caitlin Ash, San Antonio, TX, 78253

$2,775 /mo

  • 5 Beds
  • 4 Baths
11711 Caitlin Ash, San Antonio, TX, 78253 Listing by Jeffrey Robillard


Frequently Asked Questions

When was property at 11430 Wake Robin built and last sold?
The property at 11430 Wake Robin was built in 2015 and last sold on Feb 19, 2016 for $404,700.
How much is this home worth?
The estimated value of the home located at 11430 Wake Robin is $562,329.
What are some comparable homes to 11430 Wake Robin?
There are currently no comparable homes to 11430 Wake Robin.