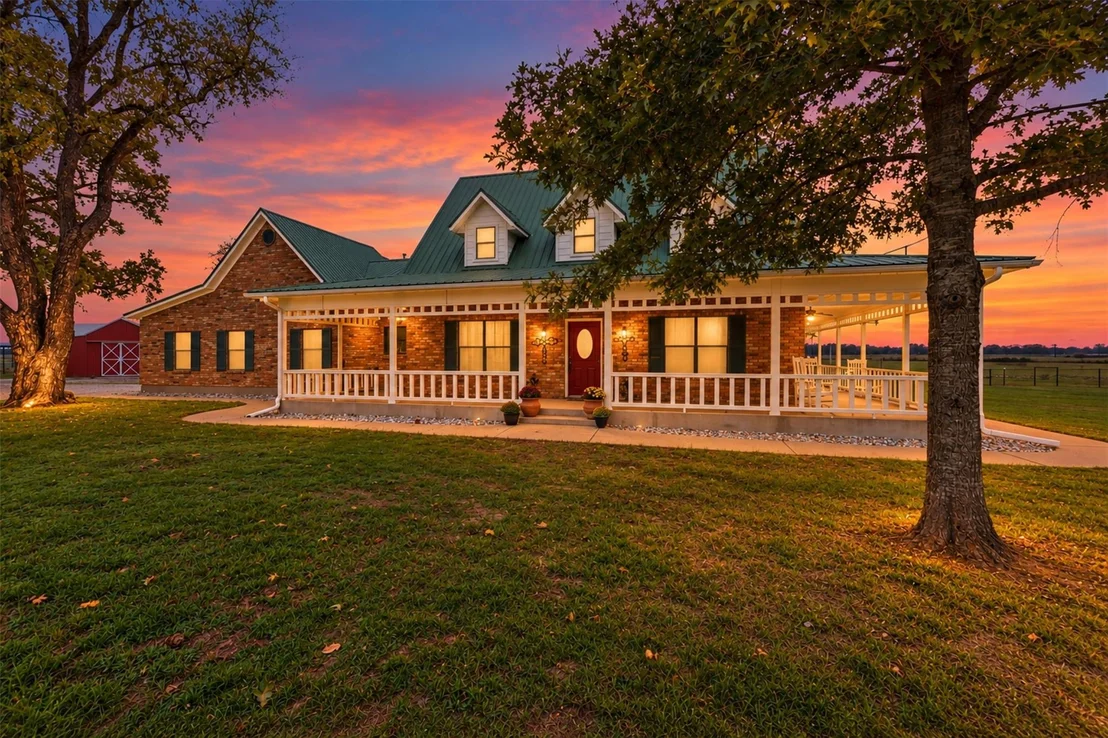
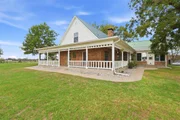
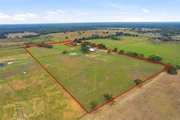
Prime country living in Emory, Texas! This 4-bedroom, 2.5-bath home
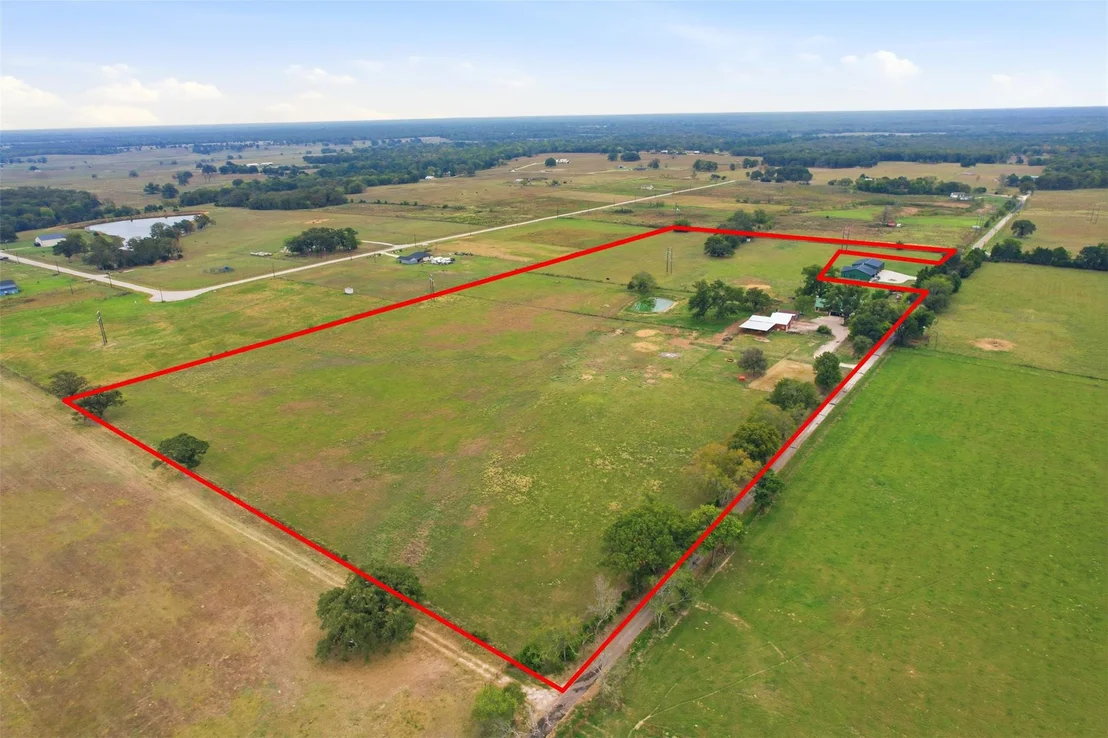
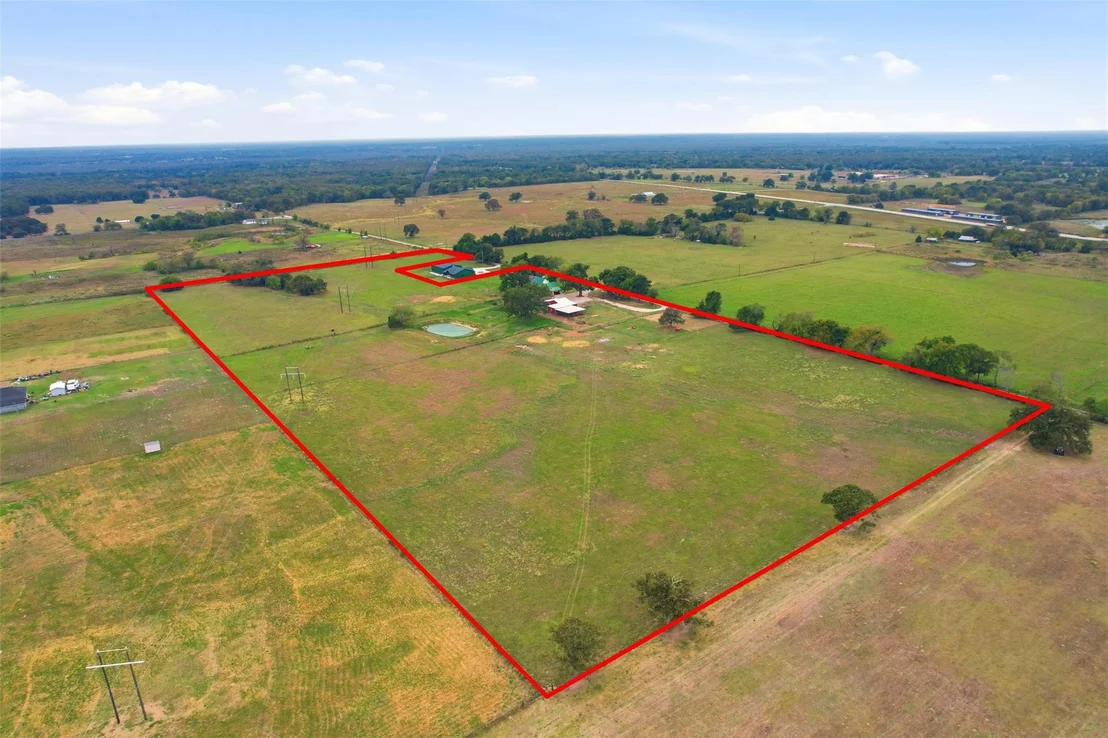
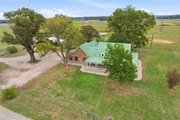
sits on 26+ acres in Rains ISD, offering beautiful sunrises,
stunning sunsets, and plenty of room to enjoy the country
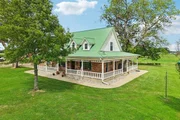
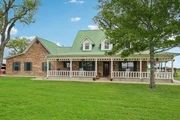
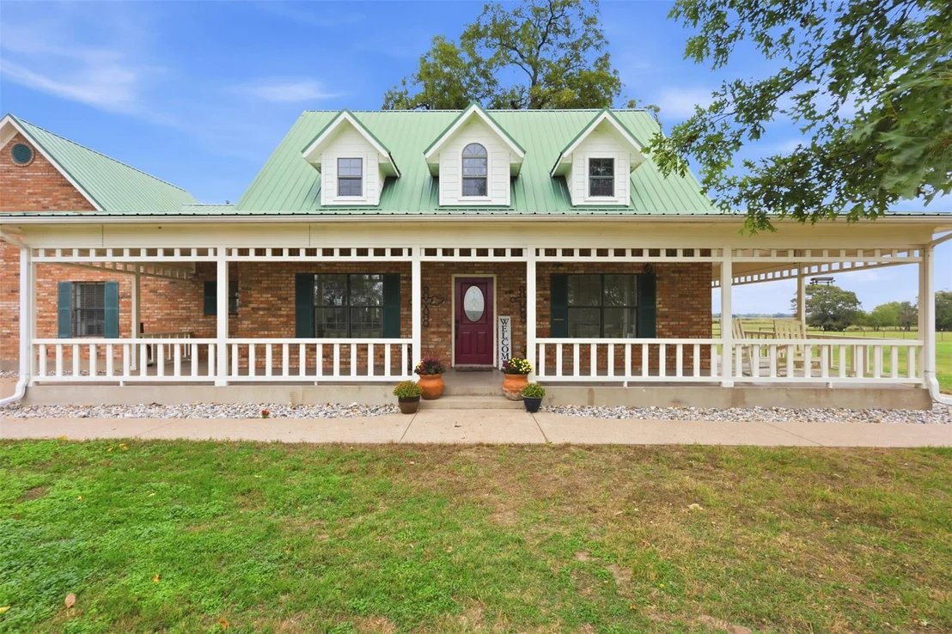
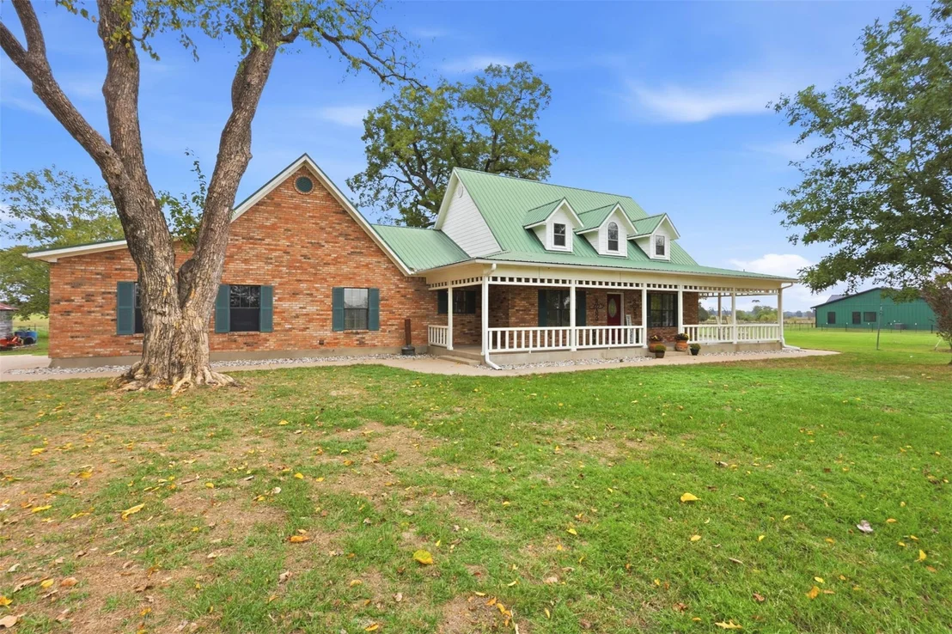
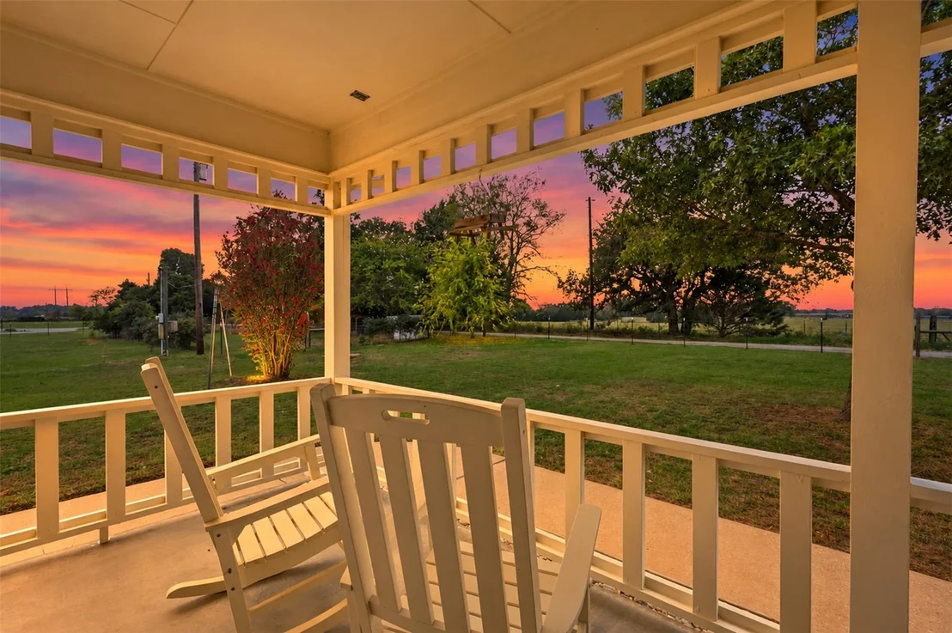
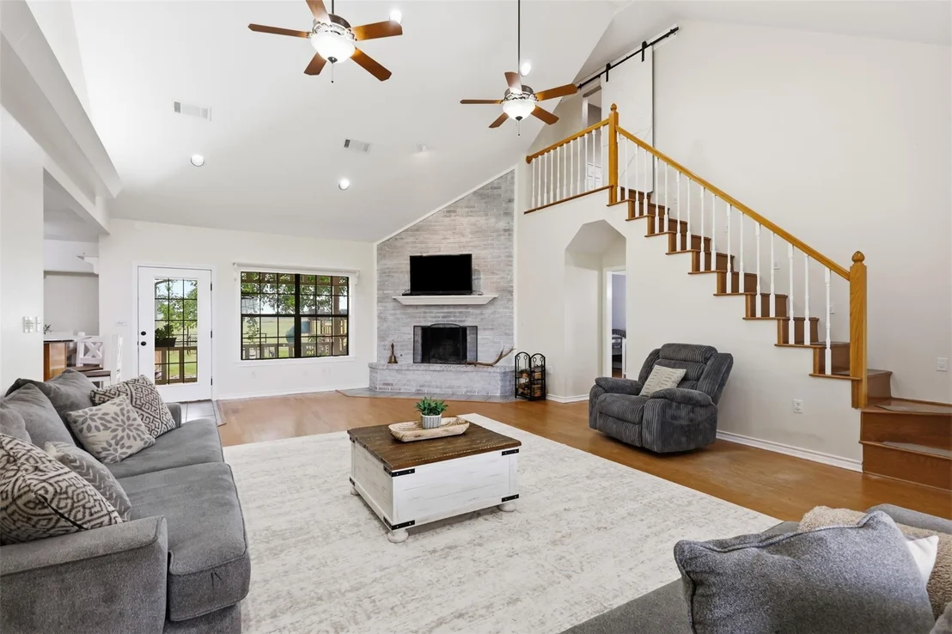
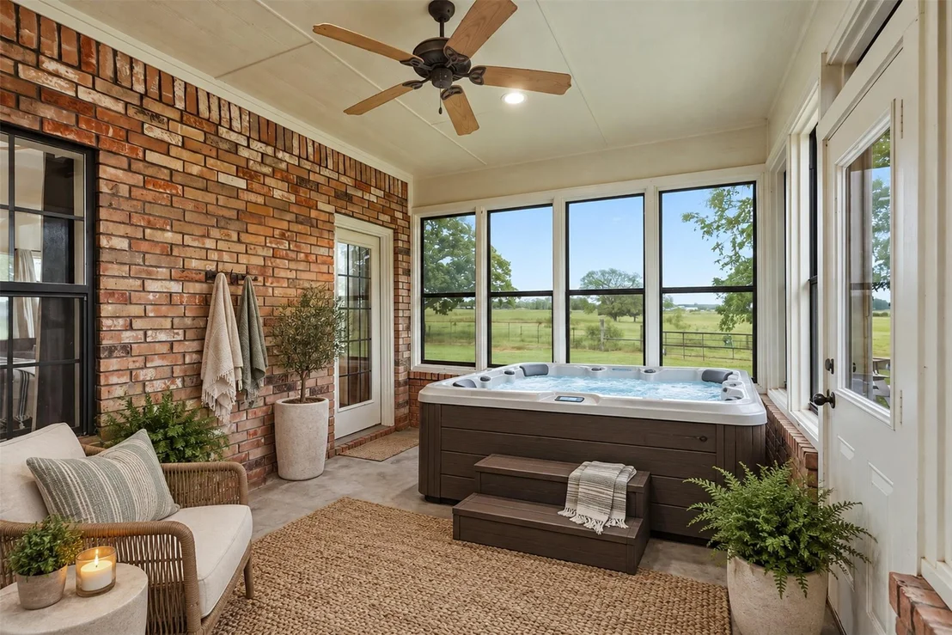
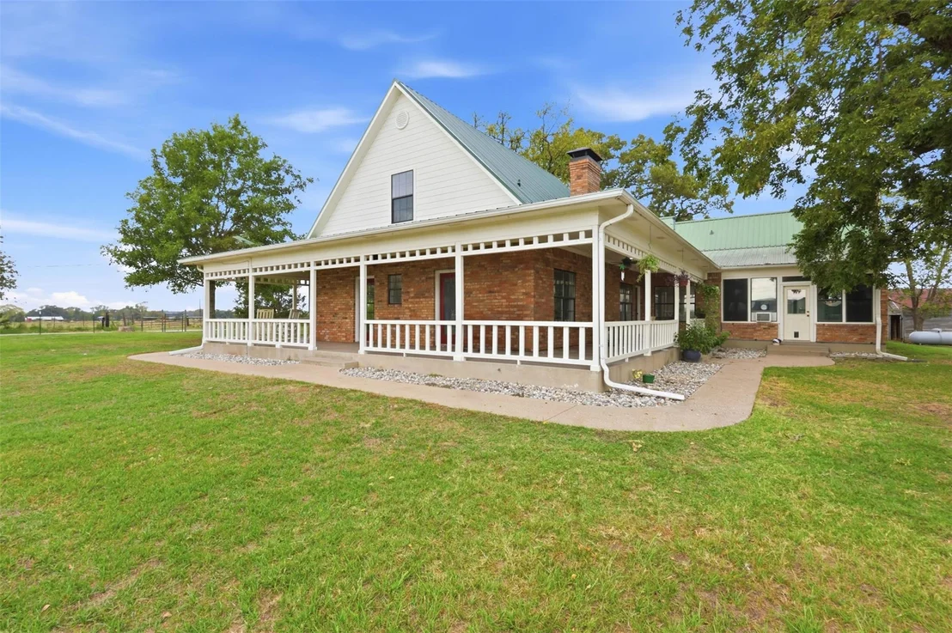
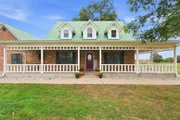
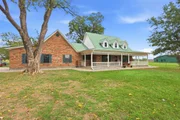
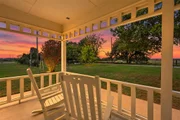
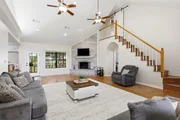
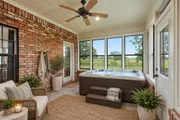
lifestyle. The home features a wraparound porch, spacious living
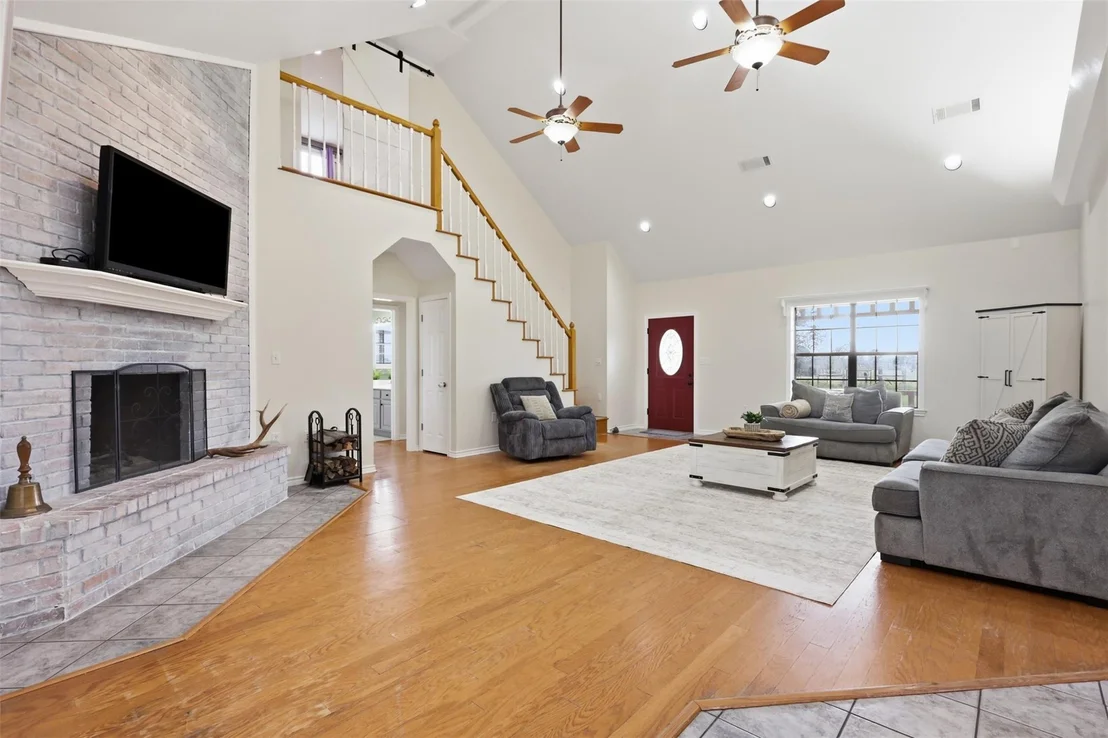
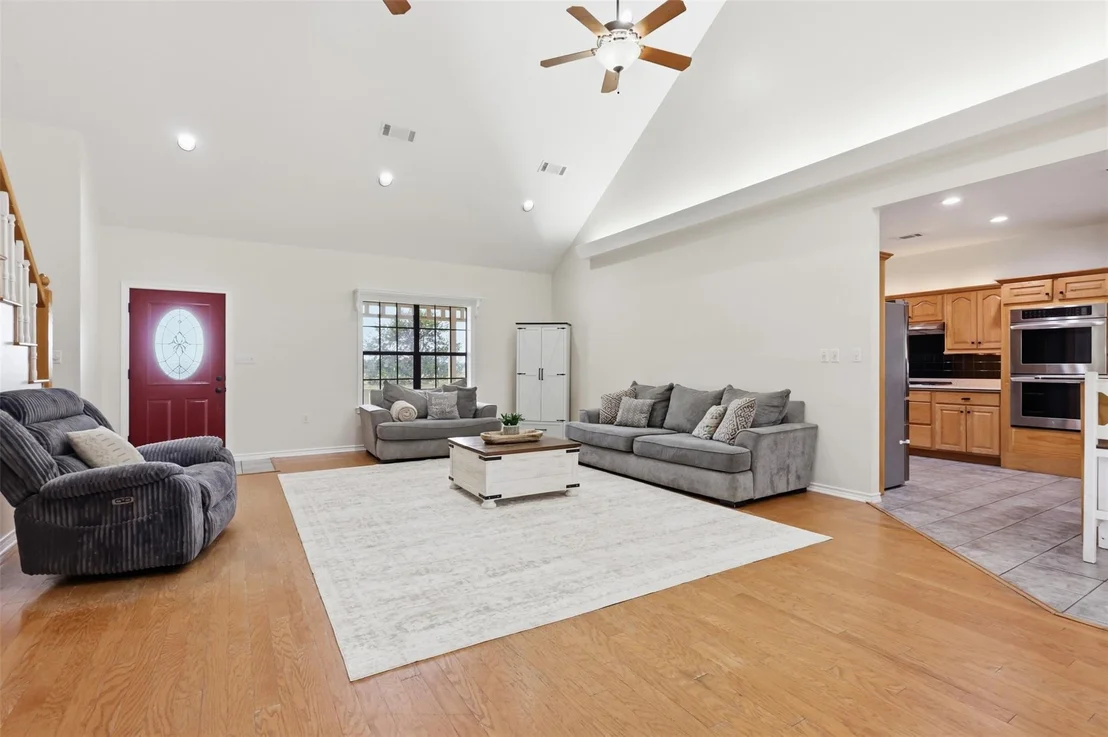
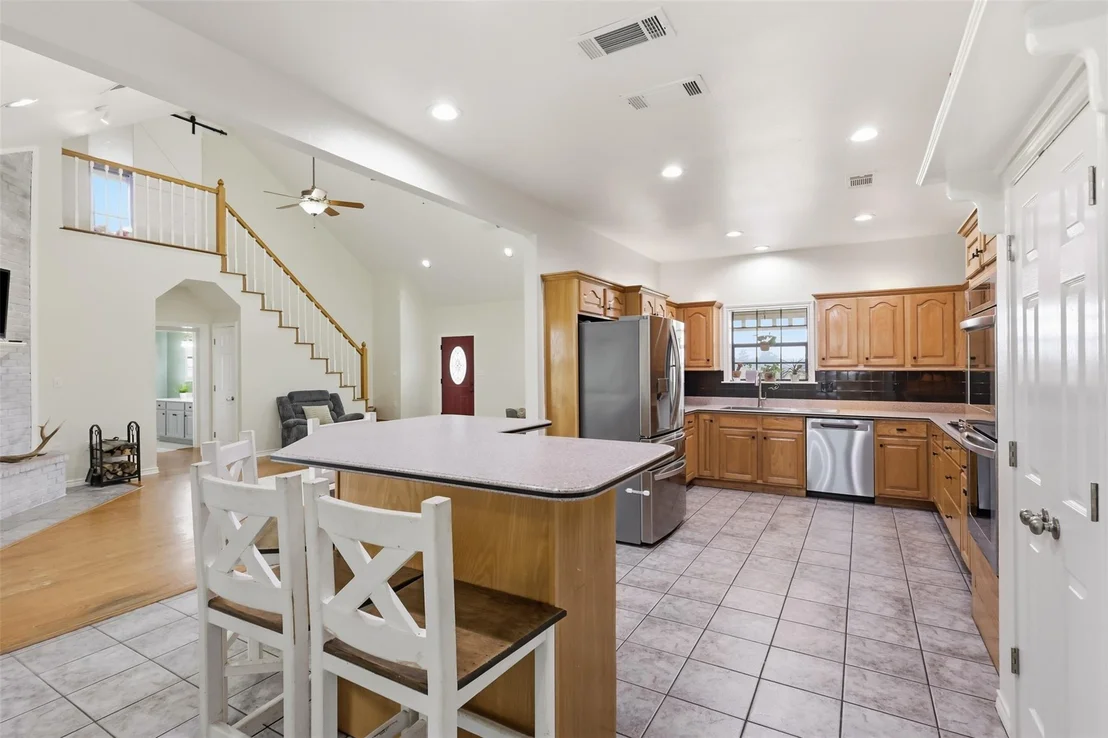
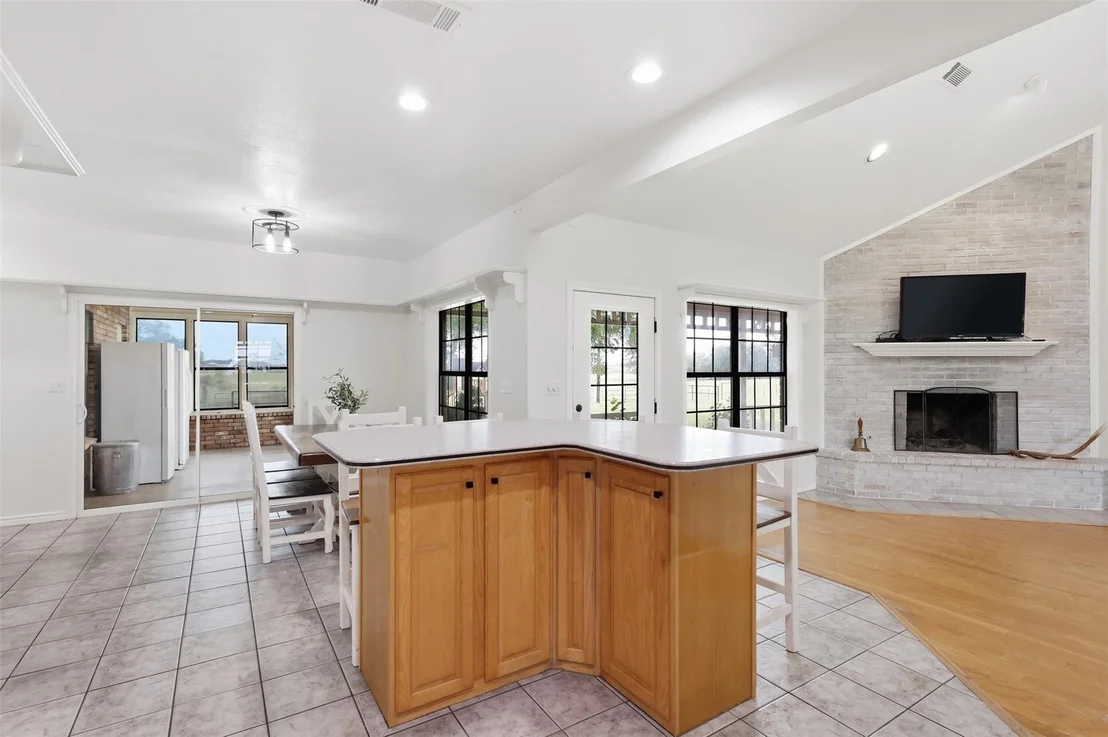
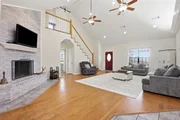
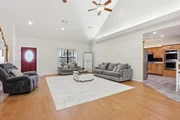
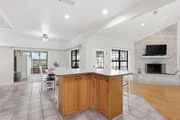
room with vaulted ceilings and a brick fireplace, and a wonderful
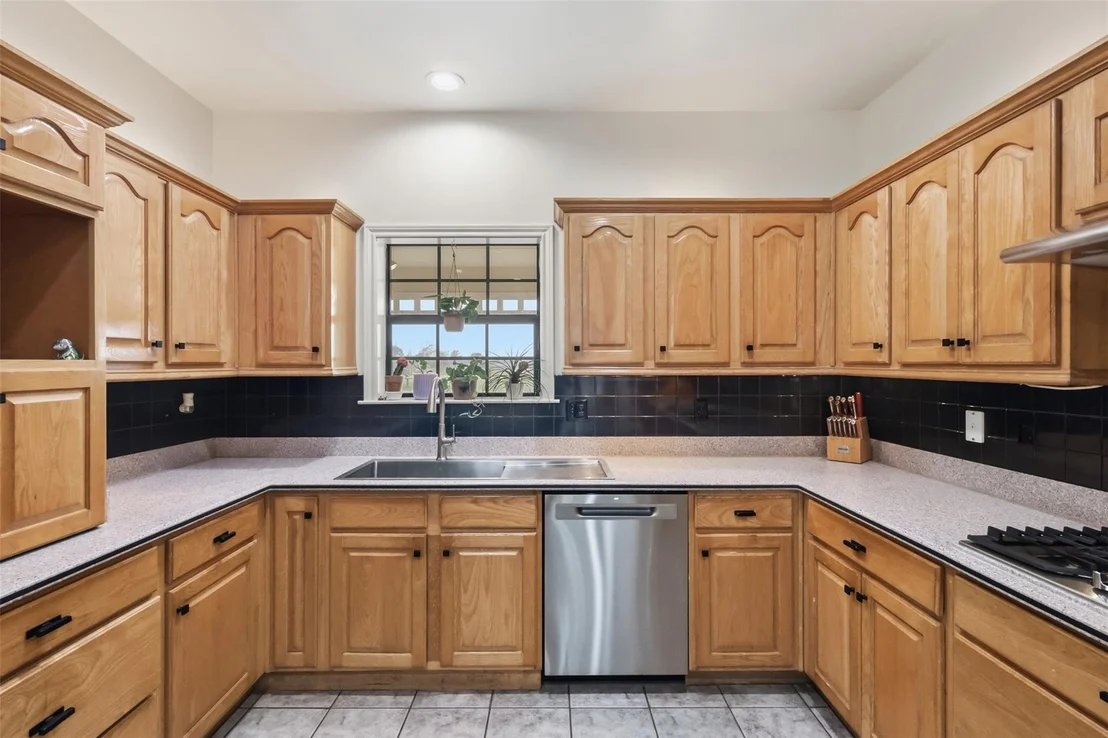
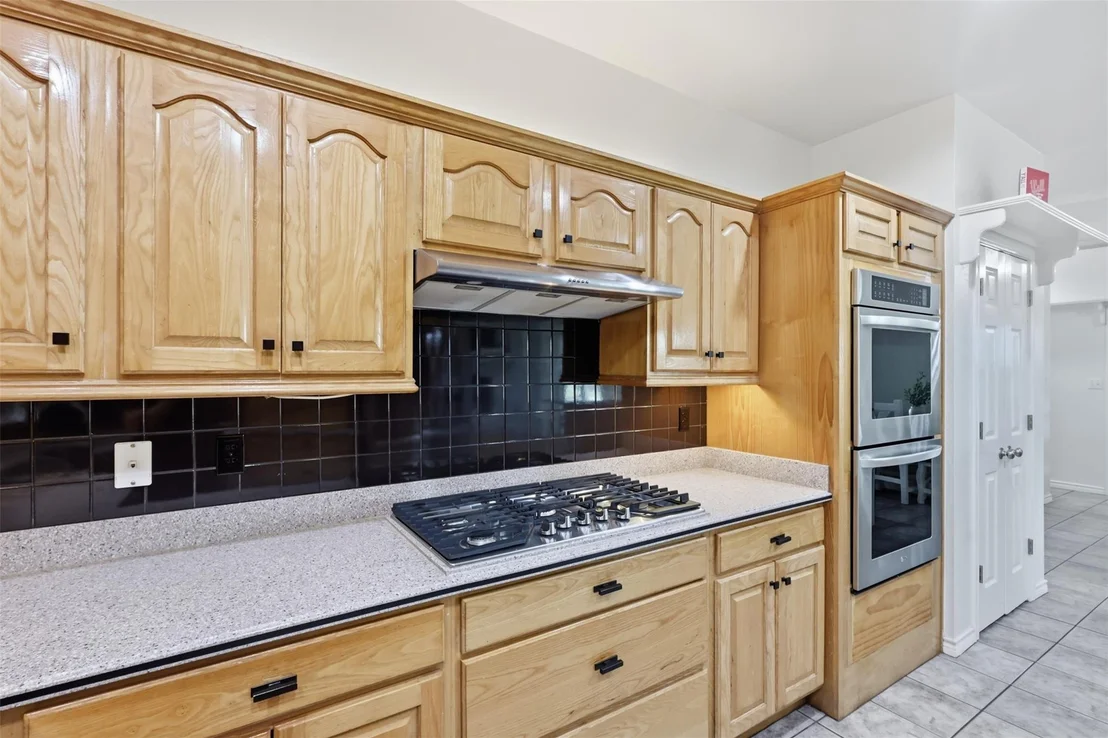
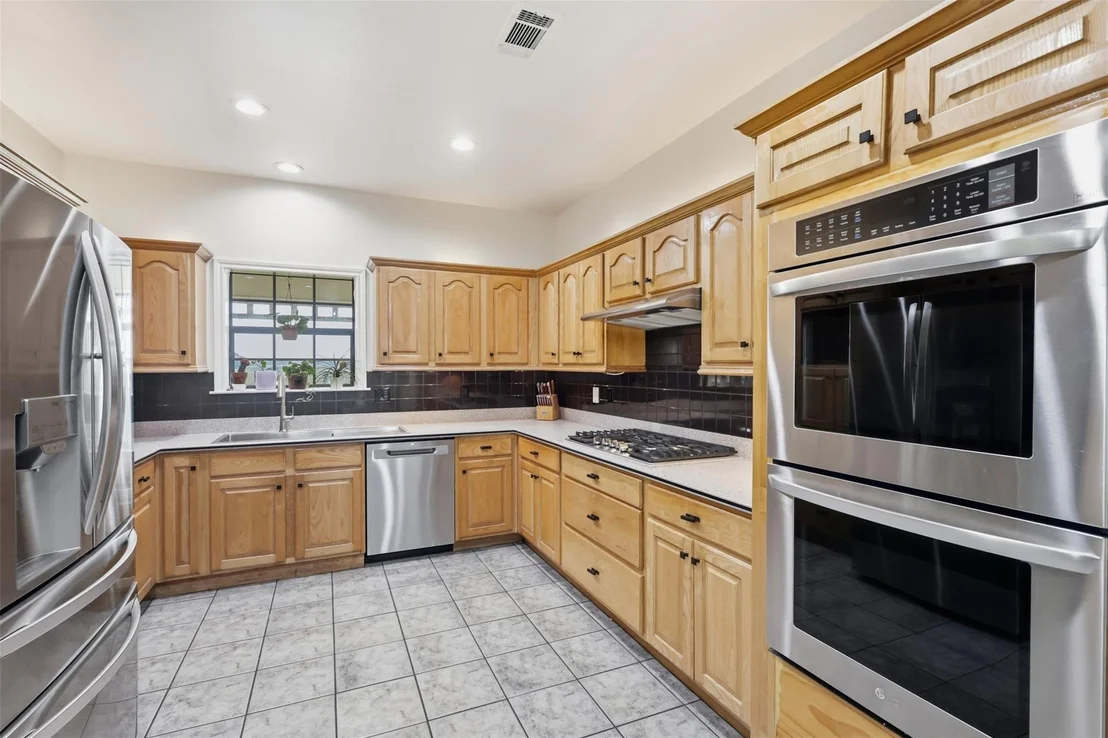
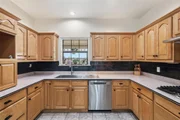
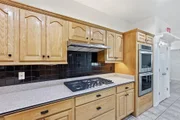
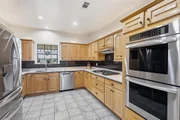
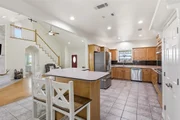
kitchen with a pantry and all-new stainless steel appliances. The
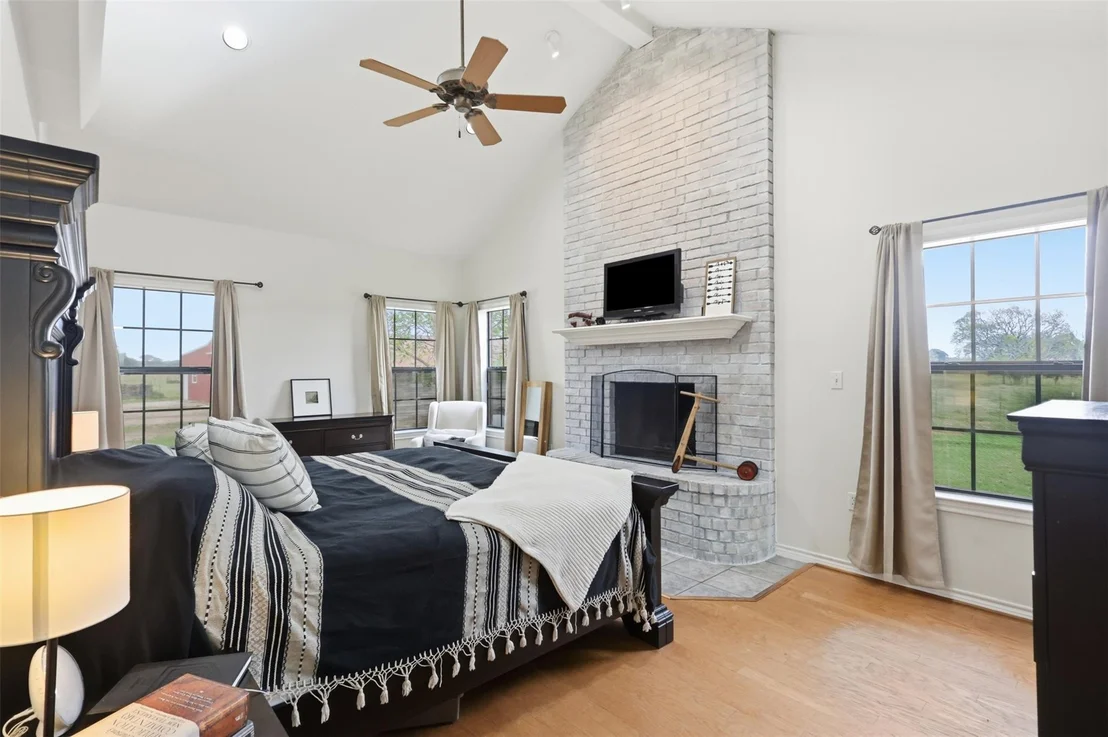
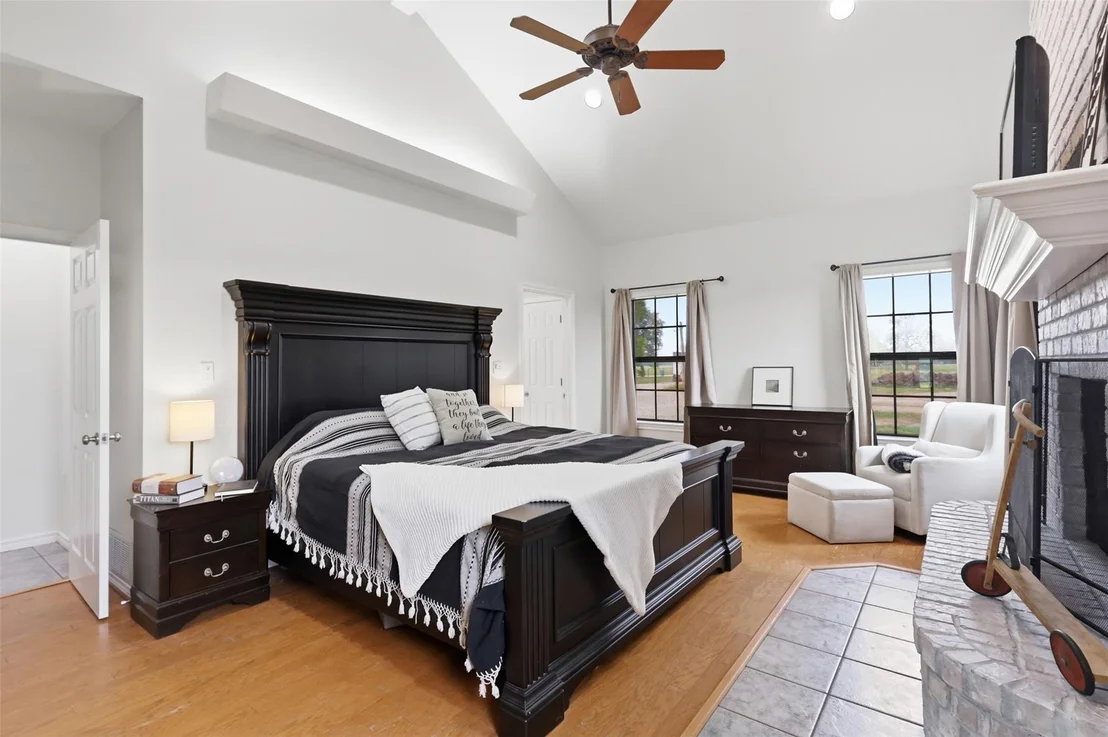
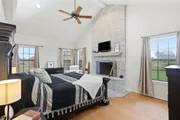
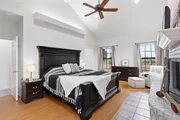
split-bedroom floor plan includes a downstairs primary suite with
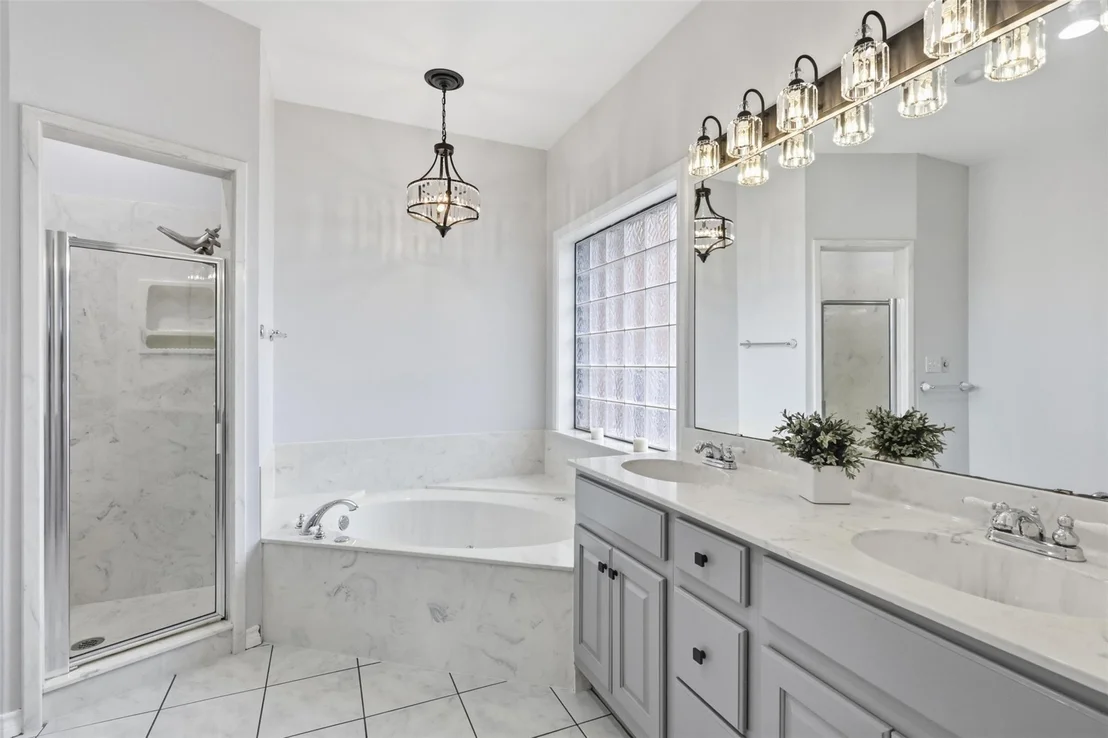
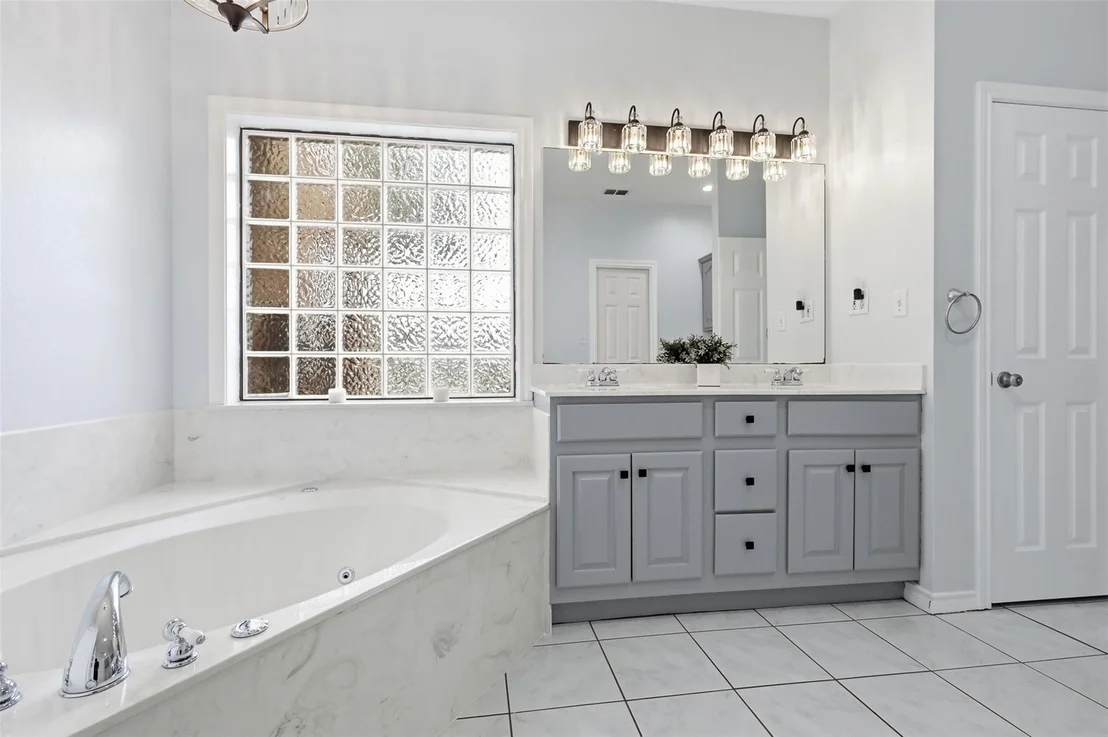
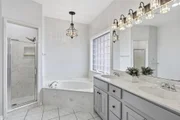
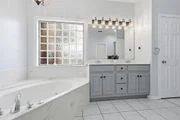
an ensuite bathroom and its own second brick fireplace. Two
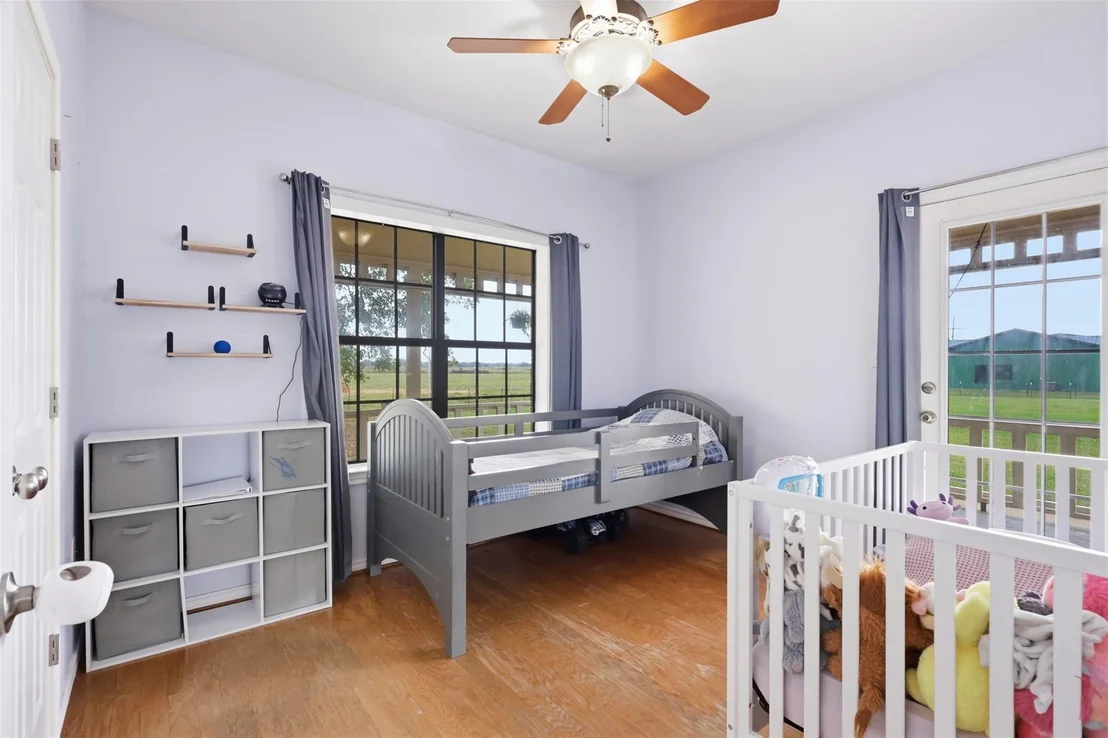
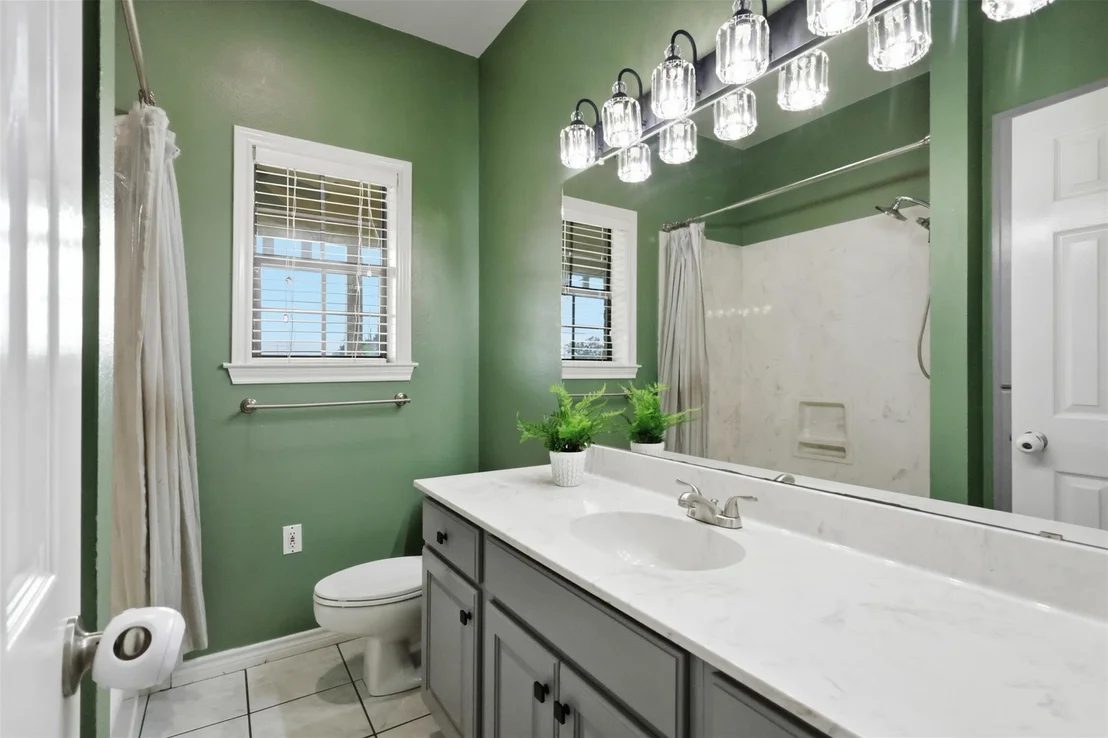
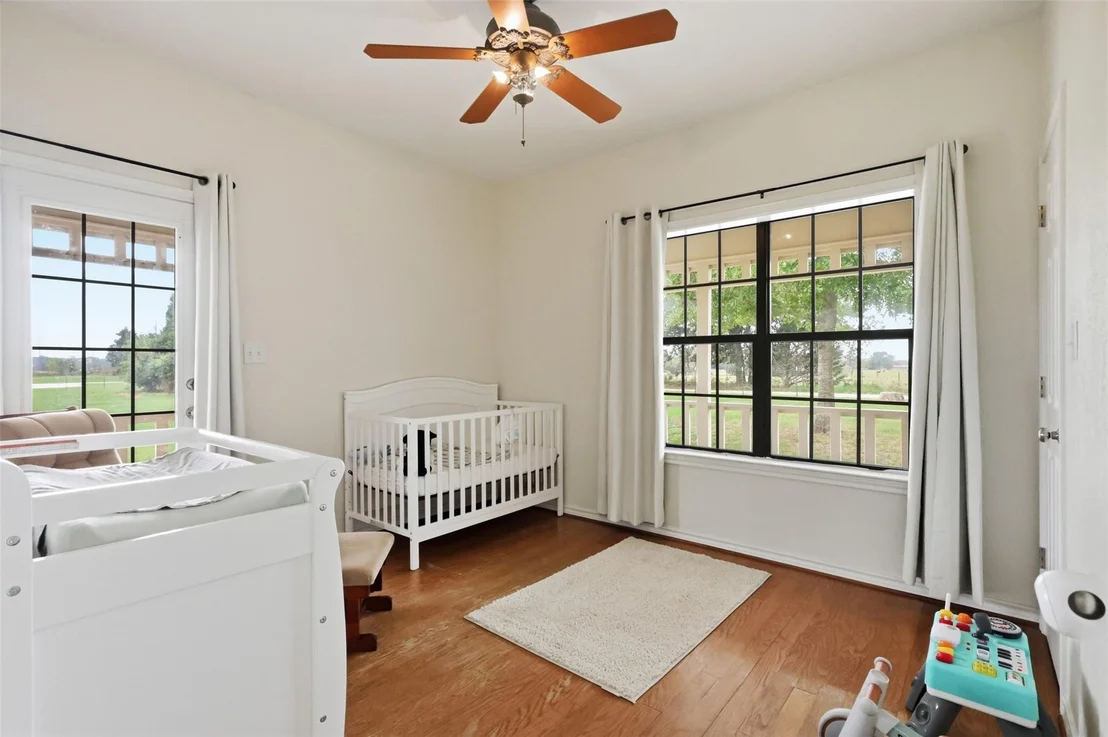
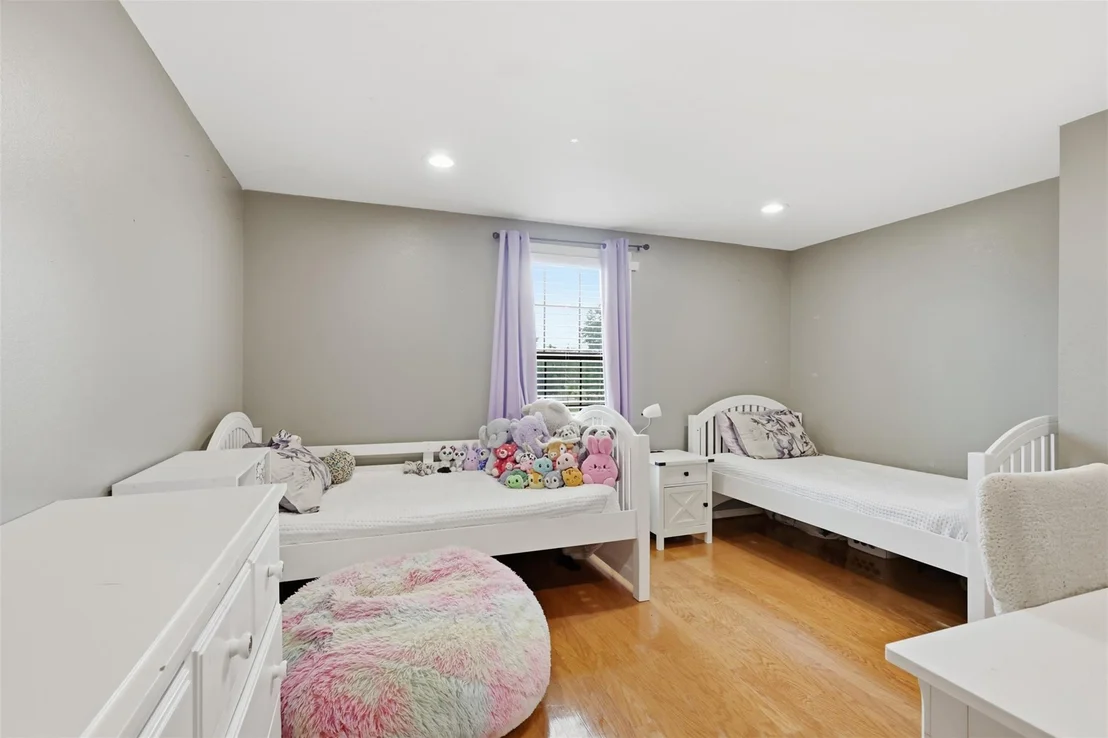
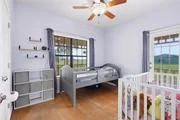
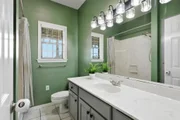
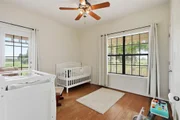
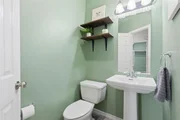
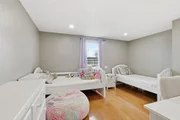
additional bedrooms and a full bathroom are also downstairs, while
the 4th bedroom is located upstairs. Outside, you'll find a
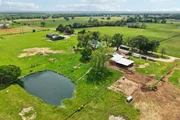
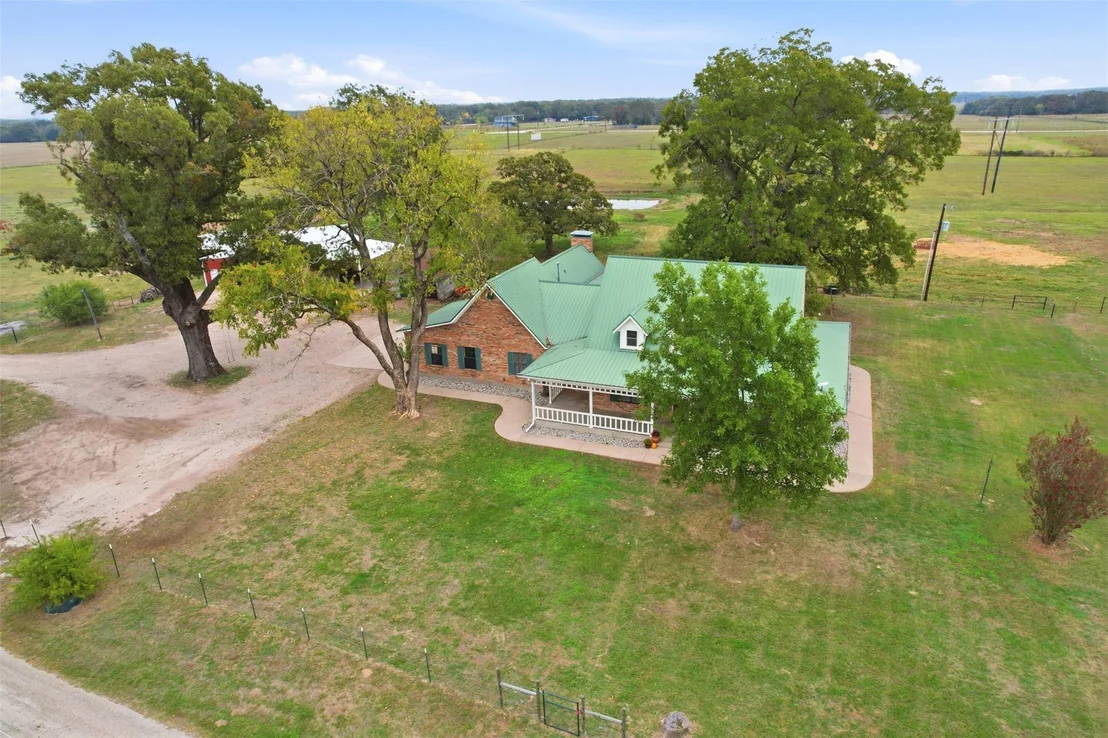
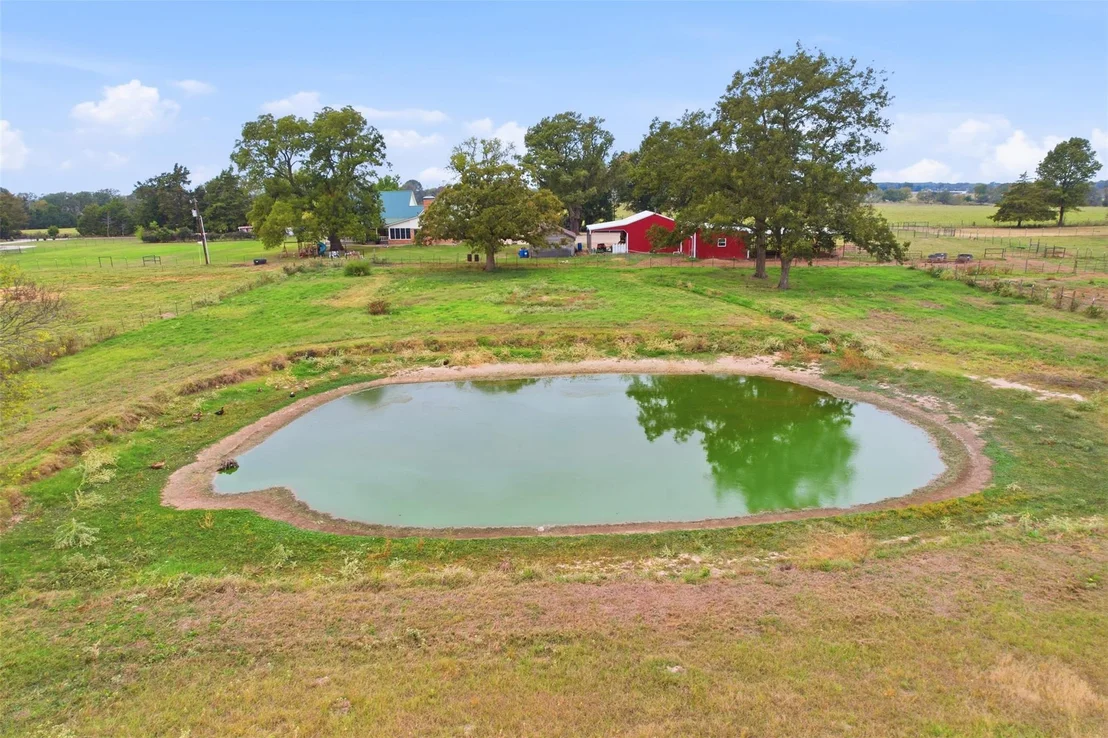
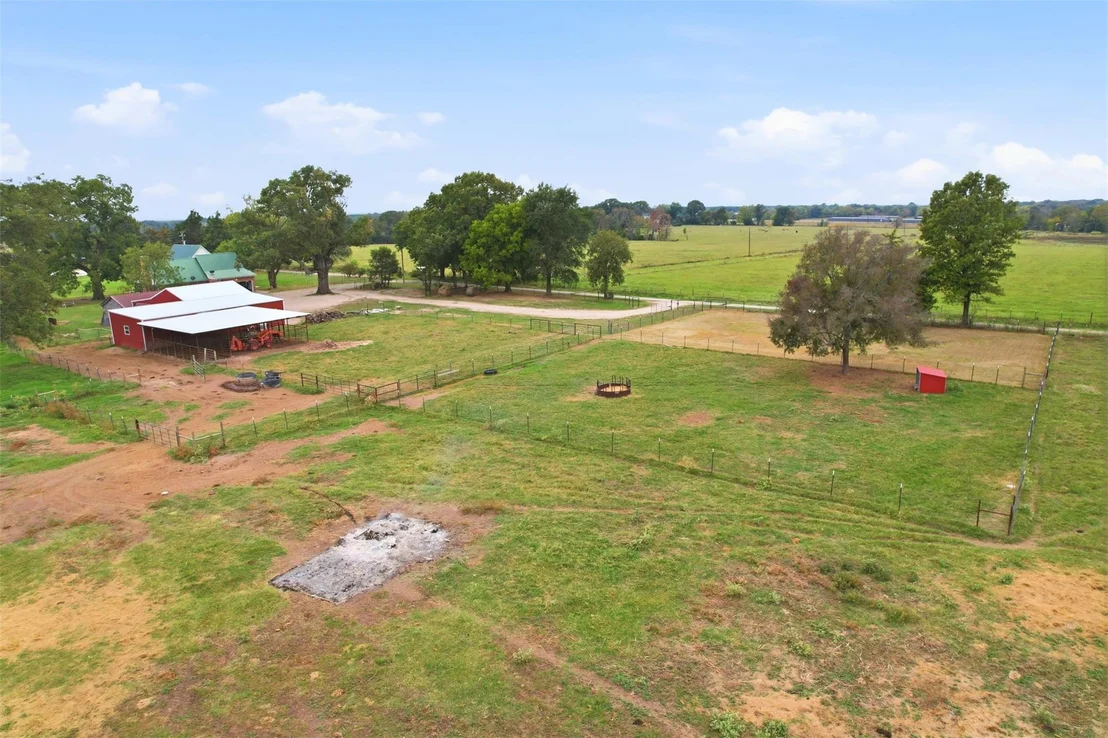
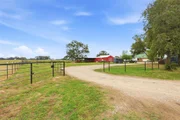
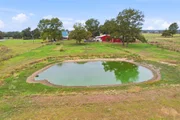
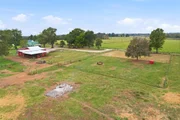
spring-fed pond, beautiful mature oak trees, and 2 large, producing
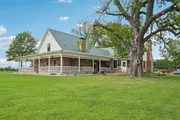
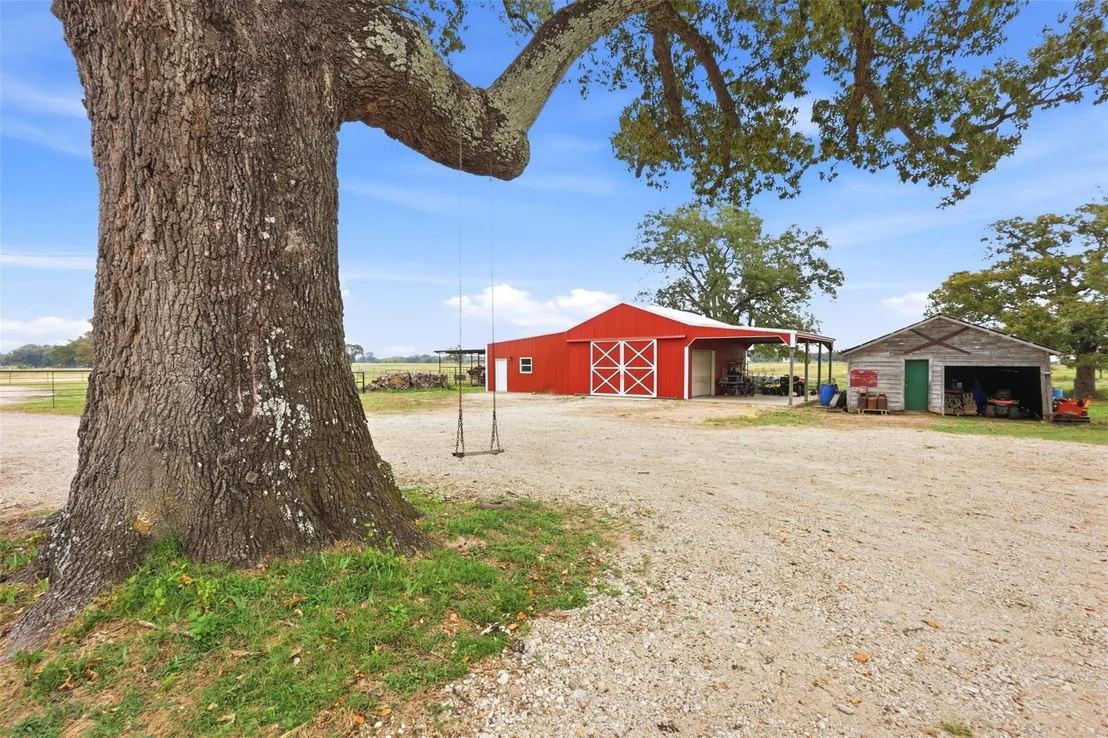
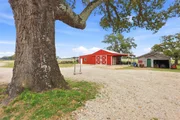
pecan trees. The massive pecan tree in the backyard was planted by
the original farmhouse owners and has been inspected by an arborist
who believes it may be the largest pecan tree in Texas! This
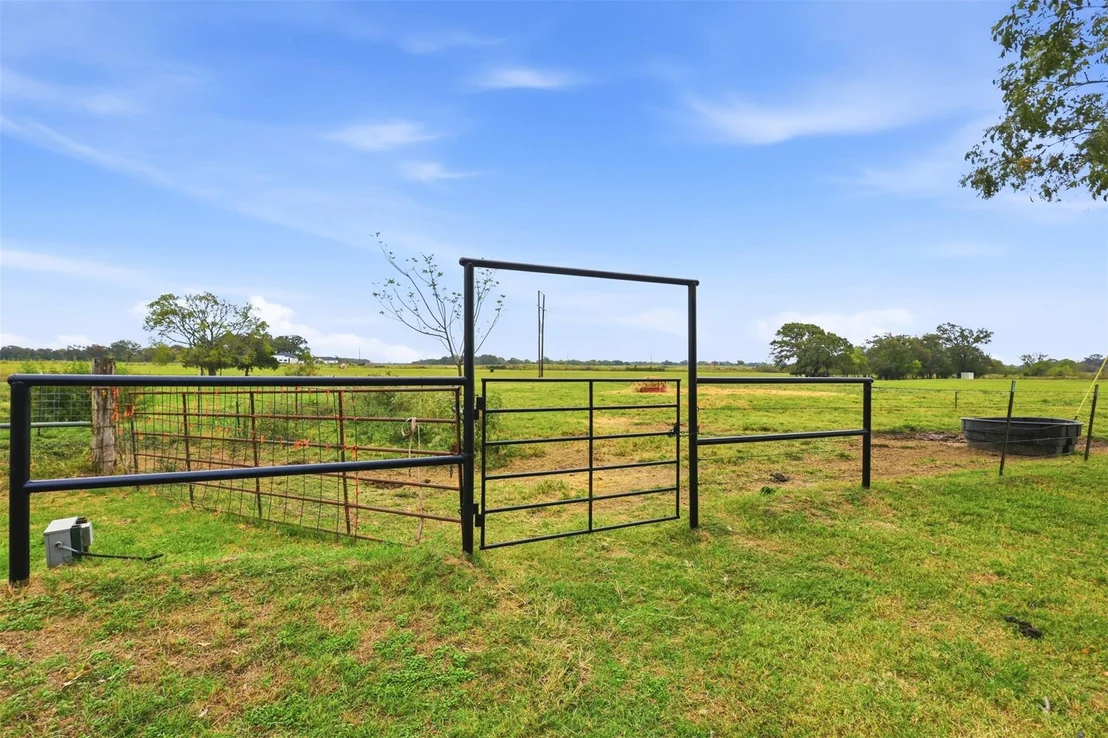
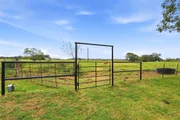
property was once a productive working farm, featuring sandy loam
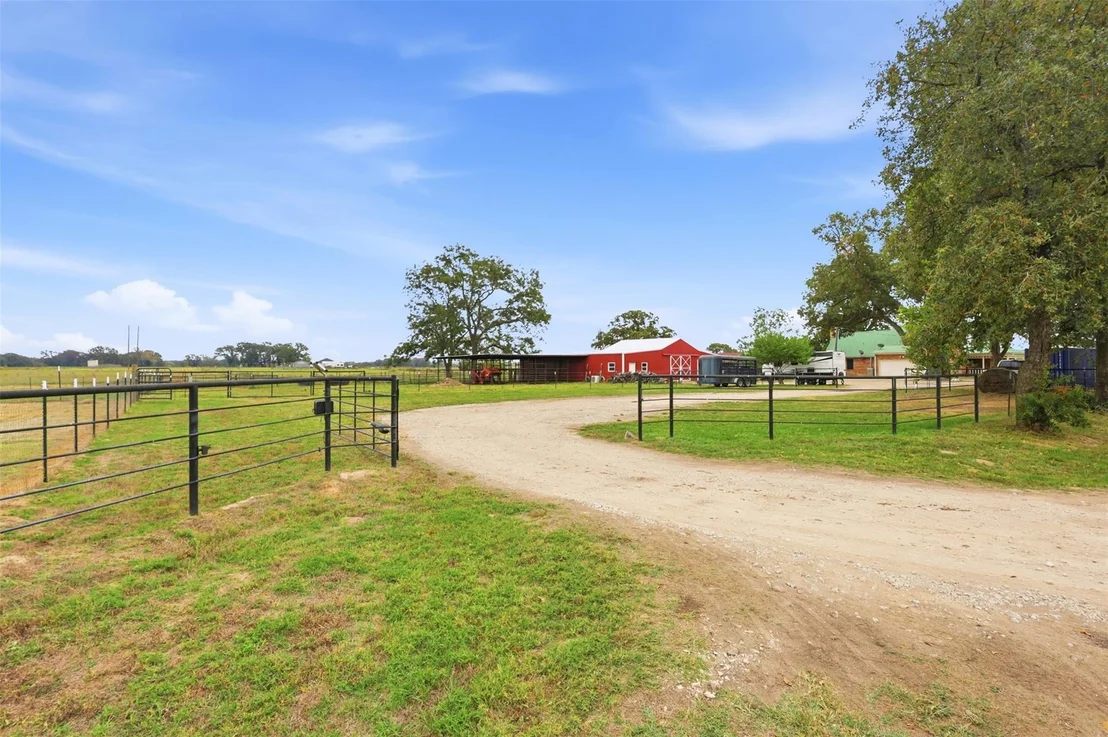
soil, full fencing with cross-fencing, and plenty of space for
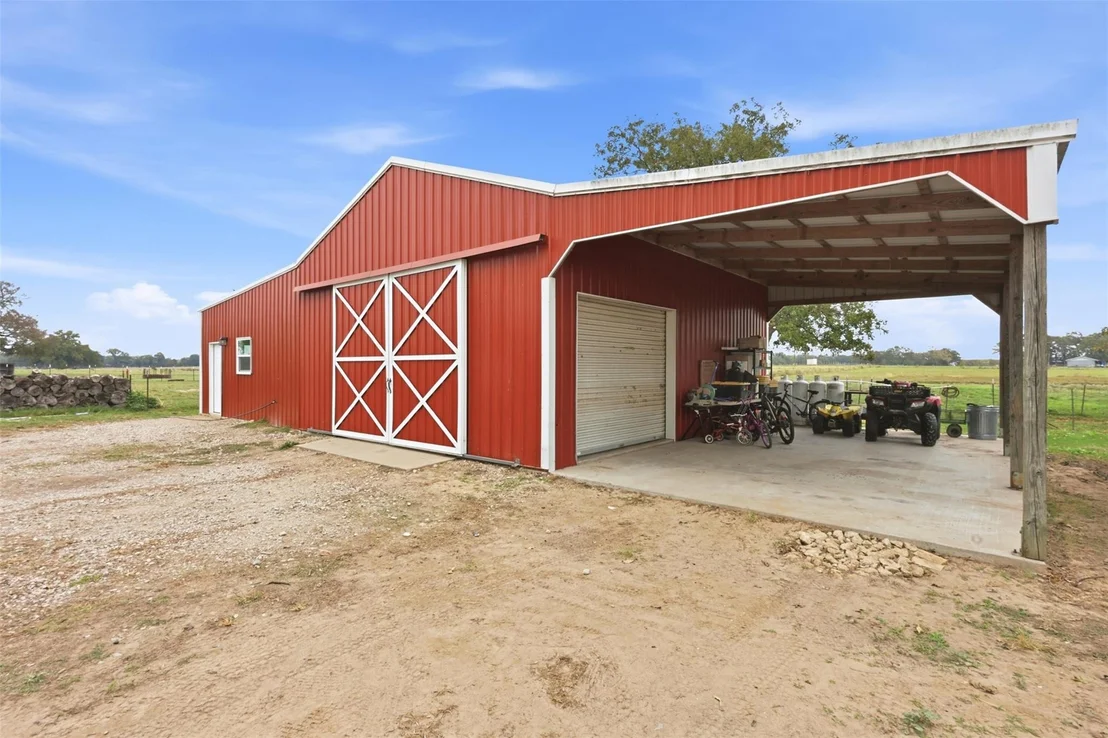
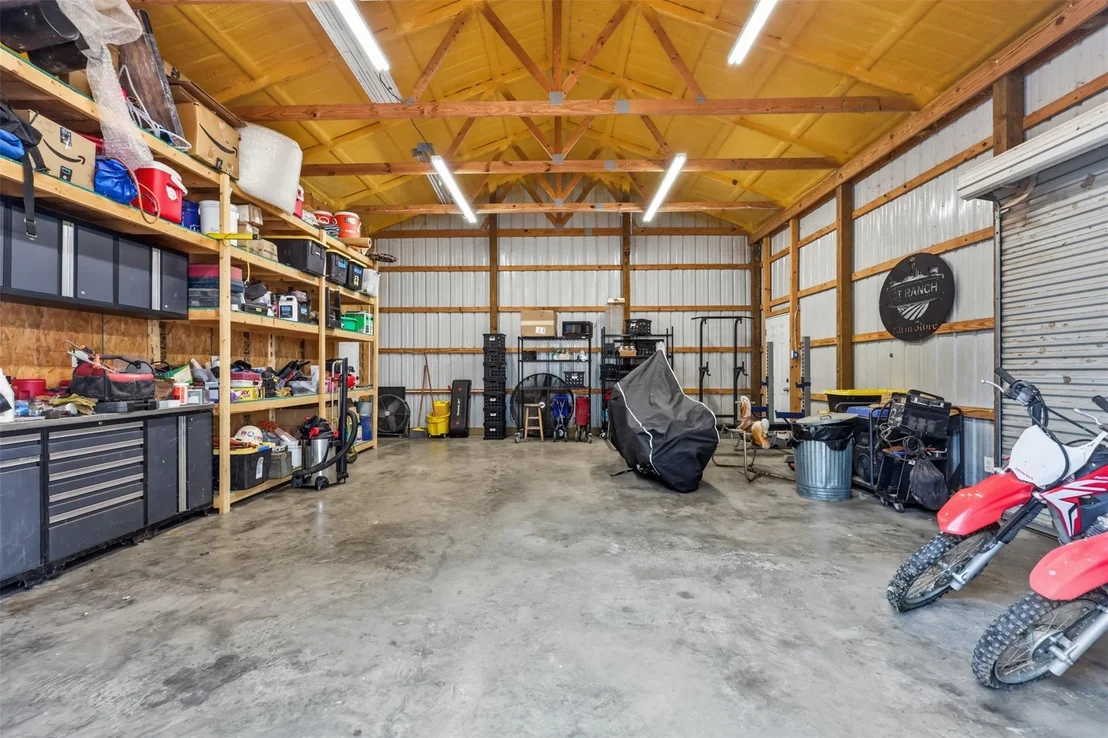
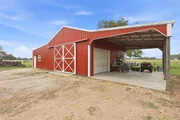
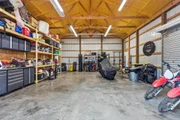
livestock and agricultural use. The improvements include a large
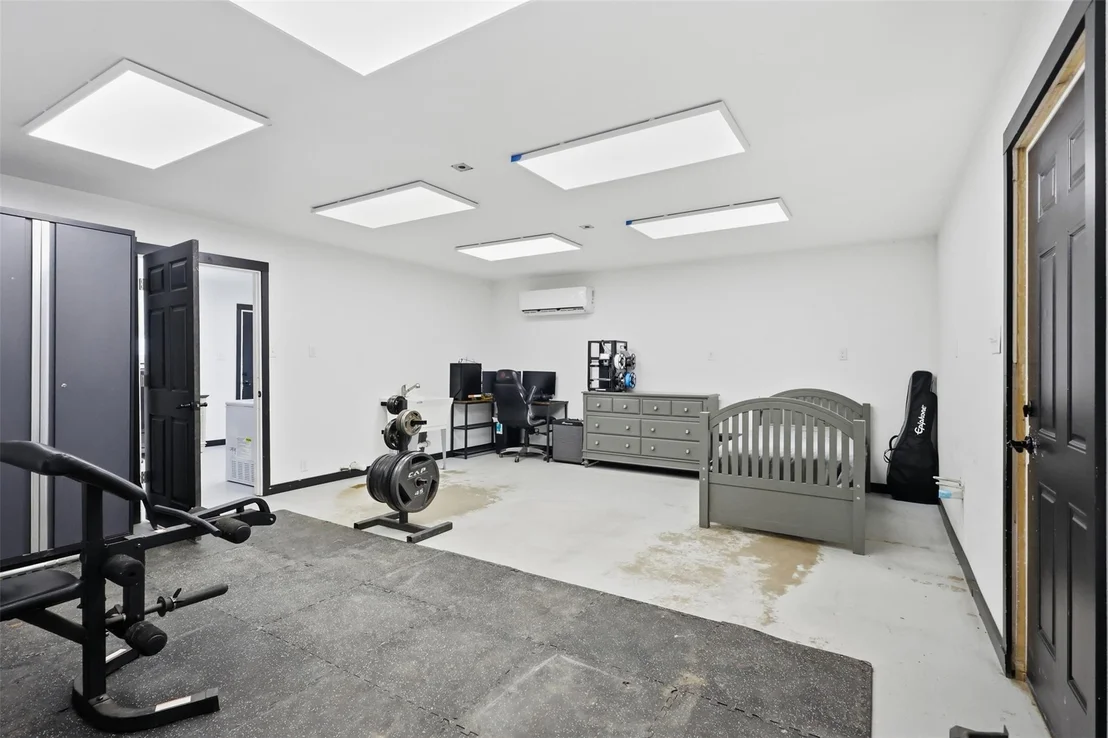
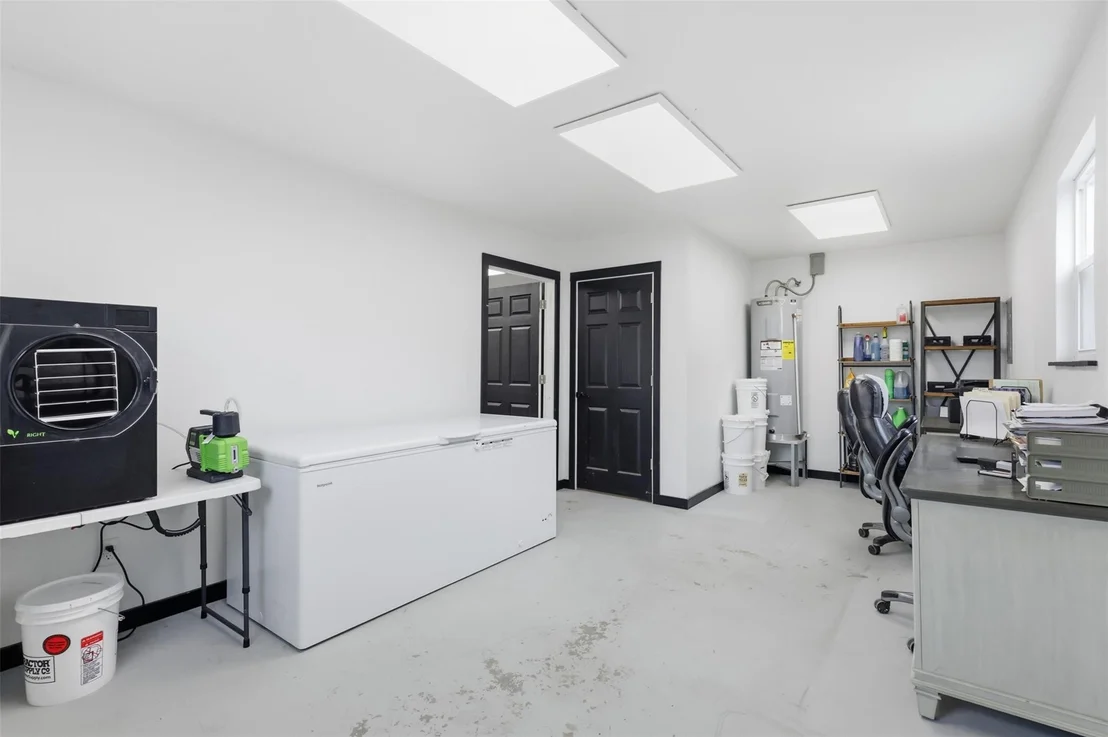
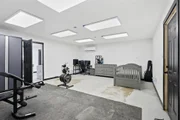
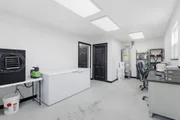
spray foam-insulated shop with a bathroom and mini-split systems,
offering potential for an ADU or additional living quarters.
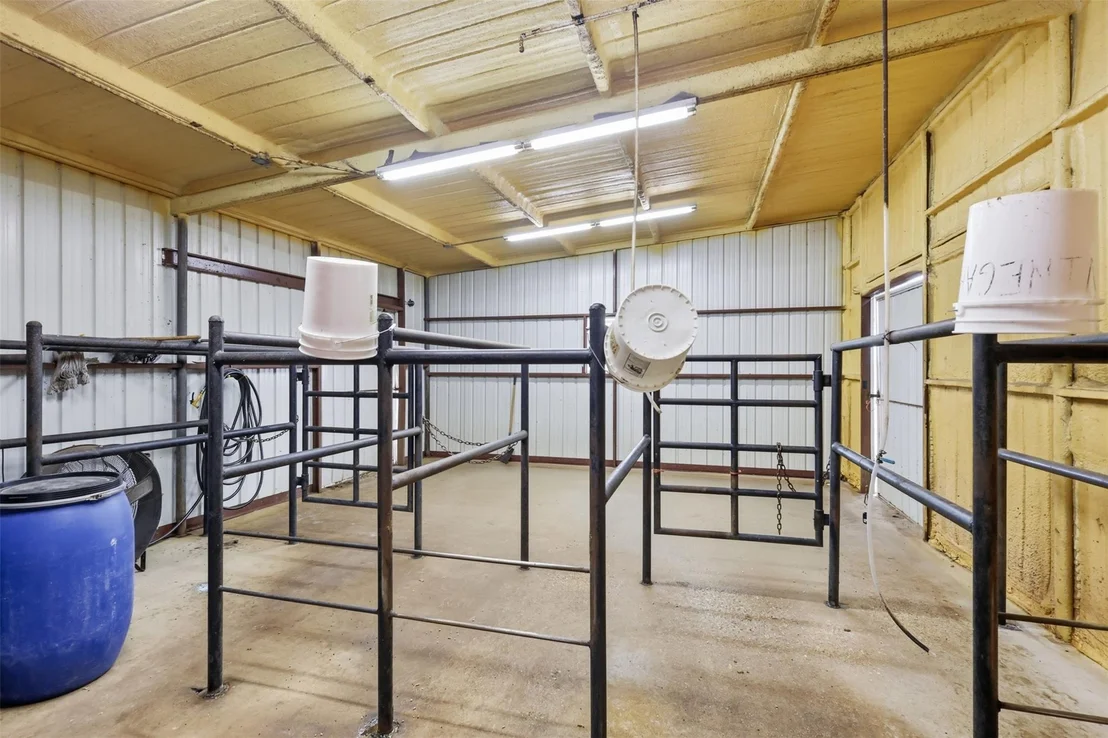
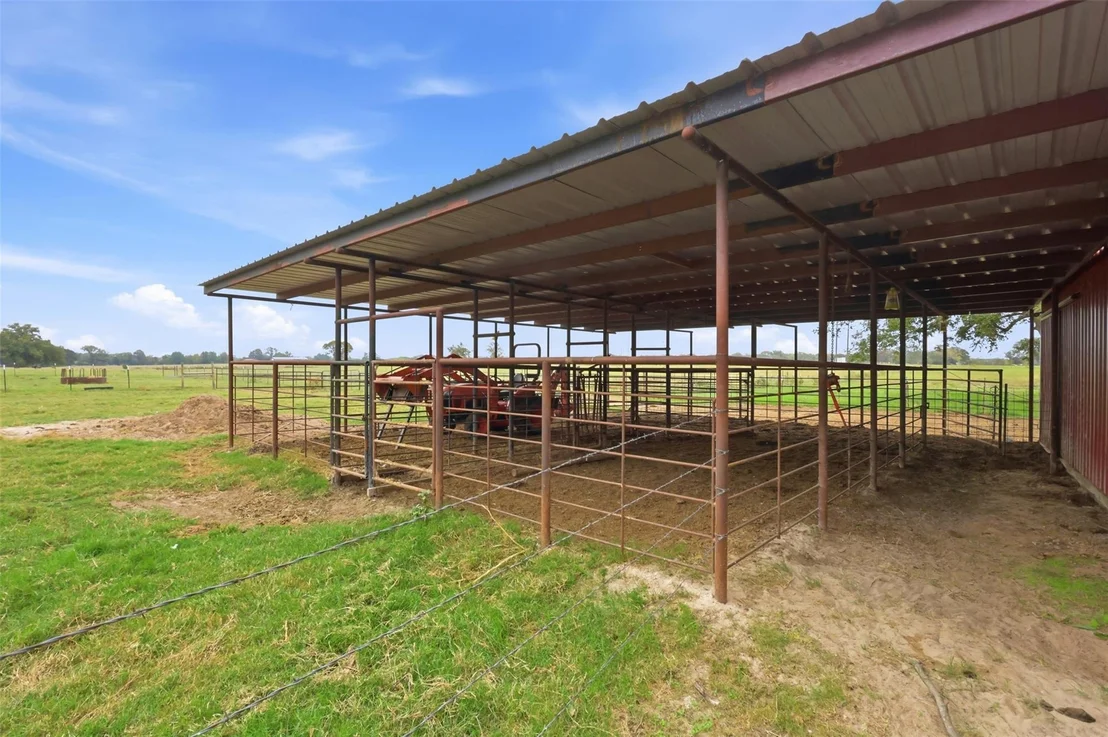
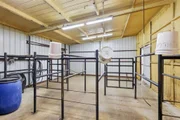
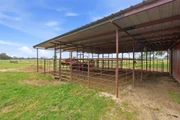
Attached to the shop are stalls, corrals, and a livestock chute.
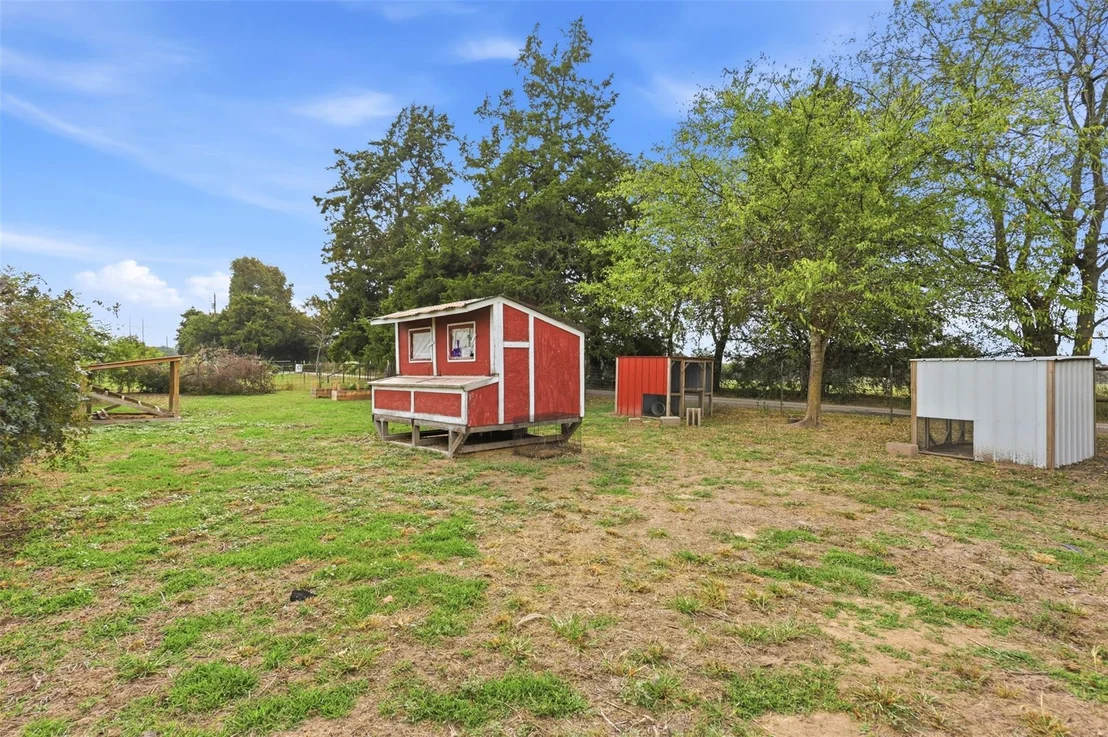
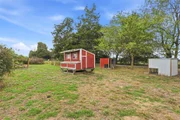
Additional features include a chicken coop, RV hookup, and storage
shed. With its combination of acreage, mature trees, agricultural
features, and versatile improvements, this property offers a rare
opportunity to enjoy country living with room to grow!
Based on our analysis, the cap rate of this property is 1.25%. A negative cap rate indicates that the property might not be feasible as an income-producing asset. The median cap rate for a near zip code 11238 is 4.23%.
How much can I actually make?
Actual monthly rental income may vary between $4,760 and $7,140 depending on unit-specific characteristics. You can change the amount using the slider to further explore.
How is cap rate calculated?
Cap Rate = Net Operating Income (NOI) / Property Asset Value.
When calculating the cap rate, we assume 100% occupancy. Leverage (mortgage) is not considered.
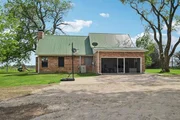
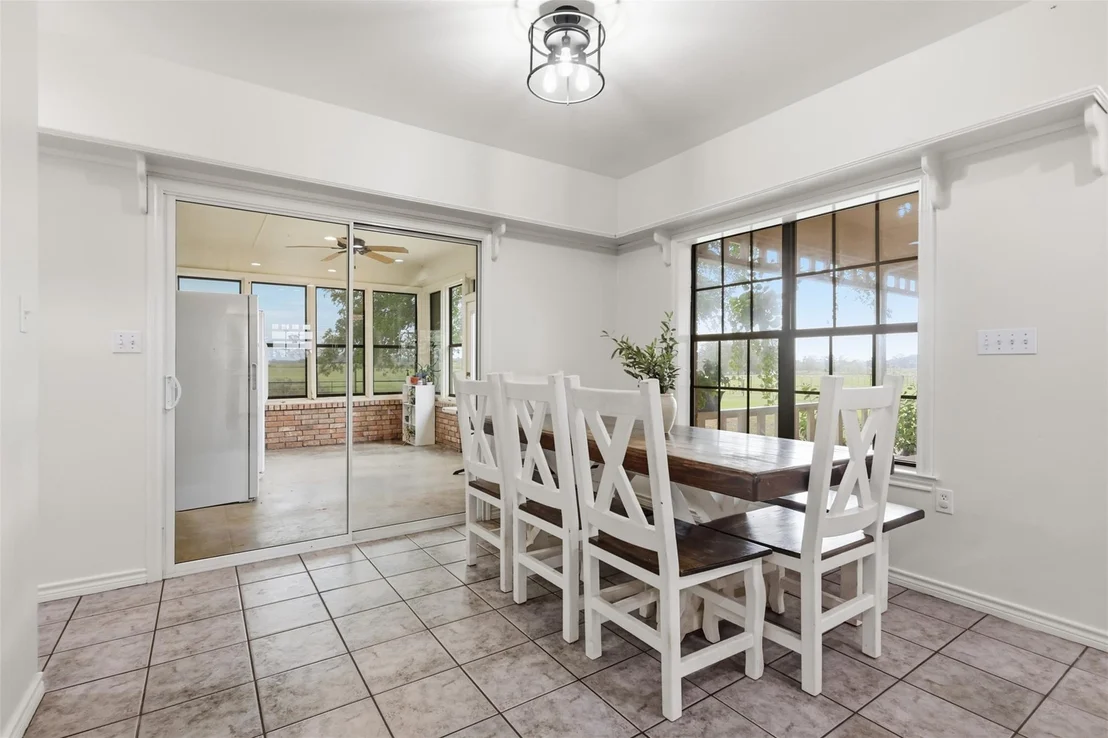
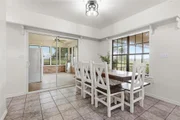
The 2362 sq ft, 4-bedroom, 2.5-bath brick home offers a wraparound porch with sweeping country views, a metal roof, wood and tile floors, two fireplaces, and a kitchen with double ovens, gas cooktop and stainless appliances.
Apr 9, 2026
Listed by Laura Lee Crivello
$1,650,000
Listed by Laura Lee Crivello
Show More
Show Less
Property Highlights
Garage
Air Conditioning
Fireplace
Parking Details
Has Garage
Attached Garage
Parking Features: Additional Parking, Driveway, Electric Gate, Garage, Garage Faces Side, Gravel, Oversized, RV Access/Parking, Side By Side, Storage, Workshop in Garage
Garage Spaces: 2
Interior Details
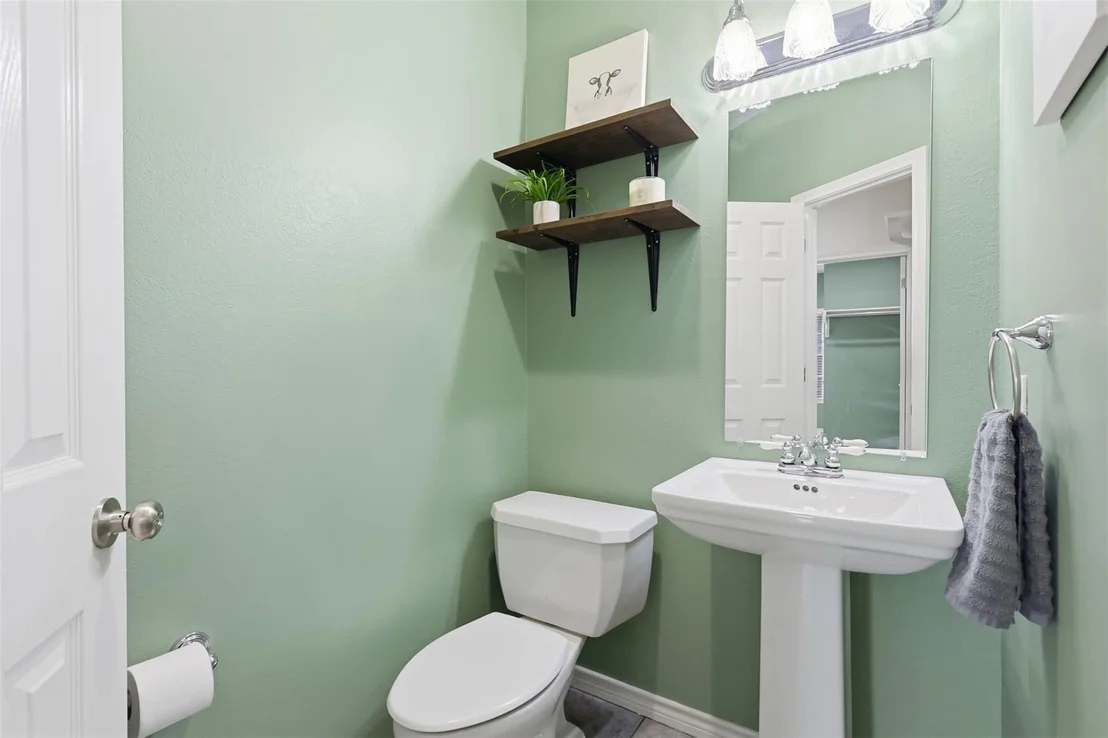
Half Bathrooms: 1
Full Bathrooms: 2
Interior Features: Eat-in Kitchen, High Speed Internet, Kitchen Island, Open Floorplan, Pantry, Vaulted Ceiling(s), Walk-In Closet(s), Decorative Lighting
Appliances: Dishwasher, Electric Oven, Electric Water Heater, Gas Cooktop, Microwave, Double Oven
Flooring Type: Tile, Wood
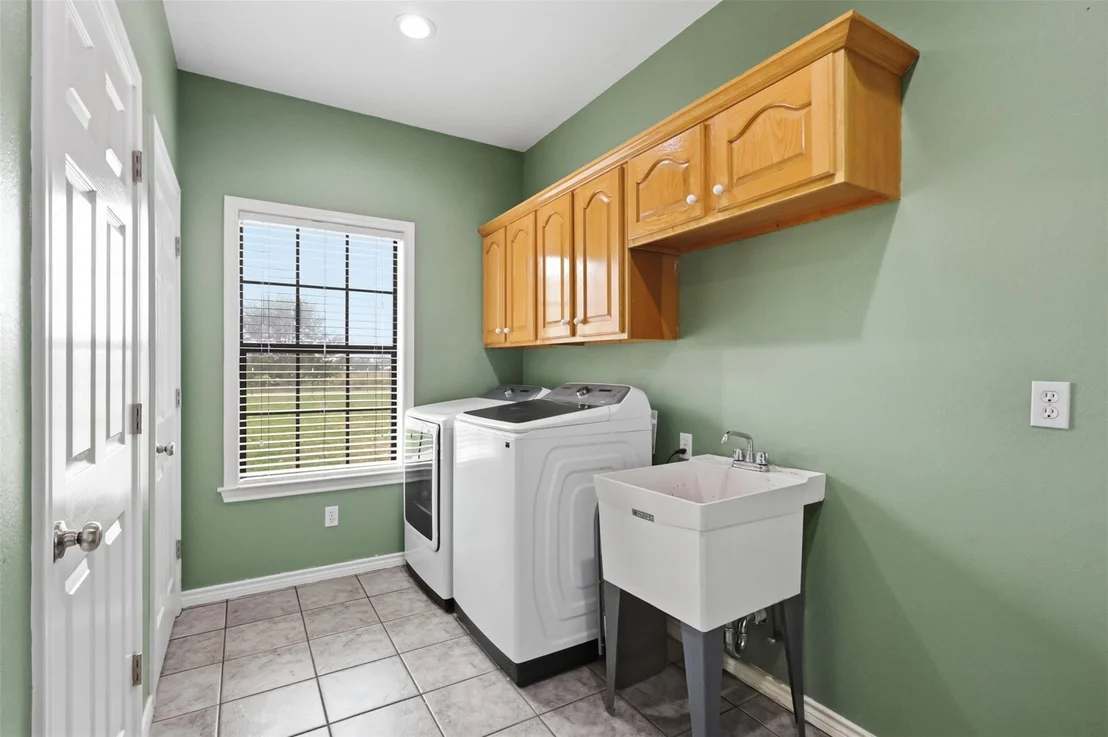
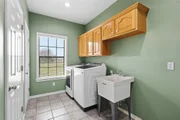
Laundry Features: Utility Room, Full Size W/D Area
Has Fireplace
Fireplace Features: Gas Log, Living Room, Bedroom, Propane, Wood Burning, Brick
Fireplaces: 2
Exterior Details
Has Property Attached
Square Footage: 2362
Security Features: Smoke Detector(s)
Architectural Style: Ranch, Traditional
Year Built: 2000
Levels: Two
Other Structures: RV/Boat Storage, Second Residence, See Remarks, Storage, Workshop, Workshop w/Electric
Window Features: Window Coverings
Construction Materials: Brick
Patio and Porch Features: Covered, Front Porch, Rear Porch
Lot Features: Cleared, Landscaped, Many Trees, Pasture, Acreage, Lrg. Backyard Grass, Oak, Tank/ Pond
Lot Size Area: 26.21
Lot Size Units: Acres
Lot Size Acres: 26.21
Lot Size Square Feet: 1141707.6
Utilities Details
Cooling Type: Ceiling Fan(s), Central Air, Electric
Heating Type: Central, Electric, Fireplace(s)
Building Info
Overview
General
Year Built:
2000
Effective Year Built:
2000
Building Count:
1
Bedroom Count:
0
Bathroom Count:
3
Full Bathrooms:
3
Partial Bathrooms:
3
Building Condition:
0
Building Quality:
0
Construction Type:
0
Building Style:
33
Exterior Walls Type:
2
Interior Walls Type:
0
Roof Shape Type:
1
Roof Cover Type:
14
Floor Count:
100
Floor Cover:
0
Basement Type:
0
Basement Area:
0
Garage Type:
1
Garage Square Area:
484
Parking Space Count:
0
Patio Type:
0
Porch Type:
102
Pool Type:
0
Dimensions
Lot Size Square Feet:
1,211,404
Total Building Area:
2,846
Gross Building Area:
2,846
Building Area:
2,362
Building Area Measurement:
L
Heating and Cooling
Fireplace Count:
1
Air Conditioning:
1
Heating:
3
Heated Square Feet:
2,362
Heating Fuel Type:
0
Utilities
Sewer System:
5
Water Service:
6
Building
Building Type:
0
Property Class:
R
Subdivision:
OSINIA BONIFICIO DE
Land Acres:
0000027810
Standard Land Use Code:
1006
County Land Use Code:
E2
State Land Use Code:
E2
Mobile Home Indicator:
T
Legal Description 1:
A0175 OSINIA BONIFICIO DE ACRES 27.81
Neighborhood
School District Name:
Rains Independent School District
By proceeding, you consent to receive calls and texts at the number you provided, including marketing by autodialer and prerecorded and artificial voice, and email, from realtor.com and others about your inquiry and other home-related matters, but not as a condition of purchase (More...)California Privacy Notice
By submitting your information, you agree RealtyHop can share your information with its network of real estate &
mortgage professionals (or through their agents) and consent to receive marketing emails, calls, & texts related
to your inquiry (including via automatic telephone dialing system, or artificial or pre-recorded voice technology)
from Movoto or their affiliates to the email address or number you provided.
By proceeding, you agree to our Terms of Service. California Privacy Notice







 Your Privacy Choices
Phone: 425-283-2930
Address: 335 Madison Avenue, New York, NY 10017