


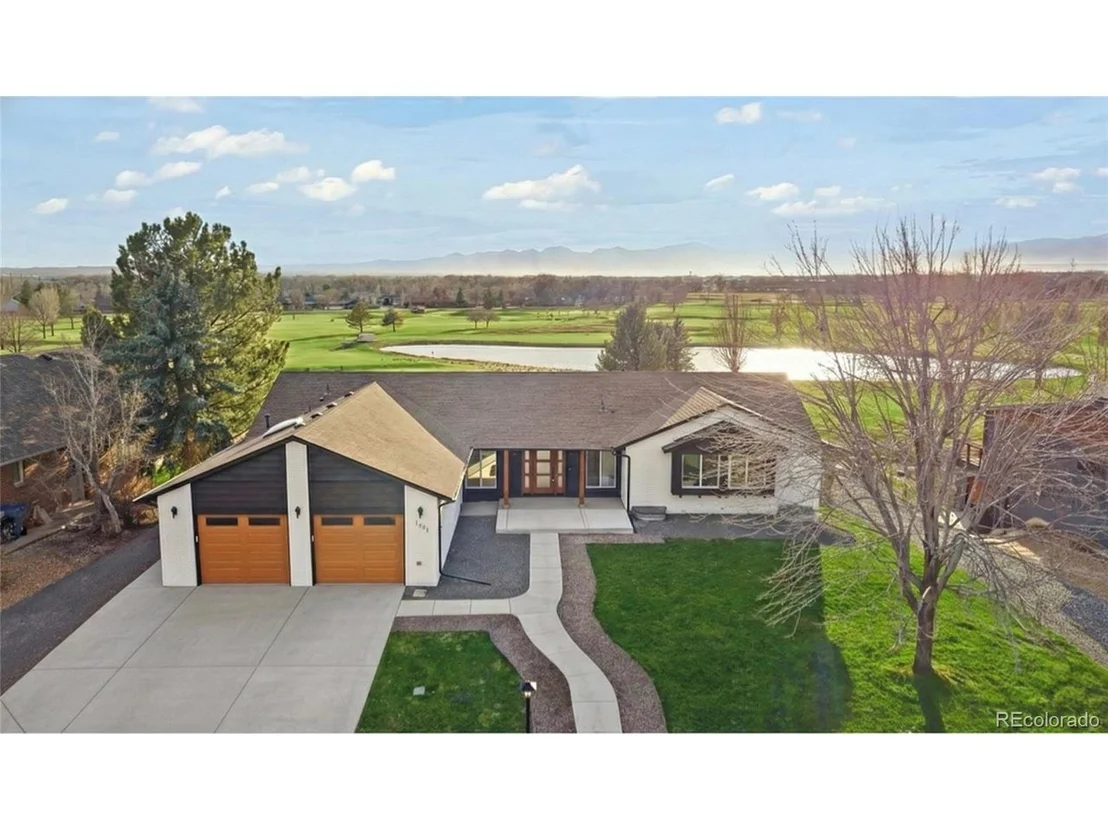


1143 Purdue Dr


About This Property
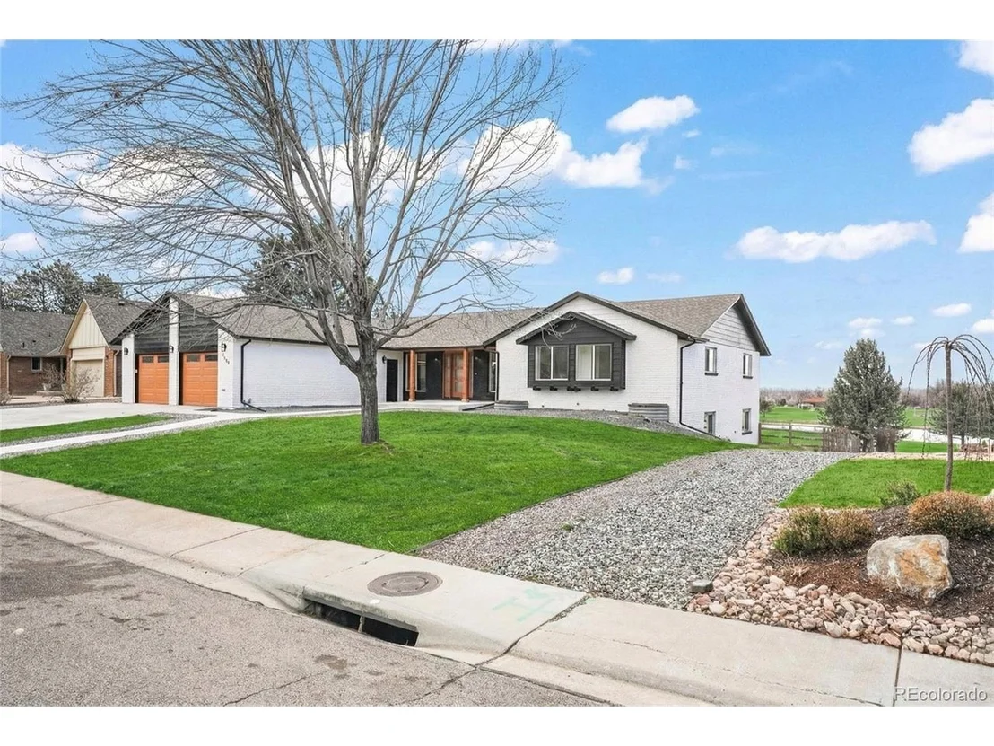
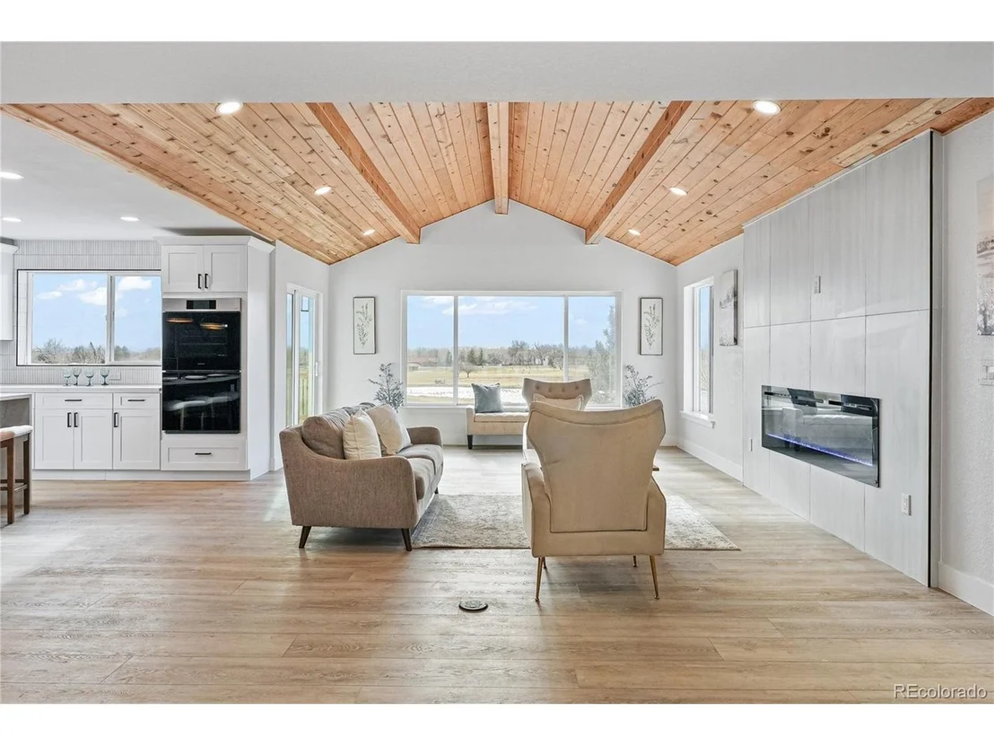
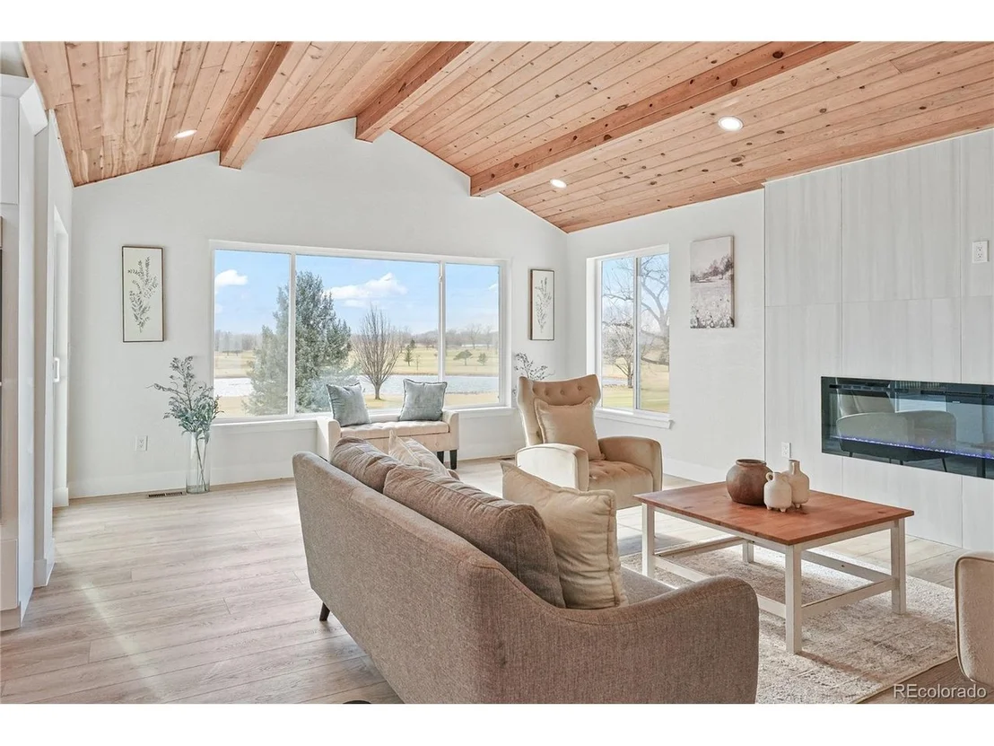
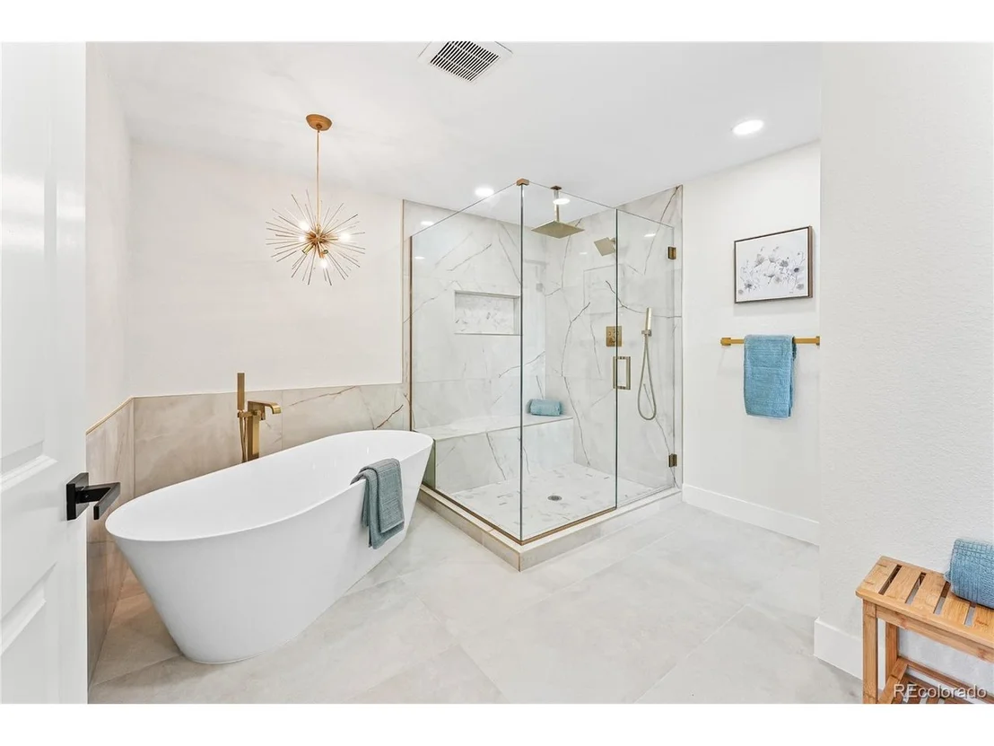
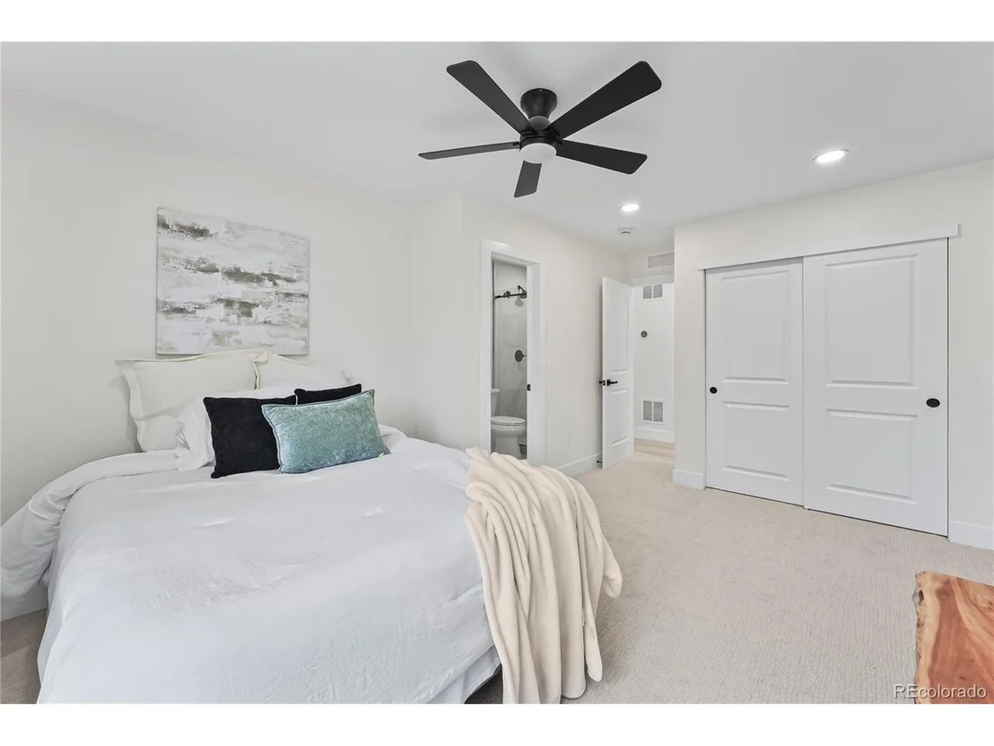
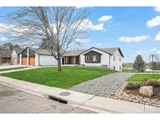
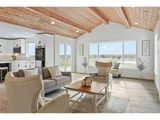
Experience elevated Colorado living in this exceptional 5,096 sq ft, 6-bedroom, 6-bathroom home with oversized 2-car garage, located in prestigious Longmont Estates, offering unobstructed, expansive mountain views along with sweeping vistas of Twin Peaks Golf Course and water features. Ideally located close to shopping and Boulder, this home blends luxury, space, and convenience.
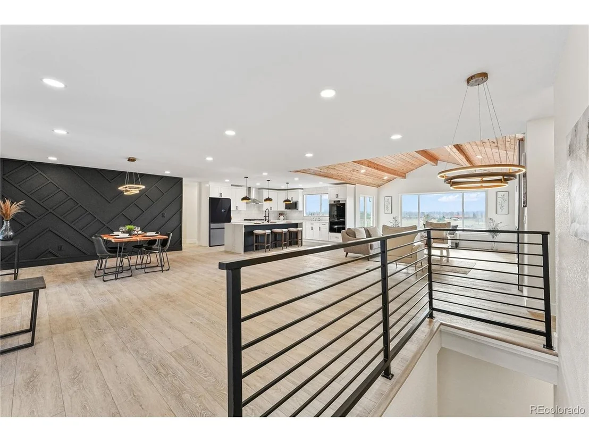
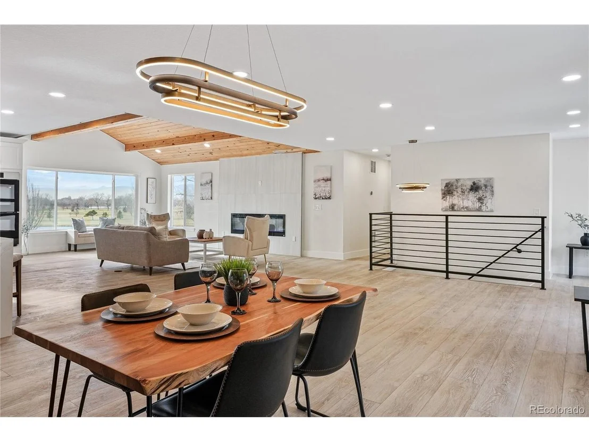
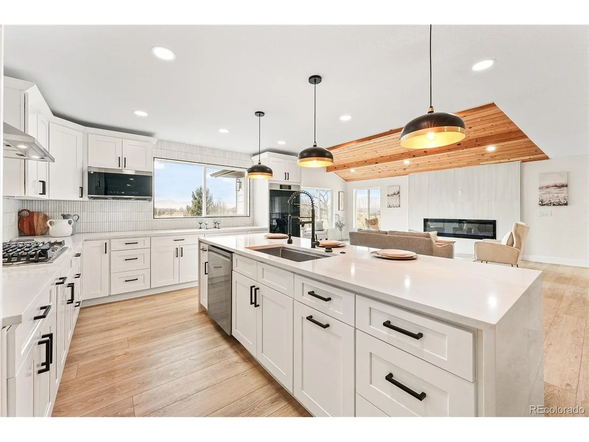
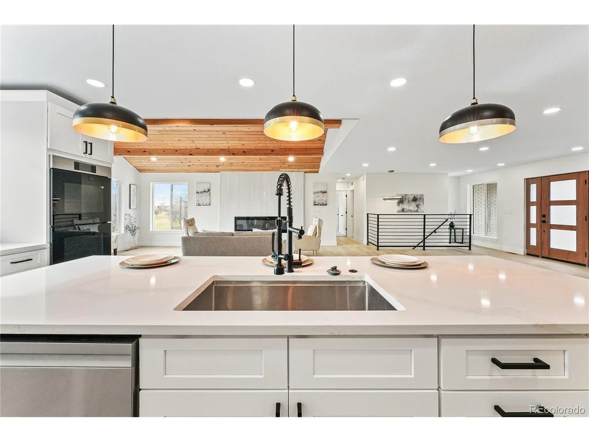
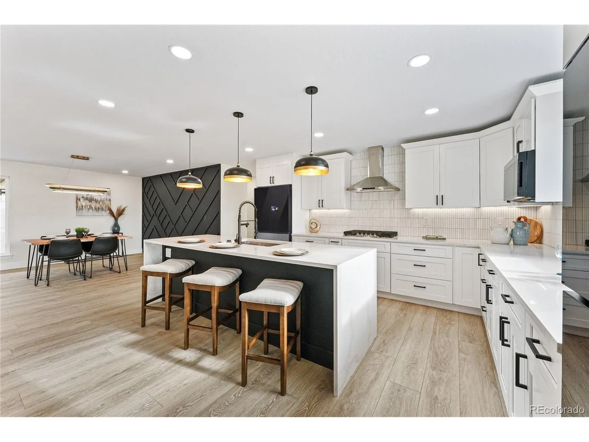
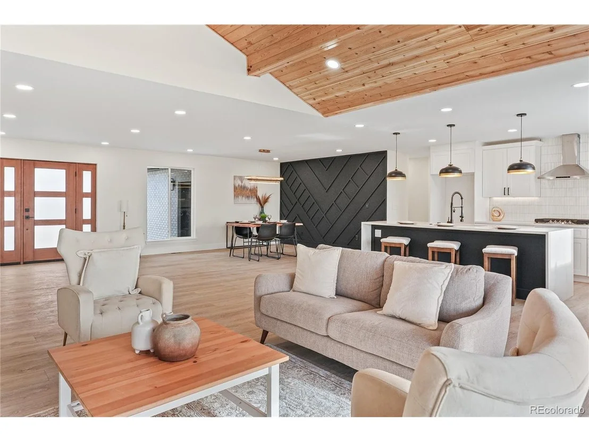
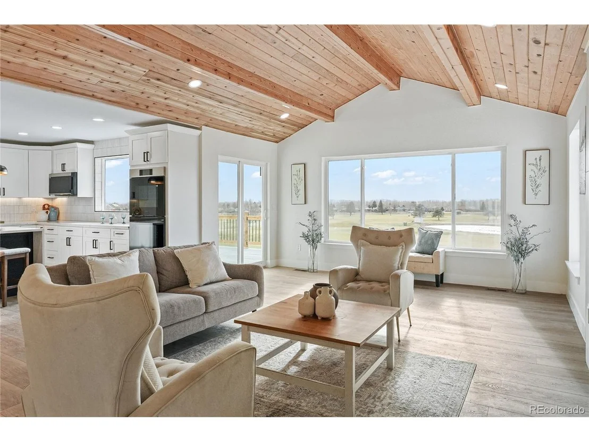
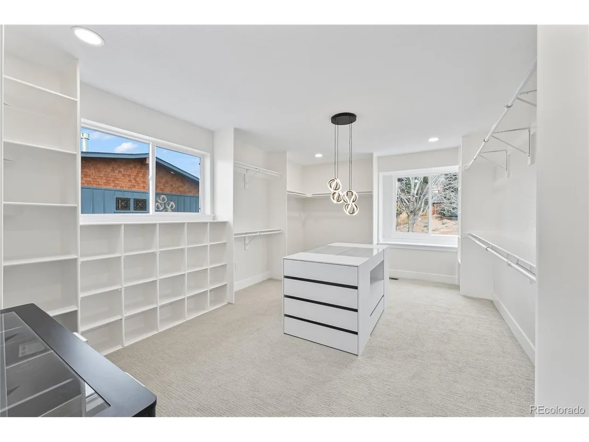
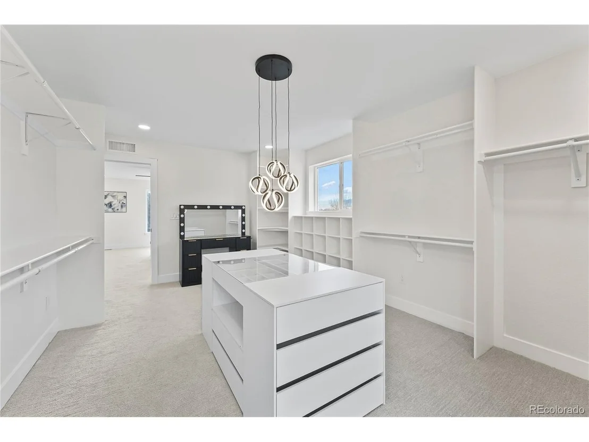
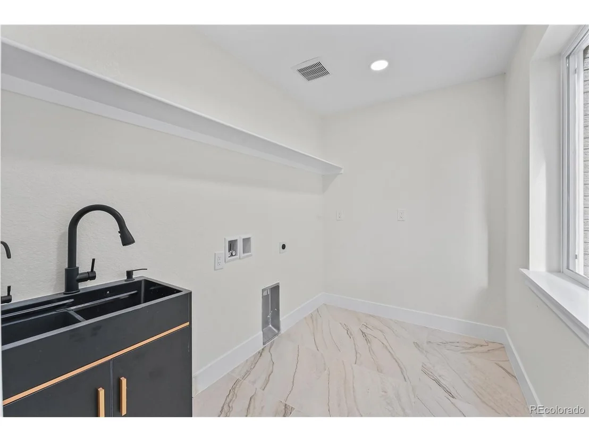
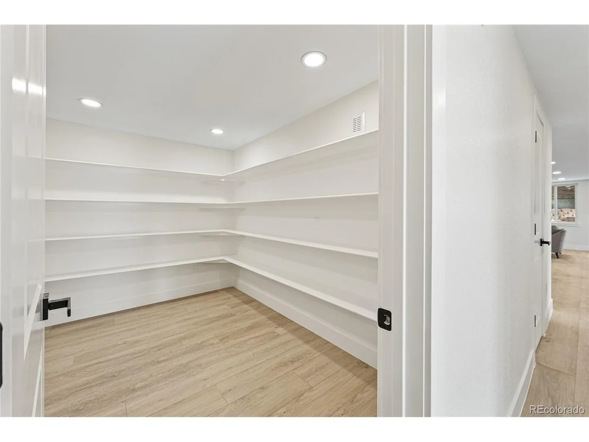
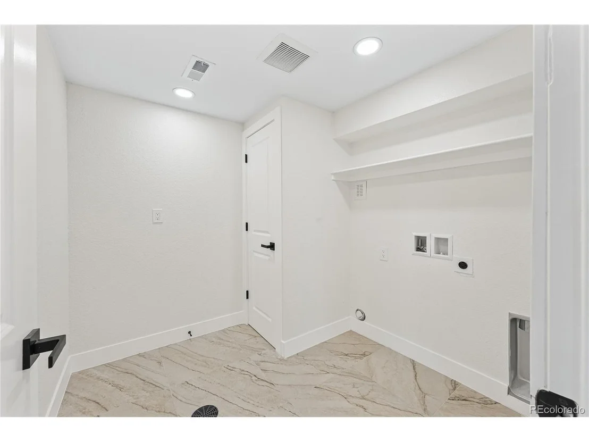
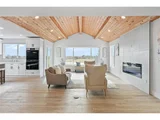
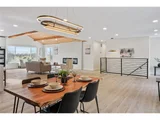
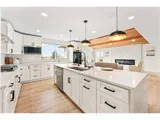
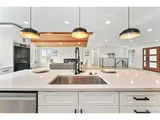
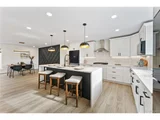
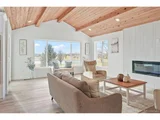
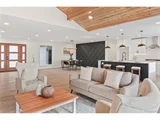
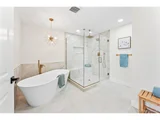
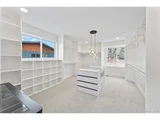
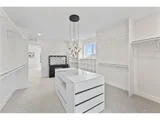
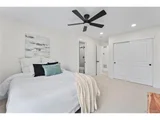
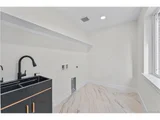
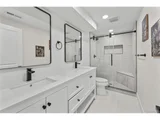
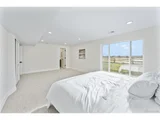
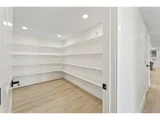
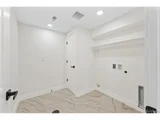
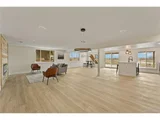
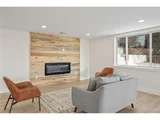
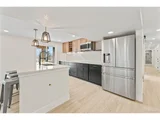
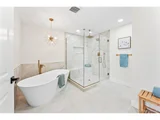
The main level features a bright, open living area with vaulted ceilings, wood-accent details, and an electric fireplace. The luxurious primary suite includes a spa-style bathroom and large walk-in closet. A secondary ensuite bedroom, additional bathroom, and a private office that can also be used as a sixth bedroom, complete with views and storage, round out the level. The chef's kitchen showcases a large island, quartz countertops, walk-in pantry, and new Samsung Bespoke appliances, plus a convenient laundry room.
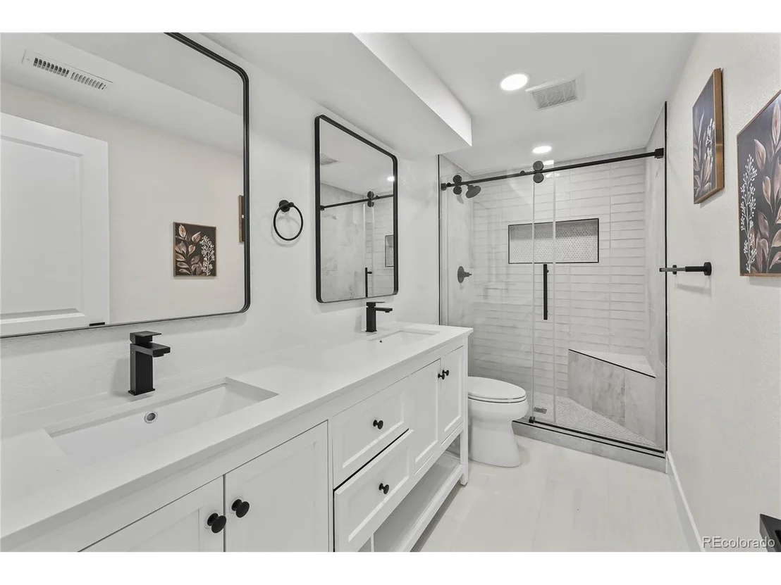
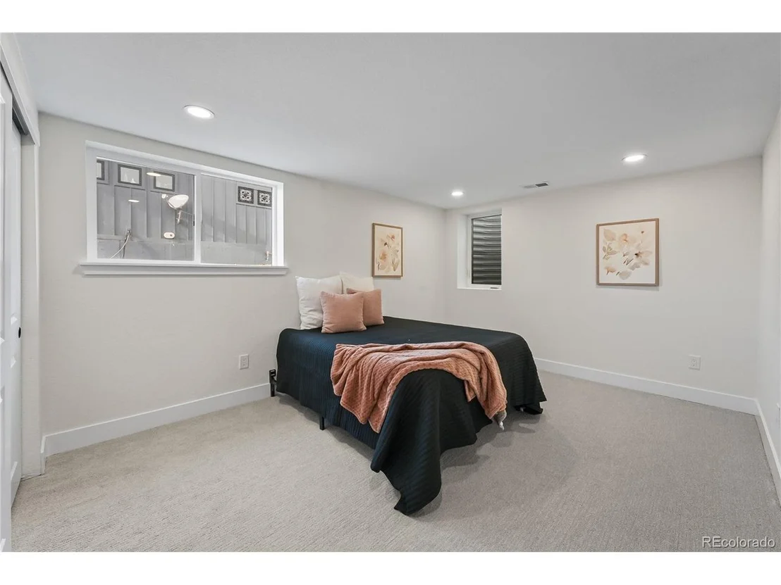
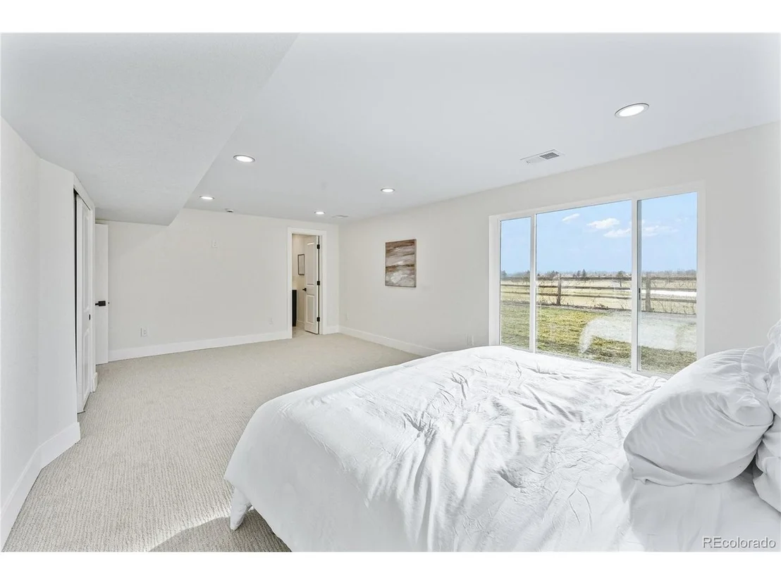
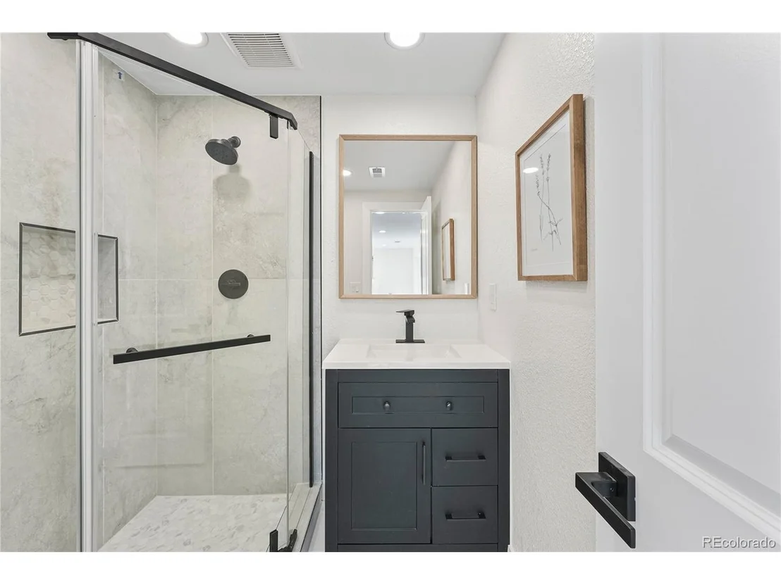
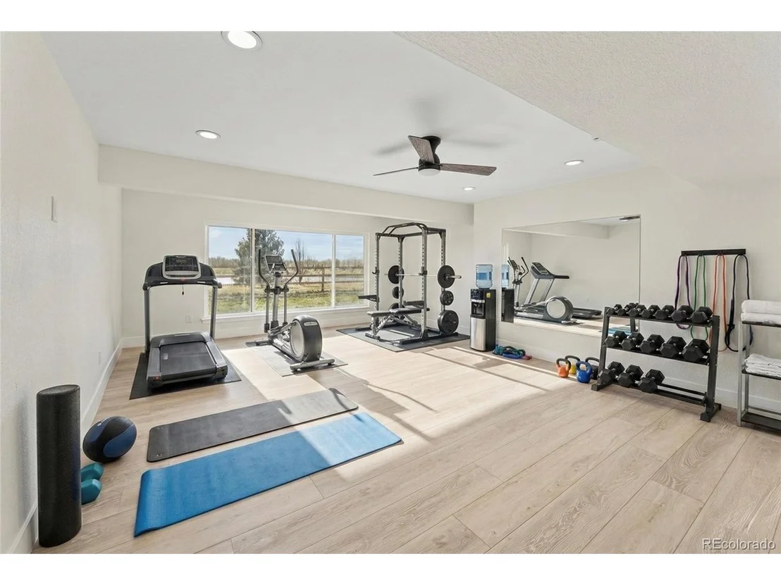
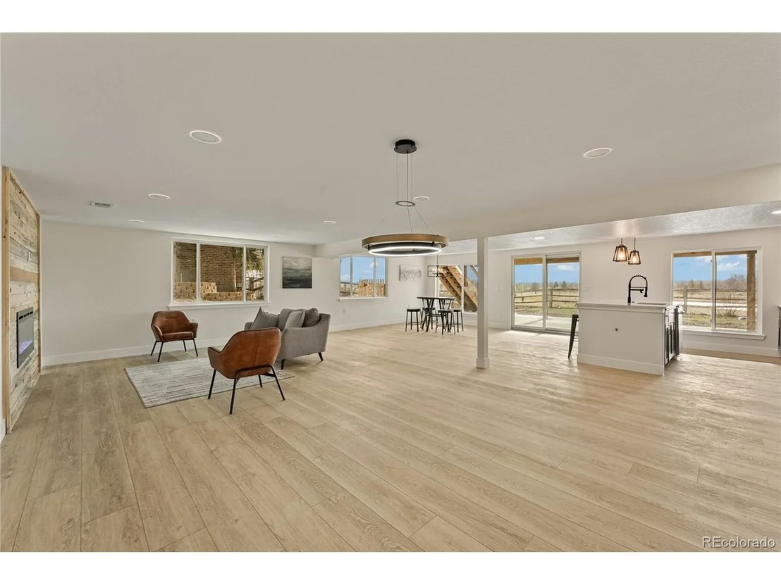
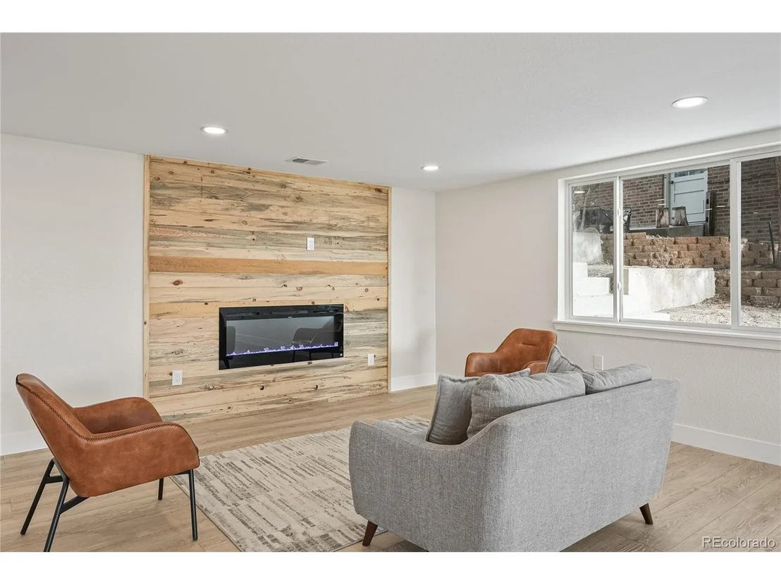
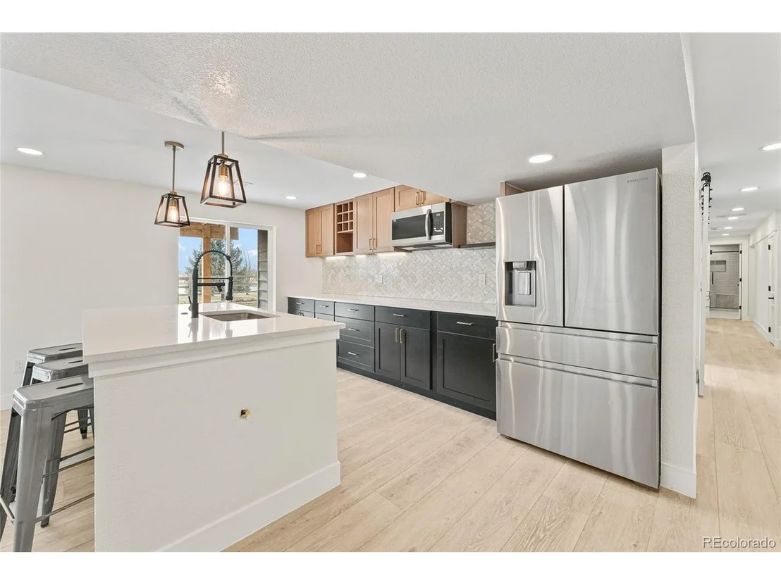
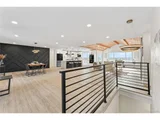
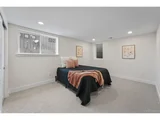
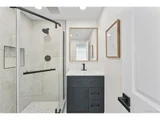
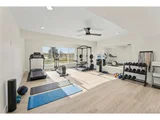
The walk-out basement is ideal for multi-generational living or guests, featuring its own kitchen, living and dining areas, three bedrooms, three bathrooms, a second electric fireplace, and a large bonus workout room. Updates include new windows, modern appliances, updated countertops, ambient lighting, and high-end tile finishes throughout.
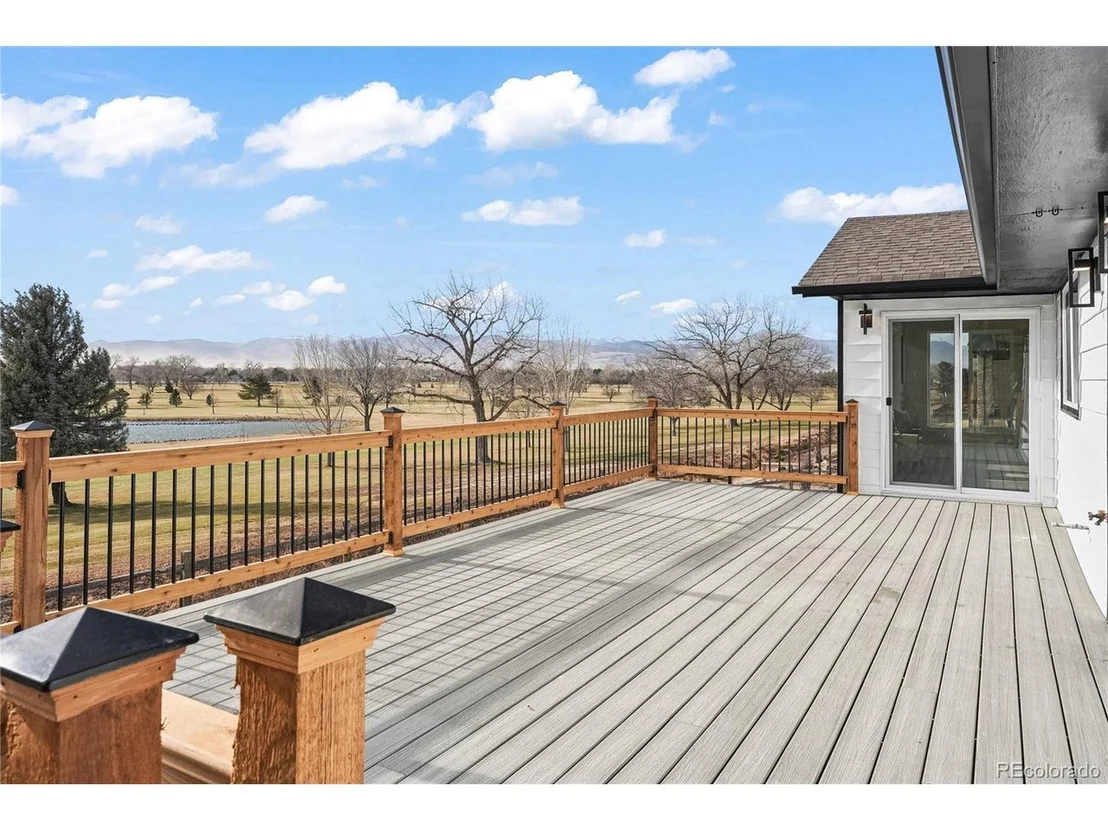
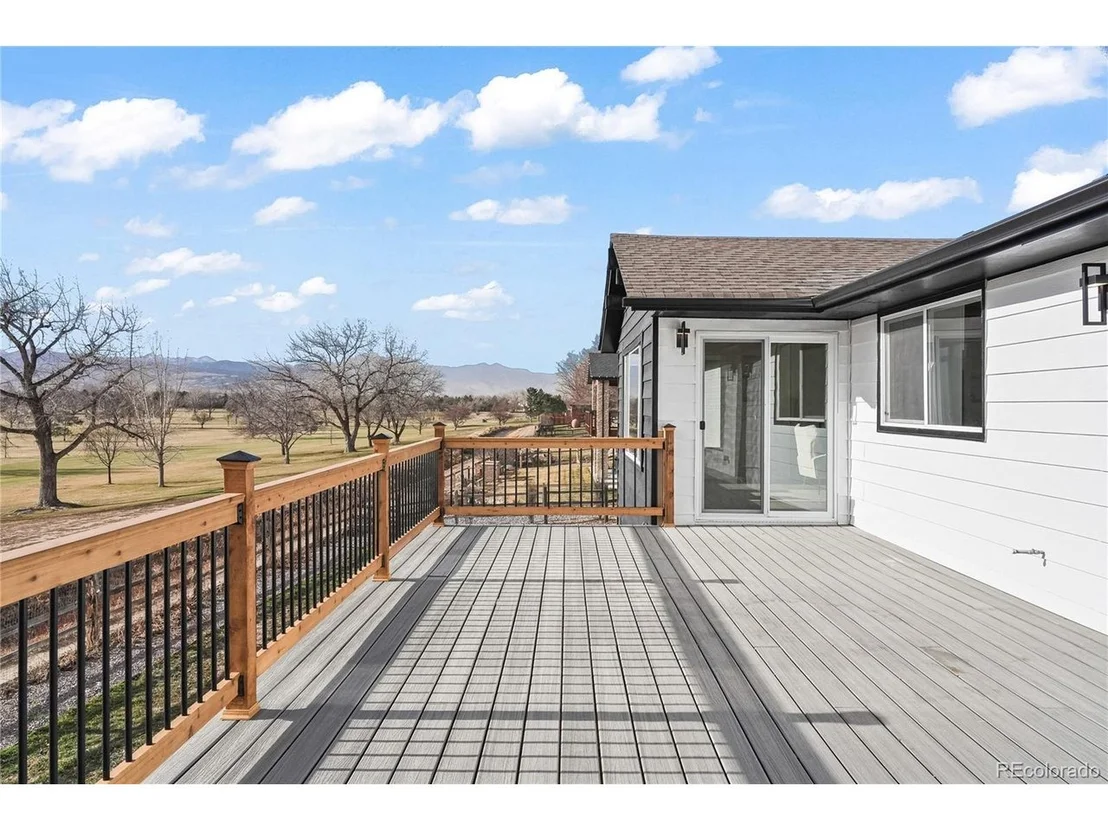
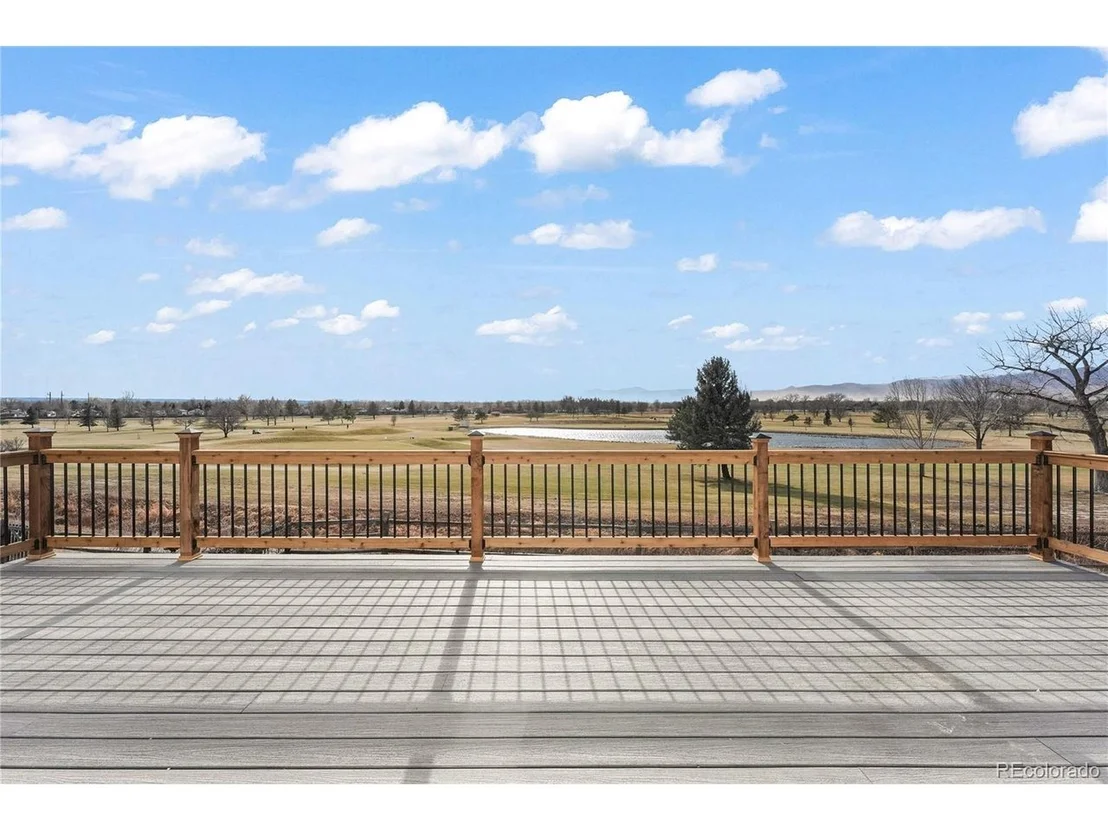
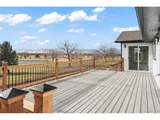
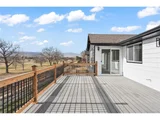
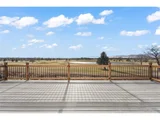
Enjoy Colorado indoor-outdoor living with a brand-new upper deck featuring gas connections for outdoor grills, and a back lower patio pre-wired for a future hot tub, all overlooking the golf course and expansive mountain views.
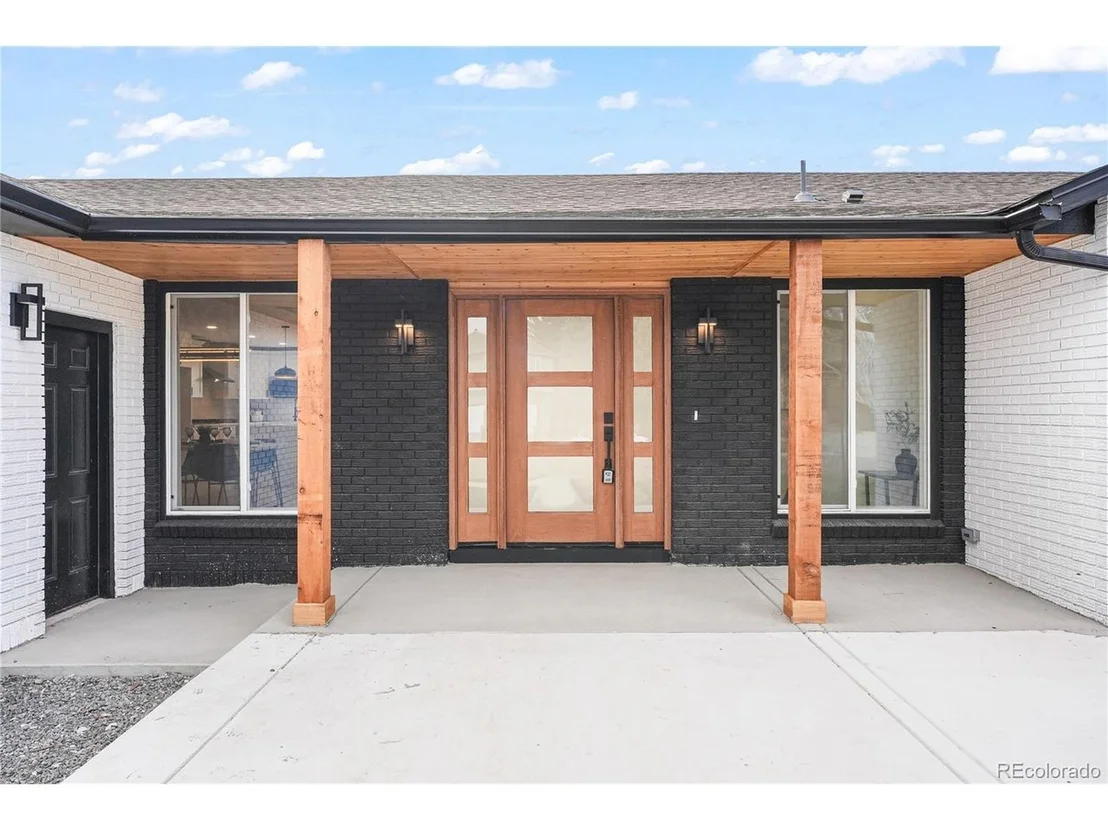
Additional highlights include dual furnaces and A/C systems with separate upper and lower climate control, two tankless water heaters, a new concrete driveway, cedar exterior accents, and modern interior and exterior paint. Large dog wash for the furry family members.
A rare opportunity to own a luxury home with flexible living spaces, upscale finishes, unforgettable views, and a prime location in one of Longmont's most desirable neighborhoods.
Payment Calculator
Your Estimated Monthly Payment
Cap Rate Calculator
What does this mean?
Based on our analysis, the cap rate of this property is 1.25%. A negative cap rate indicates that the property might not be feasible as an income-producing asset. The median cap rate for a near zip code 11238 is 4.23%.
How much can I actually make?
Actual monthly rental income may vary between $4,760 and $7,140 depending on unit-specific characteristics. You can change the amount using the slider to further explore.
How is cap rate calculated?
Cap Rate = Net Operating Income (NOI) / Property Asset Value.
When calculating the cap rate, we assume 100% occupancy. Leverage (mortgage) is not considered.
Cap Rate provided by RealtyHop and RentHop, learn more about cap rate here.
Price History
| Date / Event | Date | Event | Price |
|---|---|---|---|
| Jan 12, 2026 | Sold | ||
| Sold | |||
| Dec 24, 2025 | In contract | - | |
| In contract | |||
| Dec 20, 2025 | Listed by LoKation Real Estate | $1,250,000 | |
| Listed by LoKation Real Estate | |||
| | |||
|
Luxury Longmont Estates Home
Experience elevated Colorado living in this exceptional 5,096 sq ft, 6-bedroom, 6-bathroom home with oversized 2-car garage, located in prestigious Longmont Estates, offering unobstructed, expansive mountain views along with sweeping vistas of Twin Peaks Golf Course and water features. Ideally located close to shopping and Boulder, this home blends luxury, space, and convenience.
The main level features a bright, open living area with vaulted ceilings, wood-accent details, and an electric fireplace. The luxurious primary suite includes a spa-style bathroom and large walk-in closet. A secondary ensuite bedroom, additional bathroom, and a private office that can also be used as a sixth bedroom, complete with views and storage, round out the level. The chef's kitchen showcases a large island, quartz countertops, walk-in pantry, and new Samsung Bespoke appliances, plus a convenient laundry room.
The walk-out basement is ideal for multi-generational living or guests, featuring its own kitchen, living and dining areas, three bedrooms, three bathrooms, a second electric fireplace, and a large bonus workout room. Updates include new windows, modern appliances, updated countertops, ambient lighting, and high-end tile finishes throughout.
Enjoy Colorado indoor-outdoor living with a brand-new upper deck featuring gas connections for outdoor grills, and a back lower patio pre-wired for a future hot tub, all overlooking the golf course and expansive mountain views.
Additional highlights include dual furnaces and A/C systems with separate upper and lower climate control, two tankless water heaters, a new concrete driveway, cedar exterior accents, and modern interior and exterior paint. Large dog wash for the furry family members.
A rare opportunity to own a luxury home with flexible living spaces, upscale finishes, unforgettable views, and a prime location in one of Longmont's most desirable neighborhoods.
| |||
| Apr 16, 2025 | Sold | ||
| Sold | |||
| Apr 5, 2025 | Price Decreased |
$699,000
↓ $31K
(4.3%) | |
| Price Decreased | |||

Property Highlights
Building Info
Comparables
Status
Price/ft²
Listed On
Sold On
About Longmont
Similar Homes for Sale
Currently no similar homes aroundNearby Rentals

Last Updated: 3 months ago
Data Source: REcolorado MLS, MLS# IRE1992086




























 Your Privacy Choices
Phone: 425-283-2930
Address: 335 Madison Avenue, New York, NY 10017