


1143 Paloma Drive


About This Property
Payment Calculator
Your Estimated Monthly Payment
Cap Rate Calculator
What does this mean?
Based on our analysis, the cap rate of this property is 1.25%. A negative cap rate indicates that the property might not be feasible as an income-producing asset. The median cap rate for a near zip code 11238 is 4.23%.
How much can I actually make?
Actual monthly rental income may vary between $4,760 and $7,140 depending on unit-specific characteristics. You can change the amount using the slider to further explore.
How is cap rate calculated?
Cap Rate = Net Operating Income (NOI) / Property Asset Value.
When calculating the cap rate, we assume 100% occupancy. Leverage (mortgage) is not considered.
Cap Rate provided by RealtyHop and RentHop, learn more about cap rate here.
Price History
| Date / Event | Date | Event | Price |
|---|---|---|---|
| Nov 21, 2024 | Sold | ||
| Sold | |||
| Oct 6, 2024 | Listed by RE/MAX PREMIER/ARCADIA | $3,480,000 | |
| Listed by RE/MAX PREMIER/ARCADIA | |||
| May 20, 2020 | No longer available | - | |
| No longer available | |||
| Apr 14, 2020 | Price Decreased |
$2,698,000
↓ $282K
(9.5%) | |
| Price Decreased | |||
| Nov 27, 2019 | Listed | $2,980,000 | |
| Listed | |||
| | |||
|
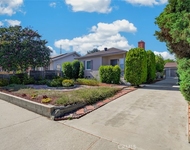
This magnificent custom-built brand new home is situated in the sought after Lower Ranch neighborhood of Arcadia, with access to the award-winning Arcadia Unified. Near schools, banks, supermarkets, Los Angeles County Arboretum, several recreation parks, golf course, Westfield Santa Anita Mall and Hastings Village Shopping. The desirable features include dual-zone center A/C, water softener system, recessed lighting, two tankless water heaters, Milgard windows, tray ceilings, engineered hardwood flooring, partially carpeted flooring, crown molding throughout, copper plumbing, and new electrical. The living room and dining room radiate warmth and comfort with a fireplace. The kitchen offers a separate wok kitchen, a center island, walk-in pantry, soft-close doors, Viking appliances, and an eat-in area with a dry bar with wine rack. The family room is enhanced by a fireplace and is perfectly designed to suit all casual entertaining. A home office/library with built-in bookshelves and bay window. The main level has 1 bedroom and 1.5 baths. Upstairs contains of 3 good-sized suites. The master bedroom has a large walk-in dressing room with closet organizer systems, the luxurious master bathroom offers two separate vanities, toilet room, make-up table, steam shower room and a freestanding bathtub. There is a spacious media room to enjoy the home theater experience. The mountain view backyard is complete with a heated pool and jacuzzi, covered patio, and verdant artificial turf. The manager has listed the unit size as 4276 square feet.
| |||

Property Highlights
Building Info
Comparables
Status
Price/ft²
Listed On
Sold On
About Arcadia
Similar Homes for Sale
Currently no similar homes aroundNearby Rentals

Last Updated: 10 months ago
Data Source: CRMLS, MLS# WS24207765
 Your Privacy Choices
Phone: 425-283-2930
Address: 335 Madison Avenue, New York, NY 10017