


1143 N HOWARD Street


About This Property
Payment Calculator
Your Estimated Monthly Payment
Cap Rate Calculator
What does this mean?
Based on our analysis, the cap rate of this property is 1.25%. A negative cap rate indicates that the property might not be feasible as an income-producing asset. The median cap rate for a near zip code 11238 is 4.23%.
How much can I actually make?
Actual monthly rental income may vary between $4,760 and $7,140 depending on unit-specific characteristics. You can change the amount using the slider to further explore.
How is cap rate calculated?
Cap Rate = Net Operating Income (NOI) / Property Asset Value.
When calculating the cap rate, we assume 100% occupancy. Leverage (mortgage) is not considered.
Cap Rate provided by RealtyHop and RentHop, learn more about cap rate here.
Price History
| Date / Event | Date | Event | Price |
|---|---|---|---|
| Oct 2, 2025 | Sold | ||
| Sold | |||
| Sep 16, 2025 | In contract | - | |
| In contract | |||
| Sep 3, 2025 | Listed by Real Broker | $1,649,000 | |
| Listed by Real Broker | |||
| | |||
|
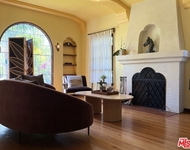
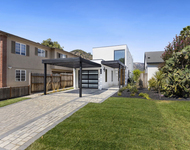
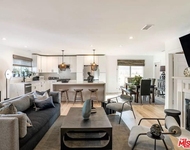
In the heart of historic Rossmoyne, this Spanish-style home is a rare exclusive offering. Every inch has been thoughtfully reimagined with modern design, creating a space that feels both fresh and refined. Graceful archways and a picture window nod to its 1920s roots while showcasing elevated style with high-end finishes. Inside, the living room is anchored by a custom fireplace and mantel that create a striking focal point. A large floor-to-ceiling arched picture window fills the space with abundant natural light. Nine-foot ceilings with soft archways throughout the home turn simple transitions into architectural moments. Wide plank floors and neutral walls add to the home's airy, inviting character. At the heart of the home lies a gourmet chef's kitchen that combines clean lines and warmth. The open-concept floor plan connects the kitchen and dining area, blending simplicity and everyday functionality. Custom oak cabinetry with slab front design, KitchenAid appliances, open shelving, and Dekton quartz countertops are centered around a large island with bar seating, making the space both stylish and practical. The seamless flow creates a natural hub for cooking, gathering, and entertaining. Down the hall, a row of archways leads to three bedrooms, including a primary suite with a spa-like en-suite and a custom walk-in closet. A skylight bathes the hallway with natural light, highlighting the meticulous detail in the design. Both bathrooms have been fully updated with fresh tilework and contemporary finishes that bring comfort to everyday routines. The backyard offers a relaxed resort-like retreat with a raised redwood deck, fire pit, and a shaded "PyeongSang" lounge under a mature tree. A lower concrete patio adds extra space for entertaining, play, or everyday use. Additional improvements include double-pane windows, new HVAC ducting and insulation, new electrical wiring with integrated lighting, copper plumbing, and a tankless water heater. This is a move-in-ready home that combines the coveted location of Rossmoyne with the rare exclusive benefit of a complete modern reimagination.
| |||
| Jun 11, 2018 | Sold | ||
| Sold | |||
| Apr 12, 2018 | Listed by Keller Williams Realty Los Fel | $989,000 | |
| Listed by Keller Williams Realty Los Fel | |||
Property Highlights
Building Info
Comparables
Status
Price/ft²
Listed On
Sold On
About Rossmoyne
Similar Homes for Sale
Currently no similar homes aroundNearby Rentals

Last Updated: 5 months ago
Data Source: CRMLS, MLS# 18332390
 Your Privacy Choices
Phone: 425-283-2930
Address: 335 Madison Avenue, New York, NY 10017