Check Availability
Estero 33928
11427 Pembrook Run
$649,900
● House - In Contract

11427 Pembrook Run

Estero, FL 33928
bedrooms
4 Beds
bathrooms
3 Baths
square feet
2,527 Ft²
$4,041
Est. Monthly
$706
HOA / Fees

About This Property

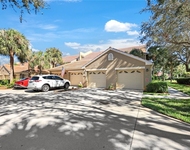
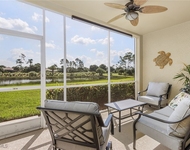
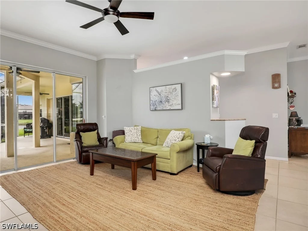
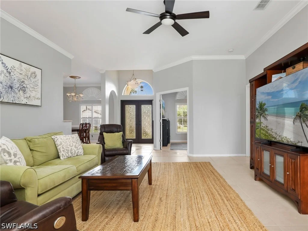
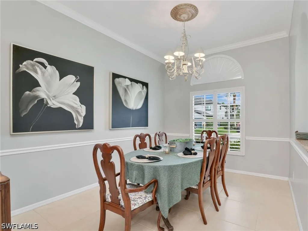
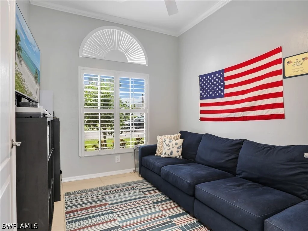
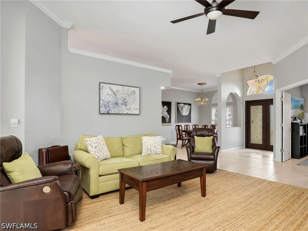
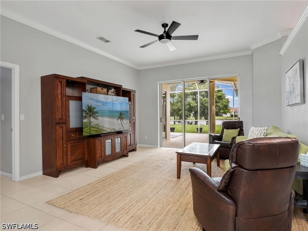
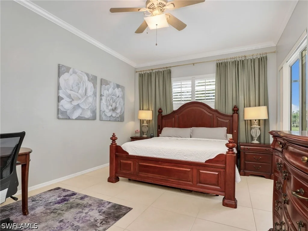
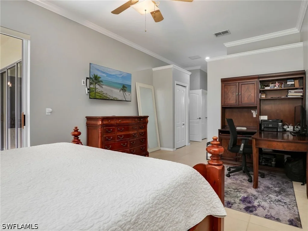
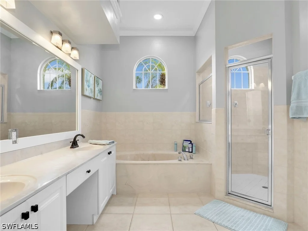
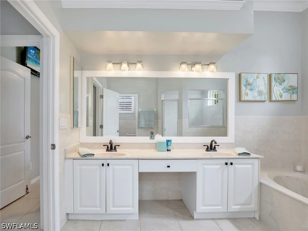
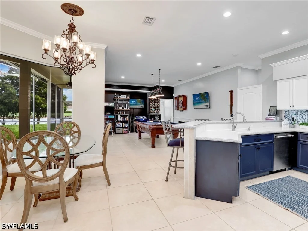
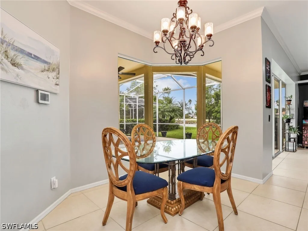
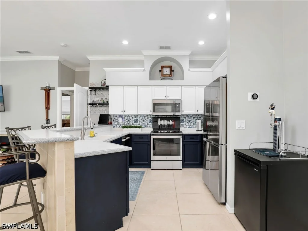
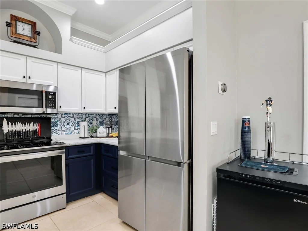
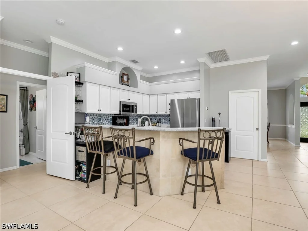
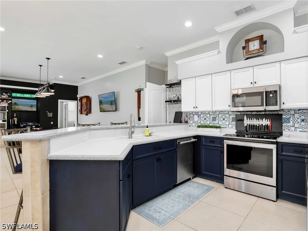
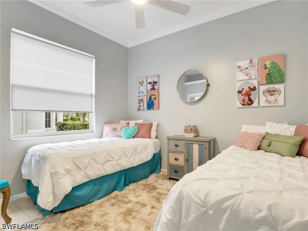
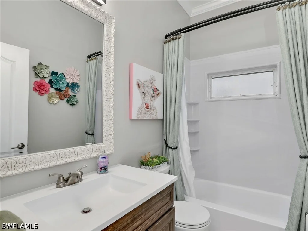
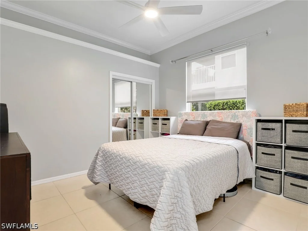
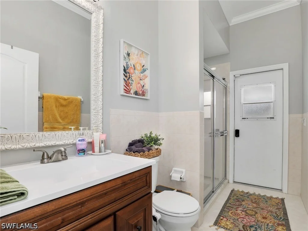
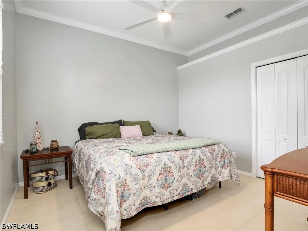
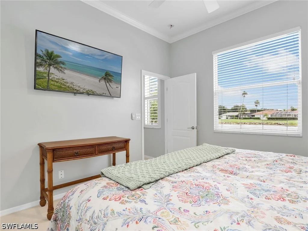
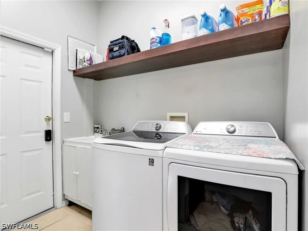
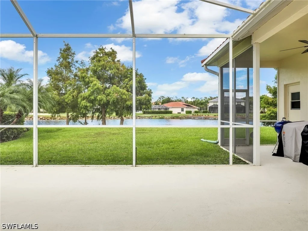
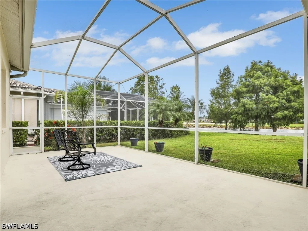
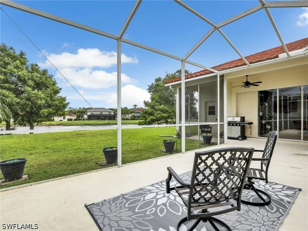
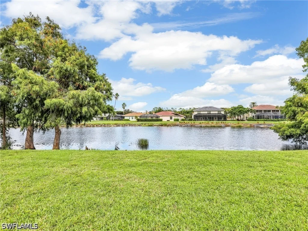
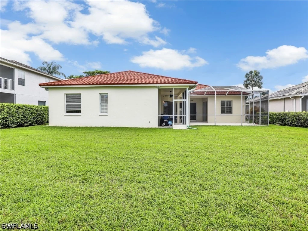
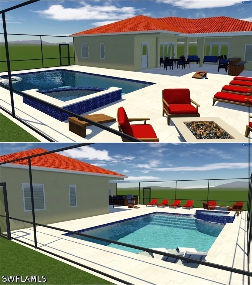
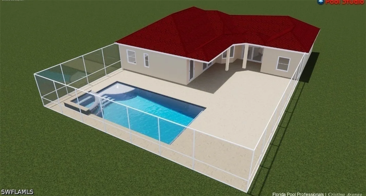
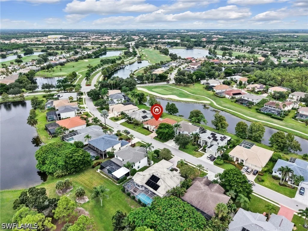
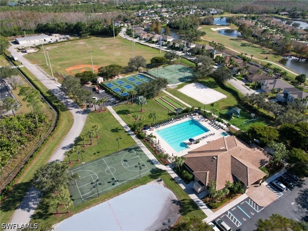
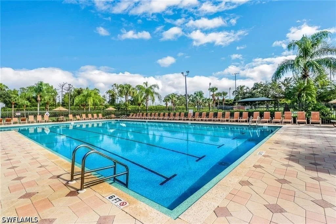
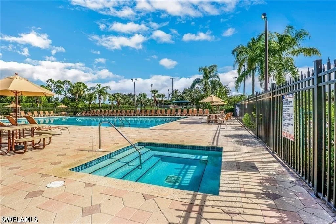
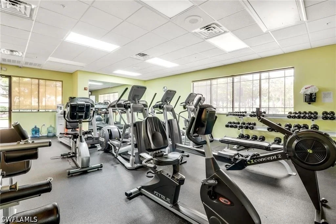
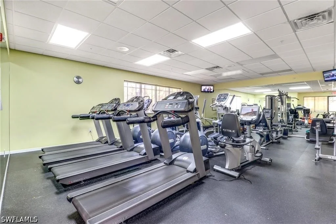
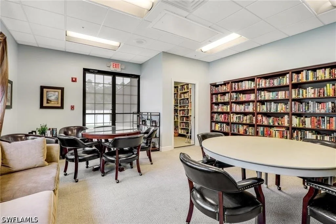
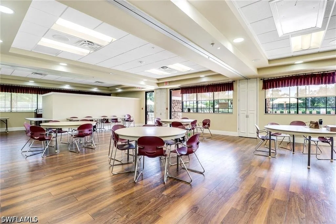
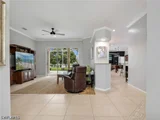
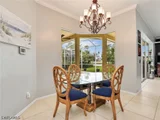
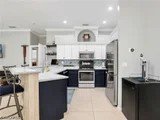
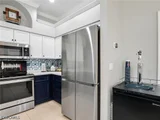
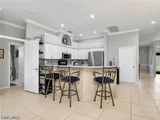
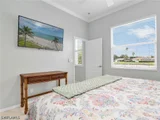
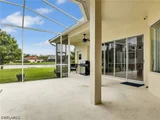
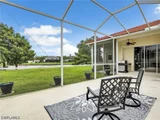
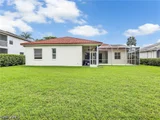
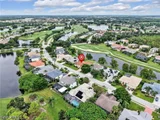
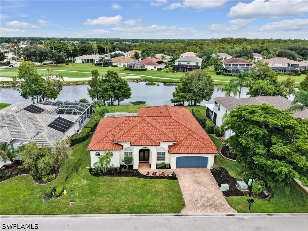
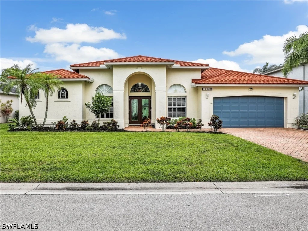
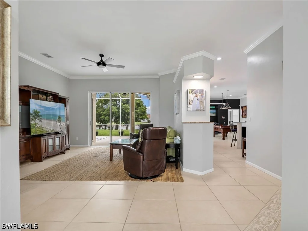
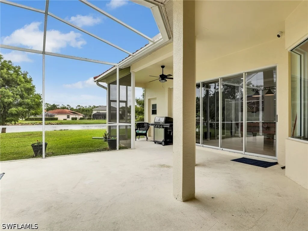
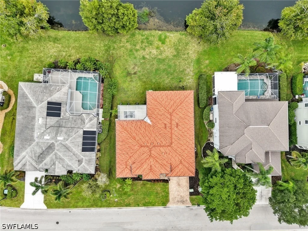
SEE REMARKS FOR DETAILS. Highly coveted SINGLE-STORY ESTATE HOME in Stoneybrook with picturesque LAKE & GOLF COURSE VIEWS! This exceptional 4 bedroom plus den, 3 full bath residence offers over 2,500 square feet of spacious living. Significant exterior improvements provide peace of mind, including a durable BARREL-STYLE METAL ROOF with a 50-year warranty (2023), freshly painted exterior and garage door, and NEW IMPACT-RATED GLASS DOUBLE FRONT DOORS (2024). Designed for both comfort and versatility, the desirable split-bedroom floor plan features two separate living areas, 24" x 24" TILE FLOORING THROUGHOUT (NO CARPET), crown molding, plantation shutters, and abundant LED recessed lighting in the kitchen and family room. The UPDATED KITCHEN showcases stylish two-tone white and navy cabinetry and stainless steel appliances, including a new range (2026), GE Cafe microwave & dishwasher (2022), and Samsung 4-door refrigerator. An inviting breakfast nook features mitered glass windows framing beautiful views of the lanai, lake, and golf course. The spacious primary suite serves as a private retreat with sliding glass doors opening to the lanai, dual closets including a walk-in, and an expansive en-suite bath featuring dual vanities, a separate shower, and soaking tub. Three additional bedrooms are thoughtfully positioned on the opposite side of the home for added privacy, including a rear guest bedroom tucked away with access to a full bath, ideal for visiting family or guests. Both secondary bathrooms feature NEW TALLER-HEIGHT VANITIES, and all three bathrooms are equipped with HOPOPRO bidet attachments. A dedicated laundry room includes a newer washer and dryer (2022) and utility sink, while the garage offers a woodworking bench and additional refrigerator. Outdoors, enjoy the expansive L-shaped covered lanai and extended screened patio, perfectly positioned to capture tranquil lake and golf course views. The oversized estate lot provides ample backyard space for a custom pool, with pool plans available. Residents of Stoneybrook enjoy LOW HOA FEES that include an Xfinity cable and high-speed internet package, along with an impressive array of amenities: clubhouse, resort-style pool and spa, fitness center, tennis, pickleball, volleyball, basketball and a sports field. Golf enthusiasts will appreciate the community's PAY-AS-YOU-PLAY PUBLIC CHAMPIONSHIP GOLF COURSE, with no mandatory golf membership! PRIME ESTERO location - located directly across from Miromar Outlets, Hertz Arena, & Publix, with convenient access to I-75 and less than 20 minutes to RSW International Airport and Naples. This exceptional single-story estate home combines an oversized lot, beautiful views, extensive updates, and an unbeatable location. FURNISHINGS ARE NEGOTIABLE, offering buyers the opportunity for a move-in-ready home! BONUS: SELLER HAS AN ASSUMABLE VA MORTGAGE WITH A 4.9% RATE, SUBJECT TO ELIGIBILITY.
Unit Size
2,527 Ft²
Days on Market
-
Land Size
0.22 acres
Price per sqft
$257
Property Type
House
Property Taxes
$144
HOA Dues
$706
Year Built
2001

Listed By

Payment Calculator

Cap Rate Calculator

Last updated: 5 days ago ( #226036652)

Price History

Date / Event Date Event Price
Nov 17, 2026 In contract -
In contract
Oct 12, 2026 Listed by DomainRealty.com LLC $649,900
Listed by DomainRealty.com LLC
May 10, 2025 No longer available -
No longer available
Jan 15, 2025 Price Decreased $699,900
↓ $25K (3.5%)
Price Decreased
Oct 1, 2024 Listed by DomainRealty.com LLC $724,900
Listed by DomainRealty.com LLC
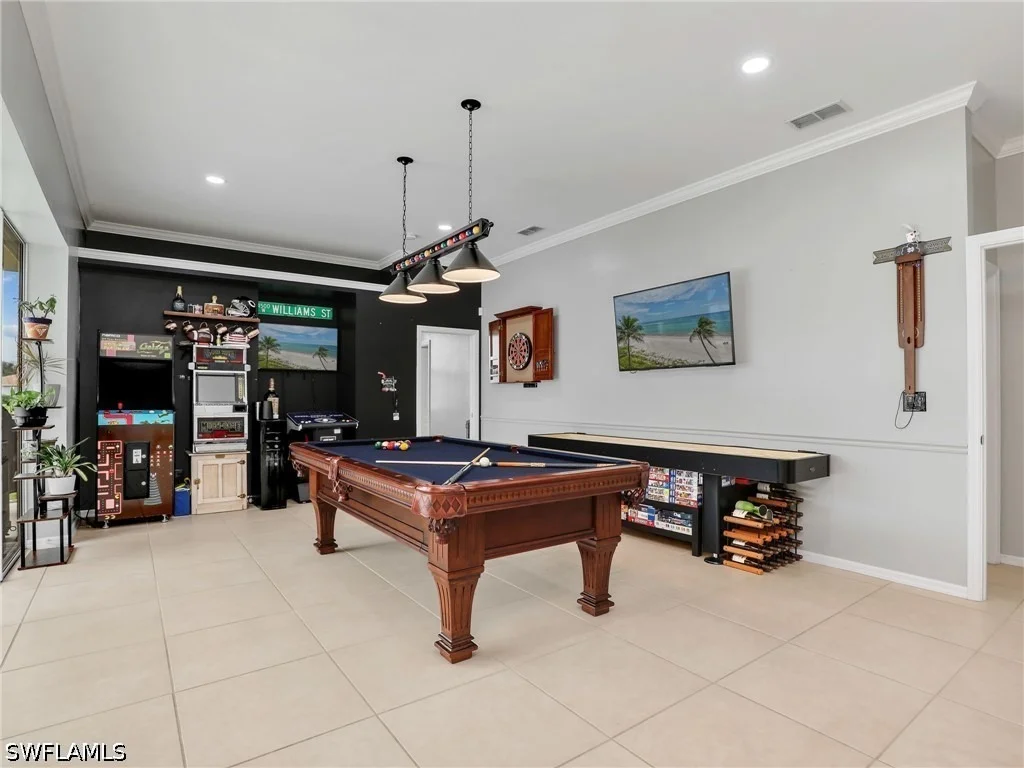
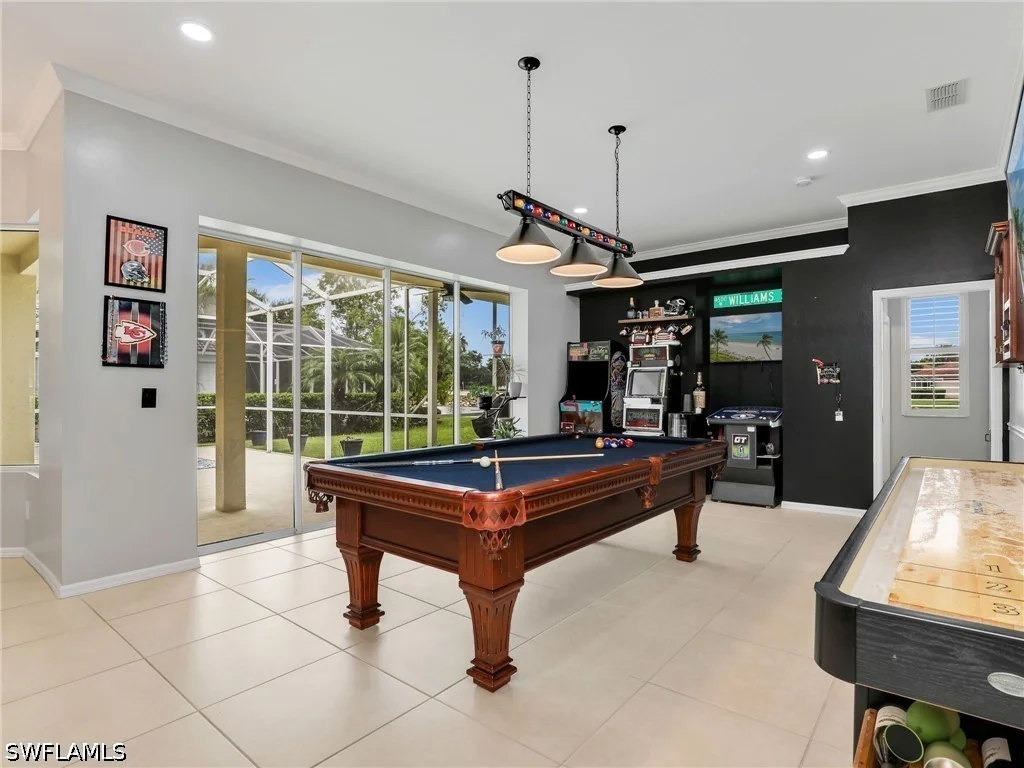
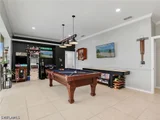
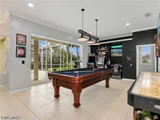
Don't miss this stunning 4 bedroom + den, 3 bathroom estate home in Stoneybrook spanning over 2,500 sq. ft. of living space! The spacious floor plan with a split bedroom layout and two separate living areas provides both privacy and flexibility. Featuring a NEW BARREL-STYLE METAL ROOF (2023) with a 50 year warranty, this home boasts an updated kitchen with elegant two-tone white and navy cabinetry, GE Café stainless steel appliances, an induction cooktop, and a Samsung 4-door refrigerator, along with a cozy breakfast nook offering picturesque lake views. The expansive primary suite includes sliding glass doors leading to the covered lanai, two closets (one walk-in), and a large en-suite bathroom with a separate tub, shower, and dual vanities. Other features include 24x24 tile throughout (no carpet), plantation shutters, crown molding, a paver driveway, and a freshly painted exterior, including the garage and front doors (2024). The laundry room features a newer washer and dryer, as well as a utility sink for added convenience. Abundant LED recessed lighting brighten the kitchen and family room areas. The family room, currently set up as a recreation space, flows effortlessly into the kitchen and outdoor areas making it ideal for entertaining. The expansive outdoor living space offers tranquil lake and golf course views, featuring a spacious L-shaped covered lanai and an extended screened area. Situated on a large estate-sized lot, the home also offers ample room to add a pool if desired. Built on a public championship golf course designed by Gordon Lewis and Jed Azinger, you can pay as you play with no required golf fees! Stoneybrook offers low HOA fees with amenities including a clubhouse, pool, spa, gym, tennis, pickleball, and more, plus an included Xfinity cable and internet package for all residents. Located just minutes from shopping, dining, Miromar Outlets, Hertz Arena, I-75, and less than 20 minutes to RSW airport, this prime estate home is not to be missed!
Show More

Property Highlights

Garage
Parking Available
Air Conditioning
Parking Details
Has Garage
Attached Garage
Has Open Parking
Parking Features: Attached, Deeded, Driveway, Garage, Paved, Garage Door Opener
Garage Spaces: 2
Interior Details
Full Bathrooms: 3
Interior Features: Breakfast Bar, Bidet, Entrance Foyer, Pantry, Walk-In Closet(s), High Speed Internet, BedroomOnMainLevel, BreakfastArea, Bathtub, SeparateFormalDiningRoom, DualSinks, LivingDiningRoom, MainLevelPrimary, SeparateShower, CableTv, WindowTreatments, SplitBedrooms
Appliances: Dryer, Dishwasher, Freezer, Disposal, Microwave, Range, Refrigerator, Washer
Flooring Type: Tile
Laundry Features: Washer Hookup, Inside, DryerHookup, LaundryTub
Exterior Details
Square Footage: 2527
Square Footage Source: $0
Security Features: Security Gate, Gated with Guard, Gated Community, Security System, Smoke Detector(s), BurglarAlarmMonitored
Property Condition: Resale
Architectural Style: Ranch, OneStory
Year Built: 2001
Waterfront Features: Lake Front
Building Area Total: 3648
Window Features: Window Coverings, Other, SingleHung, Sliding
Construction Materials: Block, Concrete, Stucco
Patio and Porch Features: Patio, Porch, Screened, Lanai
Pool Features: Community
Lot Features: Rectangular Lot
Lot Size Area: 0.2238
Lot Size Units: Acres
Lot Size Acres: 0.2238
Lot Size Square Feet: 9748.728
Lot Size Dimensions: 75 x 130 x 75 x 130
Tax Lot: 5
Water Source: Public
Financial Details
Tax Annual Amount: $1,724
Utilities Details
Cooling Type: Central Air, Electric
Heating Type: Central, Electric
Sewer : Public Sewer
Location Details
HOA/Condo/Coop Fee Includes: Cable TV, Internet, Security, AssociationManagement, LegalAccounting, RecreationFacilities, ReserveFund, RoadMaintenance, StreetLights
HOA/Condo/Coop Amenities: Basketball Court, Clubhouse, Sport Court, Fitness Center, Golf Course, Playground, Park, Pool, Spa/Hot Tub, Tennis Court(s), Trail(s), Management, BocceCourt, BusinessCenter, Library, Pickleball, PuttingGreens, Sidewalks
Condo/Coop Fee: $706
Condo/Coop Fee Frequency: Quarterly

Building Info

Overview

    General

  • Year Built: 2001
  • Effective Year Built: 2001
  • Building Count: 1
  • Bedroom Count: 4
  • Bathroom Count: 3
  • Full Bathrooms: 3
  • Partial Bathrooms: 3
  • Building Condition: 3
  • Building Quality: 1
  • Construction Type: 0
  • Building Style: 11
  • Exterior Walls Type: 7
  • Interior Walls Type: 3
  • Roof Shape Type: 9
  • Roof Cover Type: 4
  • Floor Count: 100
  • Living Units: 1
  • Floor Cover: 13
  • Basement Type: 0
  • Basement Area: 0
  • Garage Type: 1
  • Garage Square Area: 439
  • Parking Space Count: 2
  • Patio Type: 12
  • Porch Type: 126
  • Pool Type: 0
  • Location Influence Type: 119

    Dimensions

  • Lot Size Square Feet: 9,845
  • Total Building Area: 3,648
  • Gross Building Area: 3,648
  • Building Area: 2,527
  • Building Area Measurement: L

    Heating and Cooling

  • Air Conditioning: 1
  • Heating: 4
  • Heated Square Feet: 2,527
  • Heating Fuel Type: 2

    Utilities

  • Sewer System: 0
  • Water Service: 0

Building

  • Building Type: 0
  • Property Class: R
  • Subdivision: STONEYBROOK SUBD
  • Land Acres: 0000000226
  • Standard Land Use Code: 1001
  • County Land Use Code: 01
  • State Land Use Code: 001
  • Legal Description 1: STONEYBROOK SUBD PB 63 PGS 1-50 BLK N LOT 5

Neighborhood

  • School District Name: Lee County School District
  • Census Tract: 050311

Zoning

  • Zoning: RPD

Geography

  • Assessors Map Reference: 22C
  • Account Number: 10447986
  • Subdivision Tract Number: E1
  • Parcel: 36-46-25-E1-0900N.0050
  • Block: N
  • Lot: 5
  • Meridian: SEC 36 TWN 46S RNG 25E
  • Municipality: VILLAGE OF ESTERO ESTERO FIR
  • Latitude: 26.4292
  • Longitude: -81.766

    Address

  • Full Address: 11427 Pembrook Run
  • Address - House Number: 11427
  • Address - Street Name: Pembrook
  • Address - Suffix Type: Run
  • State: FL
  • City Name: Estero
  • Carrier Code: R010
  • 4-Digit Zip Code: 3252
  • Zip Code: 33928

Valuation

    Tax

  • Total Area: 2,822
  • Tax Year: 2023
  • Tax Amount: $173,846
  • Tax Rate Code Area: 316

    Appraisal Valuation

  • Standard Deviation: 0.2076
  • Valuation Date: Jan 31, 2024
  • Confidence Score: 71
  • Final Value: 695,243
  • High Value: 839,642
  • Low Value: 550,844

    Market Valuation

  • Market Total Value: $552,197
  • Market Land Value: $152,257
  • Market Improvement Value: $397,966

    Assessments Valuation

  • Assessed Year: 2023

    Exemptions

  • Veteran Exemption: Yes
  • Homeowner Exemption: Yes

    Sales

  • Current Sale Contract Date: May 25, 2022
  • Current Sale Recording Date: May 31, 2022
  • Current Sale Price:
  • Current Sale Document Type: 71
  • Current Sale Input Document Number: 181430
  • Previous Sale Recording Date: Mar 06, 2001
  • Previous Sale Contract Date: Feb 28, 2001
  • Previous Sale Amount: $277,700
  • Previous Sale Document Type: 27
Data used for valuation calculations is provided by RealtyHop, and other third party sources

Comparables

Unit
Status
Type
Beds
Baths
ft²
Price/ft²
Asking Price
Listed On
Closing Price
Sold On
HOA + Taxes

About Estero


Similar Homes for Sale

Currently no similar homes around

Nearby Rentals

Unit for rent at 20161 Seagrove Street, Estero, FL, 33928

$5,995 /mo

  • 2 Beds
  • 2 Baths
  • 1,655 ft²
20161 Seagrove Street #108, Estero, FL, 33928 Listing by Deeann De Castris
Unit for rent at 20240 Burnside Place, Estero, FL, 33928

$5,995 /mo

  • 3 Beds
  • 2 Baths
  • 1,656 ft²
20240 Burnside Place #1603, Estero, FL, 33928 Listing by Eric Mullenmeister
Unit for rent at 20051 Seagrove Street, Estero, FL, 33928

$5,995 /mo

  • 3 Beds
  • 2 Baths
  • 1,567 ft²
20051 Seagrove Street #1202, Estero, FL, 33928 Listing by Eric Mullenmeister


Frequently Asked Questions

When was property at 11427 Pembrook Run built and last sold?
The property at 11427 Pembrook Run was built in 2001 and last sold on May 25, 2022 for $630,000.
How much is this home worth?
The estimated value of the home located at 11427 Pembrook Run is $662,772.
What are some comparable homes to 11427 Pembrook Run?
There are currently no comparable homes to 11427 Pembrook Run.