by Global Lifestyle Properties

Check Availability
Riverview 33569
11426 BAY GARDENS LOOP
$258,000
● House - In Contract

11426 BAY GARDENS LOOP

RIVERVIEW, FL 33569
bedrooms
3 Beds
bathrooms
2 Baths
square feet
1,097 Ft²
$1,613
Est. Monthly
$19
HOA / Fees

About This Property

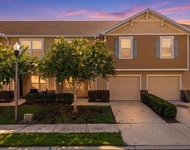
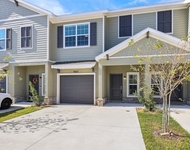
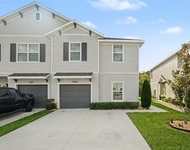
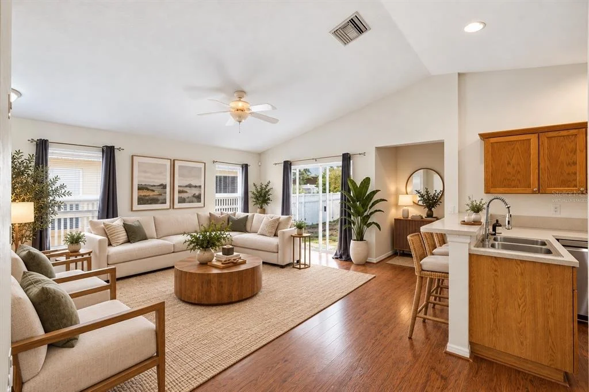
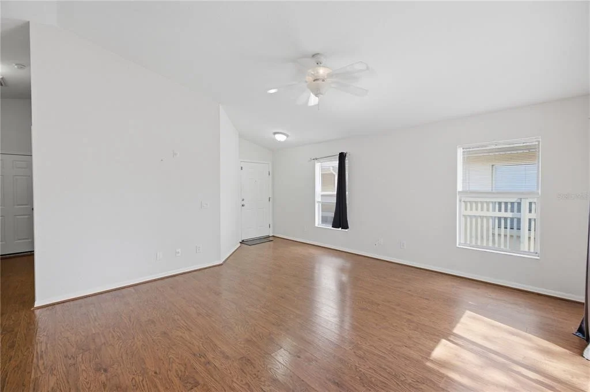
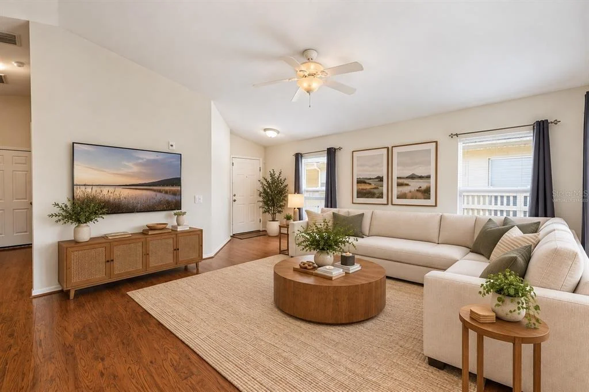
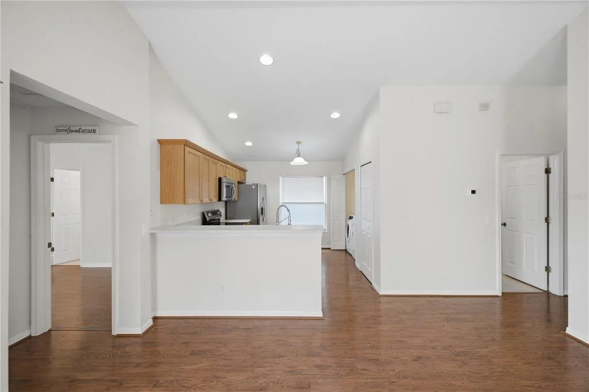
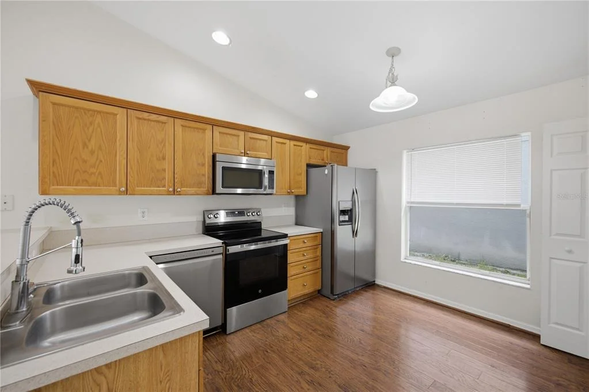
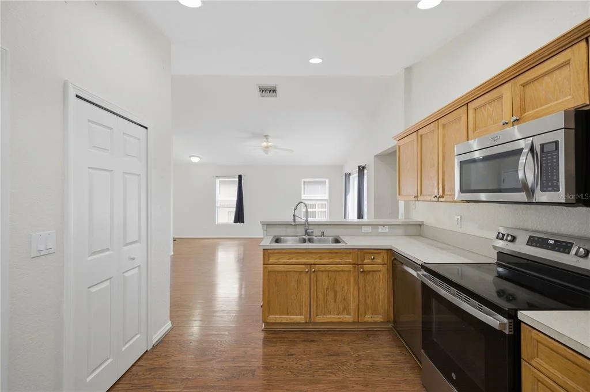
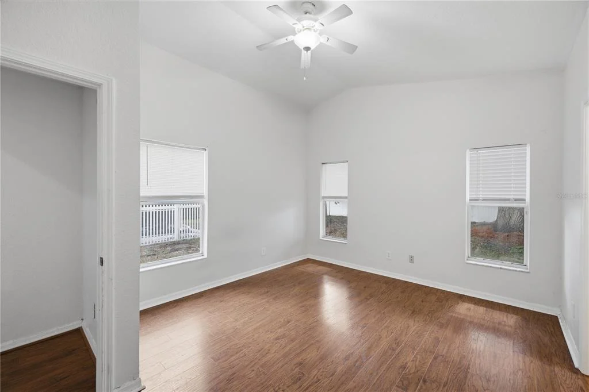
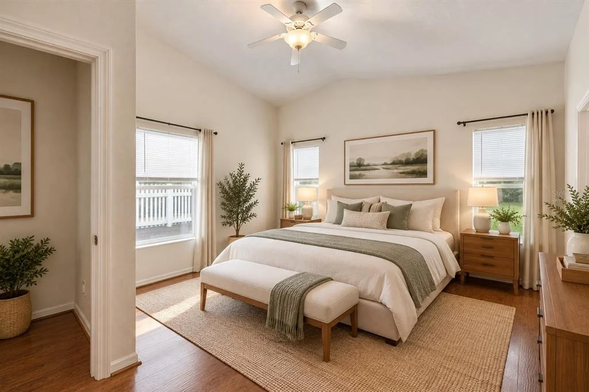
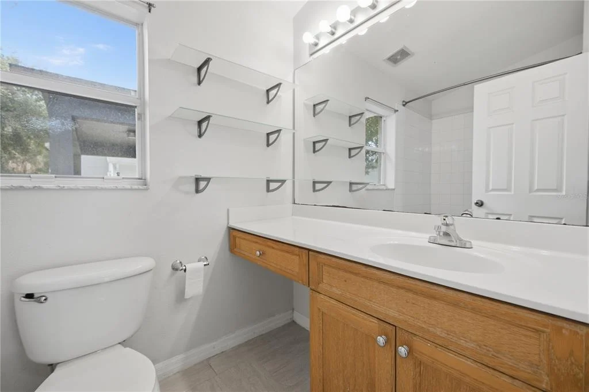
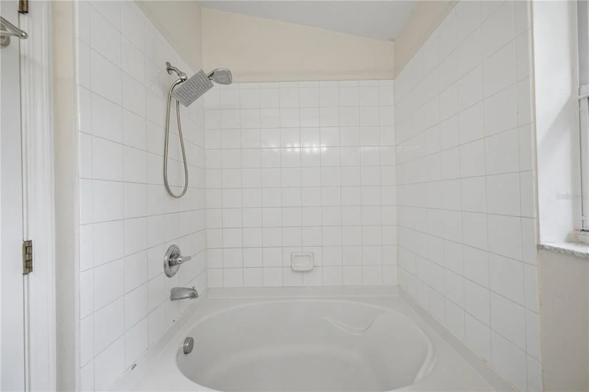
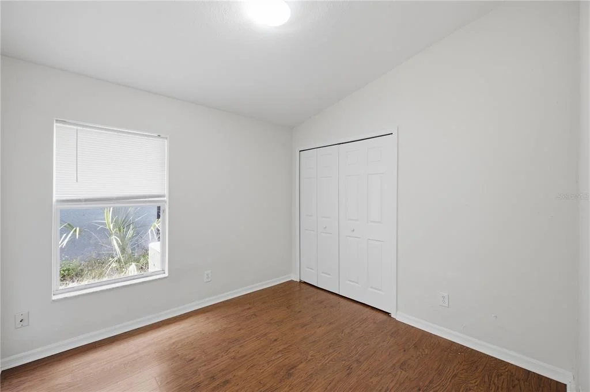
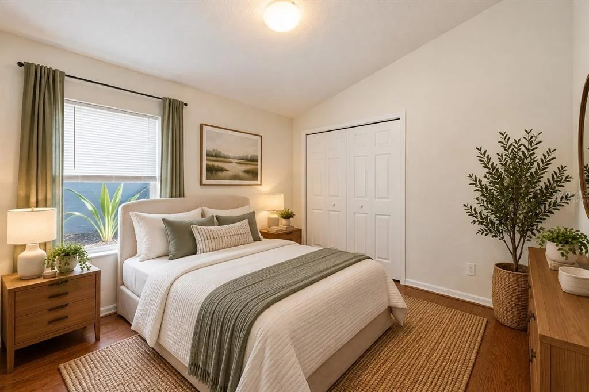
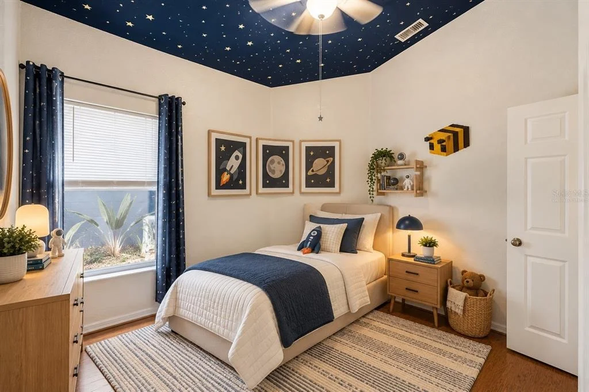
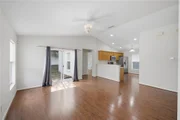
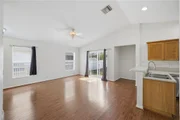
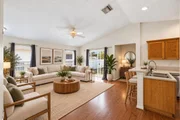
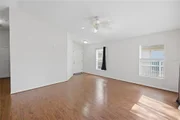
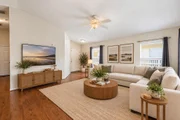
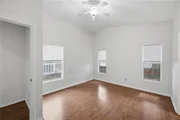
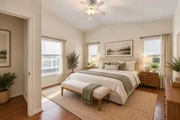
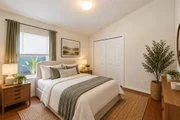
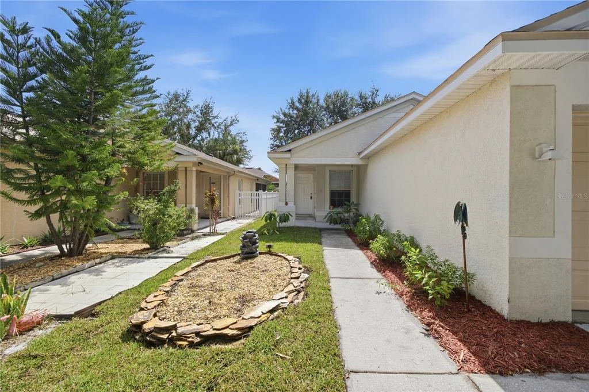
Under contract-accepting backup offers. Virtually Staged. Looking for one of the best opportunities to get into Rivercrest? This is it! At the time of listing, 11426 Bay Gardens Loop is the lowest-priced single-family home available in the neighborhood, giving buyers the chance to own in an established Riverview community while putting their own personal touch on the home.

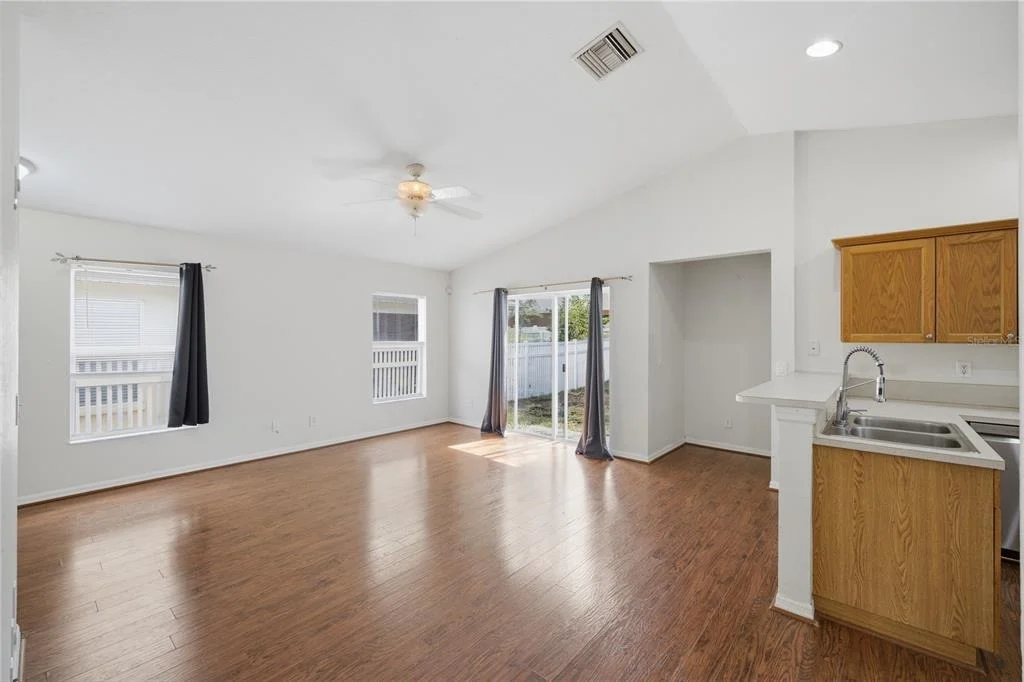
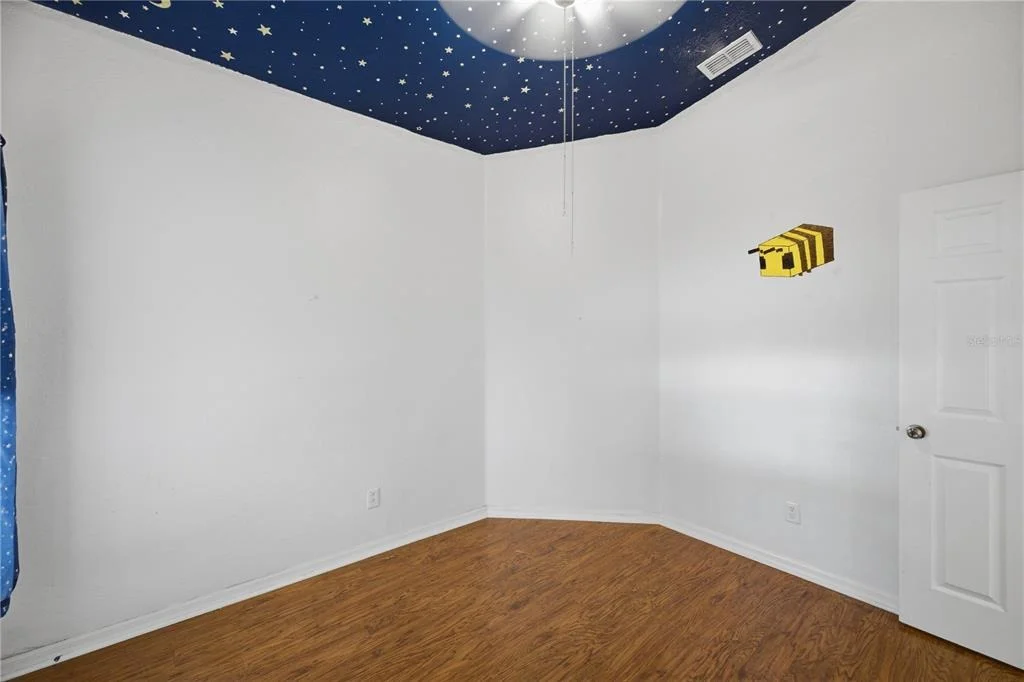
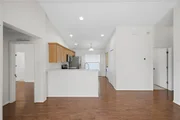
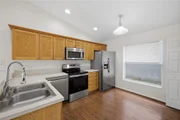
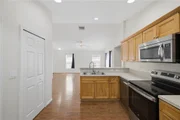
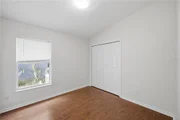
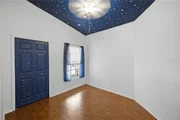
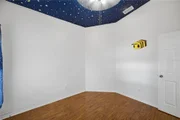
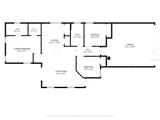
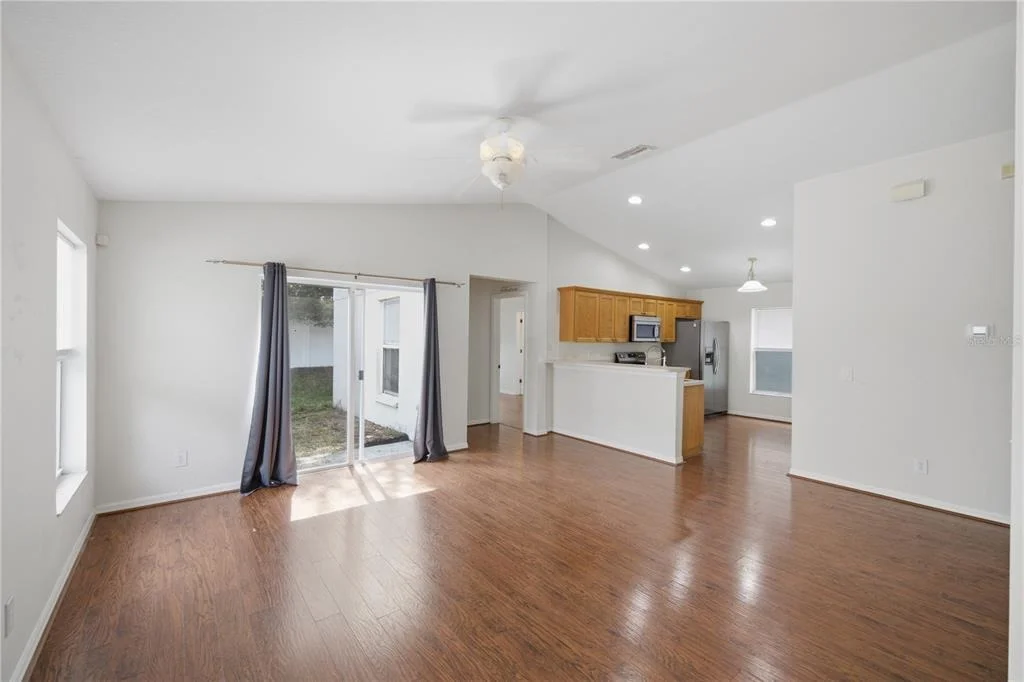
This 3-bedroom, 2-bath single-story home is a blank canvas ready for its next owner to make it their own, with several recent updates already completed! Featuring a **NEWER ROOF (2022), A/C (2022), FRESH INTERIOR PAINT, and FRESH LANDSCAPING AROUND THE ENTIRE HOME**, this property offers a great starting point for its next owner. The newly refreshed landscaping is complemented by a **SMART IRRIGATION SYSTEM**, making lawn care more convenient and efficient. With a functional layout, plenty of natural light, and an attached 2-car garage, the home has a great foundation for someone looking to move in and customize over time. Plus, **TESLA OWNERS WILL LOVE THE ALREADY INSTALLED TESLA CHARGER**, adding convenience for electric vehicle owners!

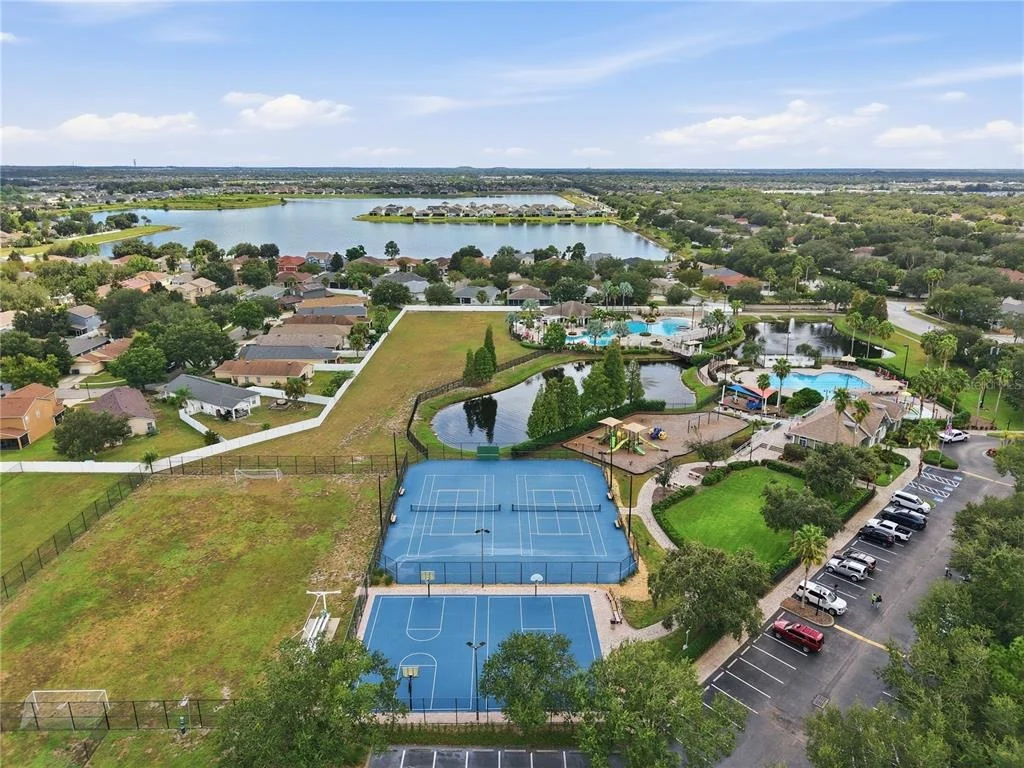
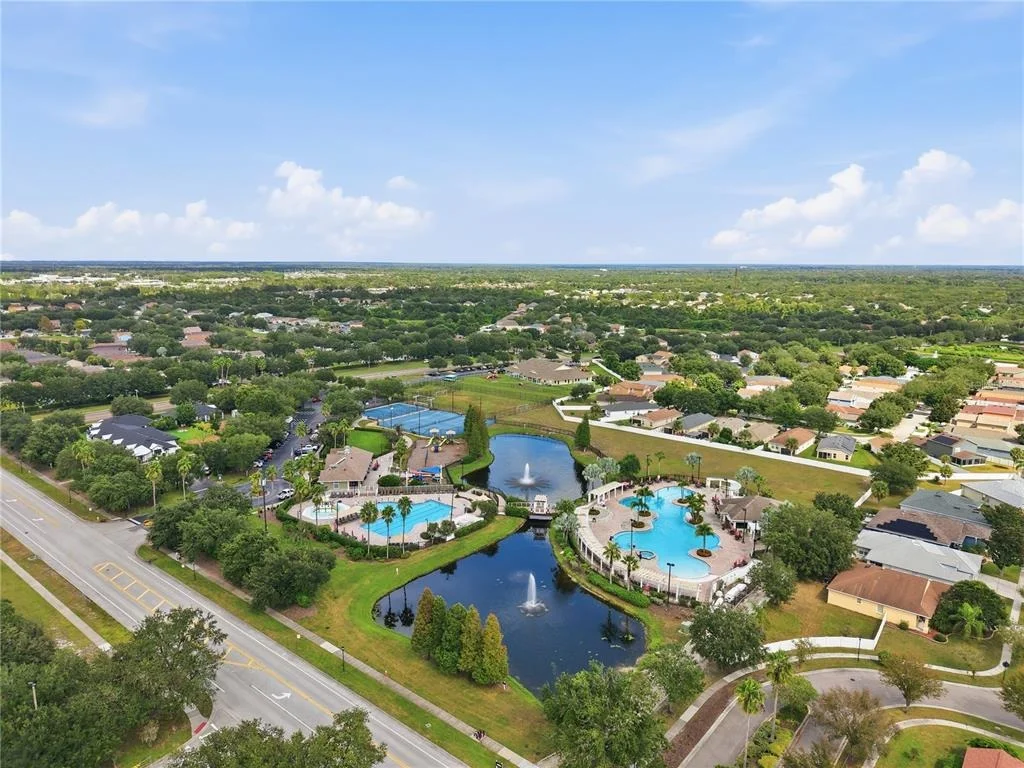
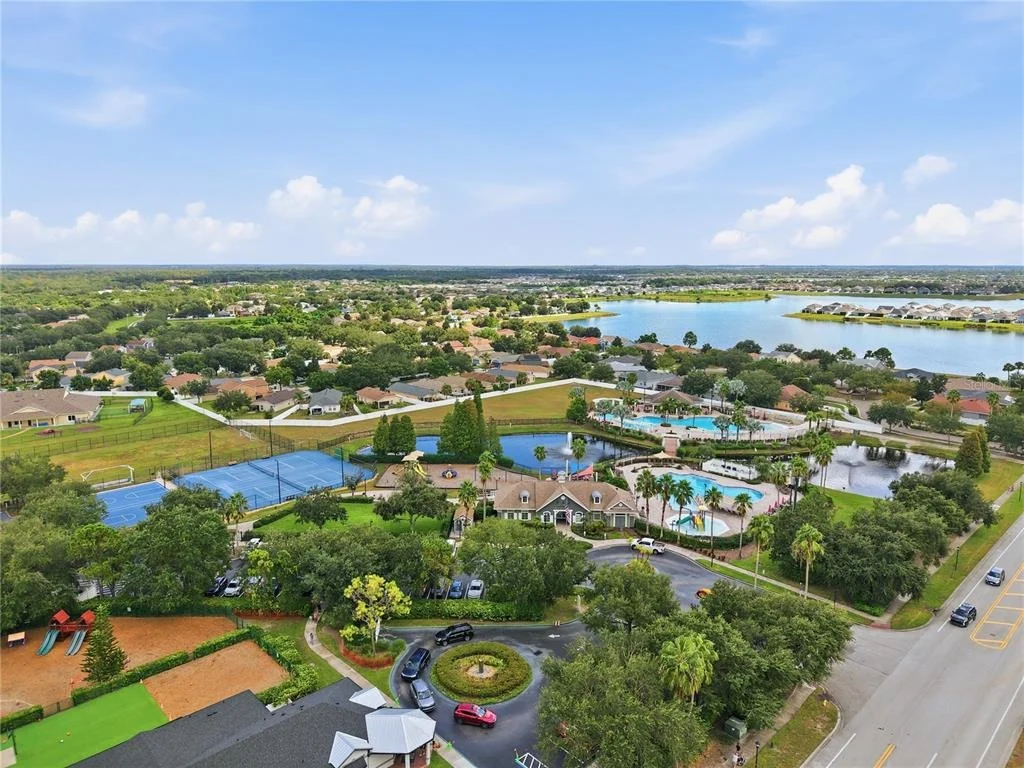
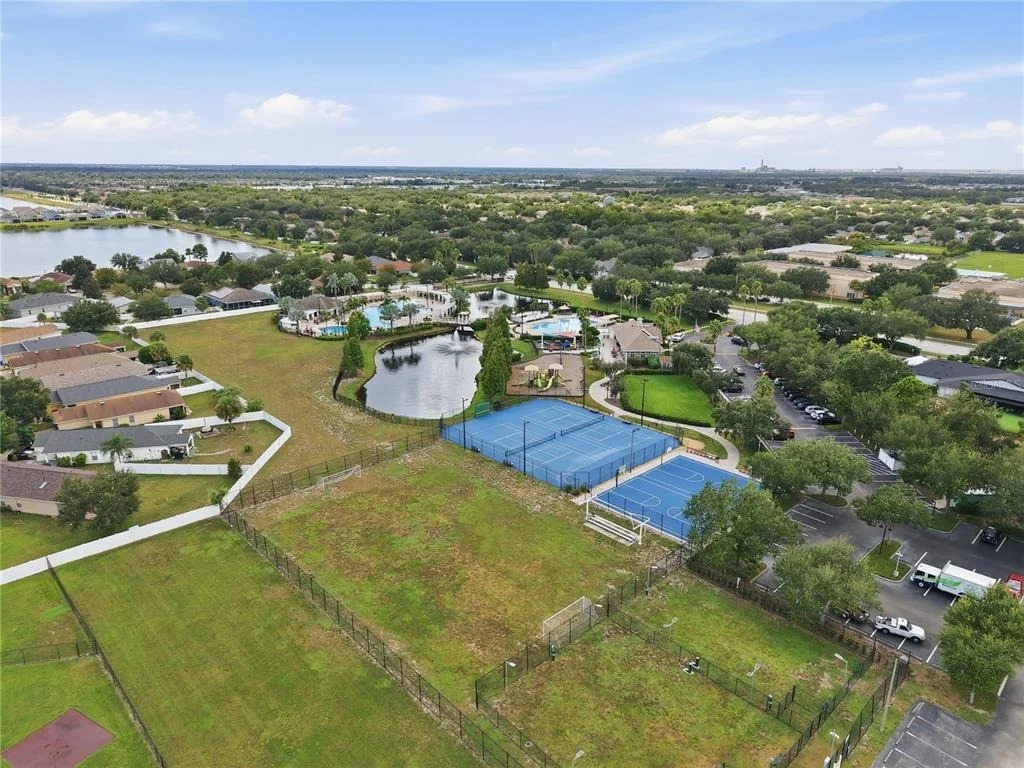
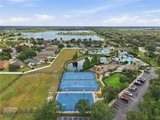
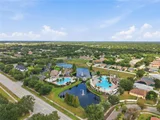
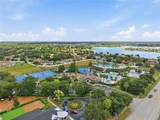
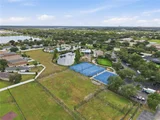
Rivercrest offers a variety of community amenities, including a resort-style pool, clubhouse, playgrounds, parks, and tennis courts. The home is also zoned for Riverview High School and conveniently located near shopping, dining, US-301, I-75, and everything the growing Riverview area has to offer.

Whether you're a first-time buyer, downsizing, or simply looking for an affordable opportunity to own a single-family home in Rivercrest, this is your chance to get into the neighborhood at an attractive price while enjoying several recent improvements. Make this house your home and schedule your private showing today!
Unit Size
1,097 Ft²
Days on Market
-
Land Size
0.10 acres
Price per sqft
$235
Property Type
House
Property Taxes
$326
HOA Dues
$19
Year Built
2006

Listed By

Kerin Clarkin
Kerin Clarkin
KELLER WILLIAMS REALTY S.SHORE

Payment Calculator

Cap Rate Calculator

Last updated: 15 days ago (Stellar MLS #TB8546378)

Price History

Date / Event Date Event Price
Nov 2, 2026 In contract -
In contract
Oct 26, 2026 Price Decreased $258,000
↓ $2K (0.8%)
Price Decreased
Oct 8, 2026 Listed by AGILE GROUP REALTY $260,000
Listed by AGILE GROUP REALTY
Jul 15, 2020 Sold
Sold
Dec 23, 2013 Sold
Sold

Property Highlights

Garage
Air Conditioning
Parking Details
Has Garage
Attached Garage
Parking Features: Curb Parking
Garage Spaces: 2
Interior Details
Full Bathrooms: 2
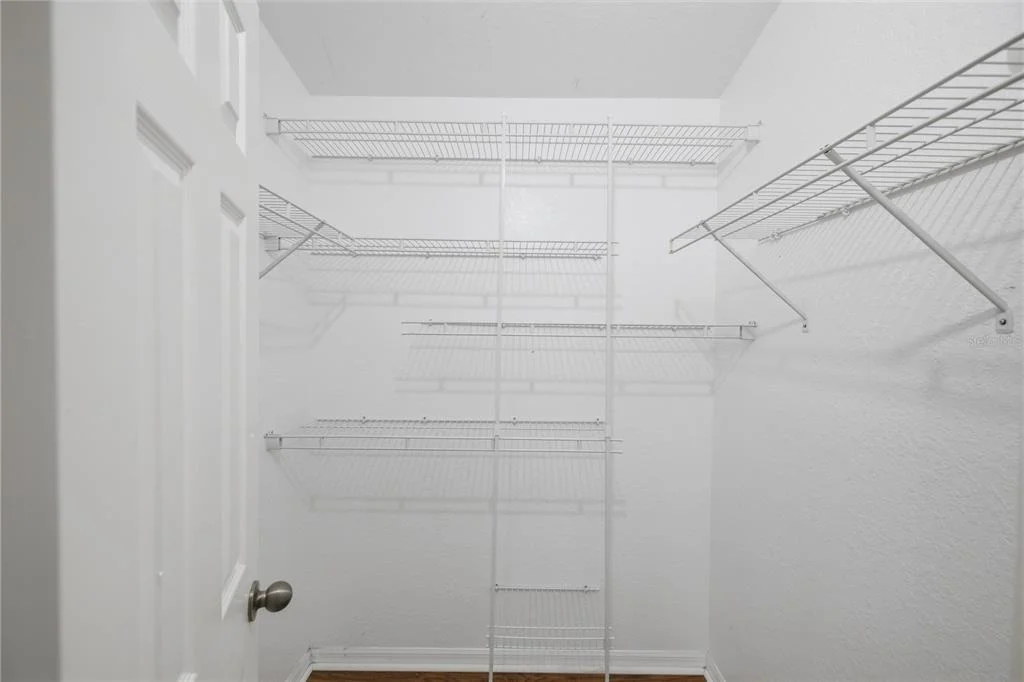
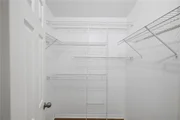
Interior Features: Ceiling Fan(s), Walk-In Closet(s), Kitchen/Family Room Combo, Living Room/Dining Room Combo, Primary Bedroom Main Floor
Appliances: Cooktop, Dishwasher, Disposal, Dryer, Freezer, Gas Water Heater, Microwave, Refrigerator, Washer
Flooring Type: Laminate, Tile
Laundry Features: Laundry Closet
Rooms: 3
Exterior Details
Square Footage: 1097
Square Footage Source: $0
Year Built: 2006
Building Area Total: 1675
Levels: One
Building Area Units: Square Feet
Construction Materials: Block, Stucco
Lot Size Area: 4400
Lot Size Units: Square Feet
Lot Size Acres: 0.1
Lot Size Square Feet: 4400
Tax Lot: 40
Water Source: Public
Financial Details
Tax Annual Amount: $3,912
Lease Considered: Yes
Utilities Details
Cooling Type: Central Air
Heating Type: Central
Sewer : Public Sewer
Location Details
HOA/Condo/Coop Fee Includes: Maintenance Grounds, Community Pool, Pool Maintenance
HOA/Condo/Coop Amenities: Basketball Court, Clubhouse, Park, Pool, Tennis Court(s)
HOA Fee: $231
HOA Fee Frequency: Annually

Building Info

Overview

    General

  • Year Built: 2006
  • Effective Year Built: 2014
  • Building Count: 1
  • Bedroom Count: 3
  • Bathroom Count: 2
  • Full Bathrooms: 2
  • Partial Bathrooms: 2
  • Building Condition: 6
  • Building Quality: 7
  • Construction Type: 6
  • Building Style: 21
  • Exterior Walls Type: 24
  • Interior Walls Type: 3
  • Roof Shape Type: 7
  • Roof Cover Type: 15
  • Floor Count: 100
  • Living Units: 1
  • Floor Cover: 9
  • Basement Type: 0
  • Basement Area: 0
  • Garage Type: 1
  • Garage Square Area: 500
  • Parking Space Count: 2
  • Patio Type: 59
  • Porch Type: 102
  • Pool Type: 0

    Dimensions

  • Lot Size Square Feet: 4,400
  • Lot Size Depth Feet: 1,100
  • Lot Size Frontage Feet: 400
  • Total Building Area: 1,597
  • Gross Building Area: 1,675
  • Building Area: 1,097
  • Building Area Measurement: L

    Heating and Cooling

  • Air Conditioning: 1
  • Heating: 3
  • Heated Square Feet: 1,097
  • Heating Fuel Type: 0

    Utilities

  • Sewer System: 0
  • Water Service: 0

Building

  • Building Type: 0
  • Property Class: R
  • Subdivision: RIVERCREST PHASE 2 PARCEL K AND P
  • Land Acres: 0000000101
  • Standard Land Use Code: 1001
  • County Land Use Code: 0100
  • State Land Use Code: 001
  • Legal Description 1: RIVERCREST PHASE 2 PARCEL K AND P LOT 40 BLOCK 38

Neighborhood

  • School District Name: Hillsborough County School District
  • Census Tract: 013924

Zoning

  • Zoning: PD

Geography

  • Assessors Map Reference: BK 102 PG 293
  • Subdivision Phase Number: 2
  • Subdivision Tract Number: 80R
  • Parcel: 077057-6388
  • Block: 38
  • Lot: 40
  • Meridian: SEC 33 TWN 30S RNG 20E
  • Municipality: UNICORPORATED
  • Latitude: 27.8325
  • Longitude: -82.315

    Address

  • Full Address: 11426 Bay Gardens Loop
  • Address - House Number: 11426
  • Address - Street Name: Bay Gardens
  • Address - Suffix Type: Loop
  • State: FL
  • City Name: Riverview
  • Carrier Code: R024
  • 4-Digit Zip Code: 2028
  • Zip Code: 33569

Valuation

    Tax

  • Total Area: 1,367
  • Tax Year: 2023
  • Tax Amount: $366,006
  • Tax Rate Code Area: U

    Appraisal Valuation

  • Standard Deviation: 0.2002
  • Valuation Date: Jan 03, 2024
  • Confidence Score: 73
  • Final Value: 288,330
  • High Value: 346,074
  • Low Value: 230,585

    Market Valuation

  • Market Total Value: $197,790
  • Market Land Value: $55,440
  • Market Improvement Value: $142,350

    Assessments Valuation

  • Assessed Year: 2023
  • Assessed Total Value: $148,217

    Exemptions

  • Homeowner Exemption: Yes

    Sales

  • Current Sale Contract Date: Jul 06, 2020
  • Current Sale Recording Date: Jul 15, 2020
  • Current Sale Price:
  • Current Sale Document Type: 71
  • Current Sale Input Document Number: 2020287600
  • Previous Sale Recording Date: Dec 23, 2013
  • Previous Sale Contract Date: Dec 13, 2013
  • Previous Sale Amount: $116,000
  • Previous Sale Document Type: 71
Data used for valuation calculations is provided by RealtyHop, and other third party sources

Comparables

Unit
Status
Type
Beds
Baths
ft²
Price/ft²
Asking Price
Listed On
Closing Price
Sold On
HOA + Taxes

About Riverview


Similar Homes for Sale

Currently no similar homes around

Nearby Rentals

Unit for rent at 9649 Tocobaga Place, RIVERVIEW, FL, 33578
$2,200 /mo

  • 3 Beds
  • 2 Baths
  • 1,627 ft²
9649 Tocobaga Place, RIVERVIEW, FL, 33578 Listing by Megan Jordan
Unit for rent at 9687 Sweetwell Place, RIVERVIEW, FL, 33569

$2,350 /mo

  • 3 Beds
  • 2 Baths
  • 1,679 ft²
9687 Sweetwell Place, RIVERVIEW, FL, 33569 Listing by Daniel Rothrock
Unit for rent at 9669 Sweetwell Place, RIVERVIEW, FL, 33569

$2,500 /mo

  • 4 Beds
  • 3 Baths
  • 2,141 ft²
9669 Sweetwell Place, RIVERVIEW, FL, 33569 Listing by Denzel Robinson


Frequently Asked Questions

When was property at 11426 Bay Gardens Loop built and last sold?
The property at 11426 Bay Gardens Loop was built in 2006 and last sold on Jul 6, 2020 for $183,900.
How much is this home worth?
The estimated value of the home located at 11426 Bay Gardens Loop is $257,837.
What are some comparable homes to 11426 Bay Gardens Loop?
There are currently no comparable homes to 11426 Bay Gardens Loop.