


11425 Citrus Fields PLACE


About This Property
Attractive curb appeal with a paved driveway, updated landscaping, stone and stucco facade, a covered entrance, and tile roof. With its comfortable, yet sophisticated interior, this home is welcoming with unique architectural details and warm finishes. You will be greeted by beautiful wood look tile flooring that extends throughout the common areas of the home. The spacious open floor plan has been enhanced with a raised ceiling height and coffered ceilings in the main living area. Triple sliders off of the living area open to a large covered terrace with paved flooring and a natural gas heated pool and screen enclosure with no rear neighbors. The covered terrace has been plumbed and is ready for an outdoor kitchen/grill area.
The kitchen is a cooks dream with a gas range, built-in oven and convection microwave, stainless appliances, stone counters and warm wood 42" cabinetry. Large walk-in pantry adjacent to the kitchen and dinette area. The flex space off of the living areas makes a perfect office space or play area.
The split bedroom floorplan provides privacy for all family members and or guests. The Owner's Suite was enhanced with a drop soffit ceiling and ceiling fan. The luxurious en-suite bathroom includes an oversized walk-in shower, double vanity, private water closet and a spacious custom closet. The secondary bedrooms have been appointed with ceiling fans and custom designed closets. All 3 bathrooms were upgraded with power flush toilets.
Additional features to this home include 8-foot interior doors, Central Vacuum with broom sweep vents, laundry room with cabinetry, washer and electric dryer (laundry room is plumbed for a gas dryer also), dryer vent has blower motor to prevent lint build-up, 3 car garage with epoxy flooring, and the exterior of the home has been prewired for security cameras.
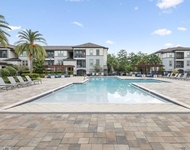
Ruby Lake has fabulous community amenities including a resort style pool overlooking the lake, fitness center, splash park, fire pit, a pier where you can view spectacular theme park fireworks, a clubhouse that can be rented for private parties, and a tennis court.
New high school for this area is less than 2 miles away. Convenient to shopping and restaurants, within 2 miles of home, that include White Castle, Shake Shack, World of Beer, Target, the Cheesecake Factory, and many more. County approved plans for building the I4 entrance and exit ramp from Daryl Carter Blvd. Orlando Hospital is 6 minutes by car, Urgent Care Advent Health is less than 2 miles from the community. Easy access to I4 and Orlando International Airport.
Check out the link to the 3D tour of this executive home. Call today for your private showing.
Payment Calculator
Your Estimated Monthly Payment
Cap Rate Calculator
What does this mean?
Based on our analysis, the cap rate of this property is 1.25%. A negative cap rate indicates that the property might not be feasible as an income-producing asset. The median cap rate for a near zip code 11238 is 4.23%.
How much can I actually make?
Actual monthly rental income may vary between $4,760 and $7,140 depending on unit-specific characteristics. You can change the amount using the slider to further explore.
How is cap rate calculated?
Cap Rate = Net Operating Income (NOI) / Property Asset Value.
When calculating the cap rate, we assume 100% occupancy. Leverage (mortgage) is not considered.
Cap Rate provided by RealtyHop and RentHop, learn more about cap rate here.
Price History
Property Highlights
Building Info
Comparables
Status
Price/ft²
Listed On
Sold On
About Orange
Similar Homes for Sale
Currently no similar homes aroundNearby Rentals

CENTURY 21 CARIOTI
Last Updated: 3 years ago
Data Source: Stellar MLS, MLS# S5079431
 Your Privacy Choices
Phone: 425-283-2930
Address: 335 Madison Avenue, New York, NY 10017