by Global Lifestyle Properties

Check Availability
Riverview 33579
11425 BLUE CRANE STREET
$429,000
● House - For Sale

11425 BLUE CRANE STREET

RIVERVIEW, FL 33569
bedrooms
3 Beds
bathrooms
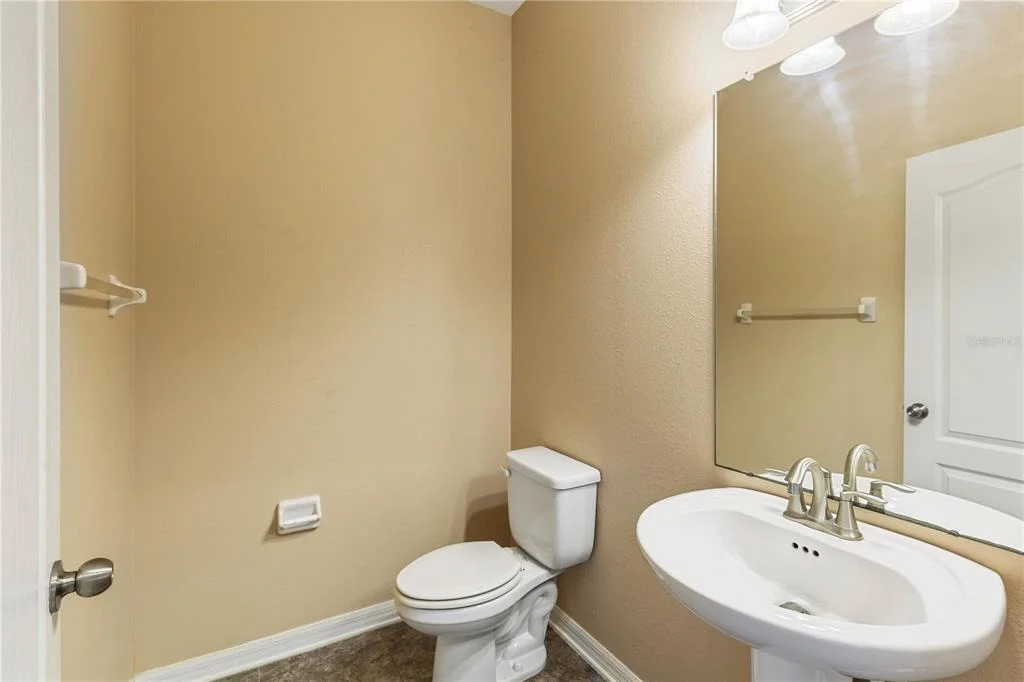
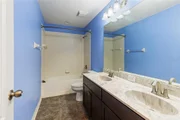
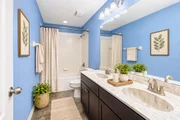
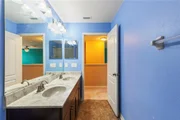
2 Baths, 1 Half Bath
square feet
2,484 Ft²
$2,565
Est. Monthly
$60
HOA / Fees

About This Property

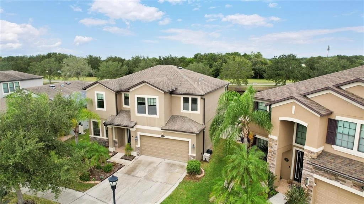
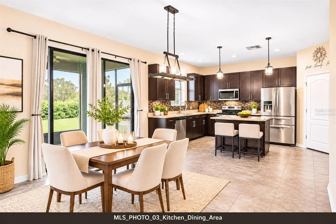
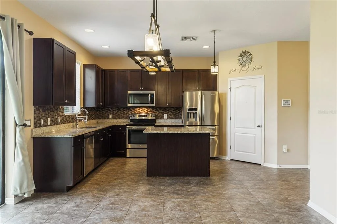
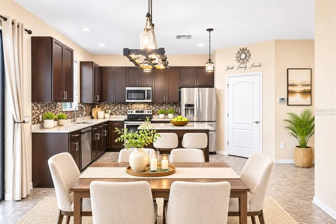
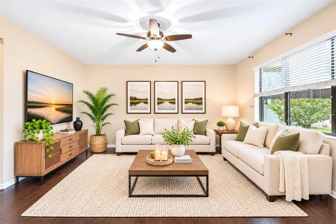
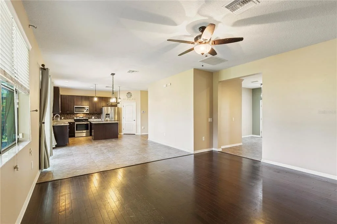
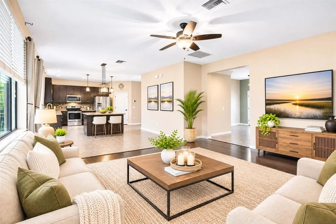
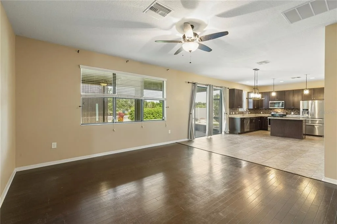
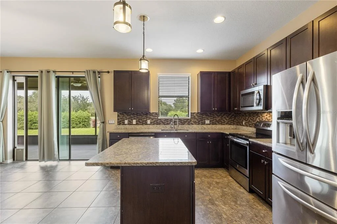
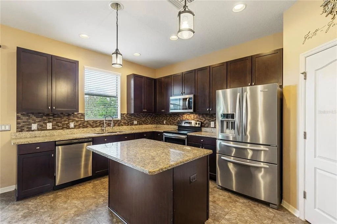
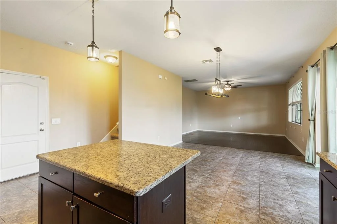
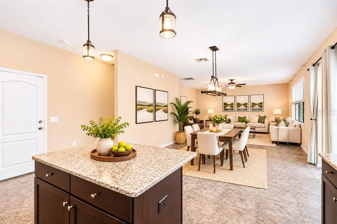
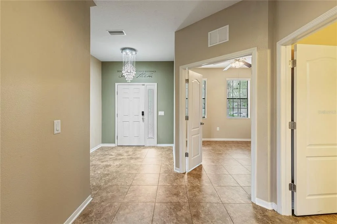
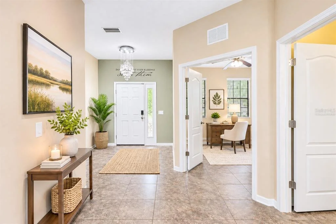
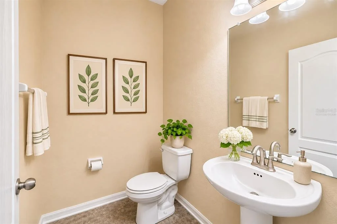
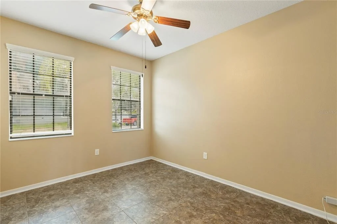
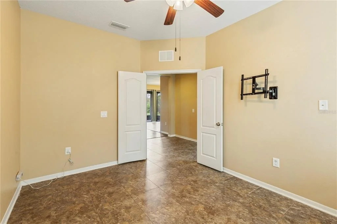
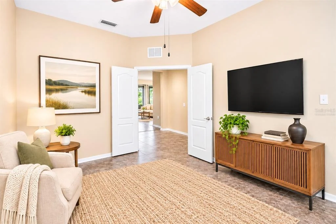
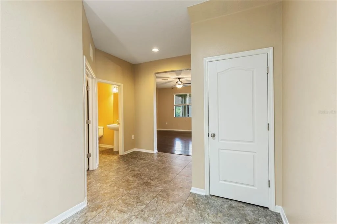
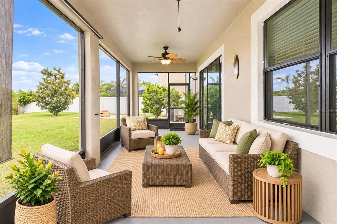
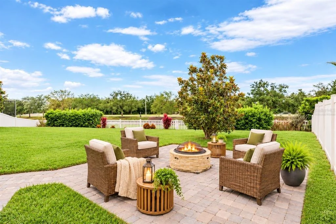
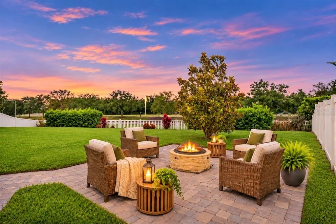
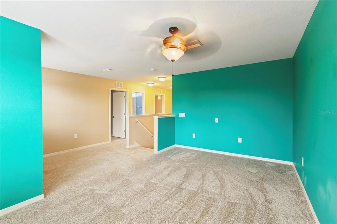
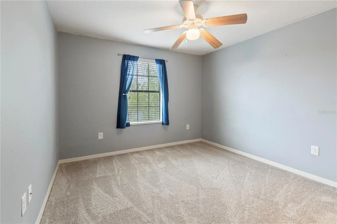
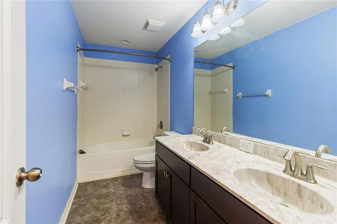
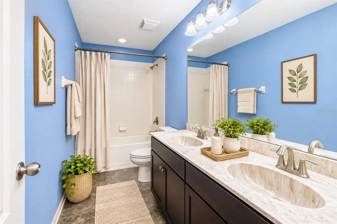
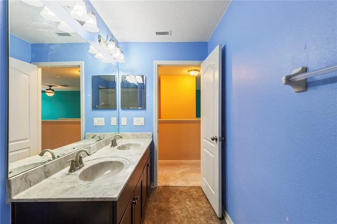
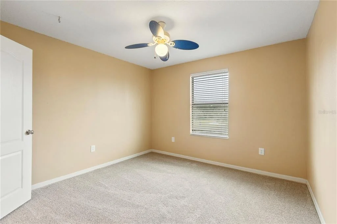
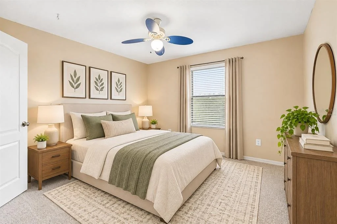
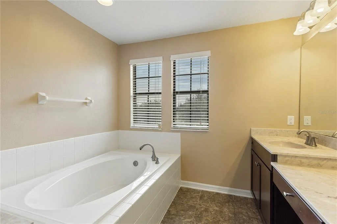
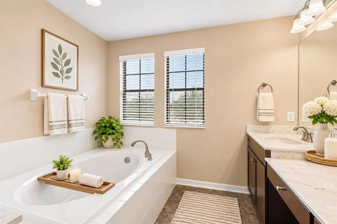
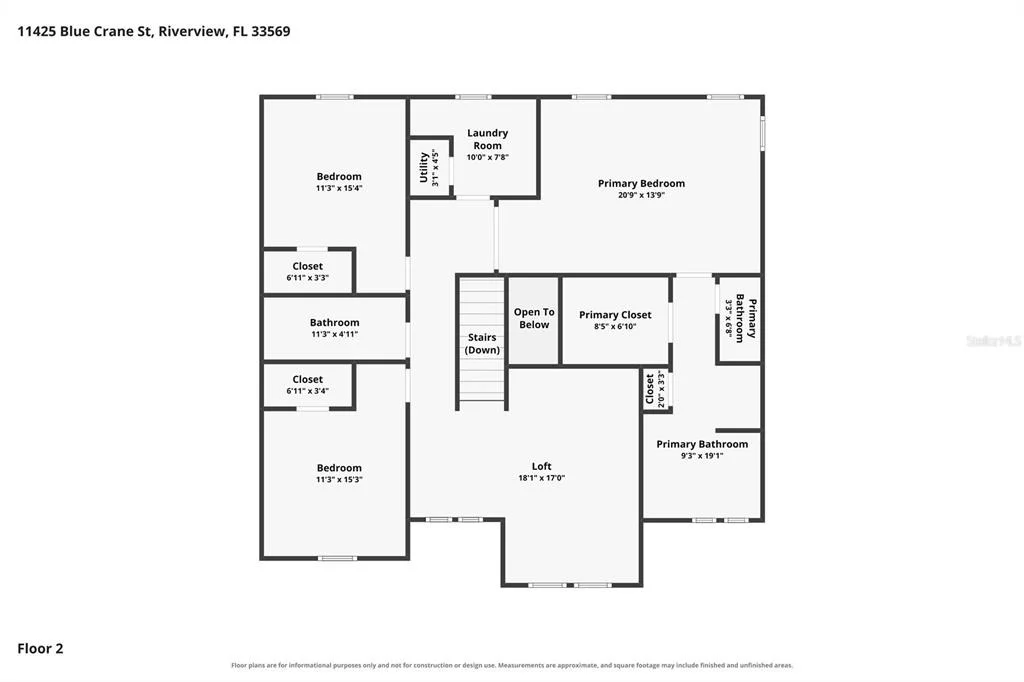
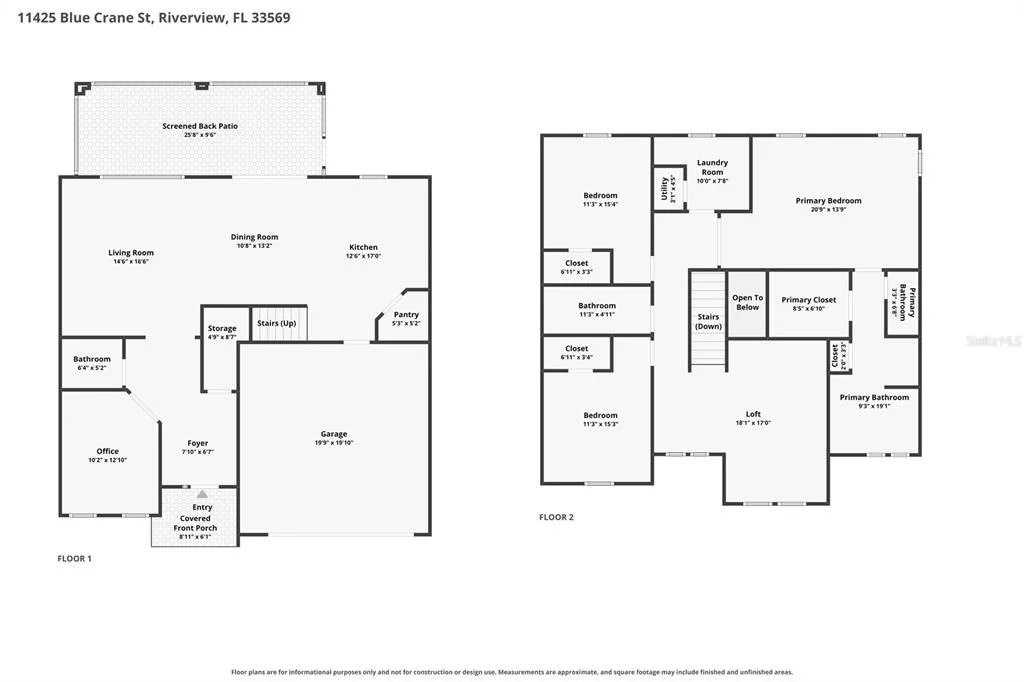
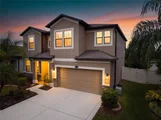
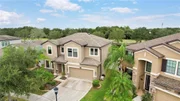
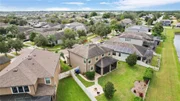
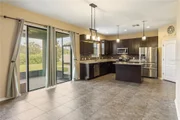
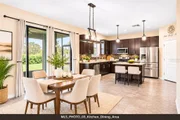
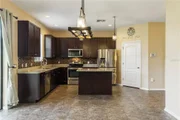
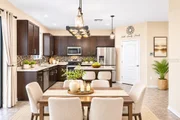
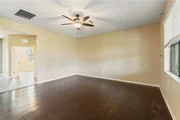
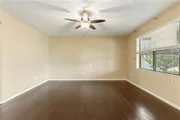
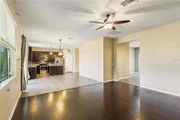
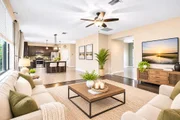
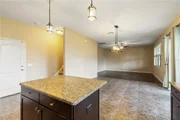
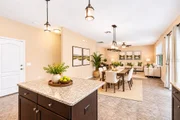
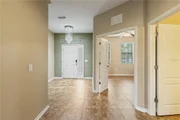
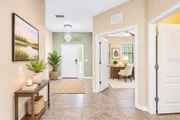
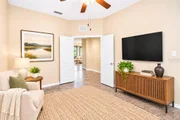
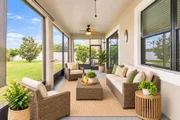
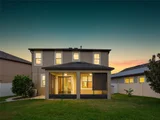
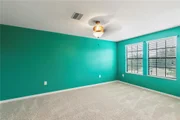
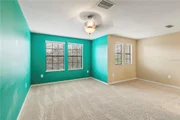
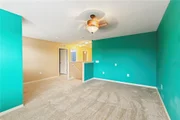
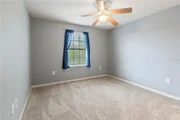
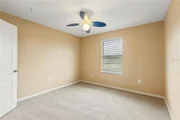
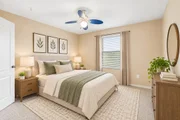
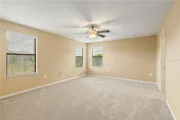
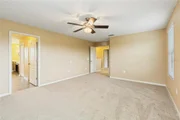
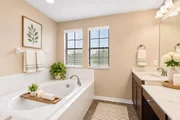
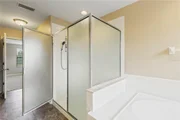
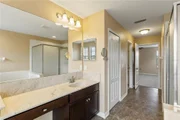
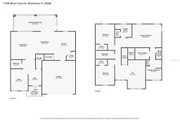
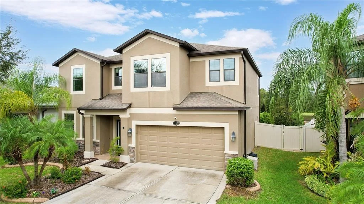
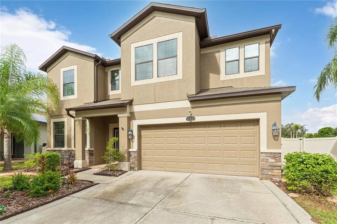
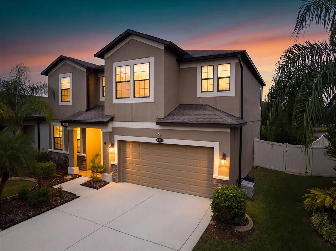
Virtually Staged. One or more photo(s) was virtually staged.   *** MOTIVATED SELLERS – VACANT AND AVAILABLE FOR IMMEDIATE SHOWINGS! Welcome to 11425 Blue Crane Street, located in the desirable Estuary community of
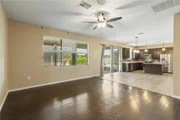
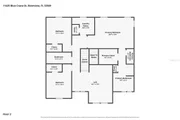
Riverview! Offering approximately 2,484 square feet of living space and 3 bedrooms, den/office, bonus and 2.5 bath. This spacious home combines comfort, functionality,
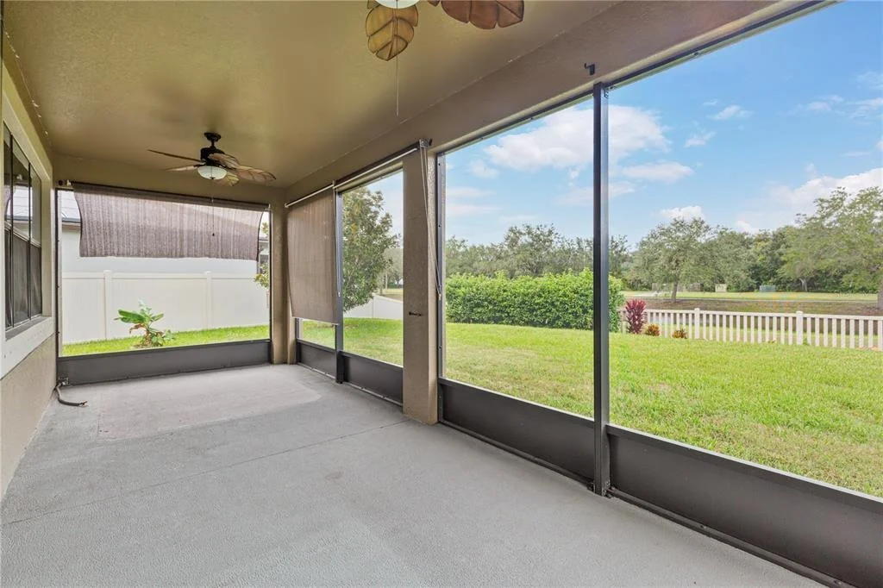
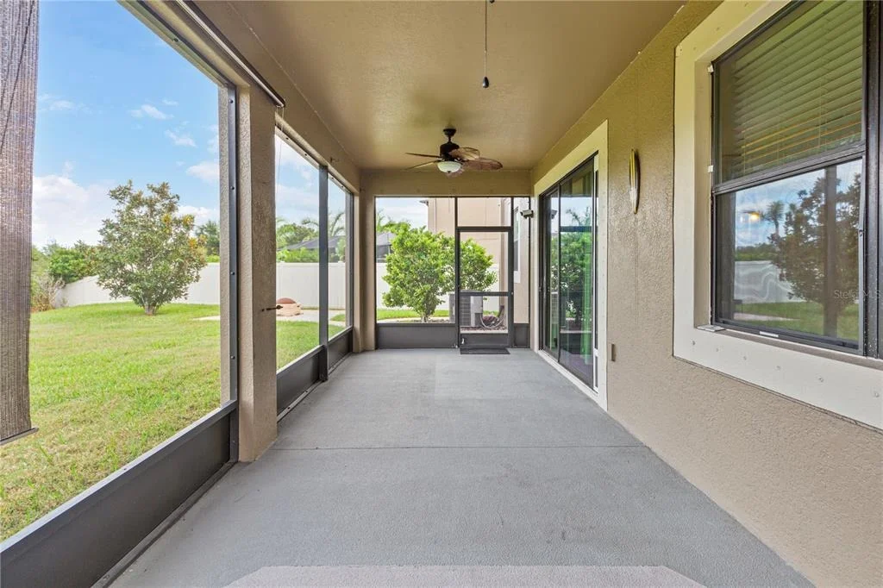
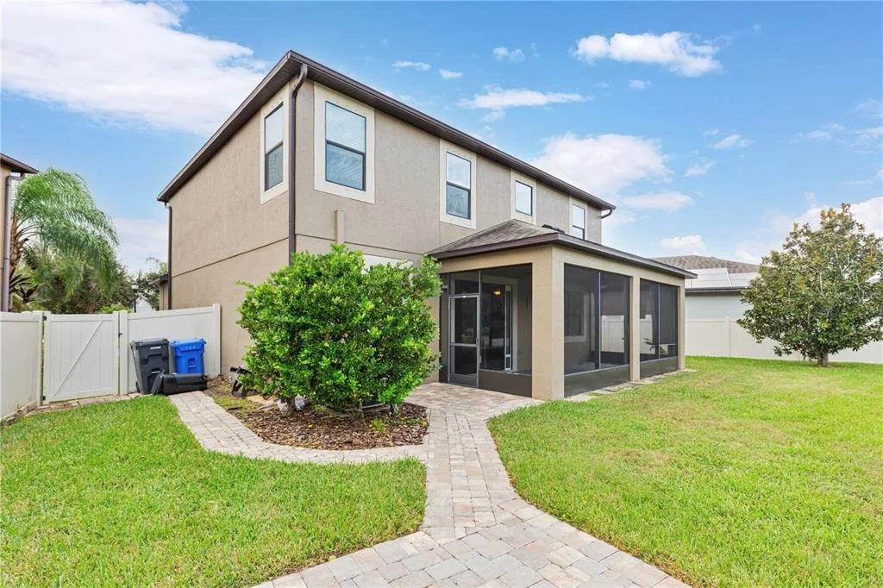
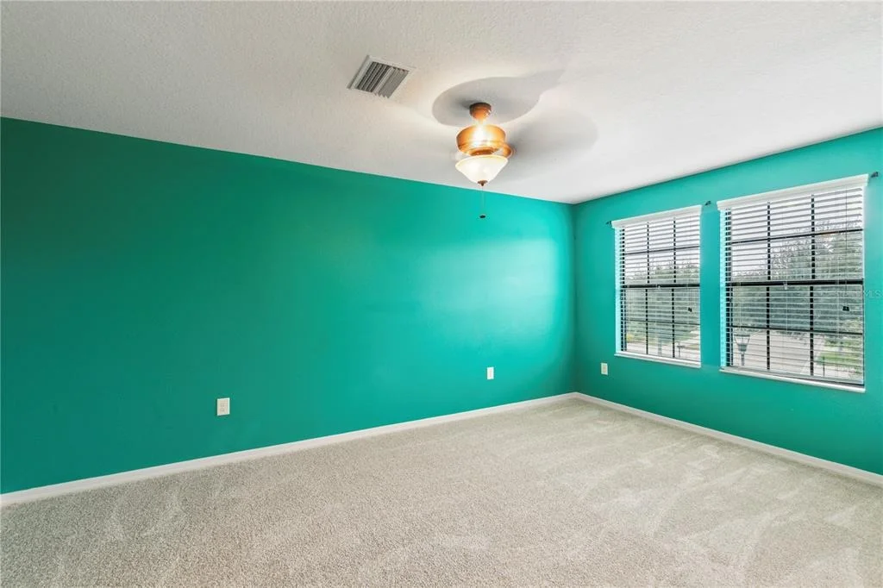
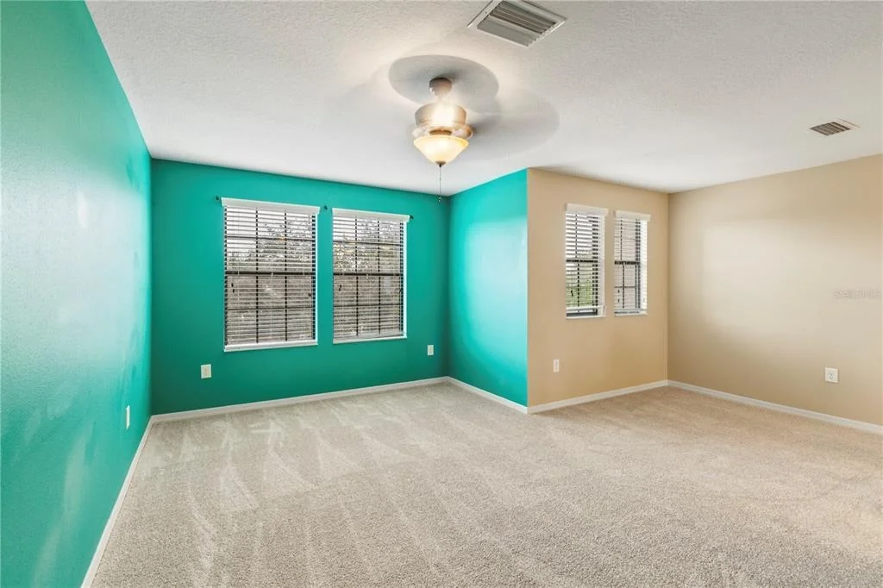
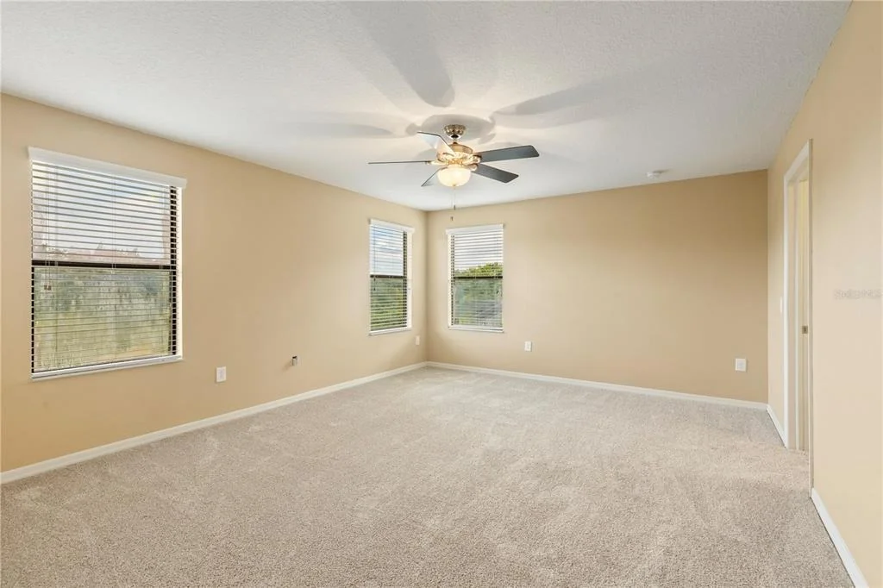
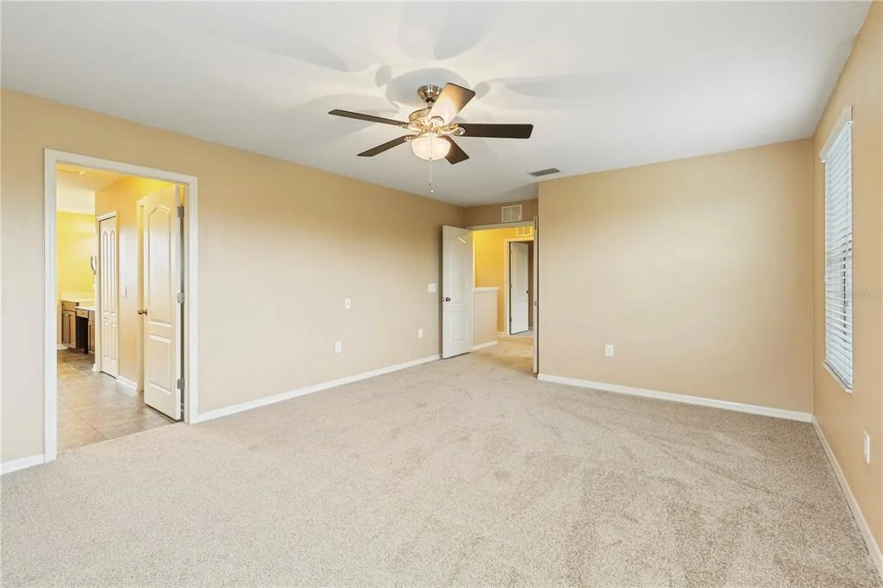
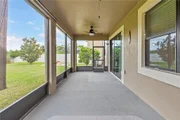
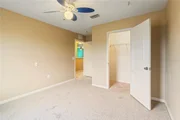
and inviting indoor and outdoor living areas. The sellers have made numerous improvements and investments over the years, including NEW CARPET, NEWLY SCREENED
LANAI, ROOF SHINGLE REPAIRS (2024), NEW WATER HEATER (2025), NEW ELECTRICAL PANEL (2022), EXTERIOR PAINTING (2020), NEW DISHWASHER
(2025), and NEW MICROWAVE (2023). Additional maintenance and improvements include HVAC repairs and servicing (2019 and 2026), garage door spring and drum
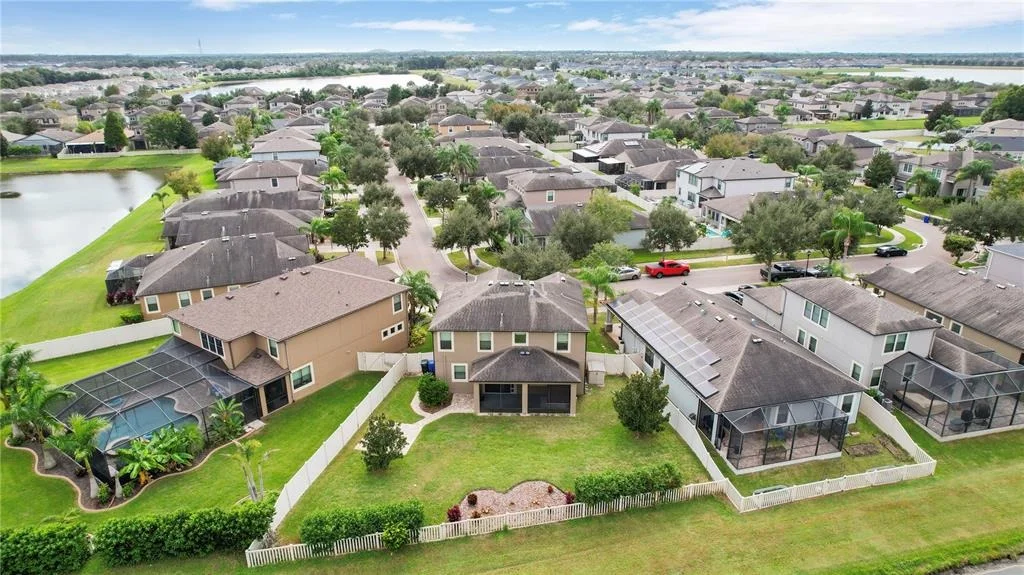
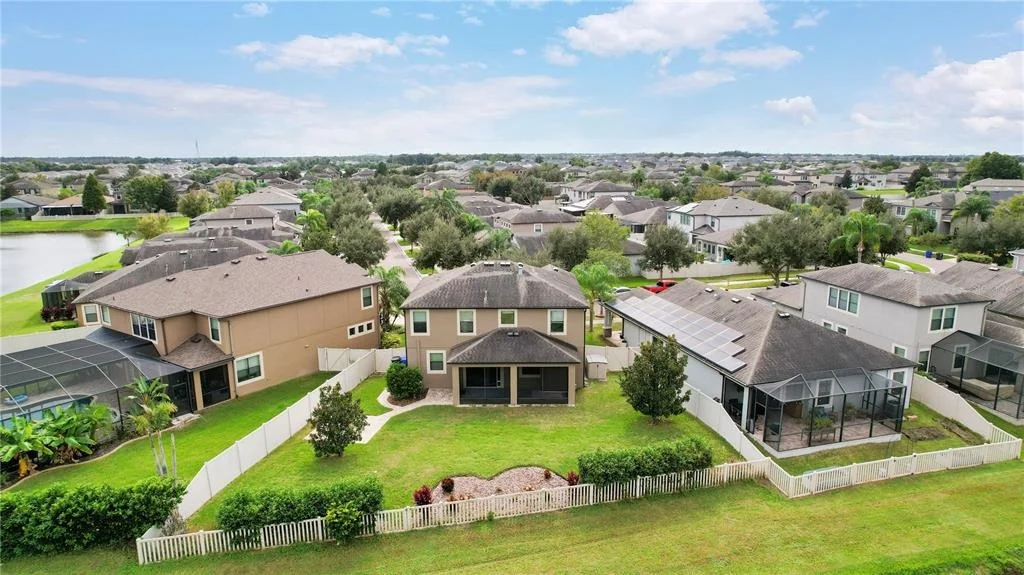
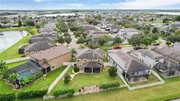
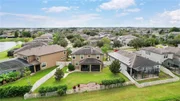
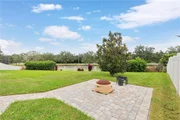
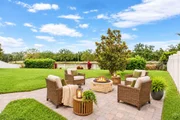
replacements (2023), and the installation of a whole-house water softener (2015). Step outside and enjoy the mature landscaping, attractive stone walkway, and newly added
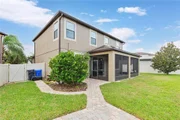
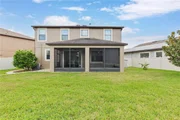
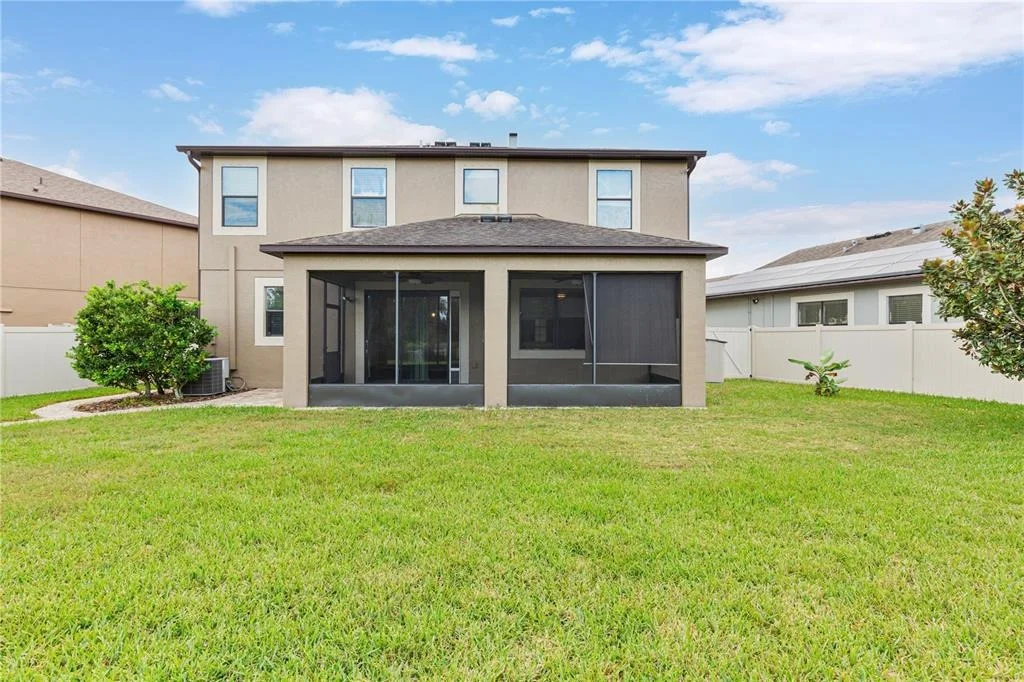
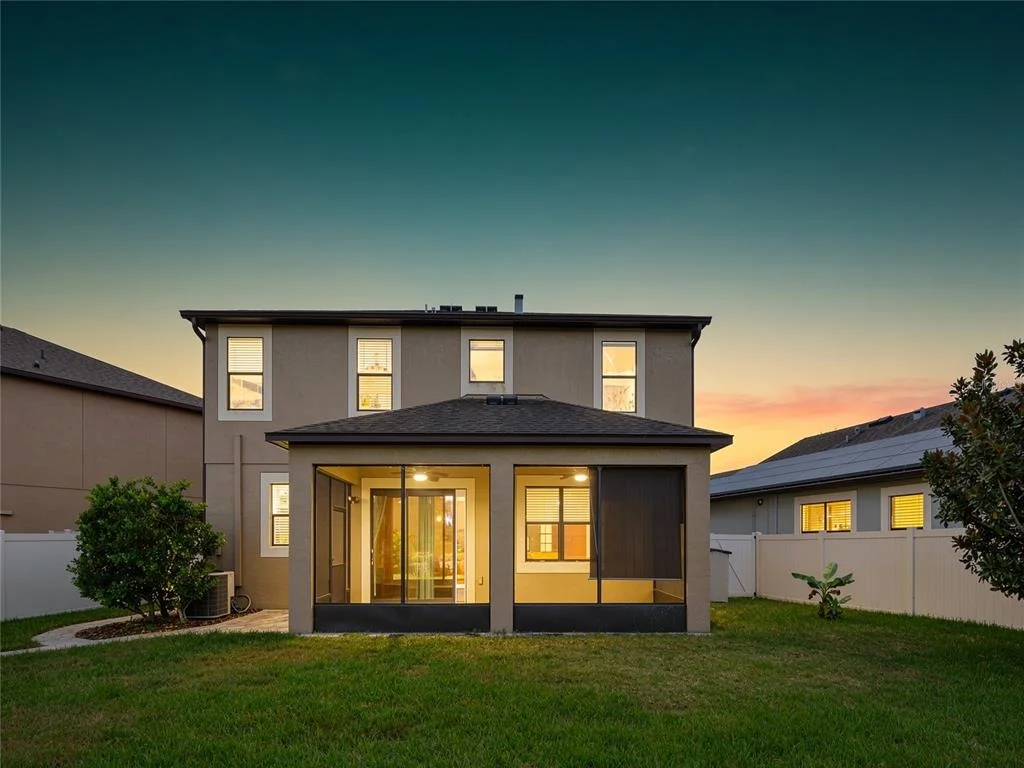
stone firepit area-an inviting setting for outdoor entertaining, relaxing evenings, or gathering with friends and family. The newly screened lanai provides additional space to
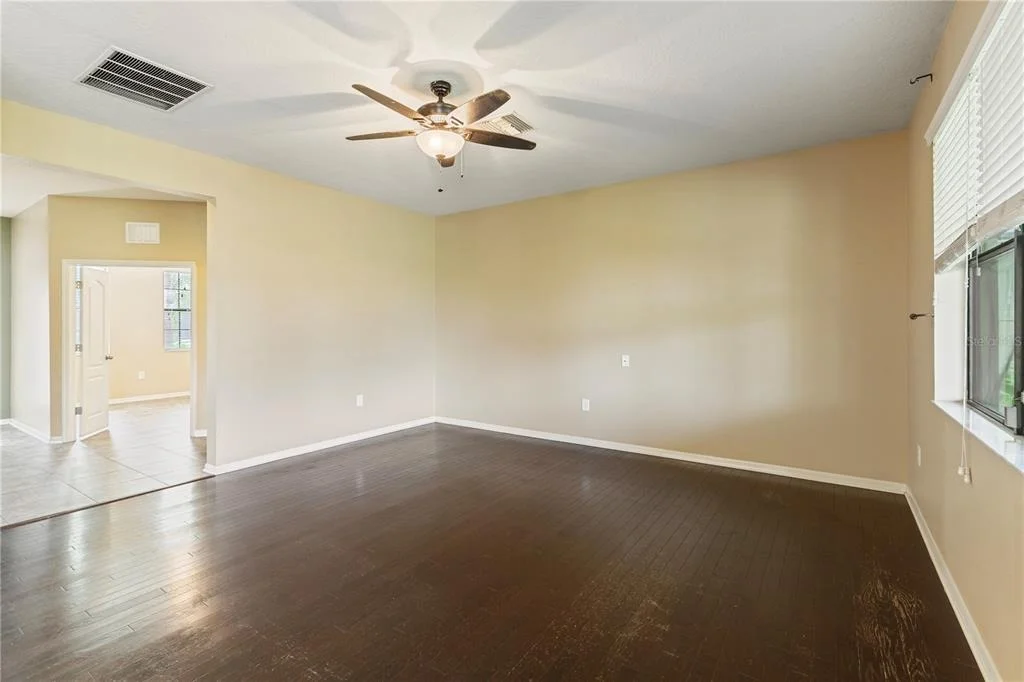
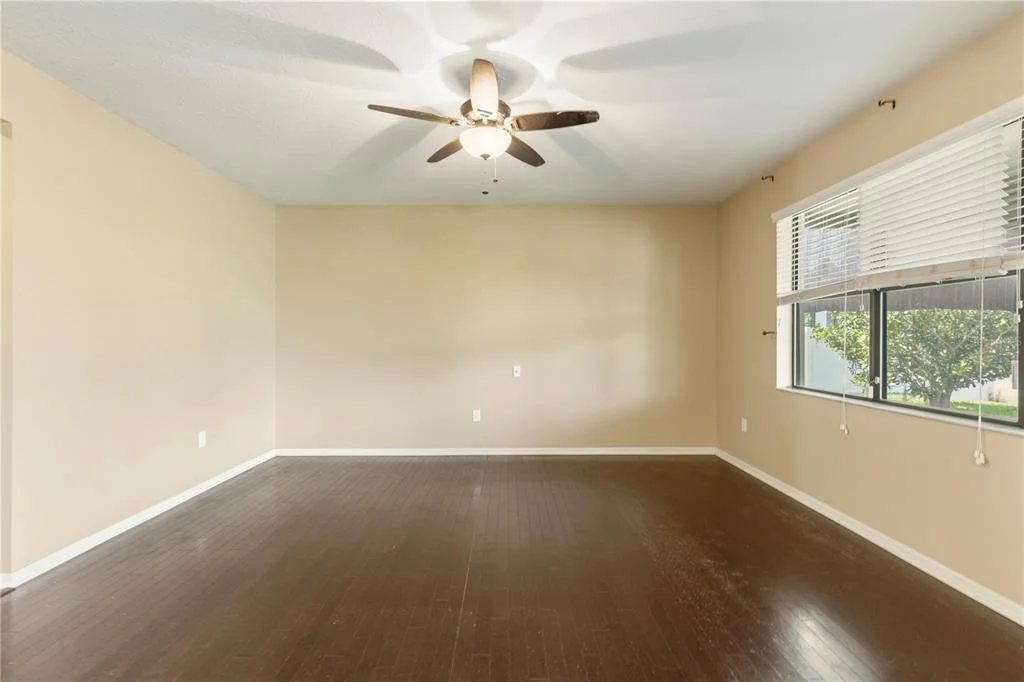
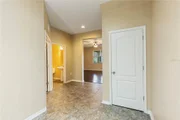
enjoy Florida living year-round, while exterior security cameras offer an added convenience. Inside, the generous living areas provide flexibility for everyday living, entertaining,
or working from home. Conveniently located near shopping, dining, parks, and major commuter routes, this home offers an appealing combination of space, outdoor
enjoyment, and location. VACANT, EASY TO SHOW, AND READY FOR ITS NEXT OWNER! Motivated sellers welcome offers. Schedule your private showing today and
discover everything this Riverview property has to offer!
Unit Size
2,484 Ft²
Days on Market
6 days
Land Size
0.14 acres
Price per sqft
$173
Property Type
House
Property Taxes
$398
HOA Dues
$60
Year Built
2013

Payment Calculator

Cap Rate Calculator

Last updated: 4 days ago (Stellar MLS #TB8561505)

Price History

Date / Event Date Event Price
Nov 3, 2026 Listed by CENTURY 21 LINK REALTY, INC. $429,000
Listed by CENTURY 21 LINK REALTY, INC.
Nov 1, 2013 Sold
Sold

Property Highlights

Garage
Parking Available
Air Conditioning
Parking Details
Has Garage
Attached Garage
Has Open Parking
Parking Features: Driveway, Garage Door Opener, On Street, Ground Level
Garage Spaces: 2
Interior Details
Half Bathrooms: 1
Full Bathrooms: 2
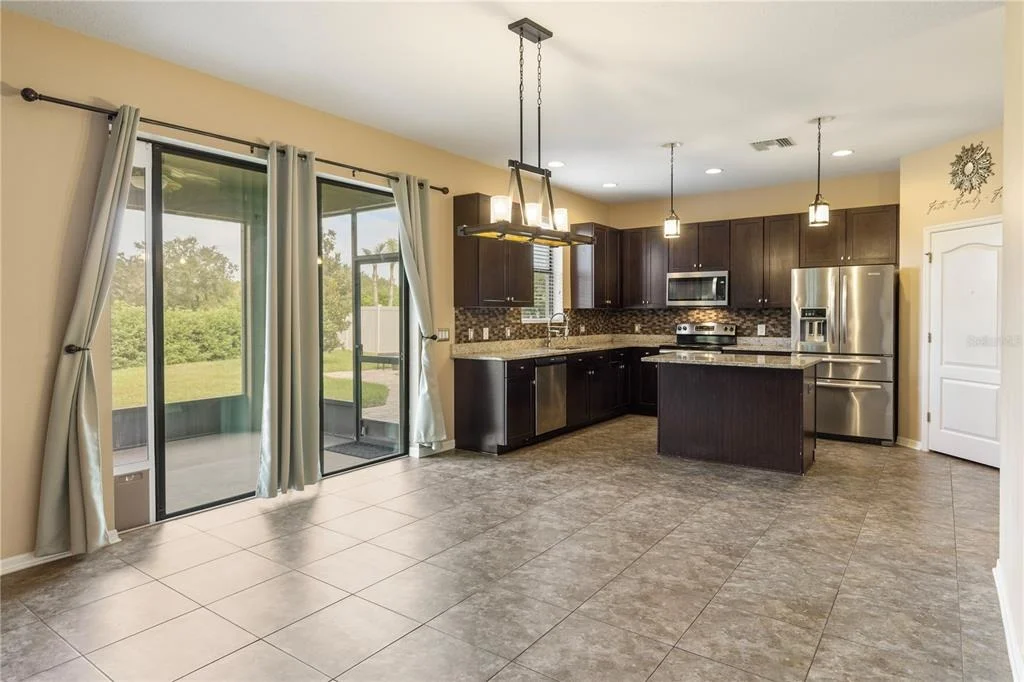
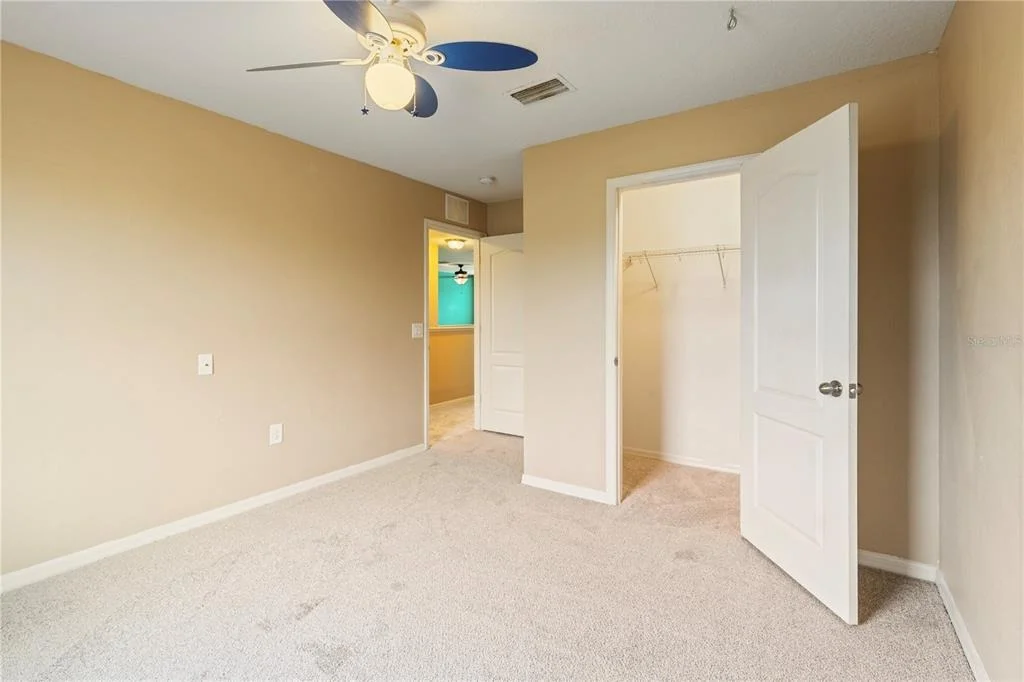
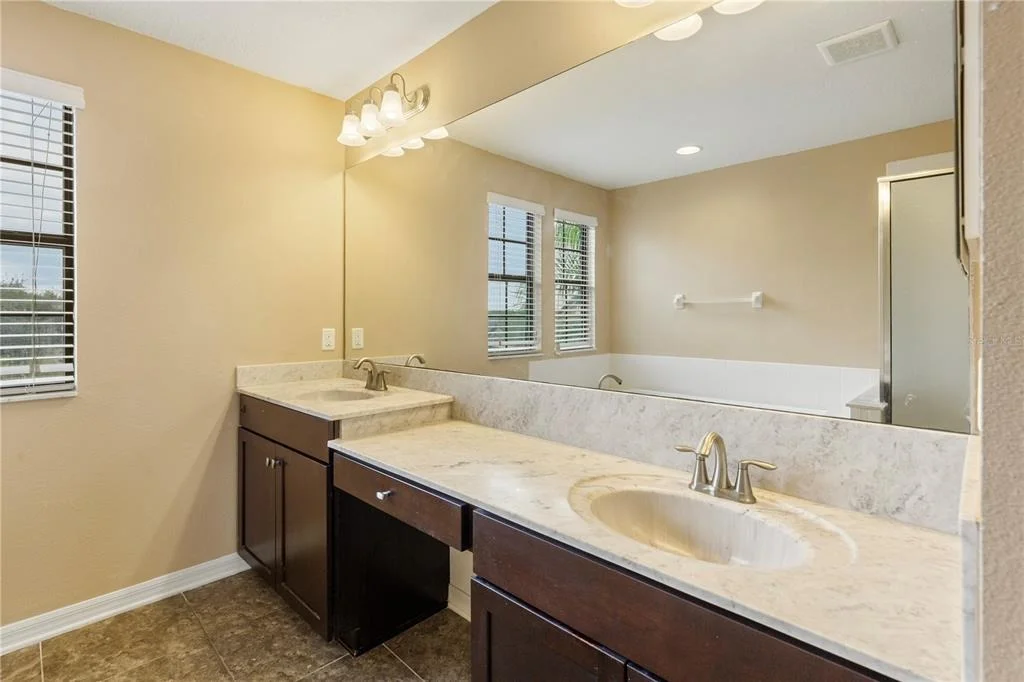
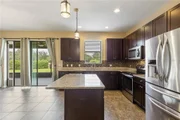
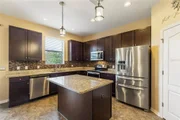
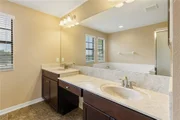
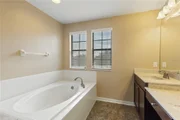
Interior Features: Ceiling Fan(s), Stone Counters, Walk-In Closet(s), Thermostat
Appliances: Convection Oven, Dishwasher, Disposal, Dryer, Electric Water Heater, Exhaust Fan, Ice Maker, Range, Range Hood, Refrigerator, Washer
Flooring Type: Carpet, Ceramic Tile, Hardwood
Door Features: Sliding Doors
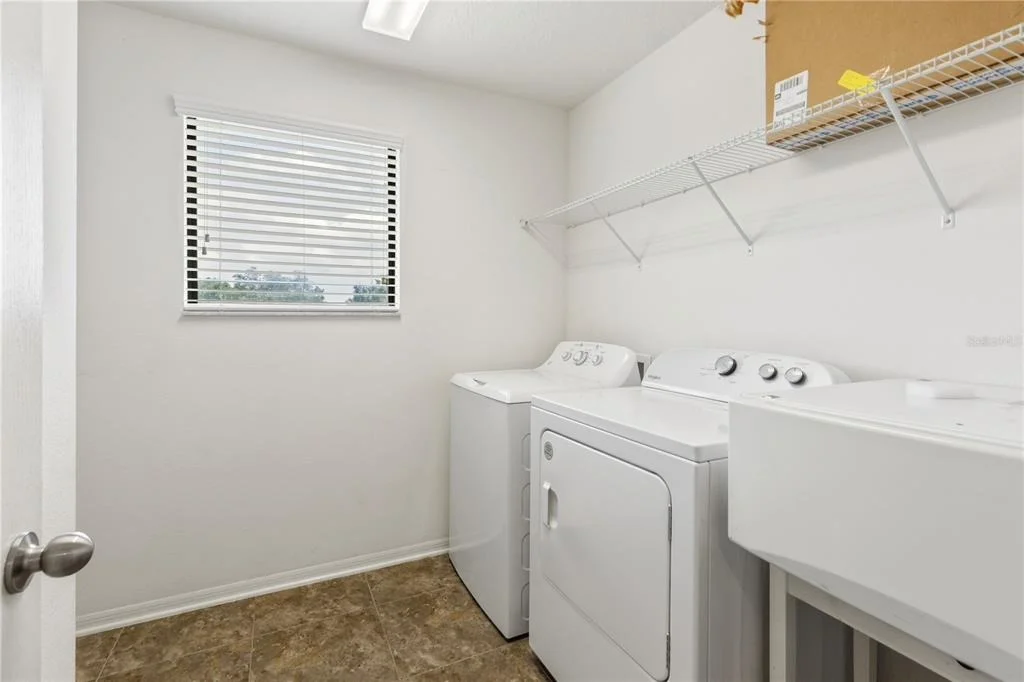
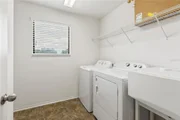
Laundry Features: Electric Dryer Hookup, Inside, Laundry Room, Washer Hookup
Rooms: 13
Exterior Details
Square Footage: 2484
Square Footage Source: $0
Security Features: Security Lights, Smoke Detector(s)
Property Condition: Completed
Architectural Style: Contemporary
Year Built: 2013
Building Area Total: 2511
Levels: Two
Building Area Units: Square Feet
Window Features: Blinds, Double Pane Windows, Window Treatments, Rods
Construction Materials: Block, Stucco
Patio and Porch Features: Covered, Enclosed, Screened
Lot Features: Landscaped, In County, Sidewalk
Lot Size Area: 6000
Lot Size Units: Square Feet
Lot Size Acres: 0.14
Lot Size Square Feet: 6000
Tax Lot: 0835
Water Source: Public
Financial Details
Tax Annual Amount: $4,770
Utilities Details
Cooling Type: Central Air
Heating Type: Central
Sewer : Public Sewer
Location Details
HOA Fee: $720
HOA Fee Frequency: Annually

Building Info

Overview

    General

  • Year Built: 2013
  • Effective Year Built: 2018
  • Building Count: 1
  • Bedroom Count: 3
  • Bathroom Count: 3
  • Full Bathrooms: 2
  • Partial Bathrooms: 3
  • Building Condition: 6
  • Building Quality: 7
  • Construction Type: 6
  • Building Style: 21
  • Exterior Walls Type: 24
  • Interior Walls Type: 3
  • Roof Shape Type: 7
  • Roof Cover Type: 15
  • Floor Count: 200
  • Living Units: 1
  • Floor Cover: 13
  • Basement Type: 0
  • Basement Area: 0
  • Garage Type: 1
  • Garage Square Area: 441
  • Parking Space Count: 2
  • Patio Type: 0
  • Porch Type: 4
  • Pool Type: 0

    Dimensions

  • Lot Size Square Feet: 8,408
  • Total Building Area: 2,952
  • Gross Building Area: 3,257
  • Building Area: 2,511
  • Building Area Measurement: L

    Heating and Cooling

  • Air Conditioning: 1
  • Heating: 3
  • Heated Square Feet: 2,511
  • Heating Fuel Type: 0

    Utilities

  • Sewer System: 0
  • Water Service: 0

Building

  • Building Type: 0
  • Property Class: R
  • Subdivision: ESTUARY PHASE 2
  • Land Acres: 0000000193
  • Standard Land Use Code: 1001
  • County Land Use Code: 0100
  • State Land Use Code: 001
  • Legal Description 1: ESTUARY PHASE 2 LOT 35 BLOCK 8

Neighborhood

  • School District Name: Hillsborough County School District
  • Census Tract: 013924

Zoning

  • Zoning: PD

Geography

  • Assessors Map Reference: BK 120 PG 211
  • Subdivision Phase Number: 2
  • Parcel: 077345-7986
  • Block: 8
  • Lot: 35
  • Meridian: SEC 33 TWN 30S RNG 20E
  • Municipality: UNICORPORATED
  • Latitude: 27.8308
  • Longitude: -82.3091

    Address

  • Full Address: 11425 Blue Crane St
  • Address - House Number: 11425
  • Address - Street Name: Blue Crane
  • Address - Suffix Type: St
  • State: FL
  • City Name: Riverview
  • Carrier Code: R024
  • 4-Digit Zip Code: 2743
  • Zip Code: 33569

Valuation

    Tax

  • Total Area: 2,675
  • Tax Year: 2023
  • Tax Amount: $426,636
  • Tax Rate Code Area: U

    Appraisal Valuation

  • Standard Deviation: 0.1745
  • Valuation Date: Apr 03, 2024
  • Confidence Score: 77
  • Final Value: 483,465
  • High Value: 567,844
  • Low Value: 399,086

    Market Valuation

  • Market Total Value: $389,684
  • Market Land Value: $134,558
  • Market Improvement Value: $255,126

    Assessments Valuation

  • Assessed Year: 2023
  • Assessed Total Value: $227,805
    Exemptions

  • Homeowner Exemption: Yes

    Sales

  • Current Sale Contract Date: Oct 31, 2013
  • Current Sale Recording Date: Nov 01, 2013
  • Current Sale Price:
  • Current Sale Document Type: 71
  • Current Sale Input Document Number: 2013415320
Data used for valuation calculations is provided by RealtyHop, and other third party sources

Comparables

Unit
Status
Type
Beds
Baths
ft²
Price/ft²
Asking Price
Listed On
Closing Price
Sold On
HOA + Taxes

About Riverview


Similar Homes for Sale

Currently no similar homes around

Nearby Rentals

Unit for rent at 9649 Tocobaga Place, RIVERVIEW, FL, 33578

$2,200 /mo

  • 3 Beds
  • 2 Baths
  • 1,627 ft²
9649 Tocobaga Place, RIVERVIEW, FL, 33578 Listing by Megan Jordan
Unit for rent at 9669 Sweetwell Place, RIVERVIEW, FL, 33569

$2,500 /mo

  • 4 Beds
  • 3 Baths
  • 2,141 ft²
9669 Sweetwell Place, RIVERVIEW, FL, 33569 Listing by Denzel Robinson
Unit for rent at 9687 Sweetwell Place, RIVERVIEW, FL, 33569

$2,350 /mo

  • 3 Beds
  • 2 Baths
  • 1,679 ft²
9687 Sweetwell Place, RIVERVIEW, FL, 33569 Listing by Daniel Rothrock


Frequently Asked Questions

When was property at 11425 Blue Crane Street built and last sold?
The property at 11425 Blue Crane Street was built in 2013 and last sold on Oct 31, 2013 for $237,800.
How much is this home worth?
The estimated value of the home located at 11425 Blue Crane Street is $434,783.
What are some comparable homes to 11425 Blue Crane Street?
There are currently no comparable homes to 11425 Blue Crane Street.