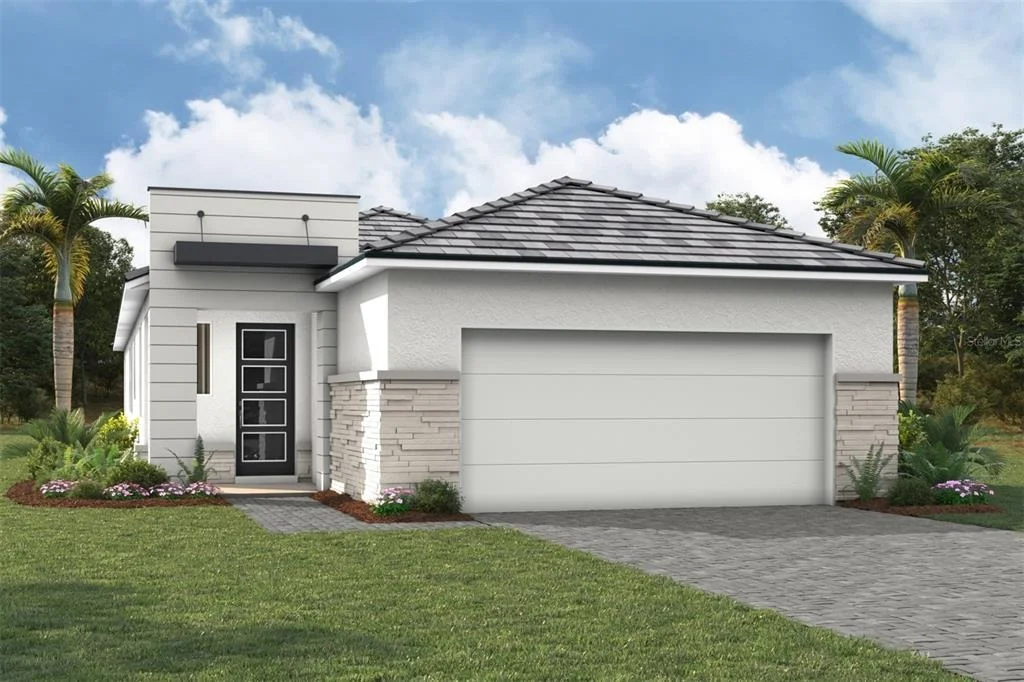
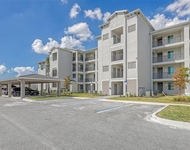
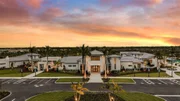
Framed by peaceful water views, this Sandstone home with a
Transitional elevation offers a refined yet relaxed living
experience within Brightmore, a vibrant 55+ community designed for
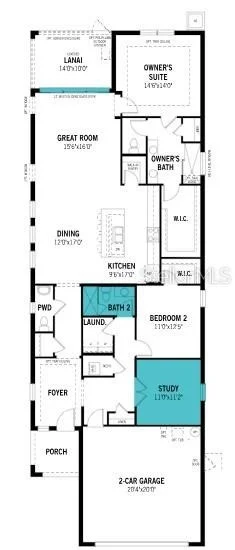
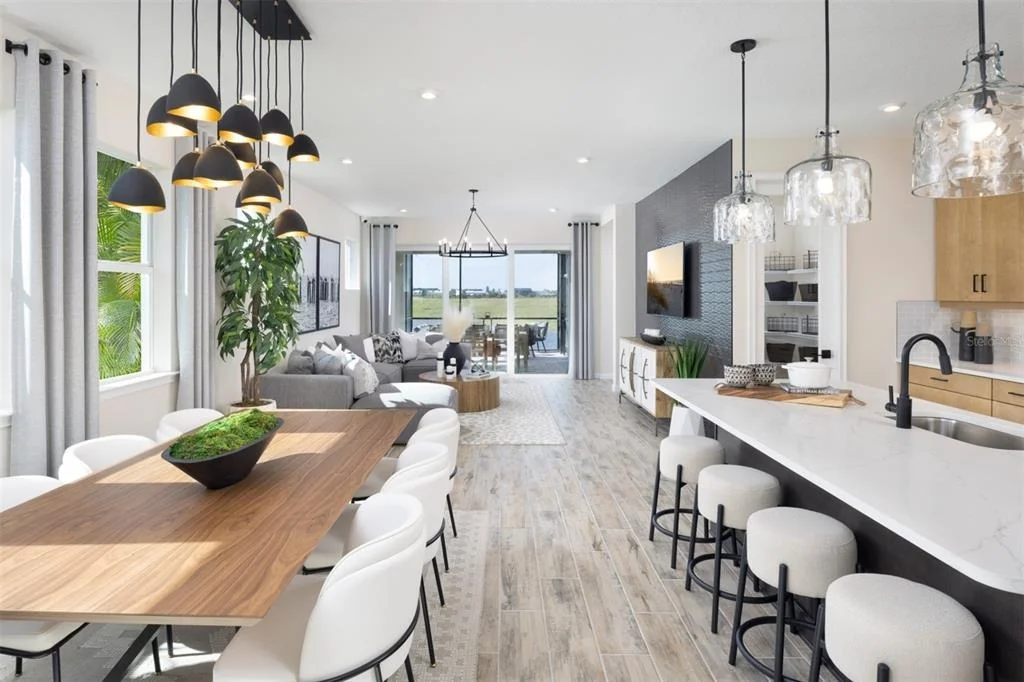
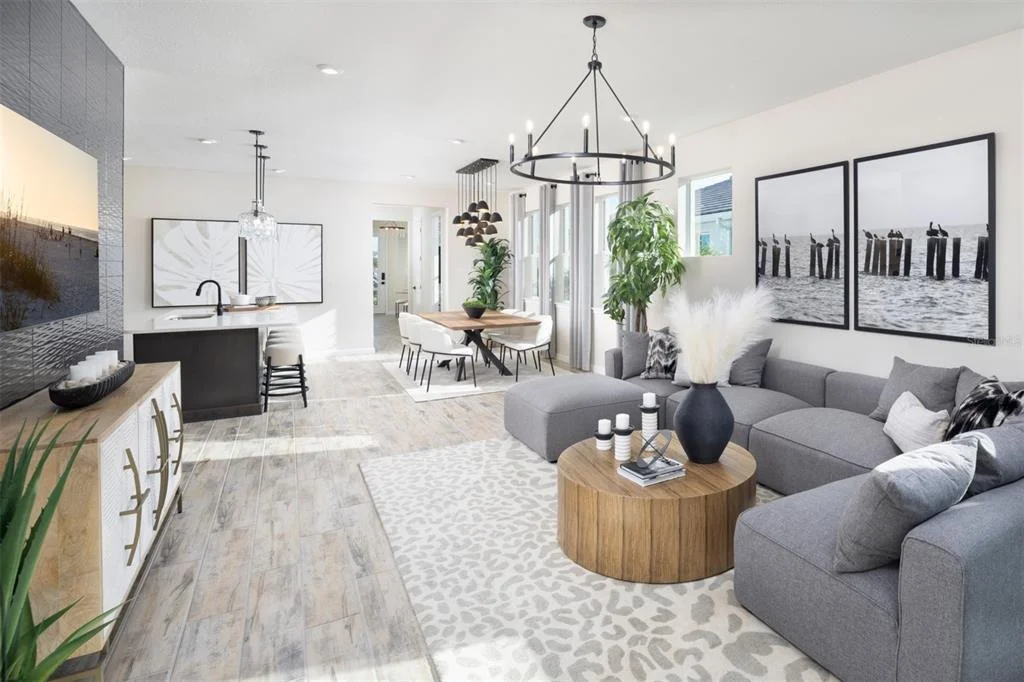
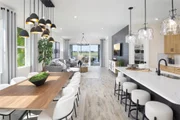
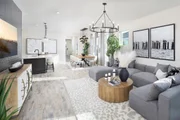
connection and active living. The interior layout is both welcoming
and functional, with open living spaces that feel bright and airy
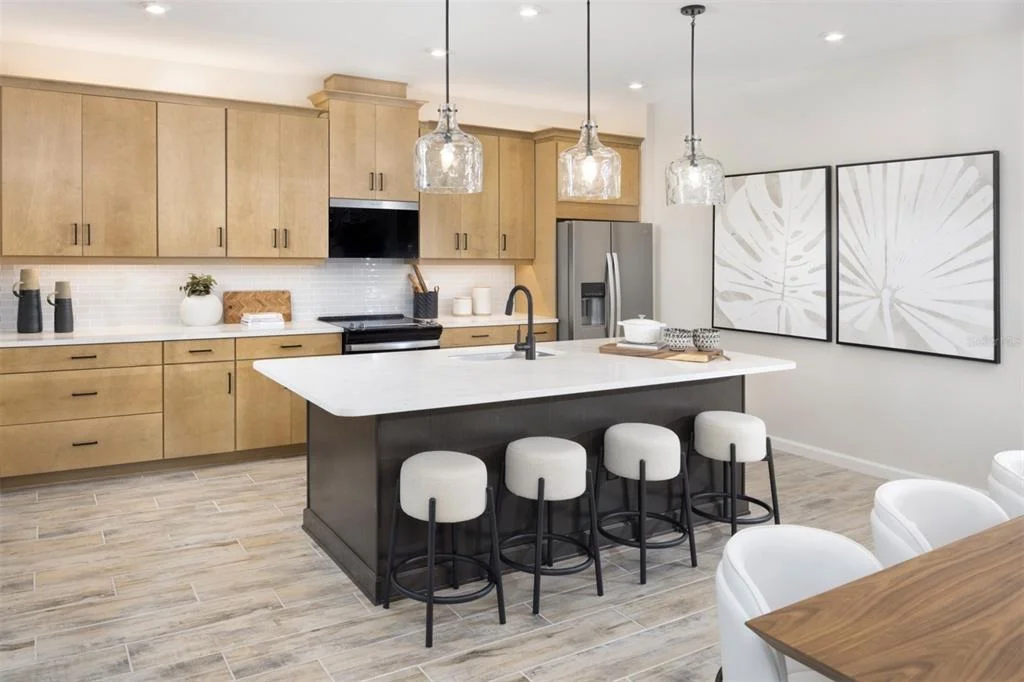
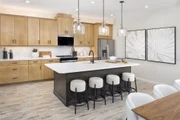
throughout the day. The kitchen anchors the home with off-white
quartz countertops accented by soft gray veining, abundant
soft-close cabinetry, a central island ideal for casual gatherings,
and stainless steel Whirlpool ENERGY STAR appliances. Luxury vinyl
plank flooring enhances the main living areas, while ceramic tile
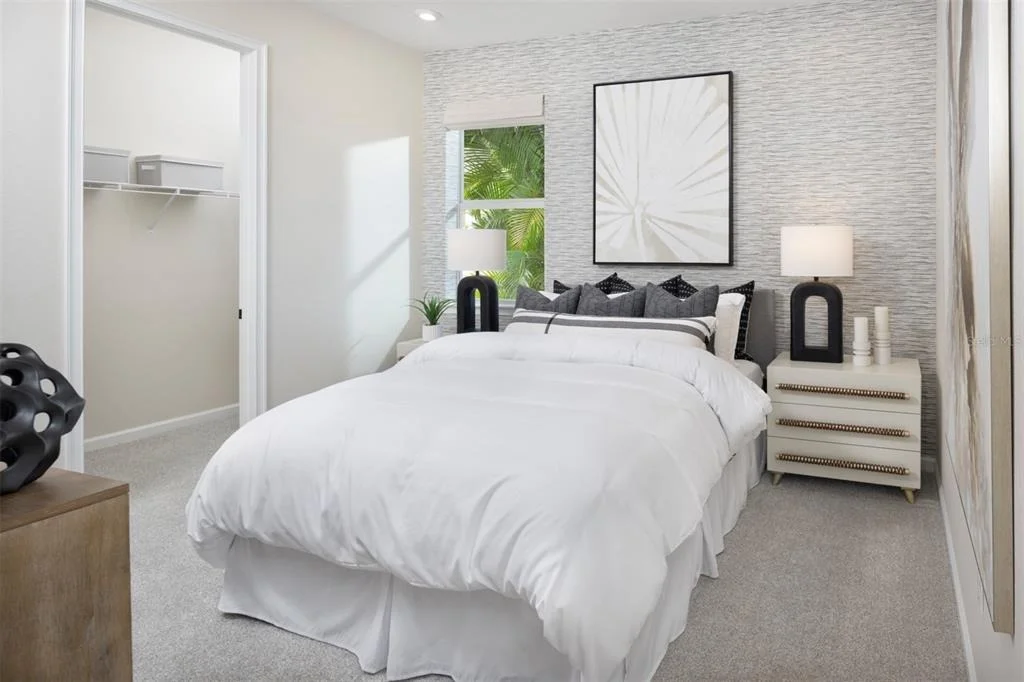
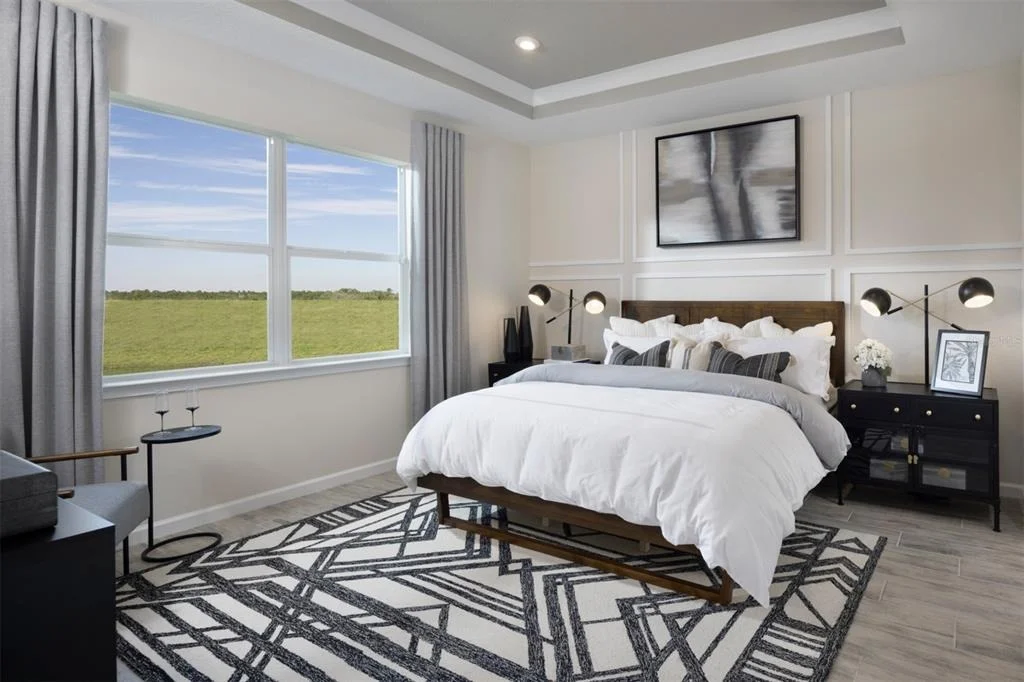
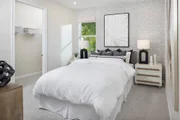
finishes the bathrooms and plush carpeting creates comfortable
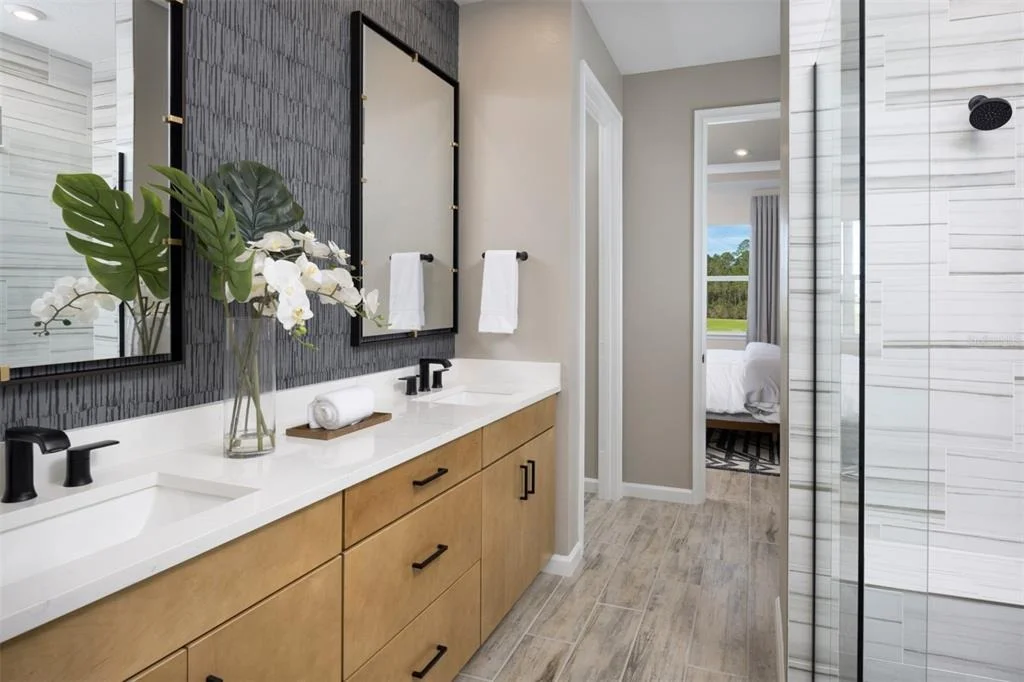
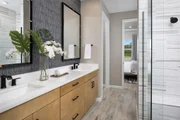
bedroom retreats. The owner's suite enjoys water views and features
dual sinks and a well-appointed shower with tile extending to the
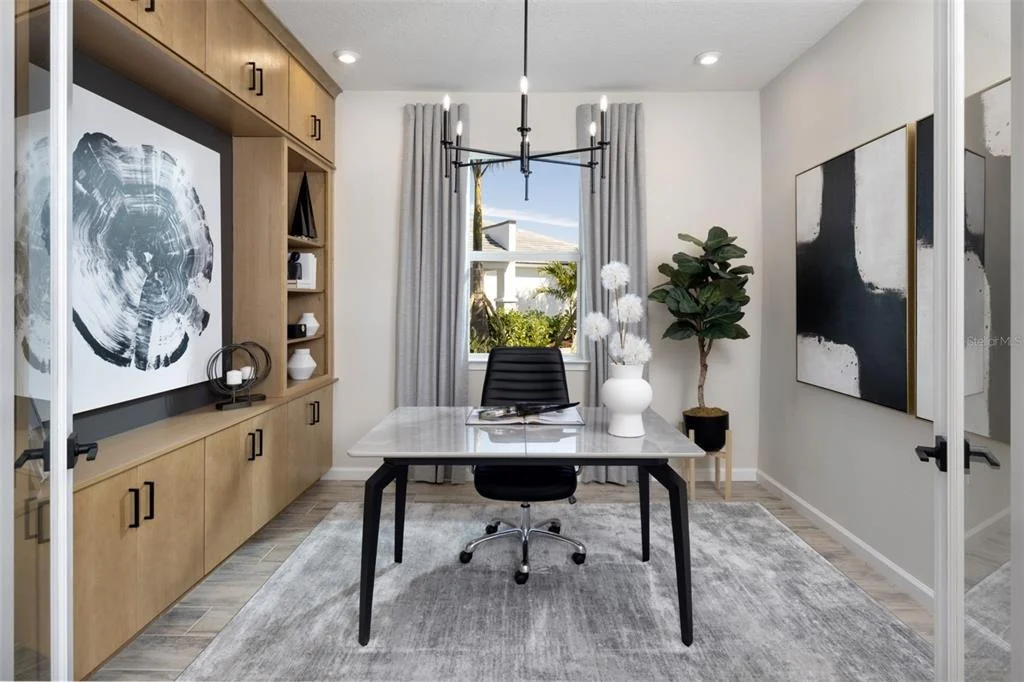
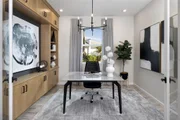
ceiling. A separate study adds flexibility for working from home or
pursuing personal interests. The covered lanai overlooks the water,
providing a calm outdoor space to enjoy Florida's mornings and
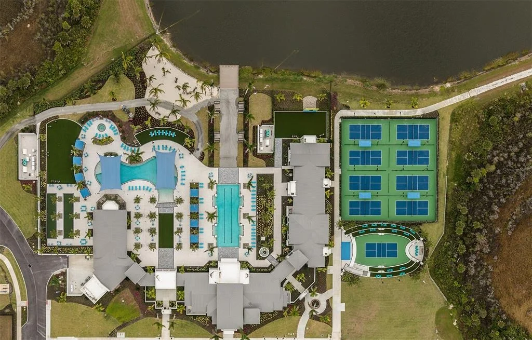
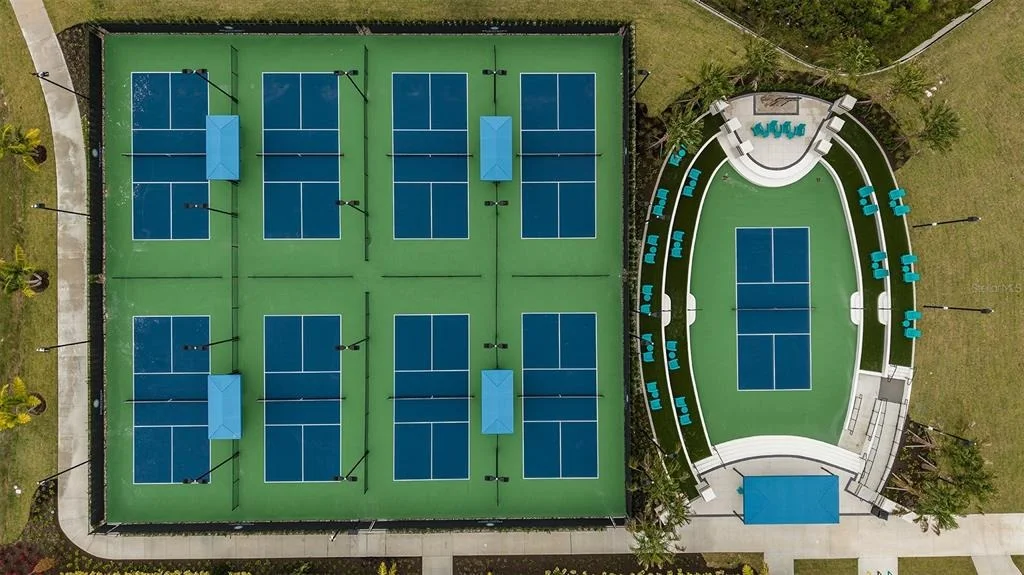
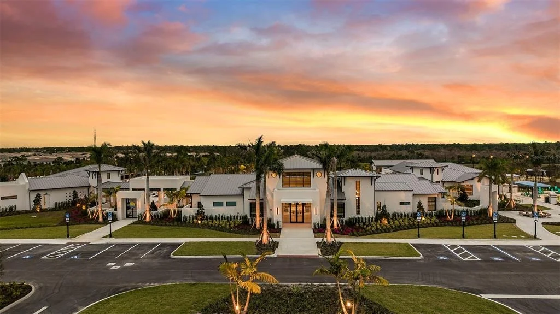
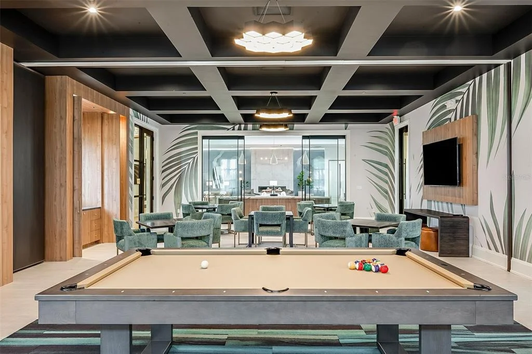
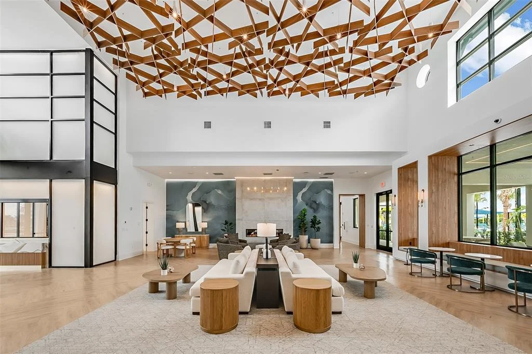
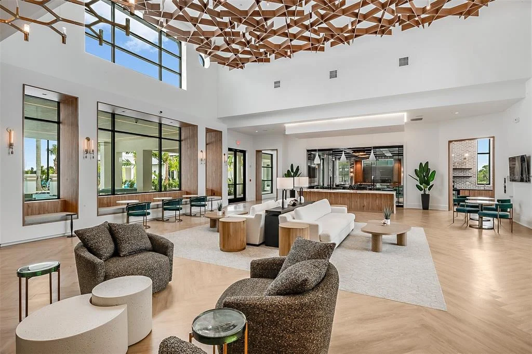
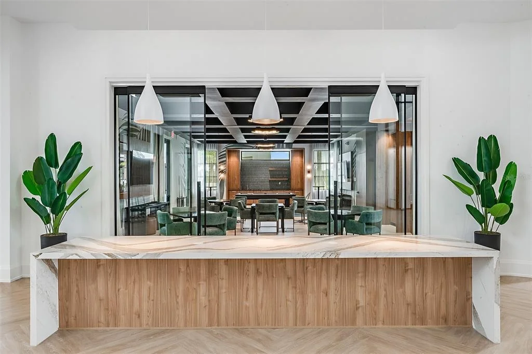
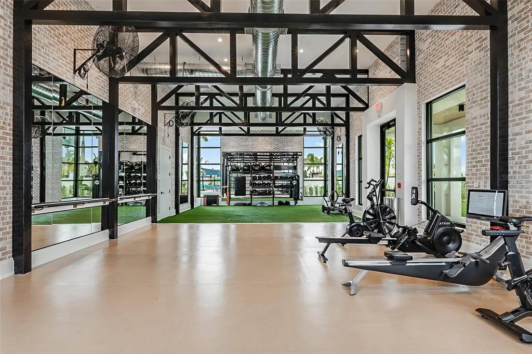
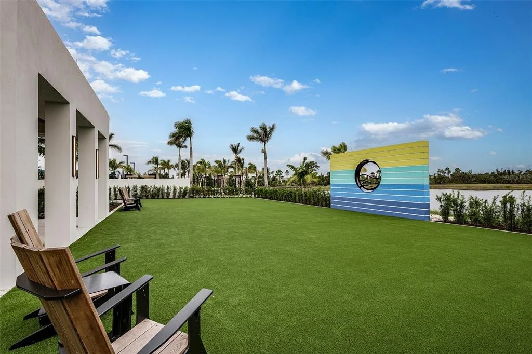
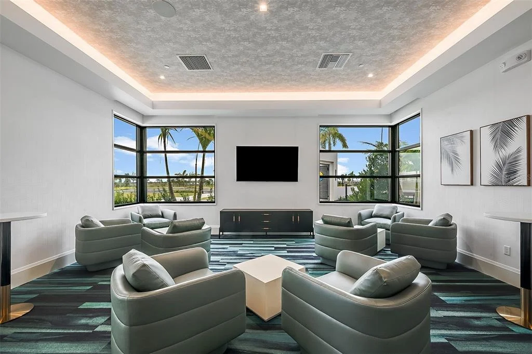
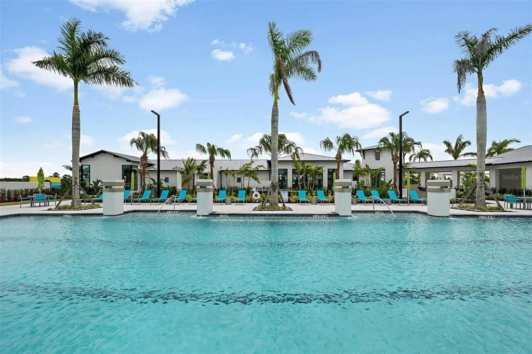
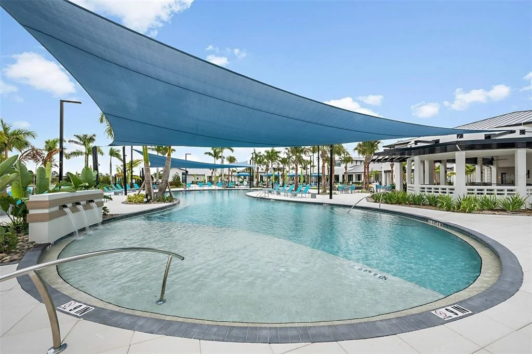
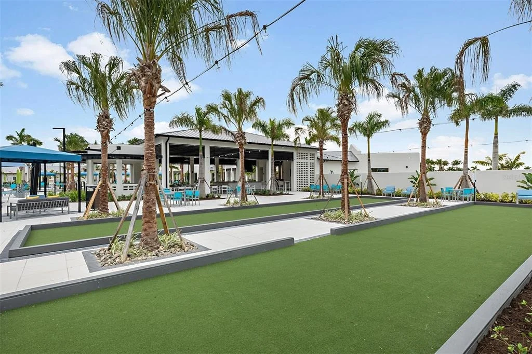
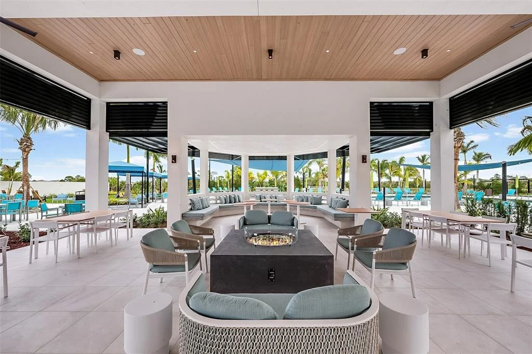
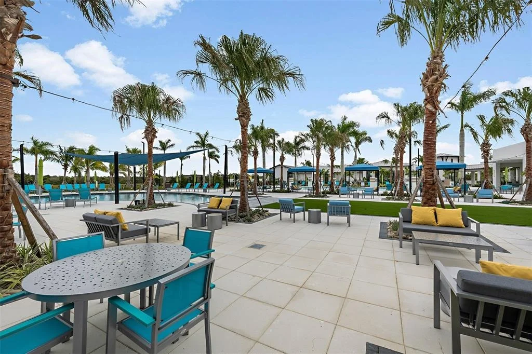
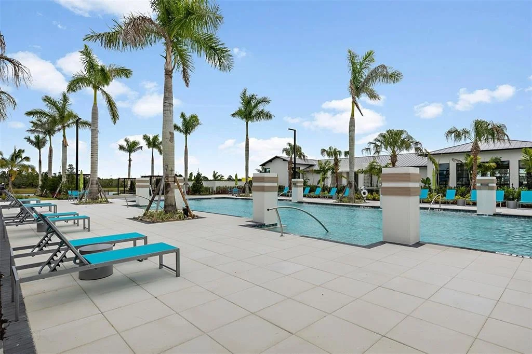
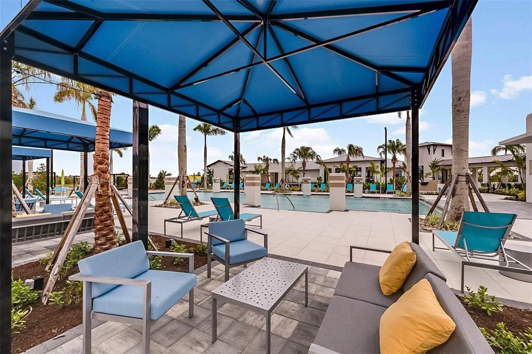
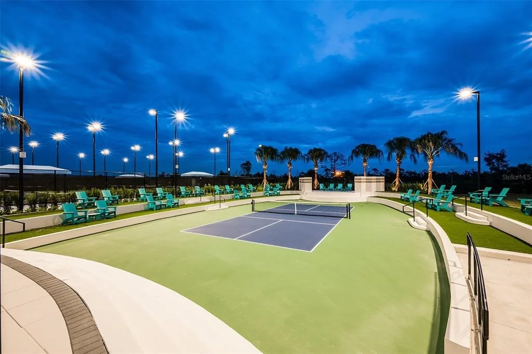
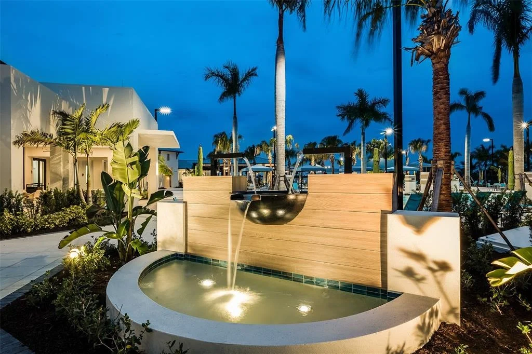
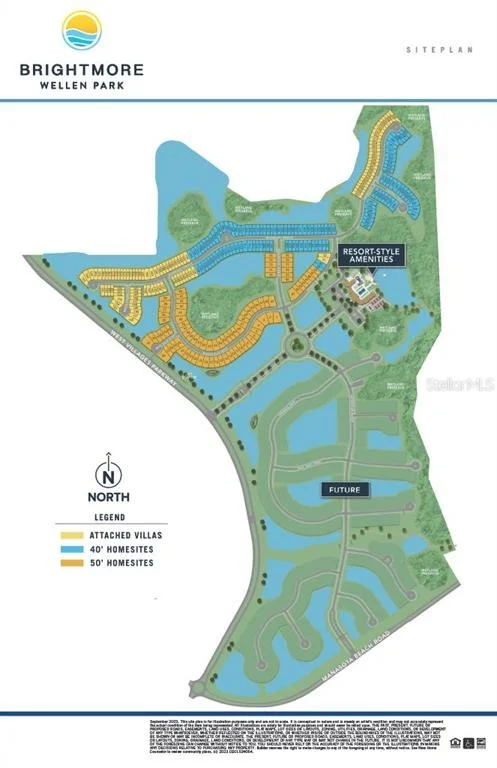
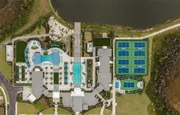
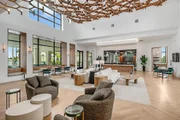
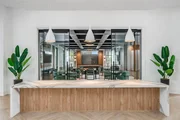
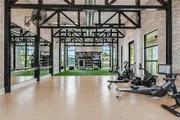
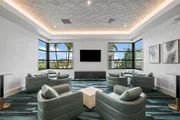
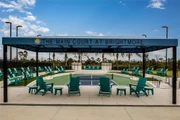
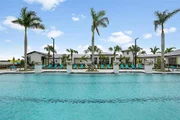
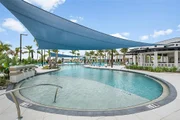
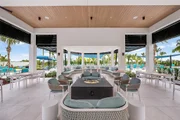
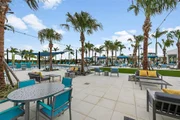
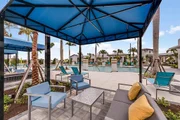
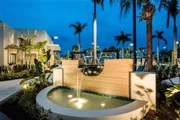
sunsets. Residents of Brightmore enjoy an exceptional amenity
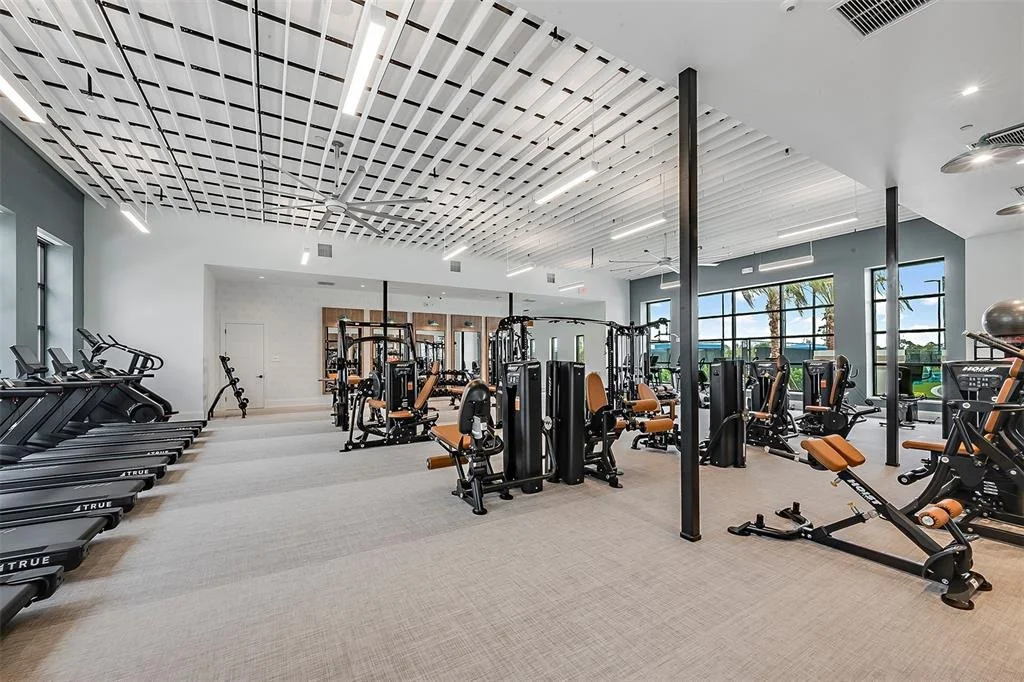
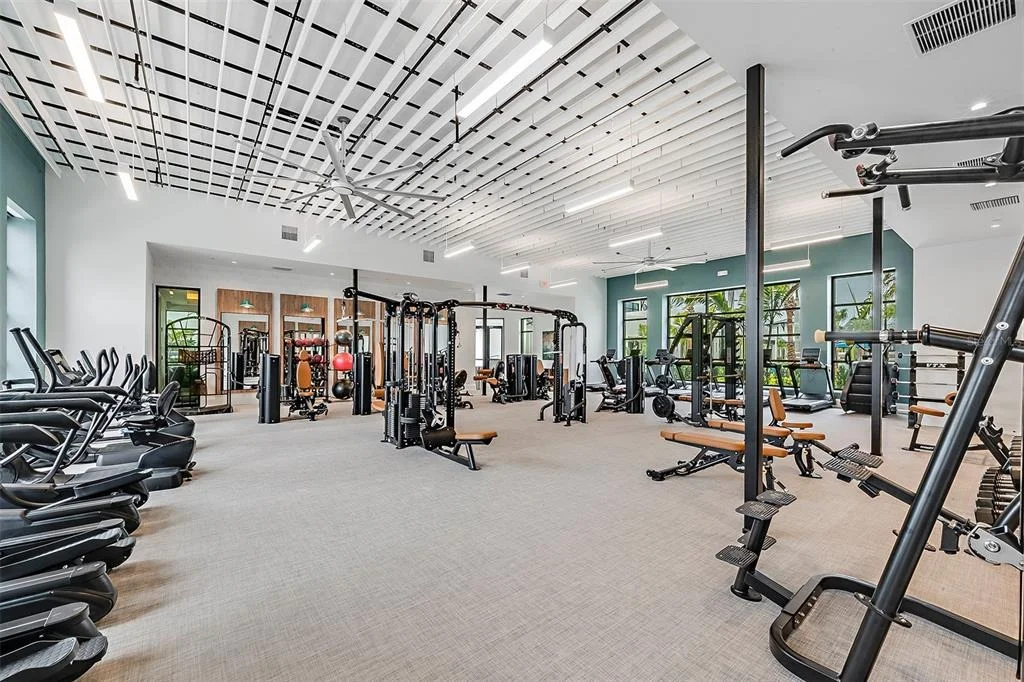
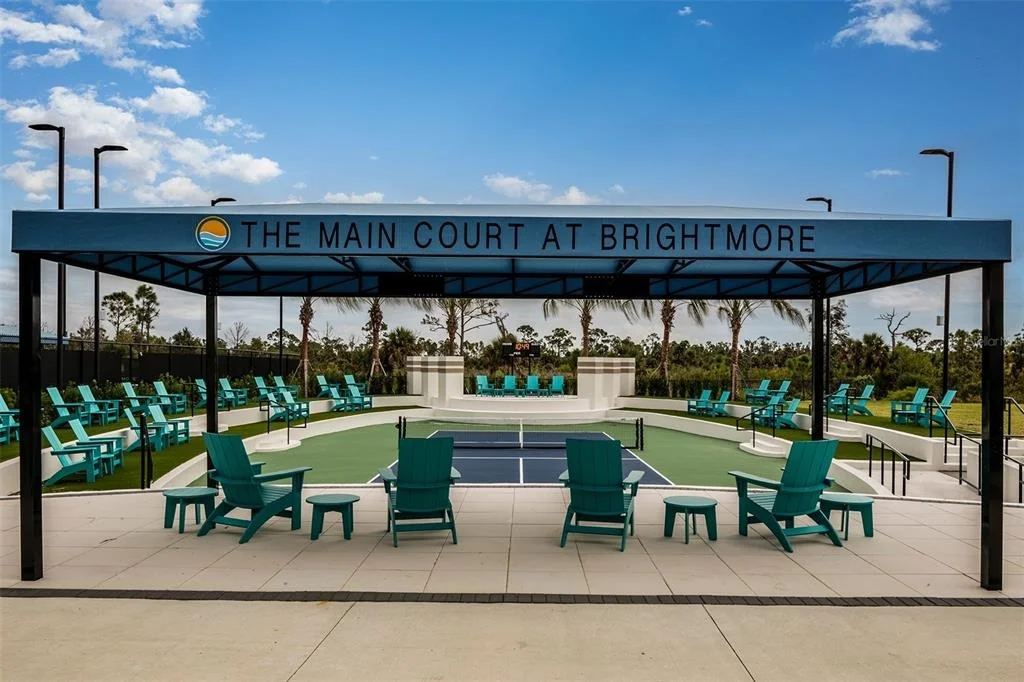
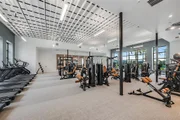
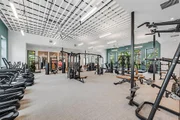
experience, including a resort-style campus with multiple pools, a
fully equipped fitness center, pickleball courts, an on-site
restaurant and bar, and a dedicated activities and lifestyle
director who curates a robust calendar of social, fitness, and
recreational opportunities, all conveniently close to shopping,
dining, and everyday necessities.
***Photos, renderings and plans are for illustrative purposes only
and should never be relied upon and may vary from the actual home.
Pricing, dimensions and features can change at any time without
notice or obligation. The photos may be from a furnished model home
and not the home offered for sale.
Based on our analysis, the cap rate of this property is 1.25%. A negative cap rate indicates that the property might not be feasible as an income-producing asset. The median cap rate for a near zip code 11238 is 4.23%.
How much can I actually make?
Actual monthly rental income may vary between $4,760 and $7,140 depending on unit-specific characteristics. You can change the amount using the slider to further explore.
How is cap rate calculated?
Cap Rate = Net Operating Income (NOI) / Property Asset Value.
When calculating the cap rate, we assume 100% occupancy. Leverage (mortgage) is not considered.
Last updated: 2 months ago (Stellar MLS #TB8495725)
Price History
Date / Event
Date
Event
Price
Sep 4, 2026
Relisted
$528,828
Relisted
May 29, 2026
In contract
-
In contract
May 6, 2026
Price Decreased
$528,828
↓ $837
(0.2%)
Price Decreased
Apr 22, 2026
Price Decreased
$529,665
↓ $8K
(1.5%)
Price Decreased
Apr 9, 2026
Listed by MATTAMY REAL ESTATE SERVICES
$537,665
Listed by MATTAMY REAL ESTATE SERVICES
Property Highlights
Garage
Air Conditioning
With View
Parking Details
Has Garage
Attached Garage
Parking Features: Garage Door Opener
Garage Spaces: 2
Interior Details
Half Bathrooms: 1
Full Bathrooms: 2
Interior Features: High Ceilings, Open Floorplan, Tray Ceiling(s), Eating Space In Kitchen, In Wall Pest System, Pest Guard System, Primary Bedroom Main Floor, Solid Surface Counters, Thermostat
Appliances: Dishwasher, Disposal, Dryer, Electric Water Heater, Microwave, Range, Refrigerator, Washer
By proceeding, you consent to receive calls and texts at the number you provided, including marketing by autodialer and prerecorded and artificial voice, and email, from realtor.com and others about your inquiry and other home-related matters, but not as a condition of purchase (More...)California Privacy Notice
By submitting your information, you agree RealtyHop can share your information with its network of real estate &
mortgage professionals (or through their agents) and consent to receive marketing emails, calls, & texts related
to your inquiry (including via automatic telephone dialing system, or artificial or pre-recorded voice technology)
from Movoto or their affiliates to the email address or number you provided.
By proceeding, you agree to our Terms of Service. California Privacy Notice
































 Your Privacy Choices
Phone: 425-283-2930
Address: 335 Madison Avenue, New York, NY 10017