by Global Lifestyle Properties

See Home Value
Riverview 33579
11422 Leland Groves DRIVE
$488,600
● House - Off Market

11422 Leland Groves DRIVE

RIVERVIEW, FL 33579
bedrooms
5 Beds
bathrooms
4 Baths
square feet
3,170 Ft²
$573,204
RealtyHop Estimate
17.00%
Since Jul 1, 2021
National-US
Primary Model

About This Property

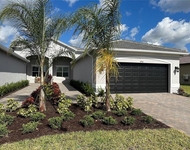
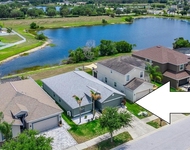
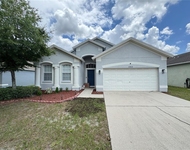
Introducing this absolutely stunning, impeccably kept POOL/SPA home located within the highly desired subdivision of CARLTON LAKES in SOUTHFORK! This very spacious, TRIPLE SPLIT floor plan will accommodate ANY FAMILY including the In-Laws! The Barcello Bonus-B floorplan is nettled on a CONSERVATION LOT with NO REAR NEIGHBORS! Better than new home features 5 bedrooms, 4 bathrooms and a 3 car garage! Gorgeous Entryway with Glass front Door highlights the extended foyer just steps away from 2 guest bedrooms shared by a full bathroom offering Shower/tub combination, Granite Counter and plenty of storage.  The Dining/Living Room combination complete with waterproof Vinyl Wood Planked Flooring is situated just steps away from the GOURMET KITCHEN with extended Breakfast Bar, Stainless Steel Appliances including 5 Burner DUAL CONVECTION/Steam Clean Range, Recessed Lighting, 42" Staggered cabinets with Crown Mold, Pendant lighting, TRIPLE PANTRY CUSTOM STORAGE, designer hardware, Under-counter lighting, upgraded tile flooring & GRANITE COUNTERTOPS.  This floorplan is any entertainer's dream! Dual TRIPLE SLIDING GLASS Doors Open the LIVING ROOM/KITCHEN view to the OUTDOOR OASIS! Heated Saltwater Pool/SPA with LIFETIME WARRANTY offers LED Lighting, Electric Heat, Waterfall complete with Pebble Tec finish surrounded by custom Pavers, Completely Screened, Extended Covered Lanai and Very low maintenance landscape including completely fenced yard with Conservation & Water View even from the Master En-Suite! This suite offers a GENEROUSLY SIZED WALK-IN CLOSET, Dual Sinks, Granite Countertop, Garden Soaking Tub, Recessed lighting, MOEN hardware, Extended WALK-IN Shower with custom mosaic tile, separate water closet and extended vanity. Fourth bedroom offers privacy, amble storage and full bathroom!  Headed up the wrought iron spindle staircase with extra storage underneath is the OVERSIZED BONUS/Living/Man Cave area with WALK-IN CLOSET, Barn Door Privacy Door, 5th Bedroom with WALK-IN CLOSET and FULL BATHROOM!  PERFECT FOR IN-LAW Suite or multiple generational living space! This home has plenty of upgrades including Ceiling Fans, Light Fixtures, WASHER/DRYER, Oversized laundry room with Additional Custom Cabinetry, 30 year Dimensional Roof Shingles, 6" banding on exterior windows, Gutter System/Whole house, CUSTOM CURBING, NEW LANDSCAPING, Easy access pull down attic stairs, EPOXY Garage Flooring and SO MUCH MORE!  The community of Southfork Lakes offers endless walking trails, beautiful grounds, Resort style Pool, Fitness Center, Parks, Playgrounds and the convenience of new Shopping Centers, I-75, Restaurants, VA Annex Outpatient Center, St. Joseph Hospital and everything the Heart of Riverview has to offer! Don't miss this rare opportunity to view this MOVE IN READY HOME! Call Today!

Unit Size
3,170 Ft²
Days on Market
65 days
Land Size
0.17 acres
Price per sqft
$155
Property Type
House
Property Taxes
$662
HOA Dues
$6
Year Built
2018

Payment Calculator

Cap Rate Calculator

Last updated: 3 years ago (Stellar MLS #T3302197)

Price History

Date / Event Date Event Price
Jul 7, 2021 Sold
Sold
Apr 21, 2021 Listed by FUTURE HOME REALTY INC $489,900
Listed by FUTURE HOME REALTY INC
Jan 4, 2019 Sold
Sold

Property Highlights

Garage
Air Conditioning
With View

Building Info

Overview

    General

  • Year Built: 2018
  • Effective Year Built: 2020
  • Building Count: 1
  • Bedroom Count: 5
  • Bathroom Count: 4
  • Full Bathrooms: 4
  • Partial Bathrooms: 4
  • Building Condition: 6
  • Building Quality: 9
  • Construction Type: 6
  • Building Style: 21
  • Exterior Walls Type: 24
  • Interior Walls Type: 3
  • Roof Shape Type: 7
  • Roof Cover Type: 15
  • Floor Count: 200
  • Living Units: 1
  • Floor Cover: 13
  • Basement Type: 0
  • Basement Area: 0
  • Garage Type: 1
  • Garage Square Area: 691
  • Parking Space Count: 0
  • Patio Type: 0
  • Porch Type: 102
  • Pool Type: 2

    Dimensions

  • Lot Size Square Feet: 7,400
  • Lot Size Depth Feet: 1,205
  • Lot Size Frontage Feet: 613
  • Total Building Area: 3,861
  • Gross Building Area: 4,145
  • Building Area: 3,170
  • Building Area Measurement: L

    Heating and Cooling

  • Air Conditioning: 1
  • Heating: 3
  • Heated Square Feet: 3,170
  • Heating Fuel Type: 0

    Utilities

  • Sewer System: 0
  • Water Service: 0

Building

  • Building Type: 0
  • Property Class: R
  • Subdivision: CARLTON LAKES PHASE 1A 1B-1 AND 1B-2
  • Land Acres: 0000000170
  • Standard Land Use Code: 1001
  • County Land Use Code: 0100
  • State Land Use Code: 001
  • Legal Description 1: CARLTON LAKES PHASE 1A 1B-1 AND 1B-2 LOT 115

Neighborhood

  • School District Name: Hillsborough County School District
  • Census Tract: 013916

Zoning

  • Zoning: PD

Geography

  • Assessors Map Reference: BK 126 PG 228
  • Subdivision Phase Number: 1B-1
  • Parcel: 077796-0240
  • Lot: 115
  • Meridian: SEC 21 TWN 31S RNG 20E
  • Municipality: UNICORPORATED
  • Latitude: 27.7745
  • Longitude: -82.3115

    Address

  • Full Address: 11422 Leland Groves Dr
  • Address - House Number: 11422
  • Address - Street Name: Leland Groves
  • Address - Suffix Type: Dr
  • State: FL
  • City Name: Riverview
  • Carrier Code: R034
  • 4-Digit Zip Code: 2443
  • Zip Code: 33579

Valuation

    Tax

  • Total Area: 3,503
  • Tax Year: 2023
  • Tax Amount: $1,118,233
  • Tax Rate Code Area: U

    Appraisal Valuation

  • Standard Deviation: 0.161
  • Valuation Date: Jan 03, 2024
  • Confidence Score: 79
  • Final Value: 633,146
  • High Value: 735,110
  • Low Value: 531,182

    Market Valuation

  • Market Total Value: $482,124
  • Market Land Value: $104,624
  • Market Improvement Value: $377,500

    Assessments Valuation

  • Assessed Year: 2023
  • Assessed Total Value: $475,107

    Exemptions

  • Homeowner Exemption: Yes

    Sales

  • Current Sale Contract Date: Jun 21, 2021
  • Current Sale Recording Date: Jul 07, 2021
  • Current Sale Price:
  • Current Sale Document Type: 71
  • Current Sale Input Document Number: 2021340617
  • Previous Sale Recording Date: Jan 04, 2019
  • Previous Sale Contract Date: Dec 31, 2018
  • Previous Sale Amount: $356,310
  • Previous Sale Document Type: 71
Data used for valuation calculations is provided by RealtyHop, and other third party sources

Comparables

Unit
Status
Type
Beds
Baths
ft²
Price/ft²
Asking Price
Listed On
Closing Price
Sold On
HOA + Taxes

About Riverview


Similar Homes for Sale

Currently no similar homes around

Nearby Rentals

Unit for rent at 4950 Sienna Isles Avenue, WIMAUMA, FL, 33598

$2,500 /mo

  • 2 Beds
  • 2 Baths
  • 1,644 ft²
4950 Sienna Isles Avenue, WIMAUMA, FL, 33598 Listing by Terrie Alderman
Unit for rent at 13128 Royal Pines Avenue, RIVERVIEW, FL, 33579

$2,450 /mo

  • 4 Beds
  • 3 Baths
  • 1,939 ft²
13128 Royal Pines Avenue, RIVERVIEW, FL, 33579 Listing by Ann Marie Vaughan
Unit for rent at 10868 Standing Stone Drive, WIMAUMA, FL, 33598

$2,750 /mo

  • 4 Beds
  • 2 Baths
  • 2,080 ft²
10868 Standing Stone Drive, WIMAUMA, FL, 33598 Listing by Marco Rangel Borbolla, PA


Frequently Asked Questions

When was property at 11422 Leland Groves Drive built and last sold?
The property at 11422 Leland Groves Drive was built in 2018 and last sold on Jun 21, 2021 for $488,600.
How much is this home worth?
The estimated value of the home located at 11422 Leland Groves Drive is $0.
What are some comparable homes to 11422 Leland Groves Drive?
There are currently no comparable homes to 11422 Leland Groves Drive.