


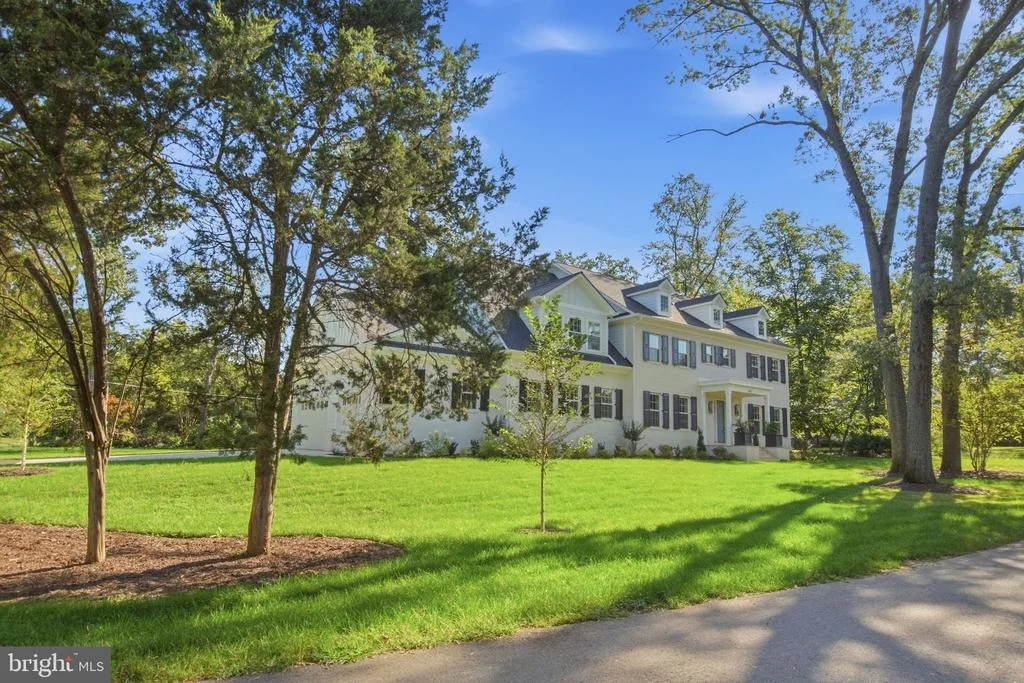
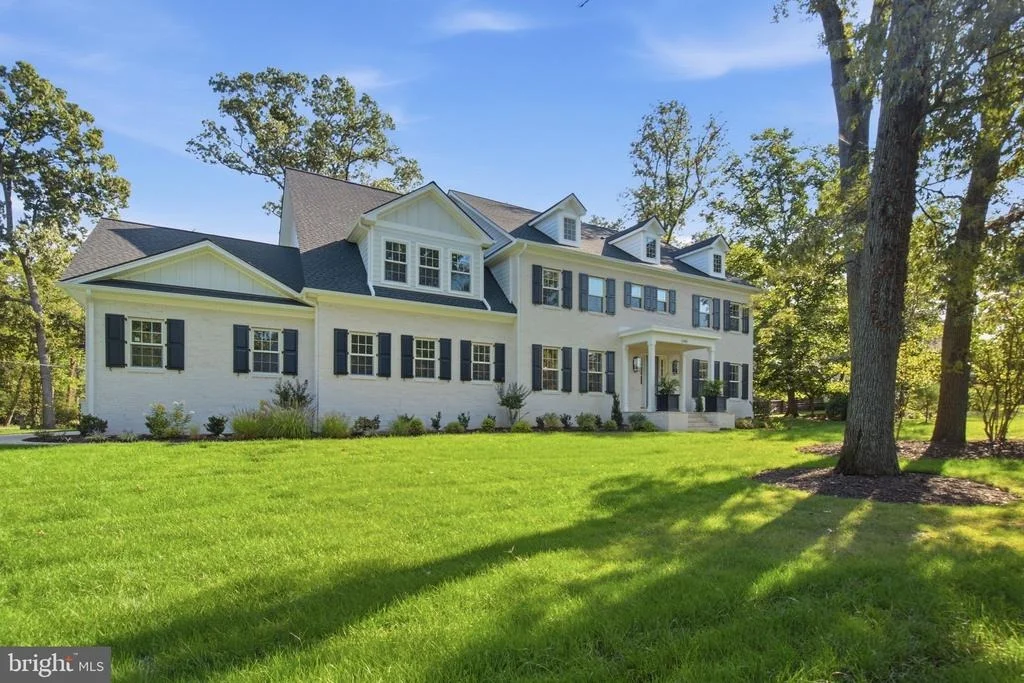
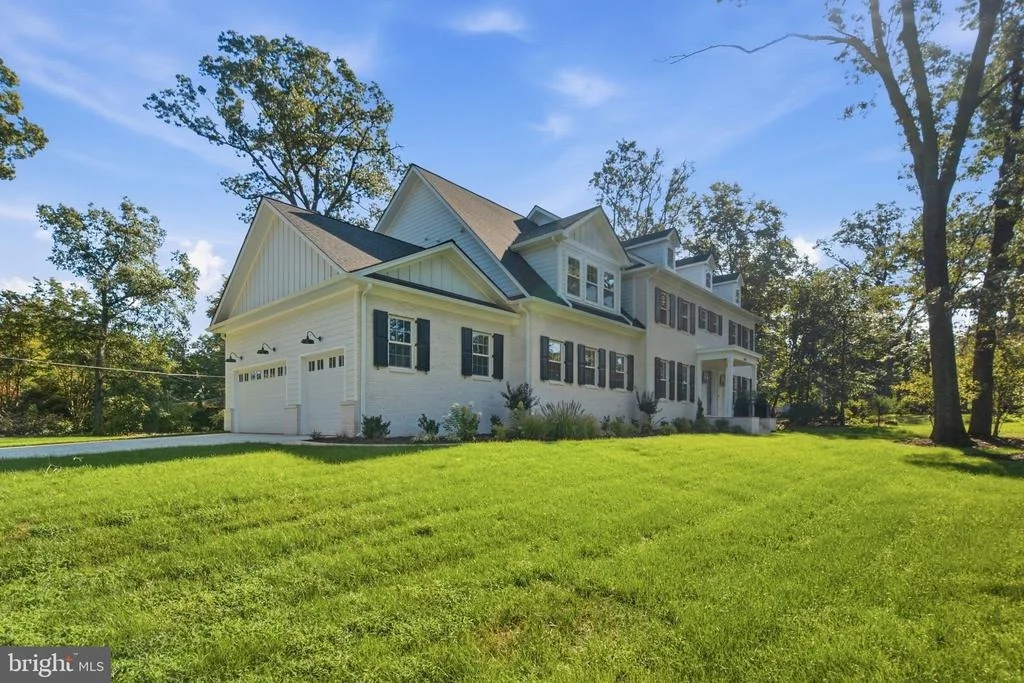
1142 CAMERON ROAD


About This Property
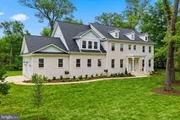
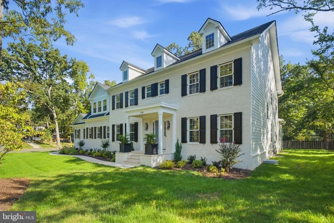
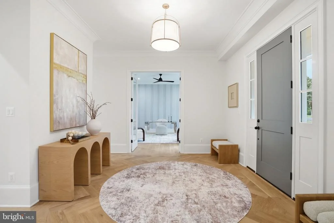
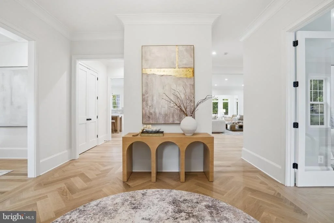
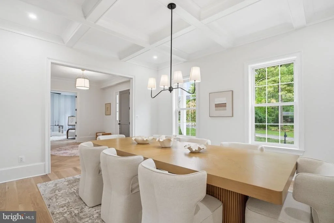
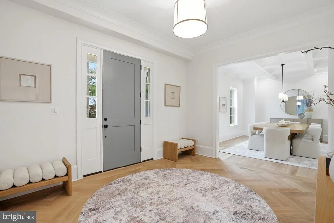
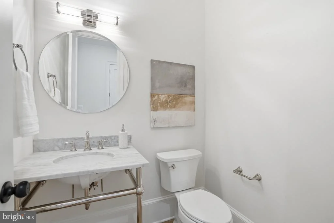
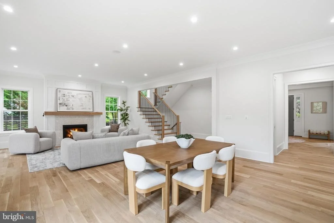
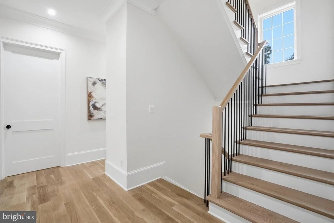
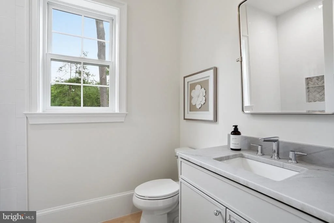
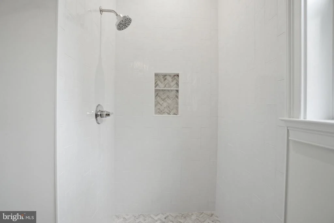
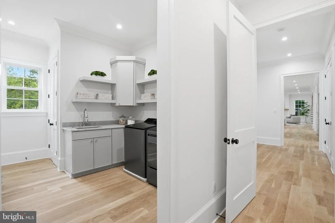
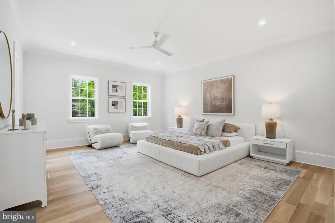
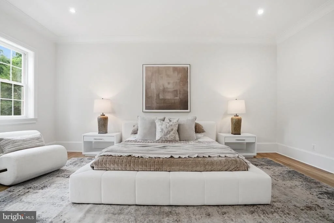
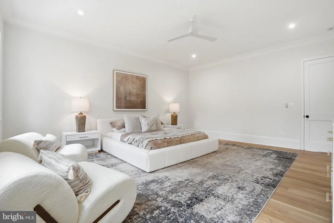
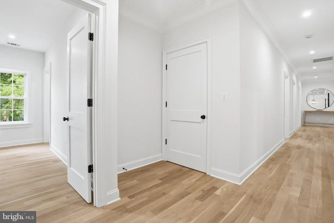
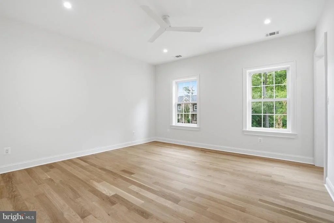
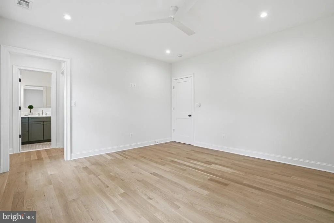
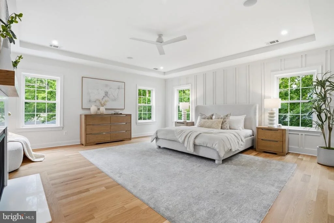
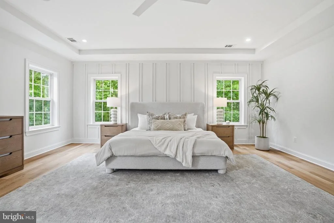
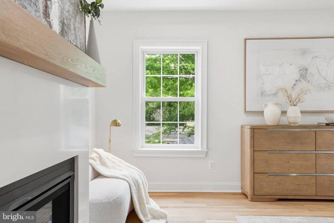
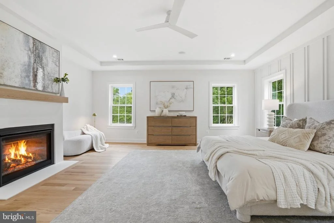
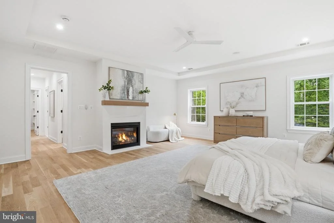
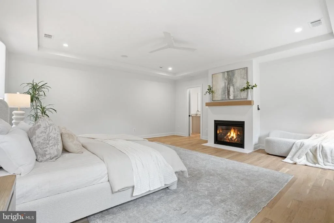
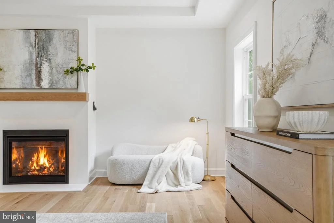
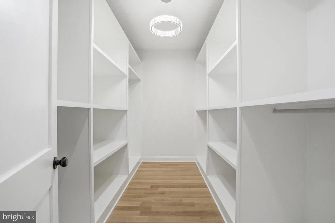
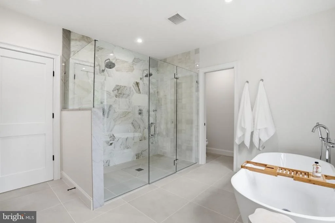
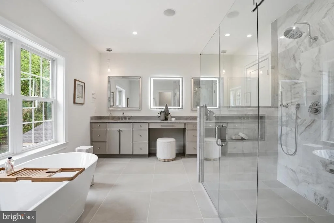
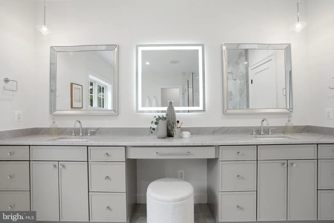
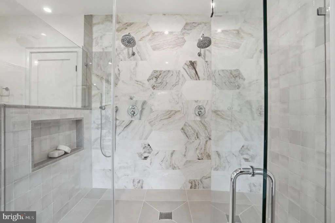
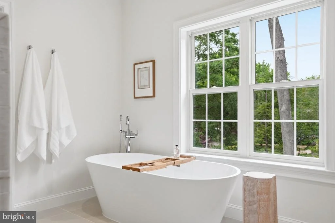
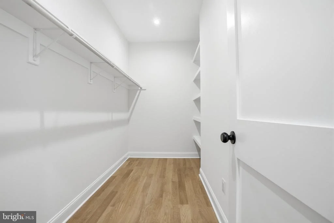
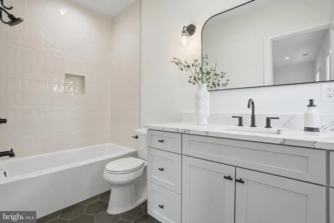
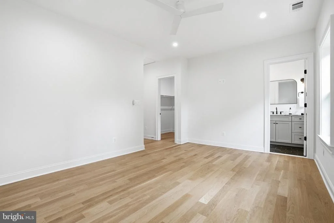
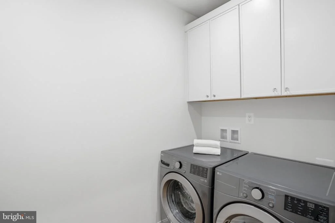
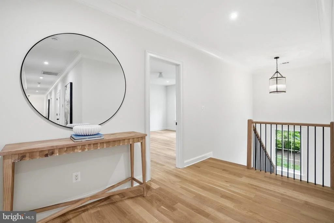
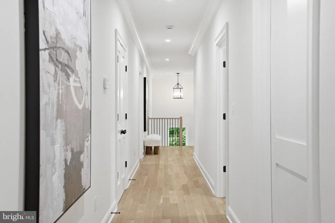
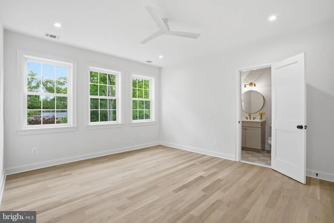
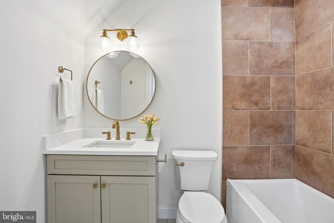
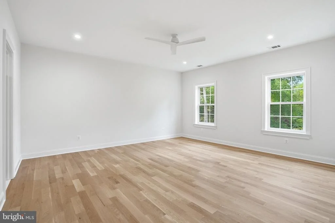
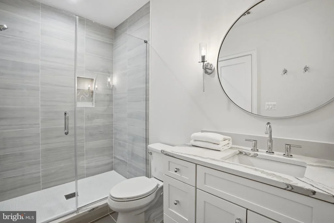
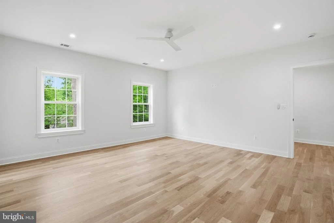
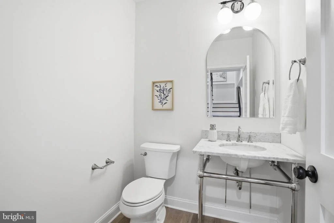
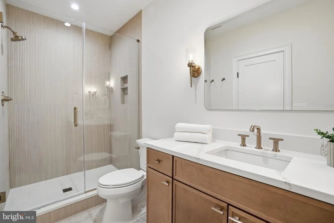
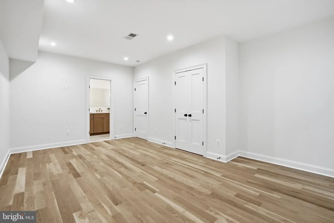
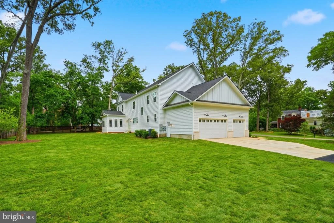
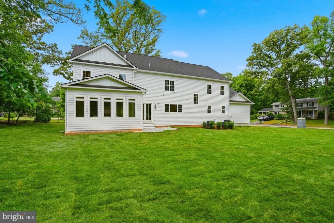
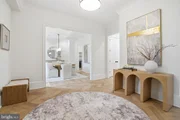
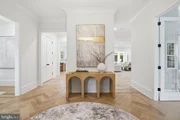
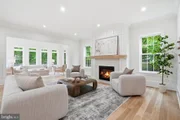
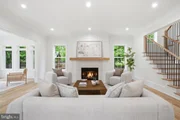
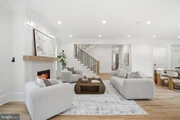
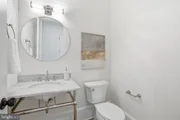
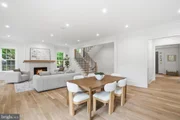
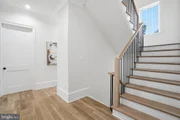
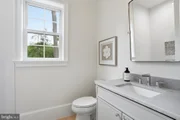
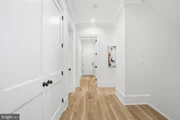
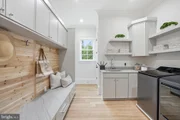
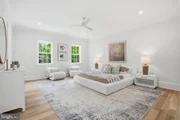
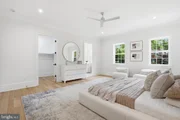
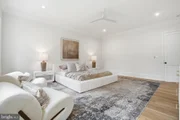
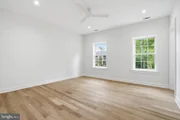
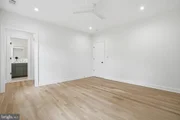
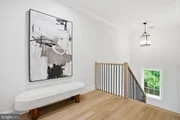
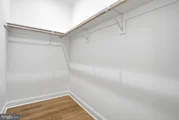
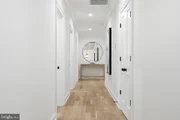
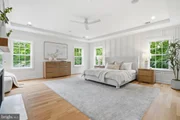
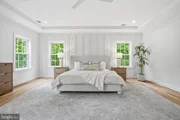
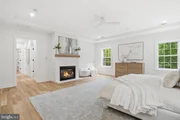
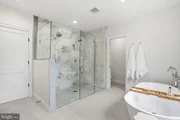
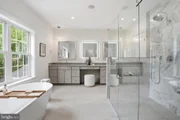
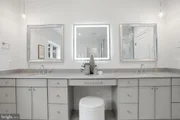
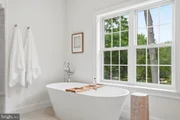
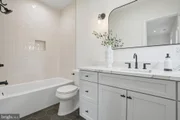
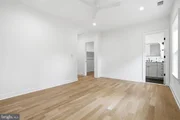
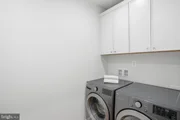
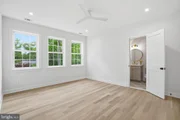
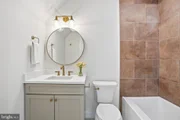
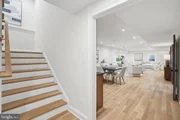
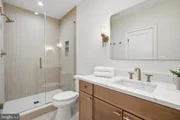
Boasting 7 spacious bedrooms and 9 beautifully designed bathrooms, this remarkable home was crafted to accommodate both grand entertaining and everyday living with ease. Every bedroom features its own private en-suite bath, offering ultimate comfort and privacy for family and guests alike. Convenience abounds with washers and dryers thoughtfully placed on every floor.
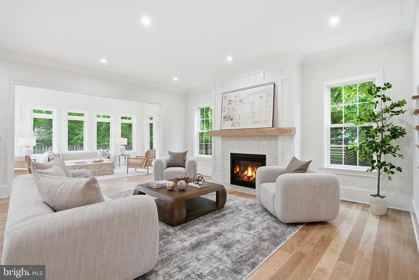
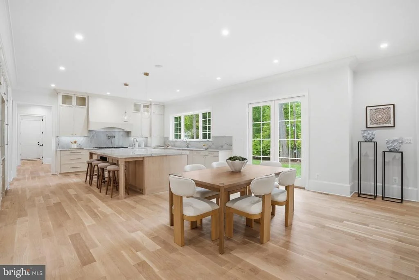
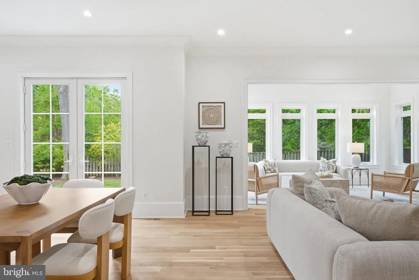
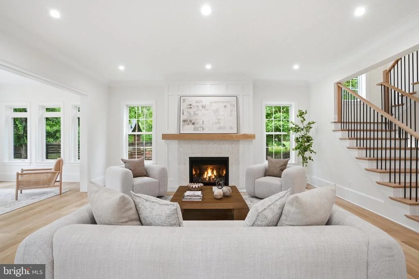
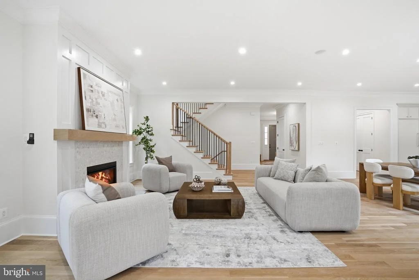
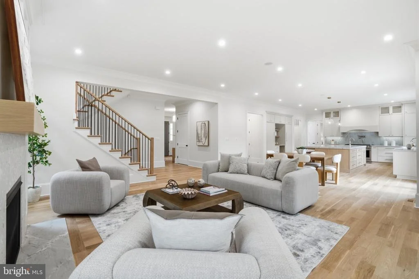
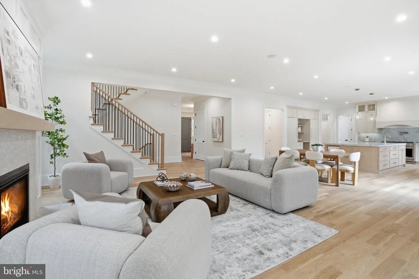
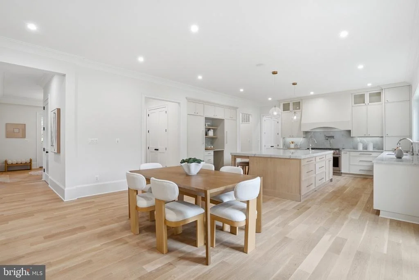
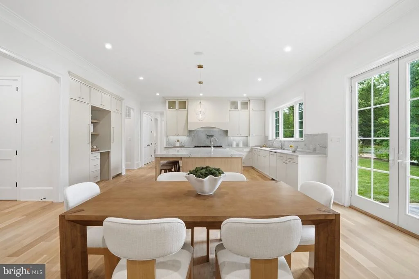
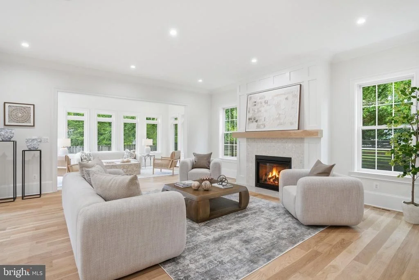
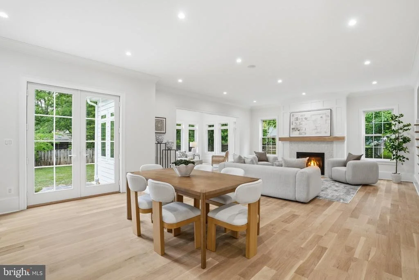
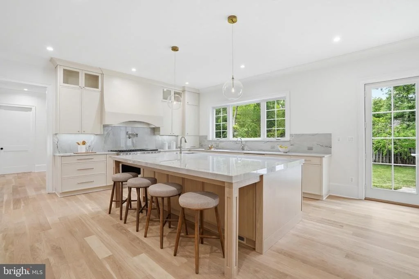
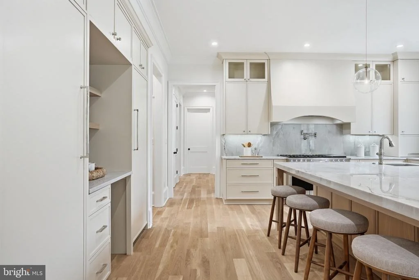
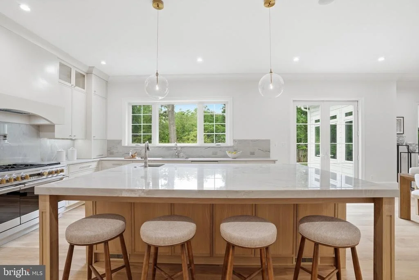
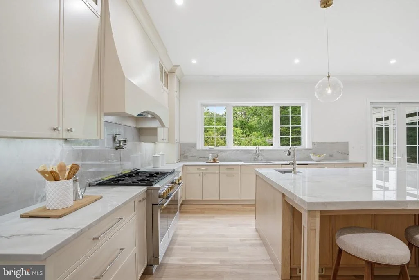
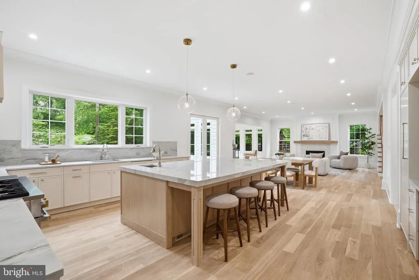
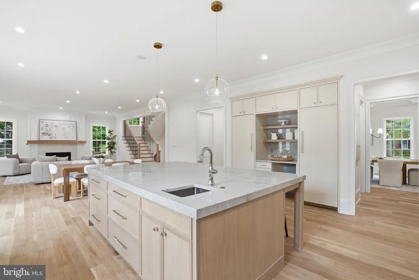
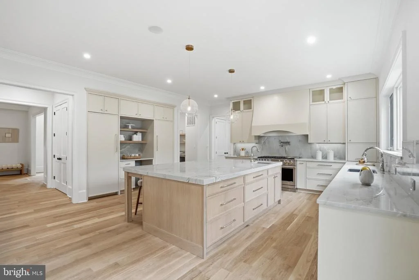
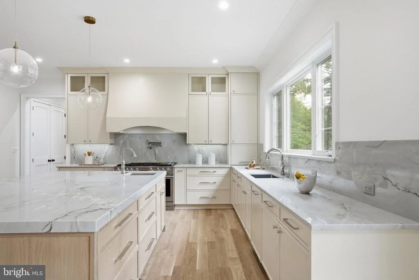
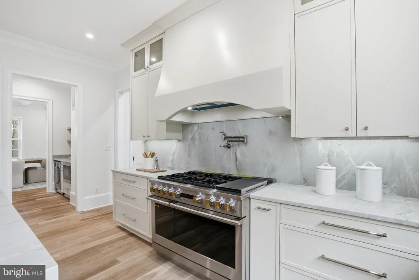
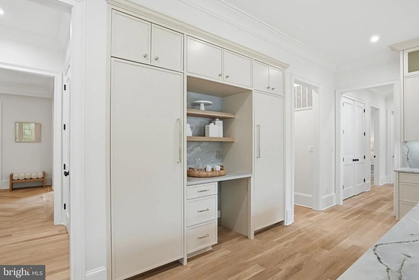
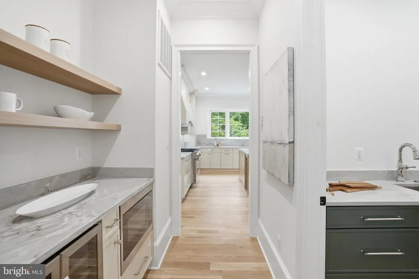
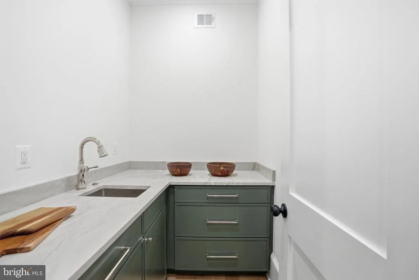
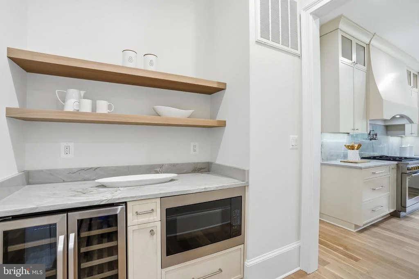
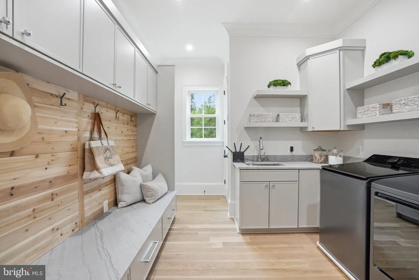
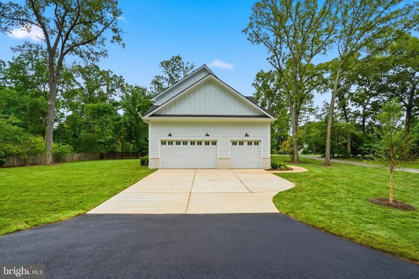
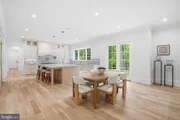
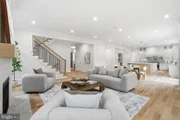
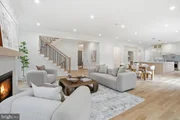
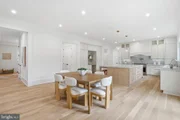
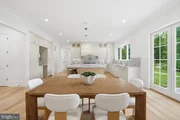
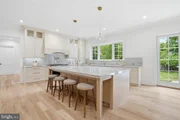
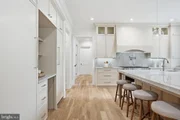
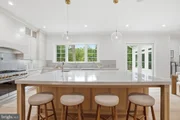
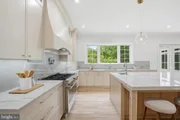
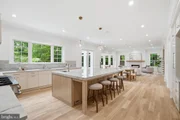
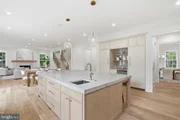
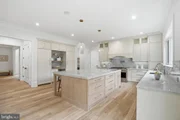
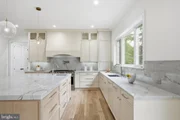
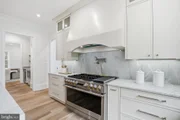
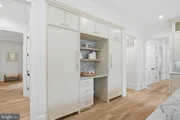
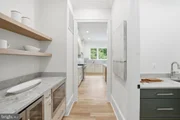
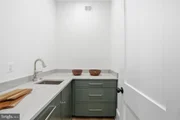
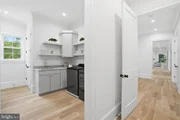
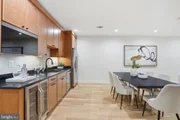
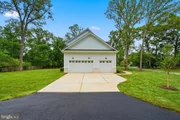
At the heart of the home, the exquisite gourmet kitchen is sure to impress even the most particular chefs, featuring premium finishes, expansive prep space, and seamless flow into the home's elegant gathering areas. Just off the oversized 3-car garage, an enclosed mudroom provides stylish everyday practicality.
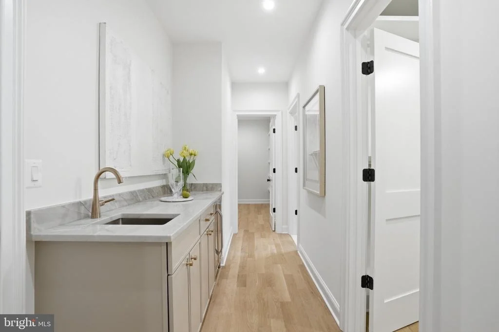
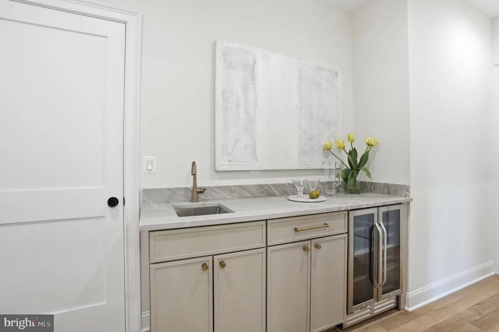
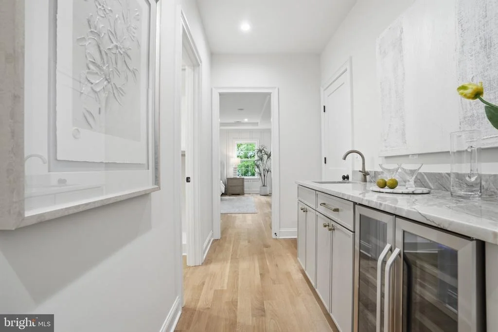
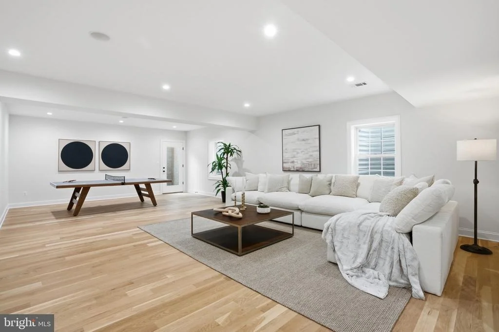
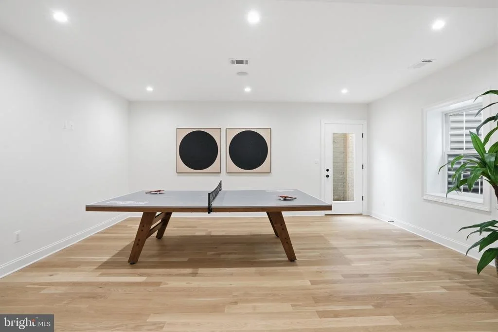
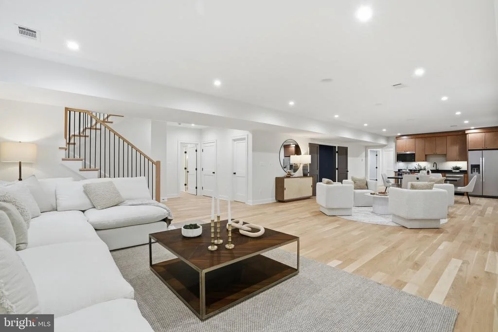
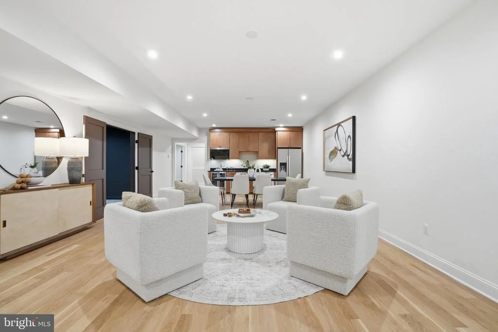
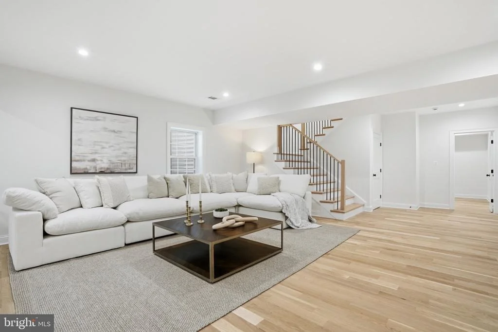
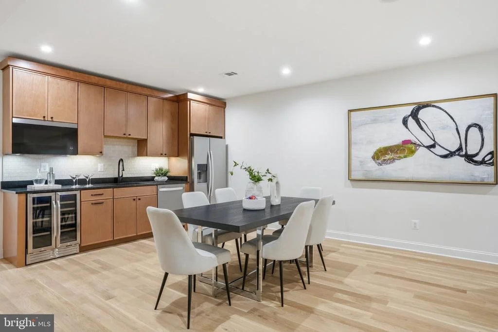
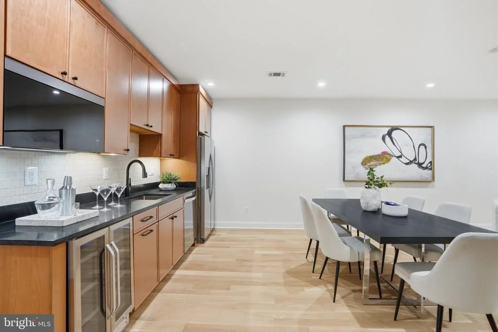
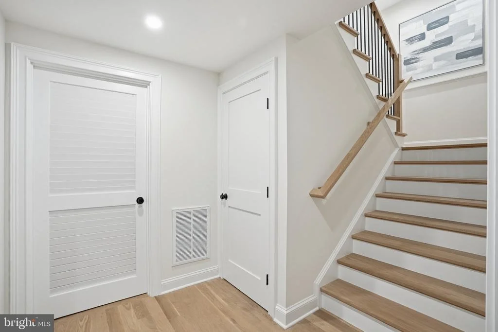
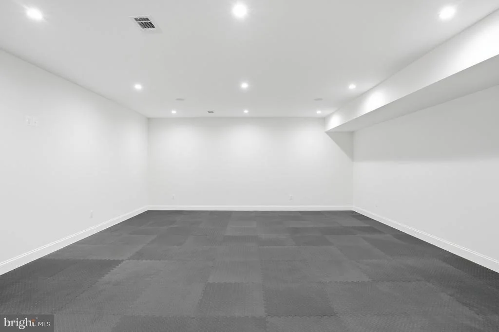
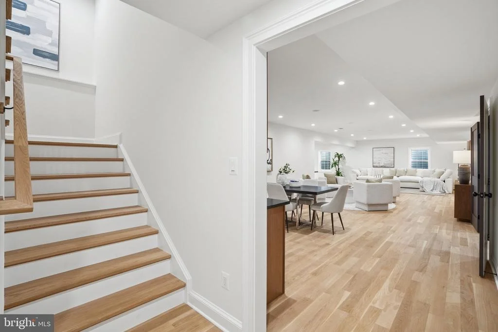
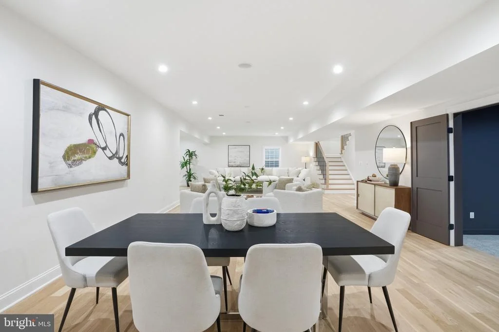
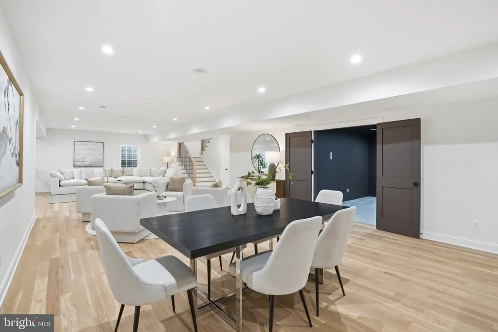
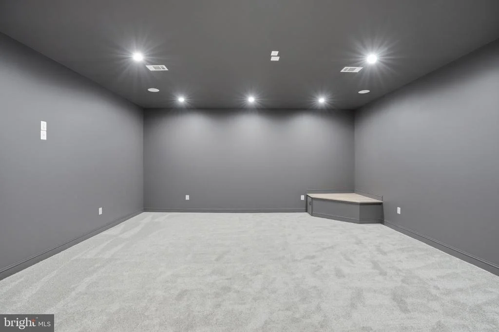
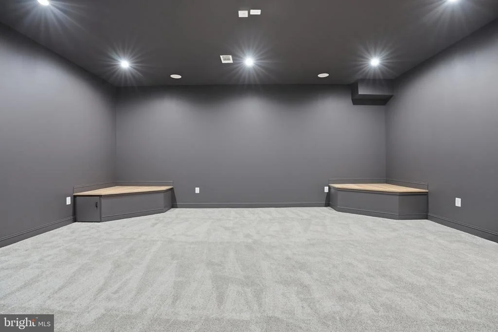
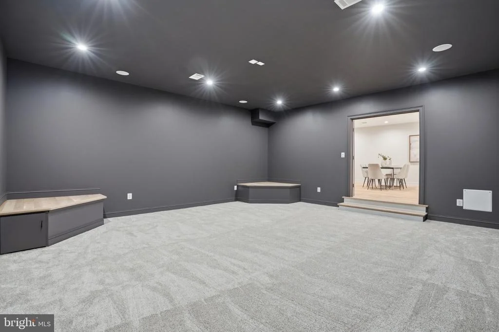
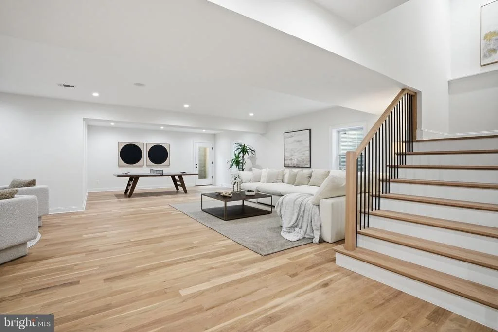
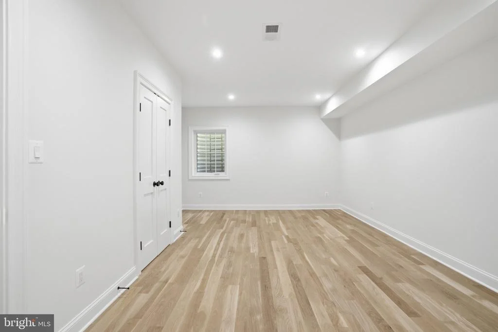
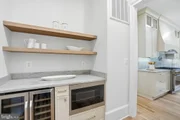
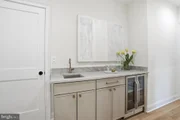
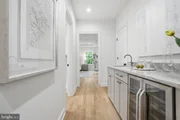
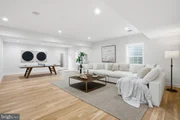
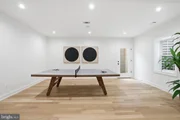
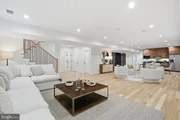
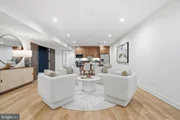
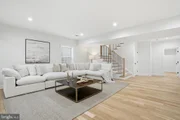
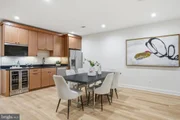
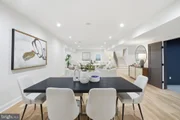
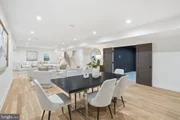
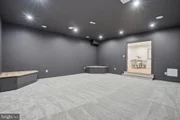
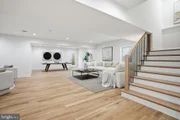
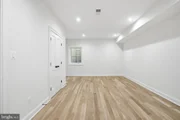
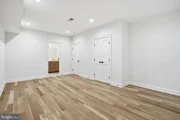
The fully finished walk-out lower level is an entertainer's dream, complete with a spacious recreation room, sophisticated wet bar, dedicated media room, exercise room, additional guest suite, and two full bathrooms - creating the perfect setting for hosting, relaxing, or multigenerational living.
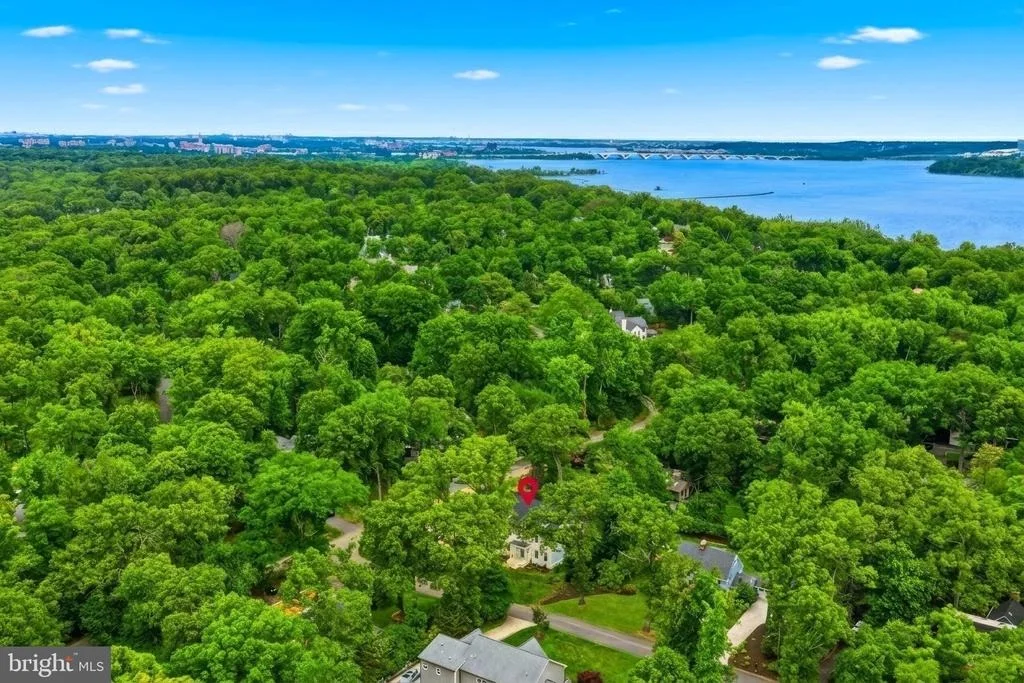
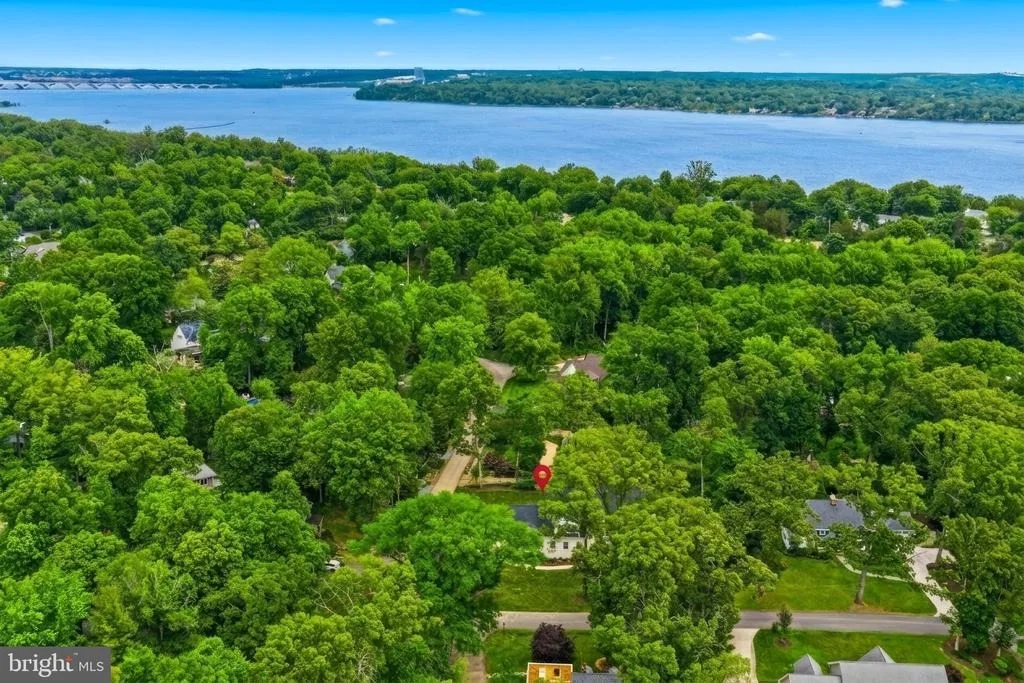
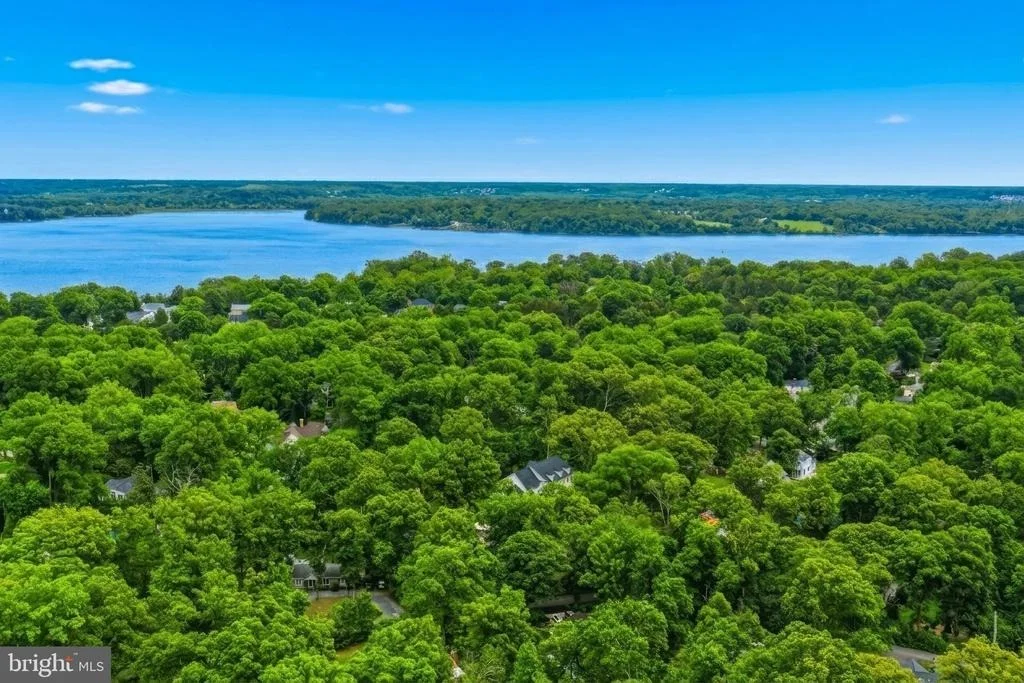
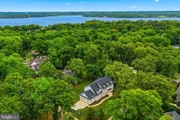
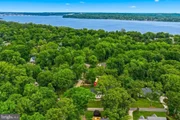
Perfectly positioned in one of Alexandria's most desirable neighborhoods, residents enjoy close proximity to premier shopping, dining, and daily conveniences. Nearby favorites include the charming boutiques and waterfront restaurants of Old Town Alexandria, shopping and dining at Belle View Shopping Center, and outdoor recreation along the scenic George Washington Memorial Parkway and Mount Vernon Trail. Commuters will appreciate easy access to Washington, D.C., Reagan National Airport, and major commuter routes.
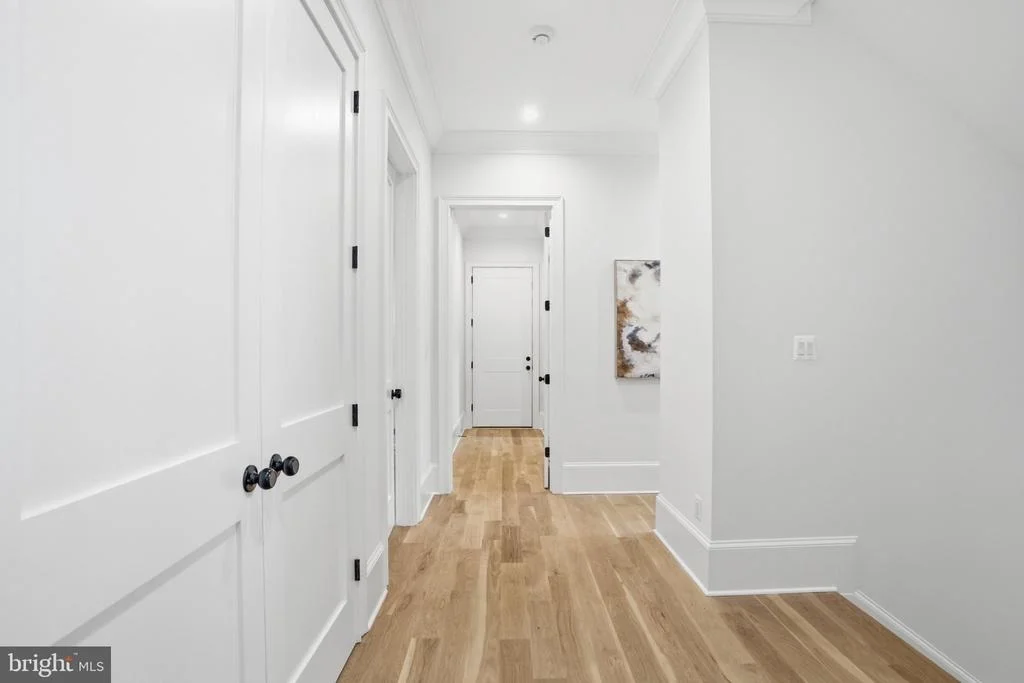
This exceptional residence offers a rare opportunity to own a truly stunning luxury home in the heart of Alexandria - where impeccable craftsmanship, generous living spaces, and an unbeatable location come together beautifully.
Listed By
Payment Calculator
Your Estimated Monthly Payment
Cap Rate Calculator
What does this mean?
Based on our analysis, the cap rate of this property is 1.25%. A negative cap rate indicates that the property might not be feasible as an income-producing asset. The median cap rate for a near zip code 11238 is 4.23%.
How much can I actually make?
Actual monthly rental income may vary between $4,760 and $7,140 depending on unit-specific characteristics. You can change the amount using the slider to further explore.
How is cap rate calculated?
Cap Rate = Net Operating Income (NOI) / Property Asset Value.
When calculating the cap rate, we assume 100% occupancy. Leverage (mortgage) is not considered.
Cap Rate provided by RealtyHop and RentHop, learn more about cap rate here.
Price History
| Date / Event | Date | Event | Price |
|---|---|---|---|
| Sep 16, 2026 | Listed by D.S.A. Properties & Investments LLC | $3,749,900 | |
| Listed by D.S.A. Properties & Investments LLC | |||
| May 24, 2026 | Relisted | $3,999,900 | |
| Relisted | |||
| May 3, 2026 | No longer available | - | |
| No longer available | |||
| Apr 29, 2026 | Listed by D.S.A. Properties & Investments LLC | $3,999,900 | |
| Listed by D.S.A. Properties & Investments LLC | |||
   | |||
|
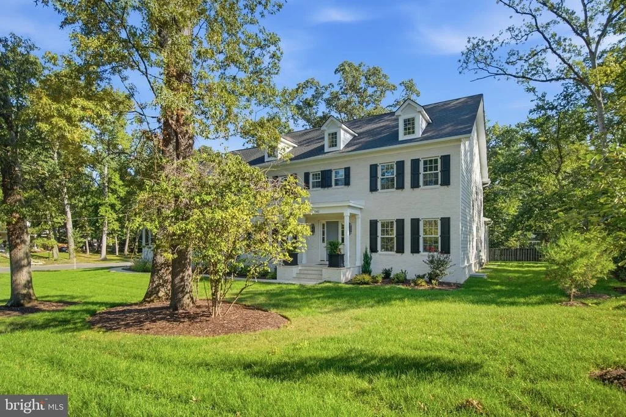
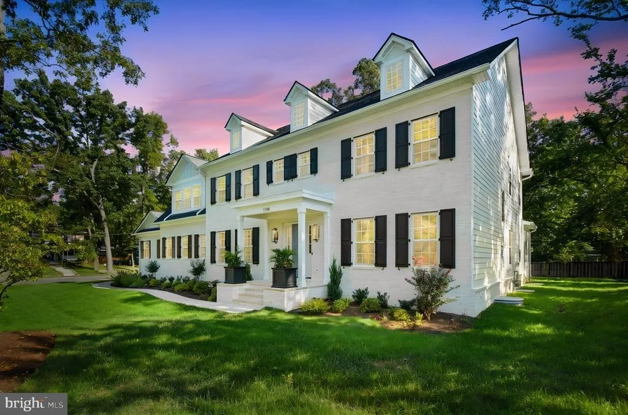
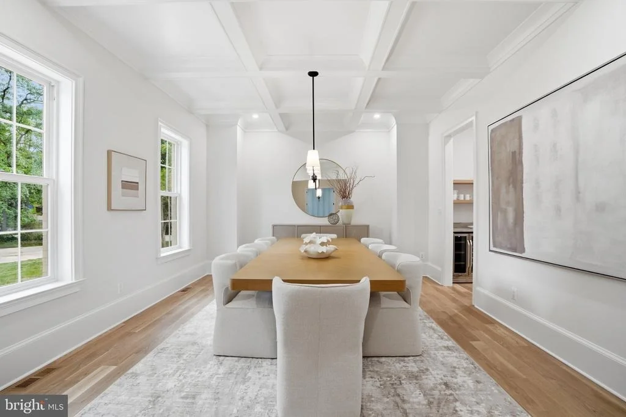
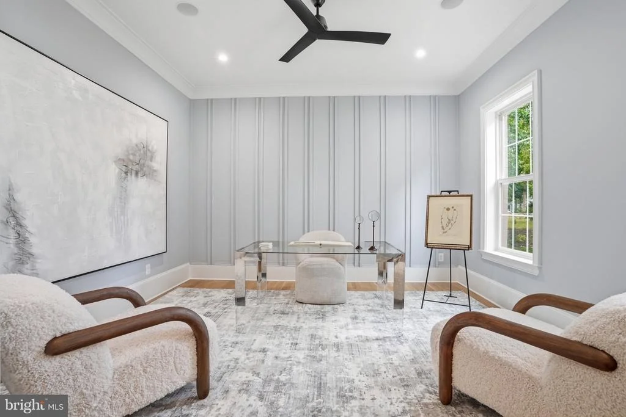
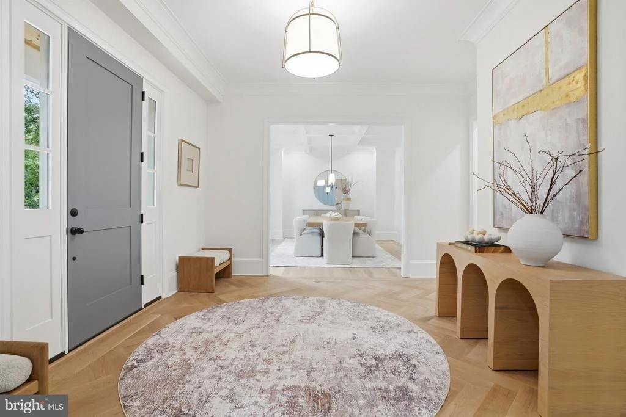
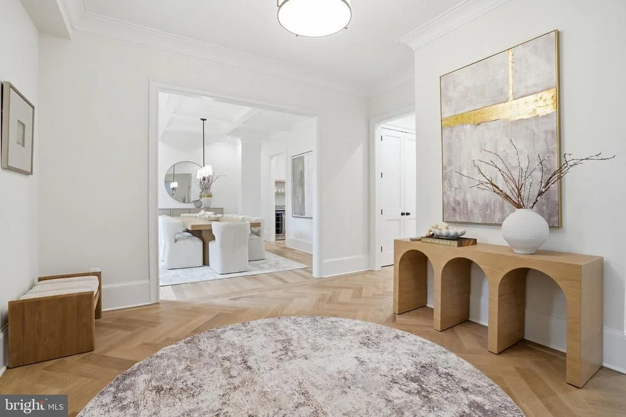
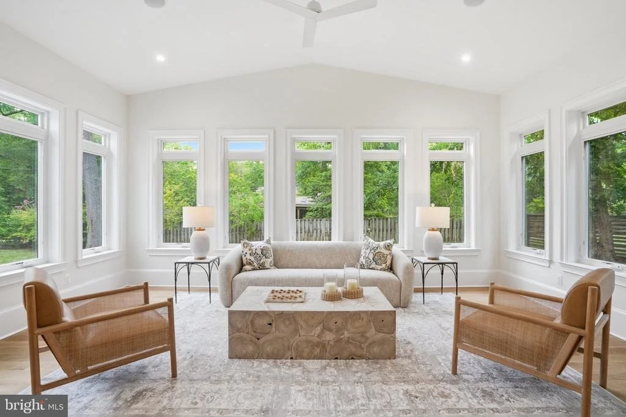
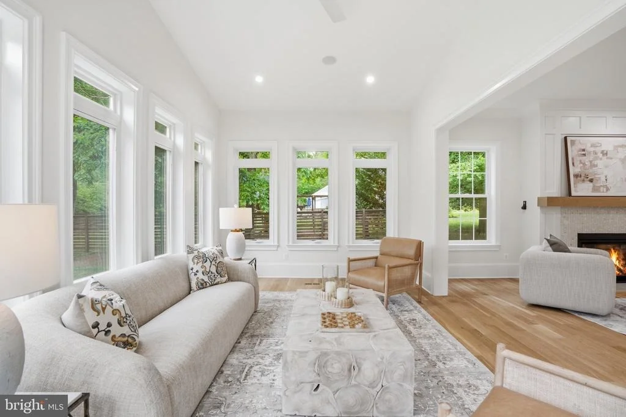
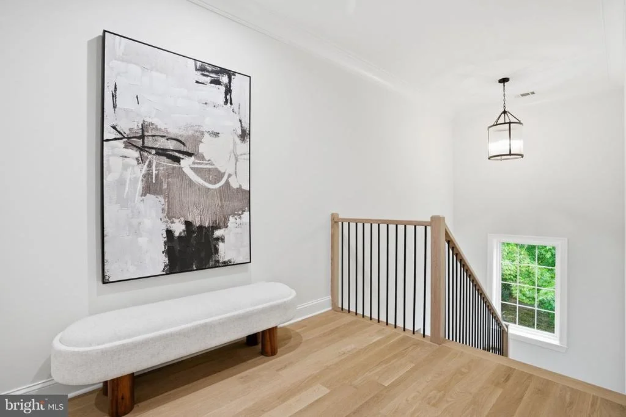
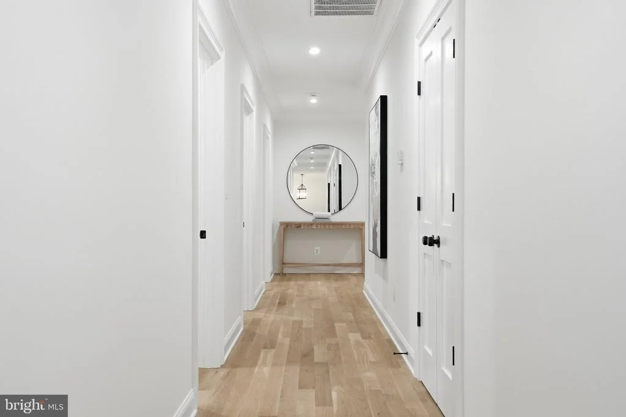
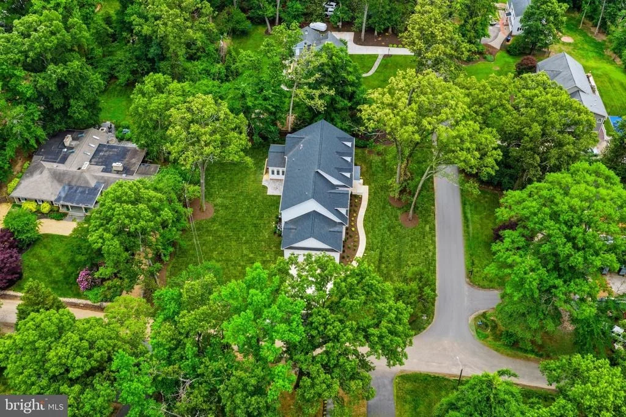
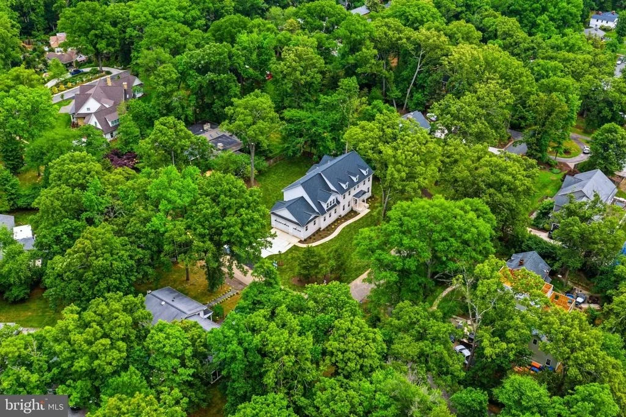
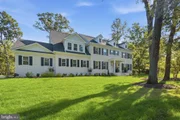
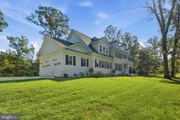
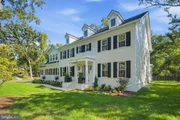
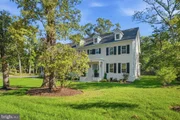
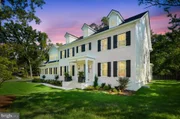
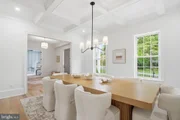
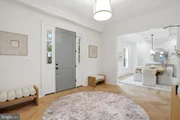
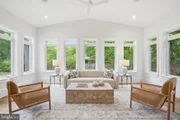
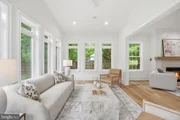
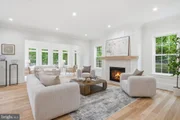
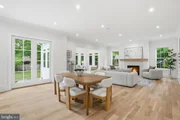
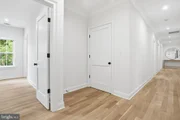
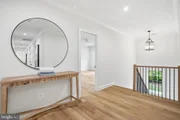
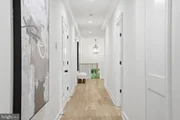
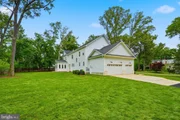
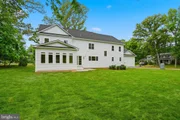
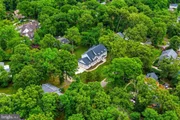
Welcome to the Wellington neighborhood, where timeless elegance meets modern luxury at this extraordinary newly constructed estate located at 1142 Cameron Rd., Alexandria, VA 22308. Spanning approximately 9,000 square feet of thoughtfully designed living space, this tastefully appointed residence offers exceptional comfort, sophistication, and functionality for today’s discerning homeowner.
Boasting 7 spacious bedrooms and 9 beautifully designed bathrooms, this remarkable home was crafted to accommodate both grand entertaining and everyday living with ease. Every bedroom features its own private en-suite bath, offering ultimate comfort and privacy for family and guests alike. Convenience abounds with washers and dryers thoughtfully placed on every floor.
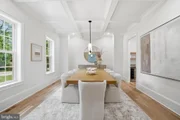
At the heart of the home, the exquisite gourmet kitchen is sure to impress even the most particular chefs, featuring premium finishes, expansive prep space, and seamless flow into the home’s elegant gathering areas. Just off the oversized 3-car garage, an enclosed mudroom provides stylish everyday practicality.
The fully finished walk-out lower level is an entertainer’s dream, complete with a spacious recreation room, sophisticated wet bar, dedicated media room, exercise room, additional guest suite, and two full bathrooms — creating the perfect setting for hosting, relaxing, or multigenerational living.
Perfectly positioned in one of Alexandria’s most desirable neighborhoods, residents enjoy close proximity to premier shopping, dining, and daily conveniences. Nearby favorites include the charming boutiques and waterfront restaurants of Old Town Alexandria, shopping and dining at Belle View Shopping Center, and outdoor recreation along the scenic George Washington Memorial Parkway and Mount Vernon Trail. Commuters will appreciate easy access to Washington, D.C., Reagan National Airport, and major commuter routes.
This exceptional residence offers a rare opportunity to own a truly stunning luxury home in the heart of Alexandria — where impeccable craftsmanship, generous living spaces, and an unbeatable location come together beautifully.
| |||
Property Highlights
Building Info
Comparables
Status
Price/ft²
Listed On
Sold On
About Fort Hunt
Similar Homes for Sale
Currently no similar homes aroundNearby Rentals

D.S.A. Properties & Investments LLC
Last Updated: 5 hours ago
Data Source: Bright MLS , MLS# VAFX2341792





































 Your Privacy Choices
Phone: 425-283-2930
Address: 335 Madison Avenue, New York, NY 10017