Check Availability
Harris 77338 Ramblewood
11418 Cedarwood Drive
$525,000
↓ $12K (2.2%)
● House - For Sale

11418 Cedarwood Drive

Humble, TX 77338
bedrooms
4 Beds
bathrooms
2 Baths, 1 Half Bath
square feet
3,075 Ft²
Upcoming Open House
12PM - 3PM, Sun, Oct 18 -
Book now
$3,163
Est. Monthly
$21
HOA / Fees

About This Property

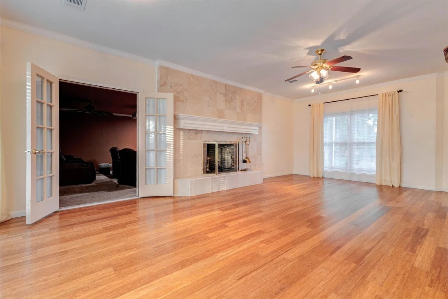
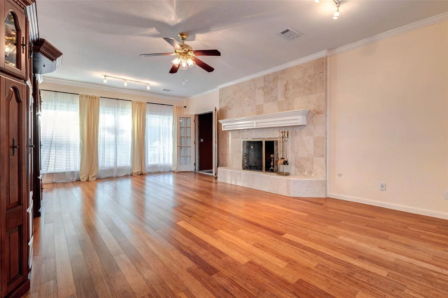
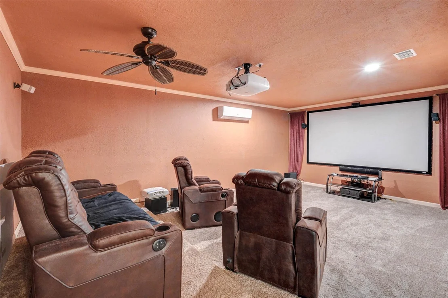
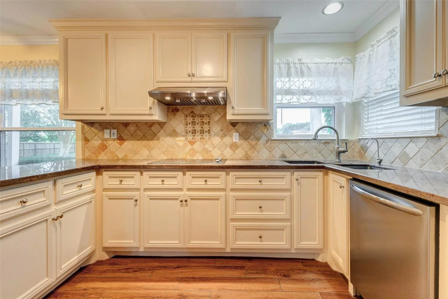
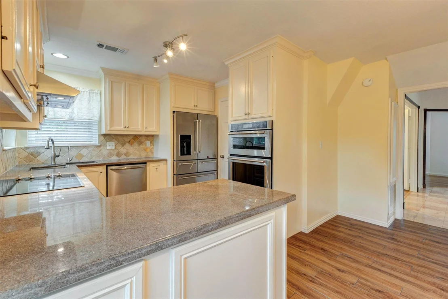
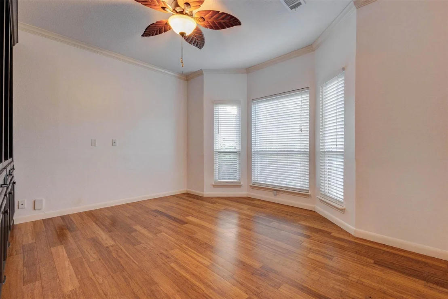
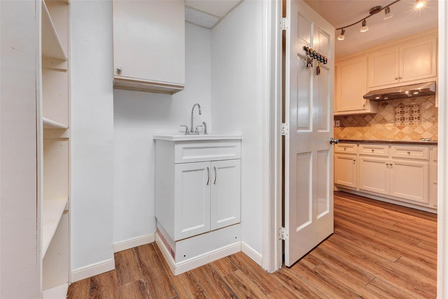
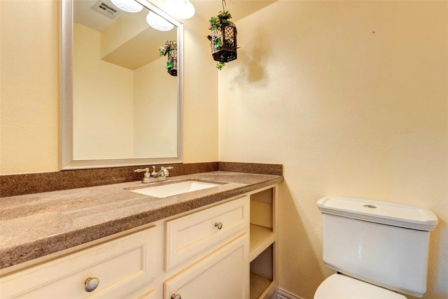
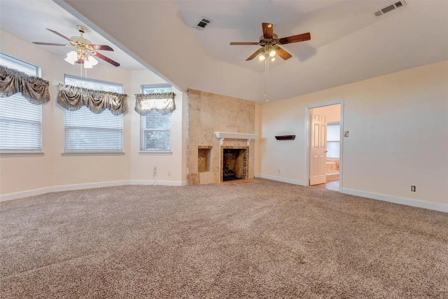
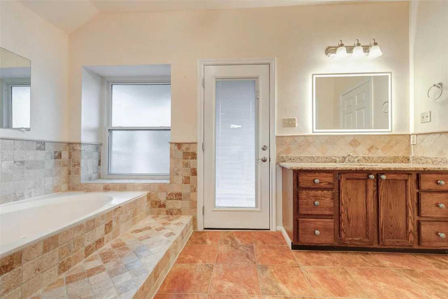
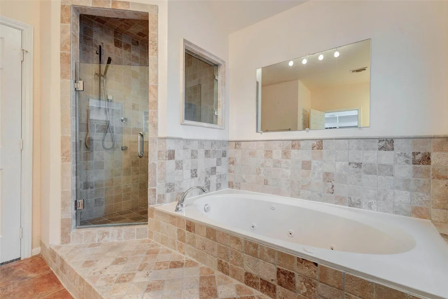
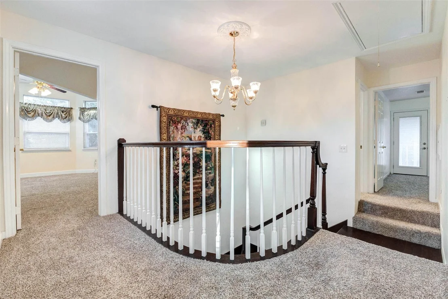
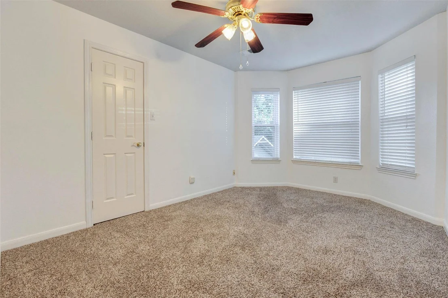
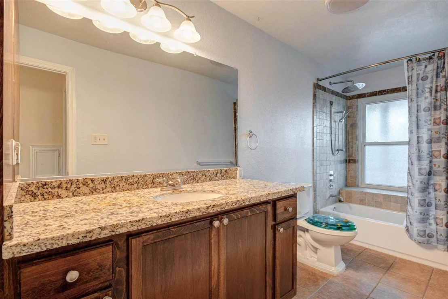
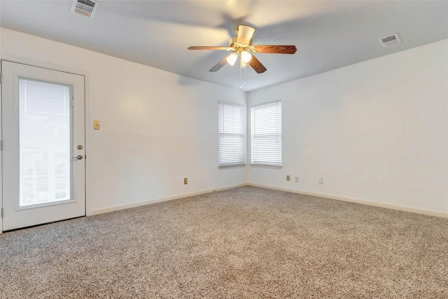
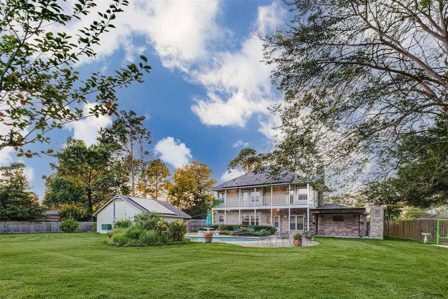
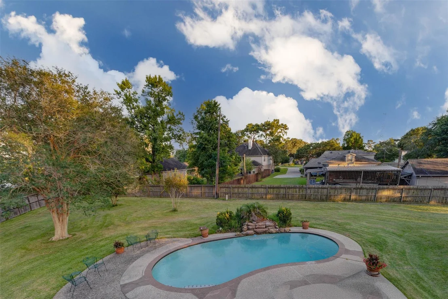
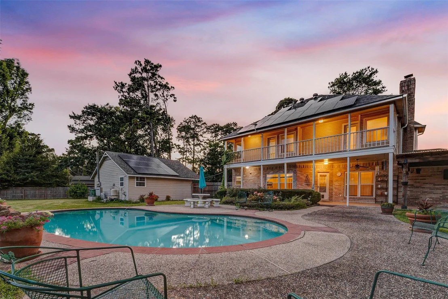
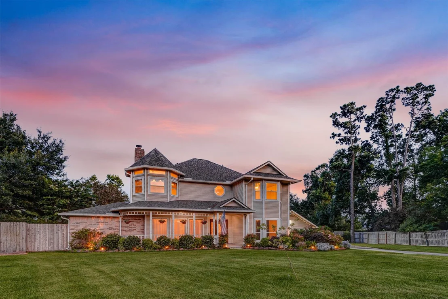
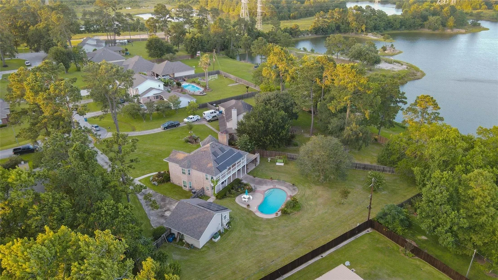
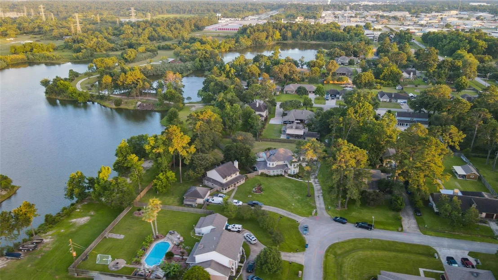
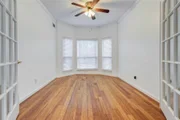
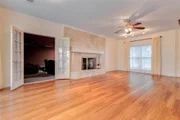
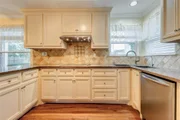
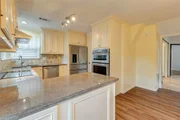
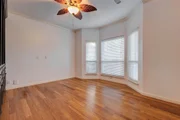
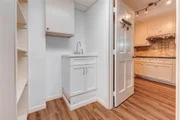
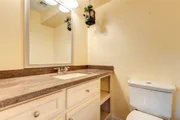
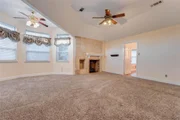
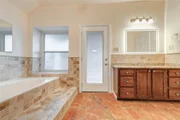
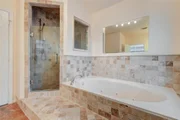
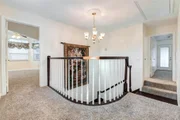
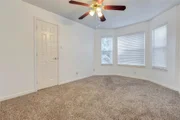
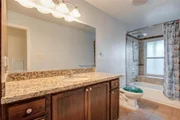
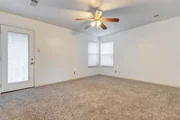
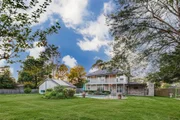
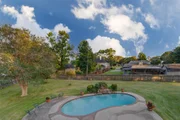
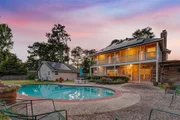
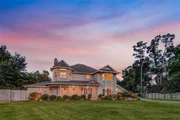
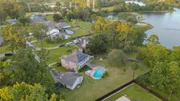
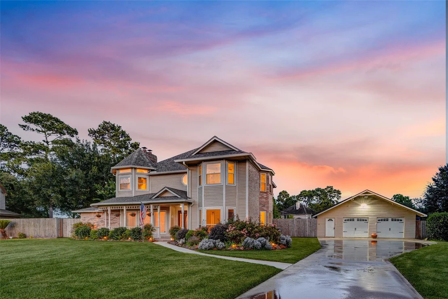
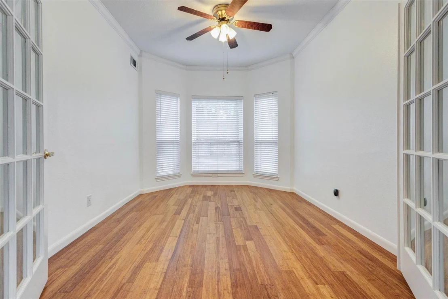
CUL-DE-SAC AND POOL! Welcome to 11418 Cedarwood Dr., a stately traditional home tucked at the end of a quiet cul-de-sac on an expansive 29,011 sq. ft. wooded lot in Ramblewood. This 4-bedroom, 2.5-bath home offers 3,075 sq. ft. of living space with a thoughtful layout featuring formal dining, breakfast room, den, home office/study, and all bedrooms upstairs. The kitchen showcases quartz countertops, electric range, microwave, dishwasher, and generous workspace. Enjoy warm gathering spaces with two gas fireplaces, high ceilings, wood-look flooring, tile, terrazzo, carpet, ceiling fans, window coverings, and an owned alarm system. The primary bath features a jetted tub and separate shower. Outdoors, the fully fenced backyard is a private retreat with mature trees, patio/deck space, detached 2-car garage, driveway gate, and a sparkling gunite in-ground pool. A rare blend of space, privacy, and convenience in the Humble area.
Unit Size
3,075 Ft²
Days on Market
-
Land Size
0.67 acres
Price per sqft
$171
Property Type
House
Property Taxes
$564
HOA Dues
$21
Year Built
1986

Listed By

Thai Klam
Compass RE Texas, LLC.

Payment Calculator

Cap Rate Calculator

Last updated: 13 hours ago (HAR #44573196)

Price History

Date / Event Date Event Price
Aug 5, 2026 Price Decreased $525,000
↓ $12K (2.2%)
Price Decreased
Jul 14, 2026 Price Decreased $537,000
↓ $13K (2.4%)
Price Decreased
Jun 16, 2026 Listed by Compass RE Texas, LLC - Houston $550,000
Listed by Compass RE Texas, LLC - Houston

Property Highlights

Garage
Fireplace
Parking Details
Has Garage
Has Open Parking
Parking Features: Detached, Additional Parking, Garage Door Opener, Driveway
Garage Spaces: 2
Interior Details
Half Bathrooms: 1
Full Bathrooms: 2
Interior Features: High Ceilings, Prewired for Alarm System, All Bedrooms Up, En-Suite Bath, Primary Bed - 2nd Floor, Walk-In Closet(s)
Appliances: Refrigerator, Electric Oven, Microwave, Electric Range, Dishwasher
Flooring Type: Carpet, Tile, Vinyl
Door Features: Insulated Doors
Laundry Features: Electric Dryer Hookup, Washer Hookup
Has Fireplace
Fireplace Features: Gas, Gas Log
Fireplaces: 2
Exterior Details
Square Footage: 3075
Architectural Style: Traditional
Year Built: 1986
Building Area Total: 3075
Window Features: Window Coverings
Construction Materials: Brick, Cement Siding
Patio and Porch Features: Covered, Patio, Porch
Pool Features: Gunite, In Ground
Pool is Private
Lot Features: Back Yard, Cul-De-Sac, Wooded, 1/2 Up to 1 Acre
Lot Size Area: 0.666
Lot Size Units: Acres
Lot Size Acres: 0.666
Lot Size Square Feet: 29010.96
Lot Size Dimensions: 20 x 24 x 283 x 219
Water Source: Public
Financial Details
Tax Annual Amount: $6,762
Utilities Details
Cooling Type: Ceiling Fan(s), Electric
Heating Type: Natural Gas
Sewer : Public Sewer
Location Details
HOA Fee: $250
HOA Fee Frequency: Annually

Building Info

Overview

    General

  • Year Built: 1986
  • Effective Year Built: 2018
  • Building Count: 1
  • Total Rooms: 9
  • Bedroom Count: 4
  • Bathroom Count: 3
  • Full Bathrooms: 2
  • Partial Bathrooms: 3
  • Bathroom Plumbing Fixtures: 14
  • Building Condition: 7
  • Building Quality: 4
  • Construction Type: 6
  • Building Style: 1
  • Exterior Walls Type: 2
  • Interior Walls Type: 0
  • Roof Shape Type: 0
  • Roof Cover Type: 0
  • Floor Count: 100
  • Living Units: 1
  • Floor Cover: 0
  • Basement Type: 0
  • Basement Area: 0
  • Garage Type: 4
  • Garage Square Area: 660
  • Parking Space Count: 2
  • Patio Type: 12
  • Porch Type: 106
  • Pool Type: 8
  • Location Influence Type: 100

    Dimensions

  • Lot Size Square Feet: 29,011
  • Total Building Area: 3,075
  • Gross Building Area: 3,075
  • Building Area: 3,075
  • Building Area Measurement: L

    Heating and Cooling

  • Fireplace Count: 1
  • Air Conditioning: 1
  • Heating: 3
  • Heated Square Feet: 3,075
  • Heating Fuel Type: 0

    Utilities

  • Sewer System: 5
  • Water Service: 6

Building

  • Building Type: 0
  • Property Class: R
  • Subdivision: RAMBLEWOOD U/R
  • Land Acres: 0000000666
  • Standard Land Use Code: 1001
  • County Land Use Code: 1001
  • State Land Use Code: A1
  • Legal Description 1: LT 79 RAMBLEWOOD U/R

Neighborhood

  • School District Name: Humble Independent School District
  • School Tax School District: HUMBLE ISD
  • Census Tract: 250701

Geography

  • Assessors Map Reference: 5668D
  • Account Number: 1142850000079
  • Parcel: 114-285-000-0079
  • Lot: 79
  • Municipality: HUMBLE
  • Latitude: 30.0074
  • Longitude: -95.2443

    Address

  • Full Address: 11418 Cedarwood Dr
  • Address - House Number: 11418
  • Address - Street Name: Cedarwood
  • Address - Suffix Type: Dr
  • State: TX
  • City Name: Humble
  • Carrier Code: R017
  • 4-Digit Zip Code: 2521
  • Zip Code: 77338

Valuation

    Tax

  • Total Area: 2,739
  • Tax Year: 2022
  • Tax Amount: $0
  • Tax Rate Code Area: 631

    Appraisal Valuation

  • Standard Deviation: 0.1956
  • Valuation Date: Mar 20, 2024
  • Confidence Score: 73
  • Final Value: 443,995
  • High Value: 530,851
  • Low Value: 357,138

    Market Valuation

  • Market Total Value: $428,326
  • Market Land Value: $27,251
  • Market Improvement Value: $401,075

    Assessments Valuation

  • Assessed Year: 2022
  • Assessed Total Value: $428,326
  • Assessed Land Value: $27,251
  • Assessed Improvements Value: $401,075

    Exemptions

  • Veteran Exemption: Yes
  • Homeowner Exemption: Yes

    Sales

  • Current Sale Contract Date: May 28, 1999
  • Current Sale Recording Date: Jun 03, 1999
  • Current Sale Price:
  • Current Sale Document Type: 70
  • Current Sale Input Document Number: T763742
  • Previous Sale Recording Date: Feb 23, 1995
  • Previous Sale Contract Date: Feb 17, 1995
  • Previous Sale Document Type: 71
Data used for valuation calculations is provided by RealtyHop, and other third party sources

Comparables

Unit
Status
Type
Beds
Baths
ft²
Price/ft²
Asking Price
Listed On
Closing Price
Sold On
HOA + Taxes

About Ramblewood


Similar Homes for Sale

Currently no similar homes around

Nearby Rentals

Unit for rent at 708 Staitti Street, Humble, TX, 77338

$1,450 /mo

  • 2 Beds
  • 1 Bath
  • 8,320 ft²
708 Staitti Street #5, Humble, TX, 77338 Listing by Leslie Woodward
Unit for rent at 1010 E 1st Street, TX, 77338

$3,200 /mo

  • 6 Beds
  • 2 Baths
  • 1,900 ft²
1010 E 1st Street, TX, 77338 Listing by Christopher Tubbs
Unit for rent at 17935 Hunters Terrace Drive, Humble, TX, 77338

$1,430 /mo

  • 1 Bed
  • 1 Bath
17935 Hunters Terrace Drive, Humble, TX, 77338 Listing by Michelle Shen


Frequently Asked Questions

When was property at 11418 Cedarwood Drive built and last sold?
The property at 11418 Cedarwood Drive was built in 1986 and last sold on May 28, 1999 for $125,000.
How much is this home worth?
The estimated value of the home located at 11418 Cedarwood Drive is $529,477.
What are some comparable homes to 11418 Cedarwood Drive?
There are currently no comparable homes to 11418 Cedarwood Drive.